Check Availability
$5,900,000
● House - For Sale

650 12th St

Boulder, CO 80302
bedrooms
5 Beds
bathrooms
4 Baths, 1 Half Bath
square feet
7,149 Ft²
$30,894
Est. Monthly
0.23%
Cap Rate

About This Property

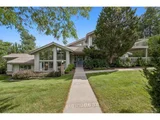
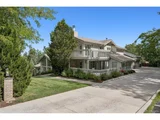
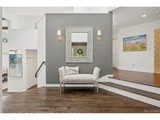
Experience Boulder's most coveted lifestyle in this exceptional residence, just steps from Chautauqua Park and Auditorium. Set on a generous half-acre lot with over 7,200 square feet, the home combines timeless design with modern updates, recently completed by Donohoe Builders, and interiors by Deidre Oliver of Oliver Designs. The main level welcomes with a marble foyer leading to an open, light-filled floor plan. At its heart, a chef's kitchen features a striking white quartz waterfall island, Sub-Zero refrigeration, six-burner Wolf range, two Bosch dishwashers, and a built-in coffee-espresso maker. Adjacent spaces include a sitting room with sliding doors to the backyard, a stylish office with moss rock fireplace, a 5-person spa room with hot tub and outdoor shower, and a living and dining area with vaulted ceilings and wall-to-wall windows framing breathtaking Flatiron views. Upstairs, the primary suite offers a private deck, wood-burning fireplace, and luxurious bath with soaking tub, Carrera marble shower, dual walk-in closets, and laundry. A guest bedroom with adjacent full bath is ideal as a nursery, office, or overnight guest stay. The lower levels provide three additional bedrooms with walk-in closets, two shared full baths, a dedicated office with deck, media room, gym/recreation space, and flexible living areas with backyard access. Outdoors boasts, mature landscaping, a flagstone patio and multiple private decks. Thoughtful interior details like custom lighting, skylights, walnut and white marble flooring, plantation shutters, and Pella windows create an inviting, modern environment. With hiking trails, concerts, and community events just steps away, plus Pearl Street's dining and shopping a minutes drive from home, this property offers a rare combination of sophistication, comfort, and connection to Boulder's iconic natural and cultural lifestyle.
Unit Size
7,149 Ft²
Days on Market
-
Land Size
0.52 acres
Price per sqft
$825
Property Type
House
Property Taxes
$1,923
HOA Dues
-
Year Built
1984

Listed By

Ryan McIntosh
LIV Sotheby's International Realty
Jeffery Erickson
LIV Sotheby's International Realty

Payment Calculator

Cap Rate Calculator

Last updated: 12 months ago (IRES MLS #1044496)

Price History

Date / Event Date Event Price
Jul 1, 2026 Withdrawn -
Withdrawn
Sep 26, 2025 Listed $5,600,000
Listed
Experience Boulder's most coveted lifestyle in this exceptional residence, just steps from Chautauqua Park and Auditorium. Set on a generous half-acre lot with over 7,200 finished square feet, the home combines timeless design with modern updates, recently completed by Donohoe Builders, and interiors by Deidre Oliver of Oliver Designs. The main level welcomes with a marble foyer leading to an open, light-filled floor plan. At its heart, a chef's kitchen features a striking white quartz waterfall island, Sub-Zero refrigeration, a six-burner Wolf range, two Bosch dishwashers, and a built-in coffee and espresso maker. Adjacent spaces include a sitting room with sliding doors to the backyard, a stylish office with moss rock fireplace, a 5-person spa room with hot tub and outdoor shower, and a living and dining area with vaulted ceilings and wall-to-wall windows framing breathtaking Flatiron views. Upstairs, the primary suite offers a private deck, wood-burning fireplace, and luxurious bath with soaking tub, Carrera marble shower, dual walk-in closets, and laundry. A guest bedroom with adjacent full bath is ideal as a nursery, office, or overnight guest stay. The lower levels provide three additional bedrooms with walk-in closets, two shared full baths, a dedicated office with deck, media room, gym/recreation space, and flexible living areas with backyard access. Outdoors boasts, mature landscaping, a flagstone patio and multiple private decks. Thoughtful interior details like custom lighting, skylights, walnut and white marble flooring, plantation shutters, and Pella windows create an inviting, modern environment. With hiking trails, concerts, and community events just steps away, plus Pearl Street's dining and shopping a minute drive from home, this property offers a rare combination of sophistication, comfort, and connection to Boulder's iconic natural and cultural lifestyle.
Jul 1, 2015 Sold
Sold
May 28, 1998 Sold
Sold

Property Highlights

Garage
Air Conditioning
Fireplace
Parking Details
Has Garage
Attached Garage
Parking Features: Heated Garage, Oversized
Garage Spaces: 4
Interior Details
Half Bathrooms: 1
Full Bathrooms: 4
Interior Features: High Speed Internet, Eat-in Kitchen, Pantry, Walk-In Closet(s), Wet Bar, Kitchen Island, Study Area, Satellite Avail, Separate Dining Room, Cathedral/Vaulted Ceilings, Loft, Jack & Jill Bathroom, 9ft+ Ceilings, Sun Space
Appliances: Double Oven, Dishwasher, Refrigerator, Bar Fridge, Washer, Dryer, Microwave, Disposal, 2 or more H20 Heaters, Gas Range/Oven
Flooring Type: Wood Floors
Laundry Features: In Basement
Has Fireplace
Fireplace Features: Bedroom, Masonry, 2+ Fireplaces
Basement: Full, Partially Finished, Built-In Radon
Exterior Details
Square Footage: 7149
Square Footage Source: $0
Property Condition: Not New, Previously Owned
Architectural Style: Contemporary/Modern
Year Built: 1984
Building Area Total: 5750
Levels: Five+ Levels
Other Structures: Workshop
Building Area Units: Square Feet
Window Features: Window Coverings, Bay Window(s), Skylight(s), Double Pane Windows
Construction Materials: Wood Siding, Wood/Frame, Brick/Brick Veneer
Patio and Porch Features: Patio, Deck
Lot Features: Corner Lot, Level, Sloped, Rock Outcropping, Lawn Sprinkler System, Within City Limits
Lot Size Area: 22443
Lot Size Units: Square Feet
Lot Size Acres: 0.52
Lot Size Square Feet: 22443
Water Source: City Water, City of Boulder
Financial Details
Tax Annual Amount: $23,081
Utilities Details
Cooling Type: Central Air
Heating Type: Forced Air, 2 or more Heat Sources
Sewer : City Sewer

Building Info

Overview

    General

  • Year Built: 1984
  • Effective Year Built: 1991
  • Building Count: 1
  • Total Rooms: 13
  • Bedroom Count: 5
  • Bathroom Count: 5
  • Full Bathrooms: 4
  • Partial Bathrooms: 5
  • Building Condition: 7
  • Building Quality: 4
  • Construction Type: 6
  • Building Style: 41
  • Exterior Walls Type: 16
  • Interior Walls Type: 3
  • Roof Shape Type: 0
  • Roof Cover Type: 4
  • Living Units: 1
  • Floor Cover: 0
  • Basement Type: 6
  • Basement Area: 1,487
  • Garage Type: 1
  • Garage Square Area: 1,272
  • Parking Space Count: 5
  • Patio Type: 0
  • Porch Type: 0
  • Pool Type: 0

    Dimensions

  • Lot Size Square Feet: 22,443
  • Total Building Area: 8,509
  • Gross Building Area: 8,509
  • Building Area: 7,149
  • Building Area Measurement: L

    Heating and Cooling

  • Air Conditioning: 1
  • Heating: 4
  • Heated Square Feet: 7,149
  • Heating Fuel Type: 0

    Utilities

  • Sewer System: 0
  • Water Service: 0

Building

  • Building Type: 0
  • Property Class: R
  • Subdivision: WELLINGTON HEIGHTS - BO
  • Land Acres: 0000000515
  • Standard Land Use Code: 1001
  • County Land Use Code: 1112
  • Legal Description 1: LOTS 10-11-12 & ALLEY E OF LOTS 10 11 & 12 BLK 2 WELLINGTON HEIGHTS

Neighborhood

  • School District Name: Boulder Valley School District RE-2
  • Census Tract: 012505

Geography

  • Assessors Map Reference: B17-J
  • Account Number: R0006611
  • Parcel: R0006611
  • Block: 2
  • Lot: 10
  • Meridian: SEC 06 TWN 1S RNG 70
  • Municipality: BOULDER
  • Latitude: 39.9998
  • Longitude: -105.277

    Address

  • Full Address: 650 12th St
  • Address - House Number: 650
  • Address - Street Name: 12th
  • Address - Suffix Type: St
  • State: CO
  • City Name: Boulder
  • Carrier Code: C027
  • 4-Digit Zip Code: 7517
  • Zip Code: 80302

Valuation

    Tax

  • Tax Year: 2022
  • Tax Amount: $2,150,618
  • Tax Rate Code Area: 00-010

    Appraisal Valuation

  • Standard Deviation: 0.1503
  • Valuation Date: May 17, 2023
  • Confidence Score: 81
  • Final Value: 3,929,463
  • High Value: 4,520,135
  • Low Value: 3,338,791

    Market Valuation

  • Market Total Value: $3,974,800
  • Market Land Value: $2,269,300
  • Market Improvement Value: $1,705,500

    Assessments Valuation

  • Assessed Year: 2023
  • Assessed Total Value: $268,895
  • Assessed Land Value: $153,518
  • Assessed Improvements Value: $115,377

    Sales

  • Current Sale Contract Date: Jun 30, 2015
  • Current Sale Recording Date: Jul 01, 2015
  • Current Sale Price:
  • Current Sale Document Type: 71
  • Current Sale Input Document Number: 3456827
  • Previous Sale Recording Date: May 28, 1998
  • Previous Sale Contract Date: May 01, 1998
  • Previous Sale Amount: $1,100,000
  • Previous Sale Document Type: 71
Data used for valuation calculations is provided by RealtyHop, and other third party sources

Comparables

Unit
Status
Type
Beds
Baths
ft²
Price/ft²
Asking Price
Listed On
Closing Price
Sold On
HOA + Taxes

About Central Boulder


Similar Homes for Sale

Currently no similar homes around

Nearby Rentals

Unit for rent at 2037 Walnut St, CO, 80302

$1,200 /mo

  • 1 Bed
  • 1 Bath
2037 Walnut St, CO, 80302 Listing by Rick Rivera
Unit for rent at 1240 Cedar Ave, CO, 80304

$1,642 /mo

  • 1 Bed
  • 1 Bath
1240 Cedar Ave, CO, 80304 Listing by Rick Rivera
Unit for rent at 1055 Adams Circle, Other, CO, 80303

$1,264 /mo

  • 1 Bed
  • 1 Bath
1055 Adams Circle, Other, CO, 80303 Listing by Rick Rivera


Frequently Asked Questions

When was property at 650 12th Street built and last sold?
The property at 650 12th Street was built in 1984 and last sold on Jun 30, 2015 for $1,975,000.
How much is this home worth?
The estimated value of the home located at 650 12th Street is $5,959,000.
What are some comparable homes to 650 12th Street?
There are currently no comparable homes to 650 12th Street.