


65 Wilhelm Drive


About This Property
Payment Calculator
Your Estimated Monthly Payment
Cap Rate Calculator
What does this mean?
Based on our analysis, the cap rate of this property is 1.25%. A negative cap rate indicates that the property might not be feasible as an income-producing asset. The median cap rate for a near zip code 11238 is 4.23%.
How much can I actually make?
Actual monthly rental income may vary between $4,760 and $7,140 depending on unit-specific characteristics. You can change the amount using the slider to further explore.
How is cap rate calculated?
Cap Rate = Net Operating Income (NOI) / Property Asset Value.
When calculating the cap rate, we assume 100% occupancy. Leverage (mortgage) is not considered.
Cap Rate provided by RealtyHop and RentHop, learn more about cap rate here.
Price History
| Date / Event | Date | Event | Price |
|---|---|---|---|
| Dec 30, 2025 | Sold | ||
| Sold | |||
| Oct 18, 2025 | In contract | - | |
| In contract | |||
| Oct 1, 2025 | Listed by HomeSmart Homes & Estates | $899,000 | |
| Listed by HomeSmart Homes & Estates | |||
   | |||
|
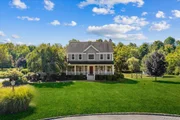
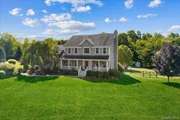
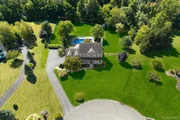
The Warwick home you have been searching for is now available. Your new home is perfectly situated at the end of a cul-de-sac in the picturesque Covered Bridge neighborhood. Arriving you will notice the tree lined streets, mature landscaping, paver walkways, adorable covered front porch and the awe-inspiring yard space featuring in ground pool. Stepping inside you will be greeted with a soaring two story entry, brand new gleaming hardwood floors along with 9' ceilings throughout the main level. The sun-drenched living space offers a well thought out floor plan on the main level inclusive of a chef's kitchen, open floor plan flowing into the living room with a cozy gas fireplace, a formal dining room, additional family room, powder room, laundry area, and a private den/office space. Your chef's kitchen is outfitted with a large island, dining area, stainless appliances, recessed lighting, pantry, and ample cabinet storage. Ascending to the second level you will find three lovely guest bedrooms and a guest bathroom featuring a double vanity. The primary suite with double door entry features two walk-in closets, dressing area, en-suite bath with shower and soaking tub overlooking the backyard. You will surely be impressed with the space on the lower level as well which provides an additional family room with a full walk-out to the rear yard, a third full bath, gym/recreation space, and ample amount of storage. Enjoy the spacious and well-manicured yard perfect for entertaining and yard games along with the ability to lounge poolside at your leisure. This home also includes the conveniences of dual central AC zones, smart thermostats, large two car garage and is in close proximity to shopping, schools, parks, hiking trails, restaurants, orchards, wineries, breweries, drive in theater, bowling alley and so much more. Create a lifetime of memories and enjoy all that Warwick has to offer in your new turn-key home.
| |||
| Jan 5, 2023 | Sold | ||
| Sold | |||
| Nov 4, 2022 | In contract | - | |
| In contract | |||


 Your Privacy Choices
Phone: 425-283-2930
Address: 335 Madison Avenue, New York, NY 10017