Check Availability
Middlesex
65 Whitney Ln
$979,000
● House - In Contract

65 Whitney Ln

Boxborough, MA 01719
bedrooms
4 Beds
bathrooms
2 Baths, 1 Half Bath
square feet
2,818 Ft²
$6,043
Est. Monthly

About This Property

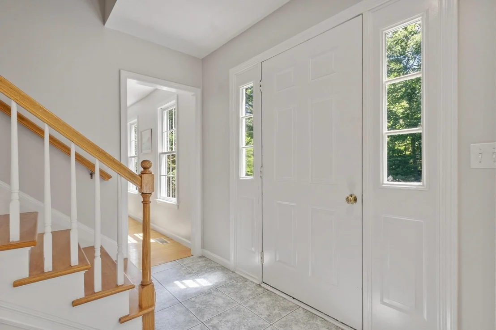
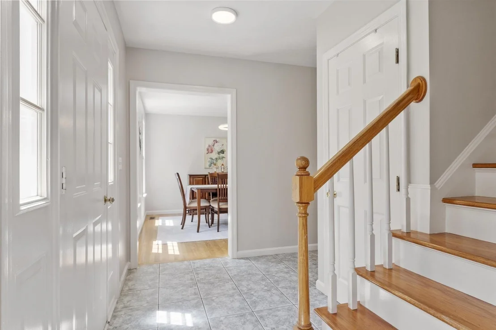
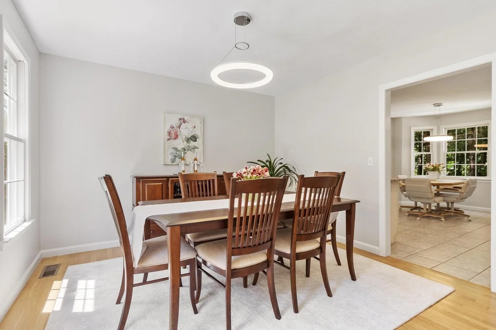
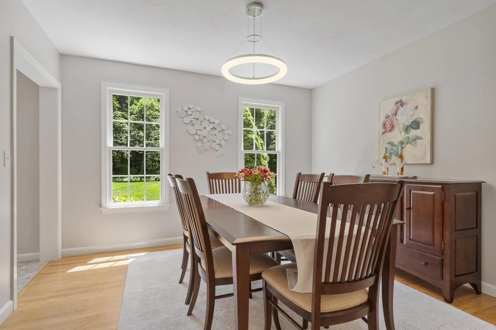
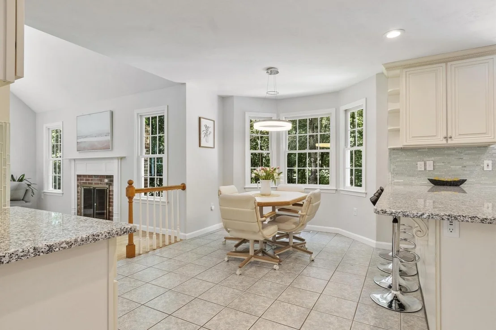
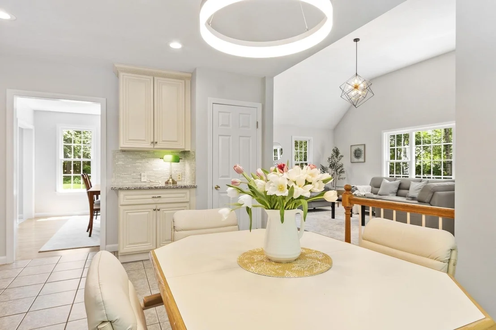
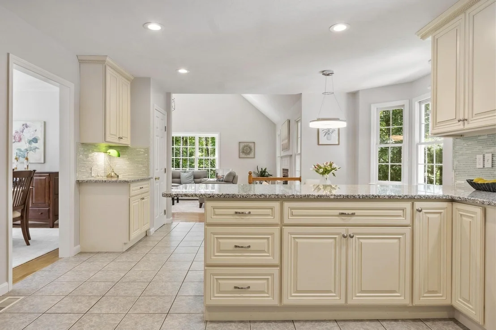
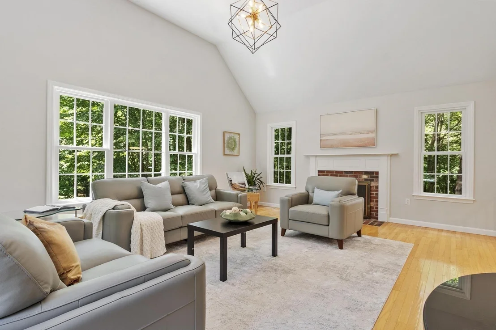
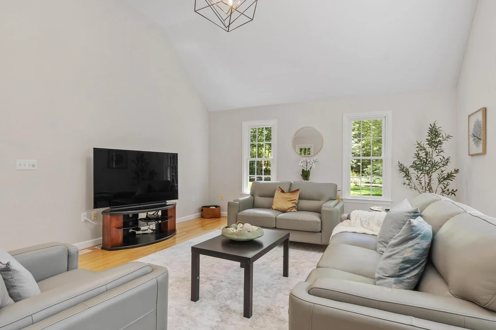
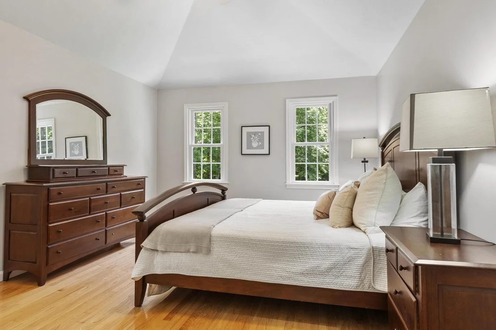
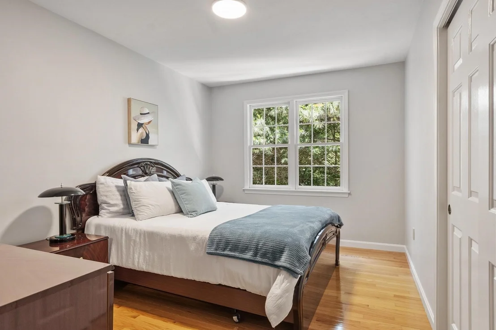
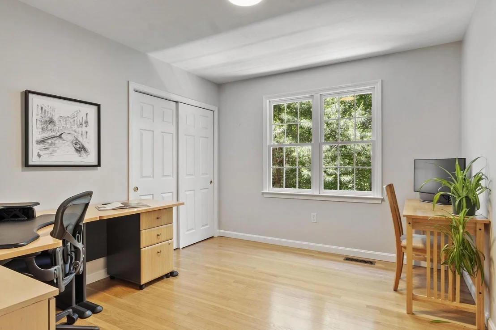
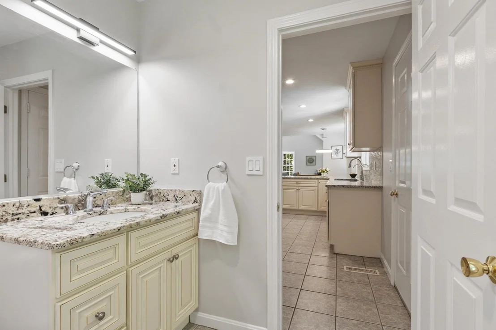
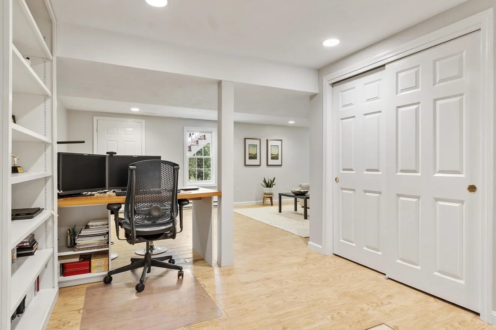
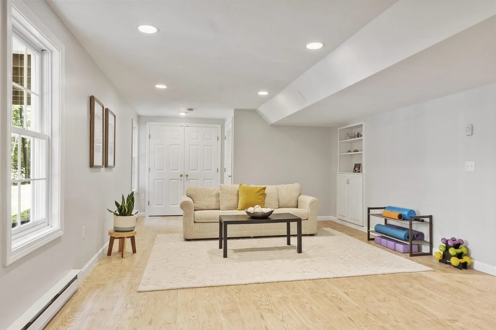
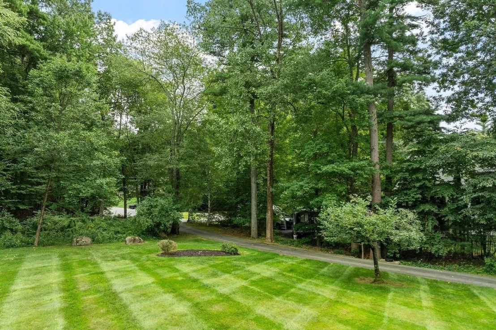
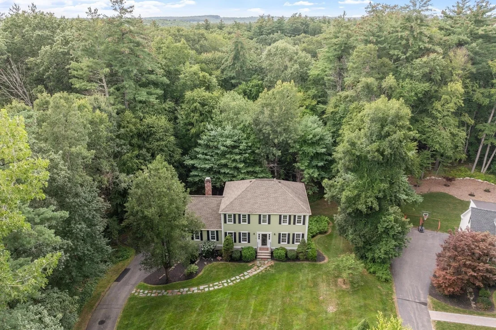
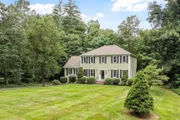
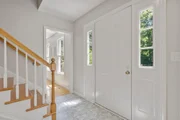
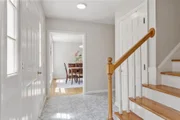
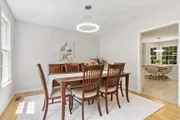
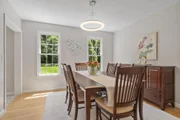
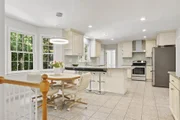
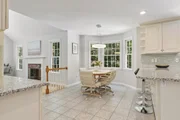
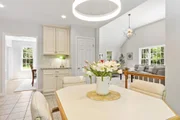
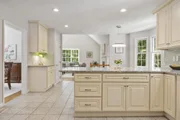
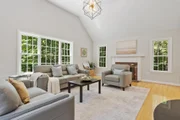
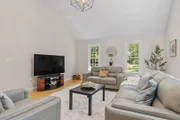
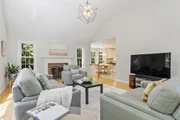
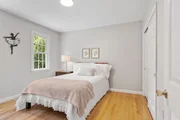
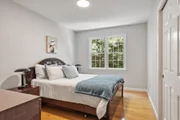
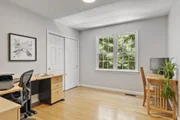
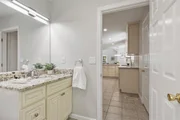
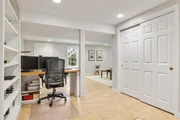
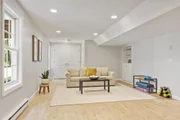
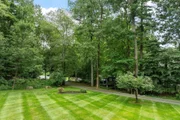
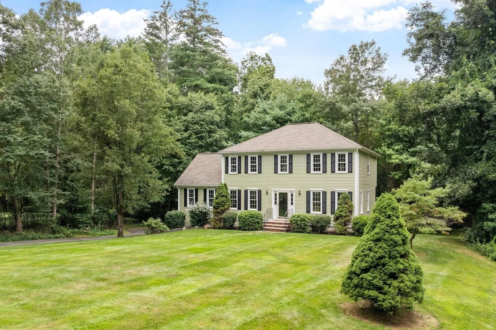
Perfectly situated at the end of a quiet cul-de-sac, this beautifully maintained Colonial offers a bright, thoughtfully designed layout across three finished levels. An expansive, level, beautifully landscaped front yard creates impressive curb appeal and generous outdoor space. Inside, the welcoming foyer opens to a dedicated formal dining room and a bright, flexible front room ideal for a home office, library, or sitting room. At the heart of the home, the updated kitchen features a generous peninsula and opens to a sunny breakfast area with a bay window. Just beyond, the impressive family room features soaring vaulted ceilings, a classic brick fireplace, and windows on three sides that fill the space with abundant natural light. Upstairs, all four bedrooms are conveniently located on one level. The spacious primary suite features vaulted ceilings, hardwood floors, a walk-in closet, multiple windows with peaceful views, and an updated private bath. Three additional bedrooms and a full bath complete the second floor. The finished walk-out lower level provides excellent additional living space, with built-in cabinetry and flexible areas for a recreation room, home office, or gym, plus easy access to the private backyard. Numerous recent updates enhance comfort and peace of mind, including fresh interior paint (2026), exterior paint (2023), a high-efficiency furnace (2019), window replacement (2019), a new water heater (2022), a new well pump (2024), and water tank (2025).  Additional features include a sprinkler system and invisible fence. Move-in ready and ideally located with convenient access to Route 495, West Acton Village shops and dining, Flerra Meadows, and the highly regarded Acton-Boxborough schools, this home offers an exceptional combination of space, natural light, flexibility, and location.
Unit Size
2,818 Ft²
Days on Market
-
Land Size
1.04 acres
Price per sqft
$347
Property Type
House
Property Taxes
$1,235
HOA Dues
-
Year Built
1995

Listed By

Hongyan Sun
Stonebridge Realty

Payment Calculator

Cap Rate Calculator

Last updated: 9 days ago (MLSPIN #73538252)

Price History

Date / Event Date Event Price
Sep 23, 2026 In contract -
In contract
Sep 9, 2026 Price Increased $979,000
↑ $360K (58.2%)
Price Increased
Sep 9, 2026 Relisted $618,900
Relisted
Aug 3, 2026 Withdrawn -
Withdrawn
Jul 9, 2026 Relisted $618,900
Relisted
Show More

Property Highlights

Garage
Parking Available
Air Conditioning
Fireplace
Parking Details
Has Garage
Attached Garage
Has Open Parking
Parking Features: Attached, Driveway, Under
Garage Spaces: 2
Open Parking Spaces: 6
Interior Details
Half Bathrooms: 1
Full Bathrooms: 2
Interior Features: Recessed Lighting, High Speed Internet, Closet, Home Office, Exercise Room
Appliances: Water Heater, Range, Dishwasher, Refrigerator, Washer, Dryer
Flooring Type: Wood, Tile, Flooring - Stone/Ceramic Tile
Laundry Features: Main Level, Electric Dryer Hookup, Washer Hookup, Flooring - Stone/Ceramic Tile, First Floor
Rooms: 10
Has Fireplace
Fireplace Features: Family Room
Fireplaces: 1
Basement: Full, Finished
Exterior Details
Square Footage: 2818
Architectural Style: Colonial
Year Built Source: Public Records
Year Built: 1995
Building Area Total: 2818
Building Area Units: Square Feet
Window Features: Insulated Windows
Construction Materials: Frame
Patio and Porch Features: Deck - Wood
Lot Features: Level, Easements
Lot Size Area: 1.04
Lot Size Units: Acres
Lot Size Acres: 1.04
Lot Size Square Feet: 45302
Water Source: Private
Financial Details
Tax Assessed Value: $963,200
Tax Annual Amount: $14,820
Utilities Details
Cooling Type: Central Air
Heating Type: Forced Air, Baseboard, Oil
Sewer : Private Sewer

Building Info

Overview

    General

  • Year Built: 1995
  • Effective Year Built: 1995
  • Building Count: 1
  • Total Rooms: 8
  • Bedroom Count: 4
  • Bathroom Count: 3
  • Full Bathrooms: 2
  • Partial Bathrooms: 3
  • Building Condition: 3
  • Building Quality: 0
  • Construction Type: 6
  • Building Style: 5
  • Exterior Walls Type: 18
  • Interior Walls Type: 0
  • Roof Shape Type: 8
  • Roof Cover Type: 15
  • Floor Count: 200
  • Living Units: 1
  • Floor Cover: 0
  • Basement Type: 7
  • Basement Area: 1,288
  • Garage Type: 17
  • Parking Space Count: 2
  • Patio Type: 0
  • Porch Type: 0
  • Pool Type: 0

    Dimensions

  • Lot Size Square Feet: 45,302
  • Total Building Area: 2,309
  • Gross Building Area: 3,697
  • Building Area: 2,309
  • Building Area Measurement: L

    Heating and Cooling

  • Fireplace Count: 1
  • Air Conditioning: 13
  • Heating: 4
  • Heated Square Feet: 2,309
  • Heating Fuel Type: 6

    Utilities

  • Sewer System: 0
  • Water Service: 0

Building

  • Building Type: 0
  • Property Class: R
  • Land Acres: 0000001040
  • Standard Land Use Code: 1001
  • County Land Use Code: 101

Neighborhood

  • School District Name: Acton-Boxborough Regional School District
  • Census Tract: 388100

Zoning

  • Zoning: AR

Geography

  • Parcel: BOXB M:13 B:056 L:000
  • Block: 56
  • Municipality: BOXBORO
  • Latitude: 42.4773
  • Longitude: -71.5295

    Address

  • Full Address: 65 Whitney Ln
  • Address - House Number: 65
  • Address - Street Name: Whitney
  • Address - Suffix Type: Ln
  • State: MA
  • City Name: Boxborough
  • Carrier Code: R002
  • 4-Digit Zip Code: 1840
  • Zip Code: 01719

Valuation

    Tax

  • Tax Year: 2023
  • Tax Amount: $1,221,000
  • Initial Tax Delinquent Year: 2023

    Appraisal Valuation

  • Standard Deviation: 0.1764
  • Valuation Date: Jan 17, 2024
  • Confidence Score: 77
  • Final Value: 1,020,365
  • High Value: 1,200,418
  • Low Value: 840,313

    Assessments Valuation

  • Assessed Year: 2023
  • Assessed Total Value: $786,700
  • Assessed Land Value: $257,800
  • Assessed Improvements Value: $528,900

    Sales

  • Current Sale Recording Date: Dec 31, 2004
  • Current Sale Price:
  • Current Sale Document Type: 27
  • Current Sale Input Document Number: 325463
  • Previous Sale Recording Date: Aug 24, 2001
  • Previous Sale Amount: $500,000
  • Previous Sale Document Type: 27
Data used for valuation calculations is provided by RealtyHop, and other third party sources

Comparables

Unit
Status
Type
Beds
Baths
ft²
Price/ft²
Asking Price
Listed On
Closing Price
Sold On
HOA + Taxes

About Middlesex


Similar Homes for Sale

Currently no similar homes around

Nearby Rentals


Frequently Asked Questions

When was property at 65 Whitney Lane built and last sold?
The property at 65 Whitney Lane was built in 1995 and last sold on Jan 1, 1970 for $618,900.
How much is this home worth?
The estimated value of the home located at 65 Whitney Lane is $985,775.
What are some comparable homes to 65 Whitney Lane?
There are currently no comparable homes to 65 Whitney Lane.