See Home Value
Des Plaines 60016
65 W Kathleen Drive
$439,000
● House - Off Market

65 W Kathleen Drive

Des Plaines, IL 60016
bedrooms
3 Beds
bathrooms
3 Baths, 1 Half Bath
square feet
2,068 Ft²
$452,382
RealtyHop Estimate
3.05%
Since Apr 1, 2023
National-US
Primary Model

About This Property

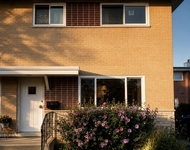
Impeccably maintained and spacious tri-level home, with additional sub-basement, is located on a quiet tree lined street. Beautiful HW floors, loads of natural light, and comfortable floor plan will make any family feel at home here. The massive living room centers around a beautiful bay window. Formal dining room leads to a sizable kitchen with plenty of storage and counter space. Upstairs the primary w/ ensuite is upgraded with his/her custom closets and luxurious full bath; plus two roomy bedrooms and another updated full bath. The main floor includes a 1/2 bath and bonus space including a fireplace. Make it your family room,  office, homework zone, den, toy room, craft room, suitable for anything. The spacious sub-basement has endless possibilities as well. It's carpeted, has recessed lighting and ready to become your rec room, movie theater, gym, man cave, or game room. Fully fenced yard is an entertainer's dream! The heated above ground pool is fitted with a wrap around deck. Pool equipment and toys can be stored in 1 of 2 sheds. The large yard and patio is the ideal setting for any BBQ, fire pit, or family party. This gem won't last long!       Updates: fence 2011, pool 2012, pool deck 2013, full bath w/ added custom storage & granite counters 2015, primary bdrm & ensuite w/ custom storage & granite counters 2018, kitchen window 2019
Unit Size
2,068 Ft²
Days on Market
-
Land Size
0.17 acres
Price per sqft
$212
Property Type
House
Property Taxes
$564
HOA Dues
-
Year Built
1965

Payment Calculator

Cap Rate Calculator

Last updated: 3 years ago (MRED MLS #11703005)

Price History

Date / Event Date Event Price
Mar 17, 2023 Sold
Sold
Jan 18, 2023 Listed by @properties Christie's International Real Estate $439,000
Listed by @properties Christie's International Real Estate

Property Highlights

Air Conditioning
Fireplace

Building Info

Overview

    General

  • Year Built: 1965
  • Effective Year Built: 1965
  • Building Count: 1
  • Total Rooms: 7
  • Bedroom Count: 3
  • Bathroom Count: 3
  • Full Bathrooms: 2
  • Partial Bathrooms: 3
  • Building Condition: 6
  • Building Quality: 7
  • Construction Type: 6
  • Building Style: 60
  • Exterior Walls Type: 24
  • Interior Walls Type: 0
  • Roof Shape Type: 0
  • Roof Cover Type: 15
  • Floor Count: 200
  • Living Units: 1
  • Floor Cover: 0
  • Basement Type: 3
  • Basement Area: 0
  • Garage Type: 1
  • Parking Space Count: 2
  • Patio Type: 0
  • Porch Type: 0
  • Pool Type: 0

    Dimensions

  • Lot Size Square Feet: 7,500
  • Total Building Area: 2,068
  • Gross Building Area: 2,068
  • Building Area: 2,068
  • Building Area Measurement: L

    Heating and Cooling

  • Fireplace Count: 1
  • Air Conditioning: 1
  • Heating: 24
  • Heated Square Feet: 2,068
  • Heating Fuel Type: 0

    Utilities

  • Sewer System: 0
  • Water Service: 0

Building

  • Building Type: 0
  • Property Class: R
  • Subdivision: BRENTWOOD SOUTH
  • Land Acres: 0000000172
  • Standard Land Use Code: 1001
  • County Land Use Code: 2-78

Neighborhood

  • School District Name: Township High School District 214
  • Census Tract: 804902

Geography

  • District: 16
  • Parcel: 08-13-421-007-0000
  • Lot: 56
  • Meridian: SEC 13 TWN 41N RNG 11E
  • Municipality: ELK GROVE
  • Latitude: 42.0395
  • Longitude: -87.9226

    Address

  • Full Address: 65 W Kathleen Dr
  • Address - House Number: 65
  • Street Direction: W
  • Address - Street Name: Kathleen
  • Address - Suffix Type: Dr
  • State: IL
  • City Name: Des Plaines
  • Carrier Code: C050
  • 4-Digit Zip Code: 2813
  • Zip Code: 60016

Valuation

    Tax

  • Tax Year: 2022
  • Tax Amount: $837,723
  • Tax Rate Code Area: 16042

    Appraisal Valuation

  • Standard Deviation: 0.1011
  • Valuation Date: Mar 20, 2024
  • Confidence Score: 90
  • Final Value: 434,450
  • High Value: 478,376
  • Low Value: 390,524

    Market Valuation

  • Market Total Value: $380,000
  • Market Land Value: $67,500
  • Market Improvement Value: $312,500

    Assessments Valuation

  • Assessed Year: 2023
  • Assessed Total Value: $38,000
  • Assessed Land Value: $6,750
  • Assessed Improvements Value: $31,250

    Sales

  • Current Sale Contract Date: Mar 10, 2022
  • Current Sale Recording Date: Mar 28, 2023
  • Current Sale Price:
  • Current Sale Document Type: 71
  • Current Sale Input Document Number: 33151
  • Previous Sale Recording Date: Nov 07, 2011
  • Previous Sale Contract Date: Sep 19, 2011
  • Previous Sale Amount: $270,000
  • Previous Sale Document Type: 71
Data used for valuation calculations is provided by RealtyHop, and other third party sources

Comparables

Unit
Status
Type
Beds
Baths
ft²
Price/ft²
Asking Price
Listed On
Closing Price
Sold On
HOA + Taxes

About Des Plaines


Similar Homes for Sale

Currently no similar homes around

Nearby Rentals

Unit for rent at 11 W Prospect Avenue, Mount Prospect, IL, 60056

$2,600 /mo

  • 1 Bed
  • 1 Bath
  • 695 ft²
11 W Prospect Avenue #314, Mount Prospect, IL, 60056 Listing by Lauren Evett
Unit for rent at 529 E Lincoln Street, Mount Prospect, IL, 60056

$2,700 /mo

  • 3 Beds
  • 1 Bath
529 E Lincoln Street, Mount Prospect, IL, 60056 Listing by Claudiu Popescu
Unit for rent at 1260 Evergreen Avenue, Des Plaines, IL, 60016

$2,900 /mo

  • 2 Beds
  • 2 Baths
  • 1,775 ft²
1260 Evergreen Avenue, Des Plaines, IL, 60016 Listing by Vaseekaran Janarthanam


Frequently Asked Questions

When was property at 65 West Kathleen Drive built and last sold?
The property at 65 West Kathleen Drive was built in 1965 and last sold on Mar 10, 2022 for $439,000.
How much is this home worth?
The estimated value of the home located at 65 West Kathleen Drive is $449,649.
What are some comparable homes to 65 West Kathleen Drive?
There are currently no comparable homes to 65 West Kathleen Drive.