


12
Map

75(Lot 7) Sperry Lane


About This Property
Listed By
Payment Calculator
Your Estimated Monthly Payment
Cap Rate Calculator
What does this mean?
Based on our analysis, the cap rate of this property is 1.25%. A negative cap rate indicates that the property might not be feasible as an income-producing asset. The median cap rate for a near zip code 11238 is 4.23%.
How much can I actually make?
Actual monthly rental income may vary between $4,760 and $7,140 depending on unit-specific characteristics. You can change the amount using the slider to further explore.
How is cap rate calculated?
Cap Rate = Net Operating Income (NOI) / Property Asset Value.
When calculating the cap rate, we assume 100% occupancy. Leverage (mortgage) is not considered.
Cap Rate provided by RealtyHop and RentHop, learn more about cap rate here.
Price History
| Date / Event | Date | Event | Price |
|---|---|---|---|
| Sep 1, 2026 | Sold | ||
| Sold | |||
| Aug 13, 2026 | Listed by RE/MAX Real Estate Center | $1,060,000 | |
| Listed by RE/MAX Real Estate Center | |||
| Apr 17, 2026 | In contract | - | |
| In contract | |||
| Dec 6, 2025 | Listed by RE/MAX Real Estate Center | $1,160,000 | |
| Listed by RE/MAX Real Estate Center | |||
   | |||
|
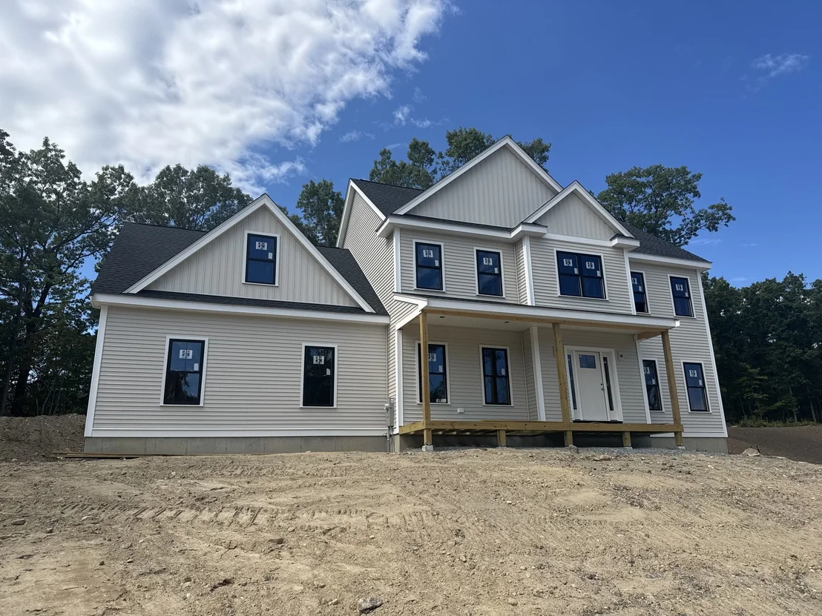
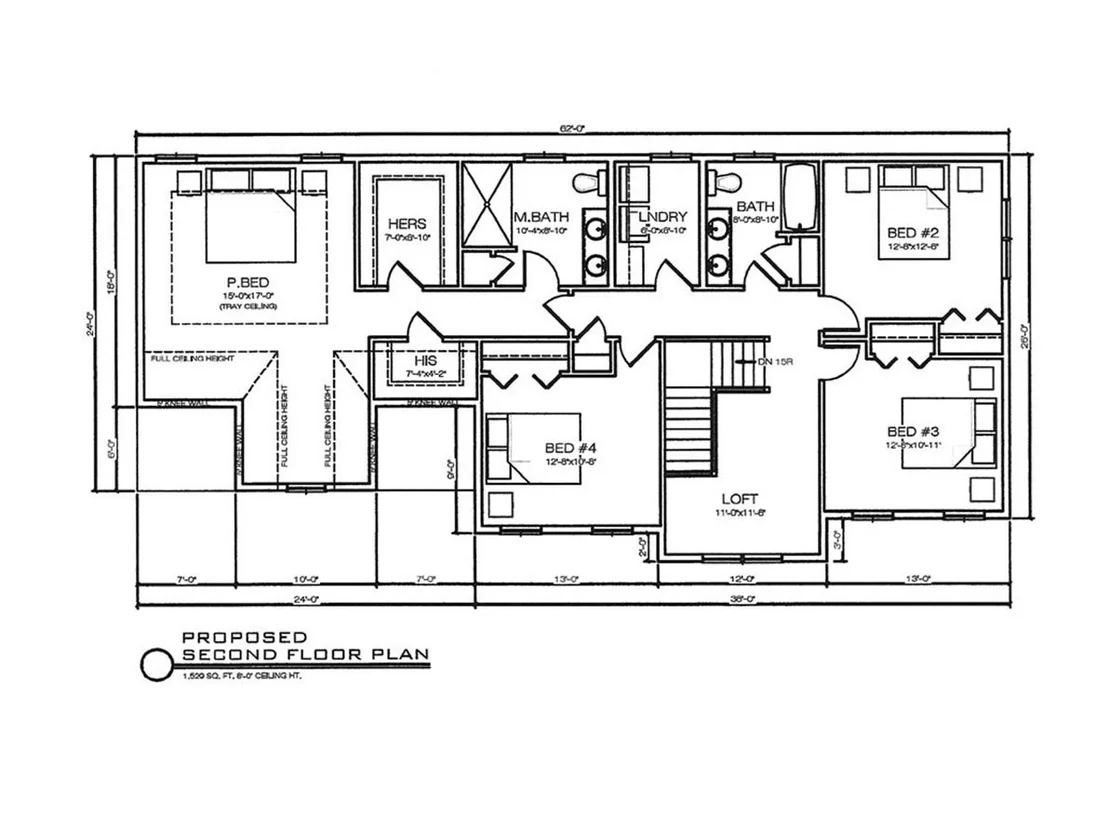
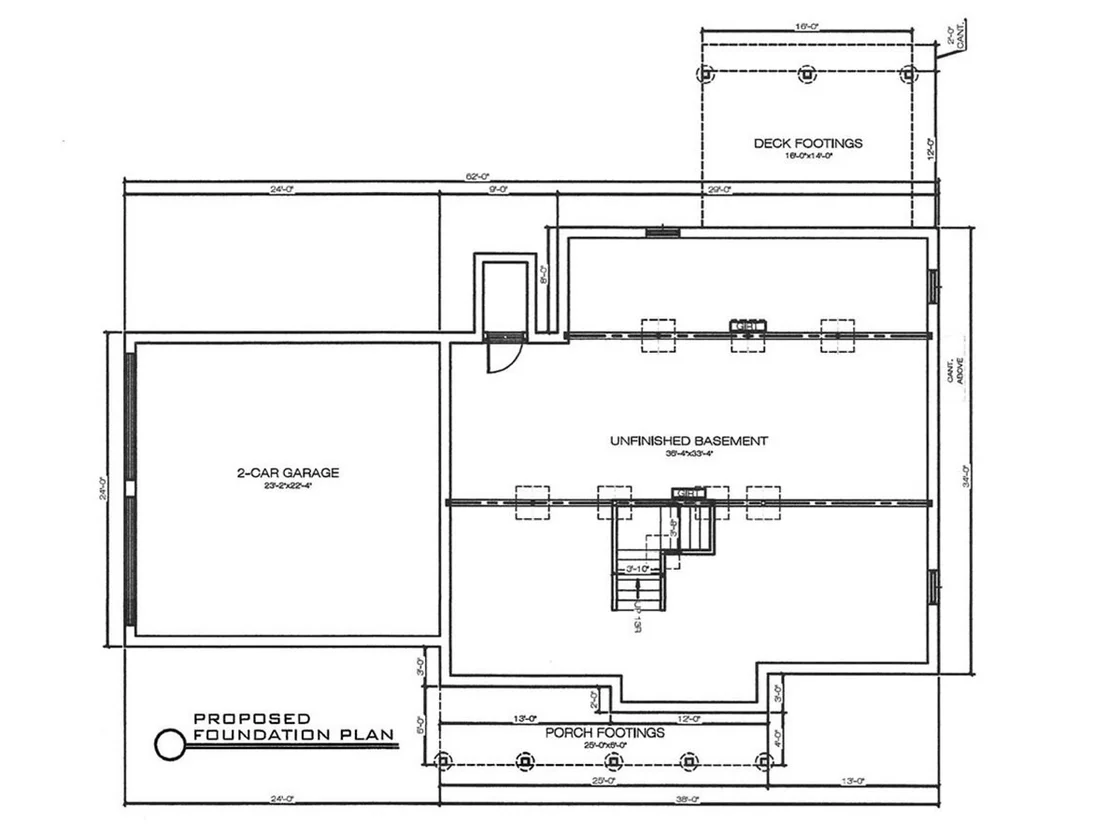
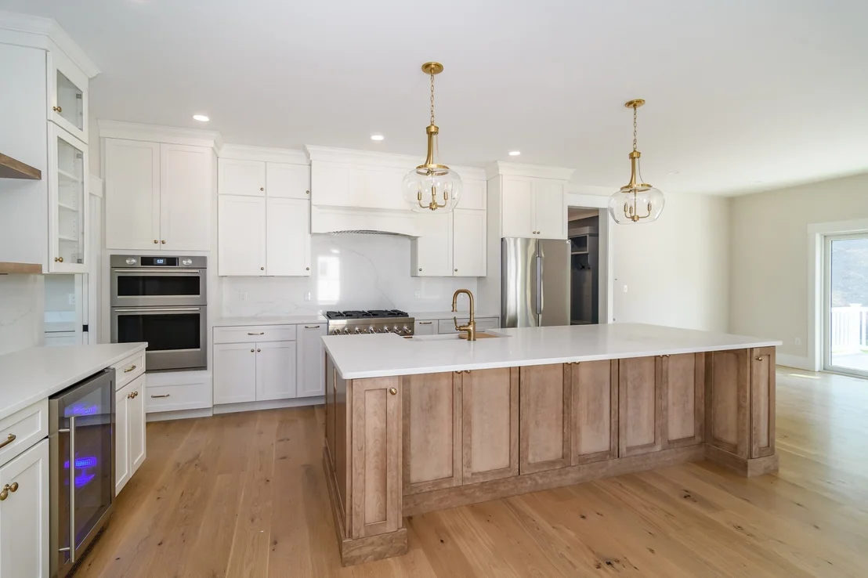
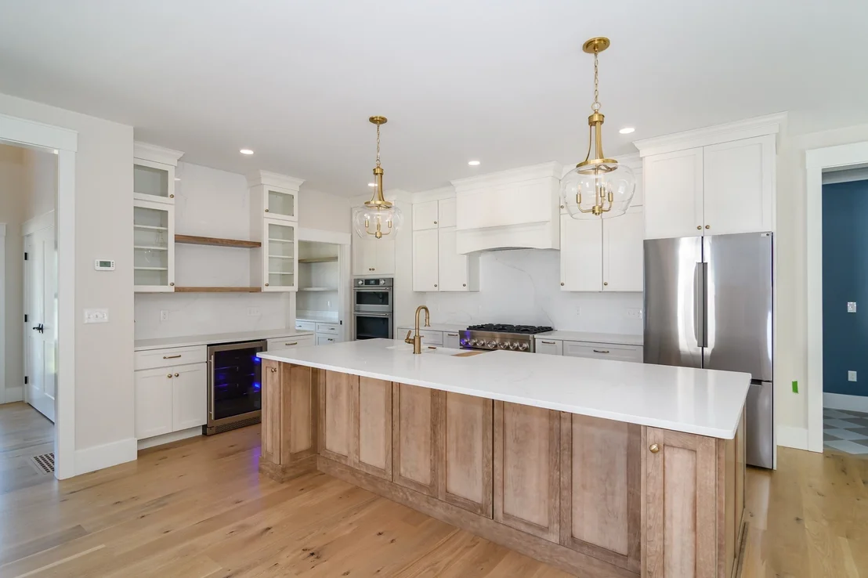
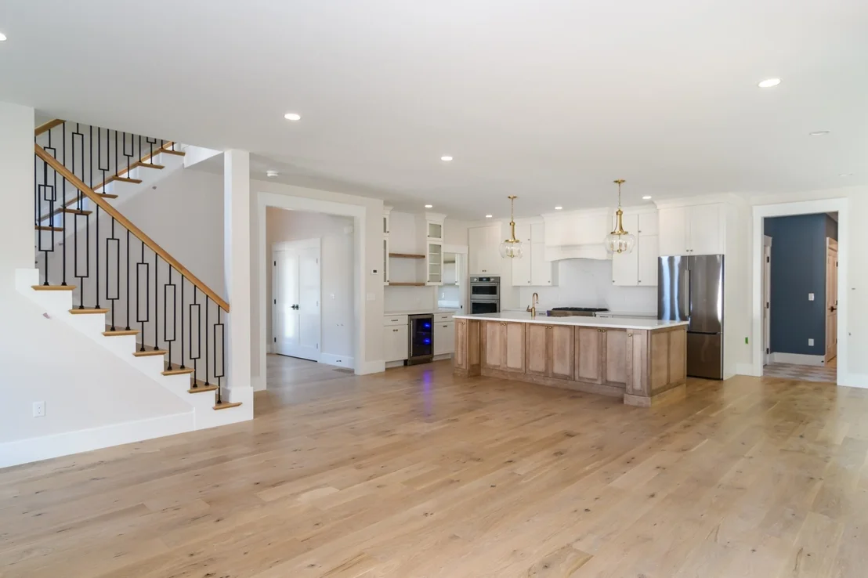
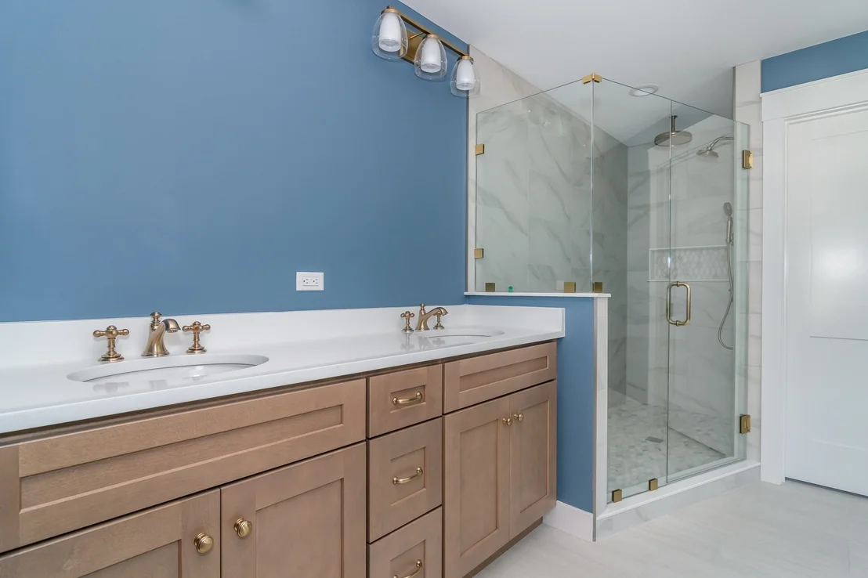
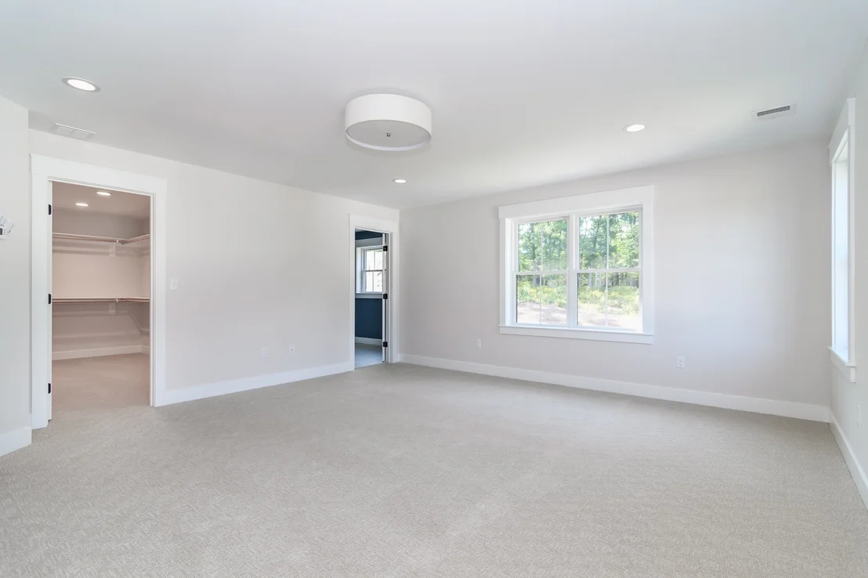
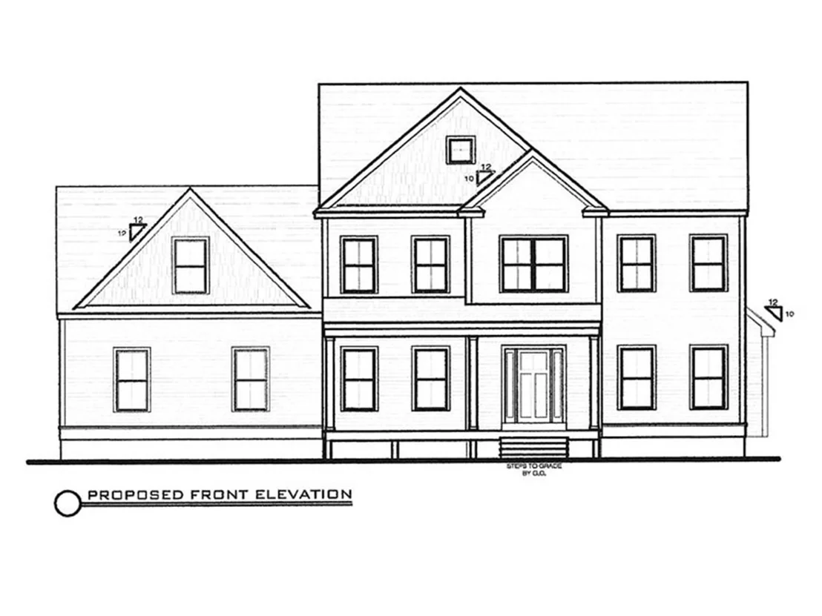
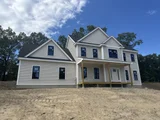
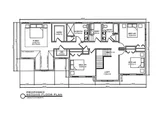
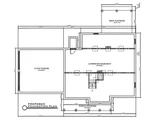
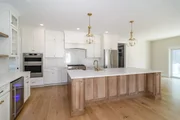
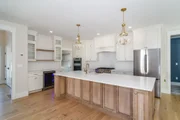
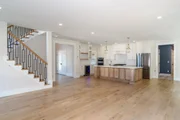
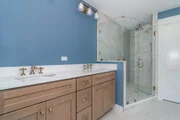
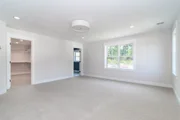
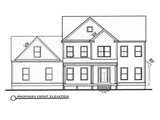
UNDER CONSTRUCTION! New home in Jackson Farm on wooded lot! Custom designed home w/Open floor plan and basement w/9' ceilings. Layout features a vaulted open foyer that leads to a grand open kitchen, dining & family room. Kitchen features an 8' center island w/breakfast bar, a huge 8x10 pantry, stainless appliances including GAS cooktop, Wall oven & microwave, dishwasher & exterior vented hood, hardwood floors, large dining area w/slider to composite deck & open the large family room w/gas fireplace. Private office/Flex room, 1st floor full bath & mudroom w/ built-in storage & double closet. 2nd floor has primary bedroom suite w/ bathroom that includes tile shower, soaking tub & double vanity. 3 additional good-sized bedrooms, Main bath w/double vanity & laundry. Features include: a dropped foundation w 3 windows & 9' Ceiling, central AC, town water & sewer, hardwood floors, black metal roof above porch & more! Located in great neighborhood convenient to highways & commuter rail.
| |||
| Feb 20, 2014 | Sold | ||
| Sold | |||






 Your Privacy Choices
Phone: 425-283-2930
Address: 335 Madison Avenue, New York, NY 10017