Check Availability
Kendall 78006
65 SABINAS RIDGE RD
$1,599,000
↓ $51K (3.1%)
● House - For Sale

65 SABINAS RIDGE RD

Boerne, TX 78006
bedrooms
4 Beds
bathrooms
4 Baths, 2 Half Baths
square feet
3,796 Ft²
$9,441
Est. Monthly
$80
HOA / Fees

About This Property

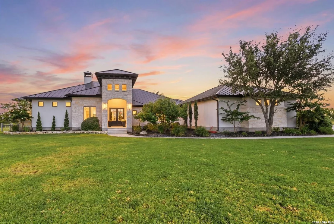
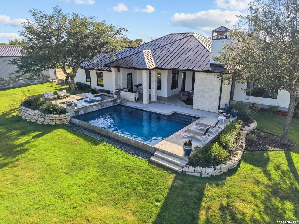
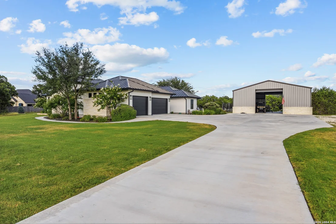
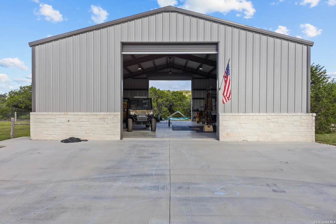
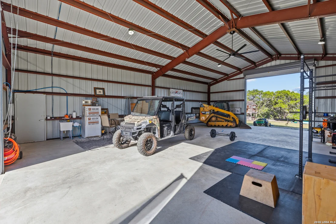
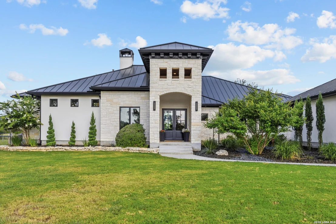
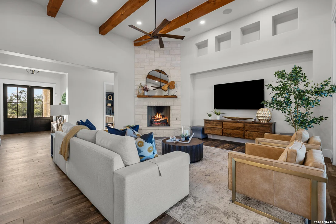
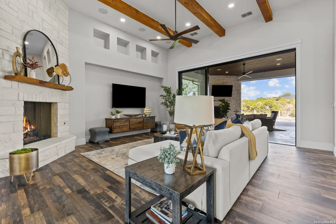
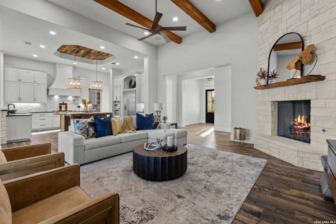
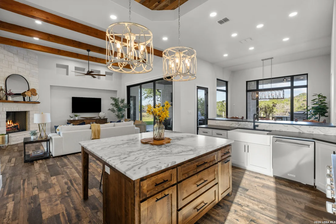
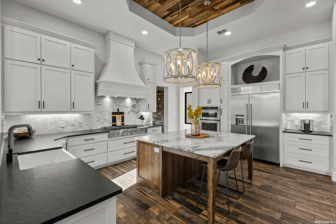
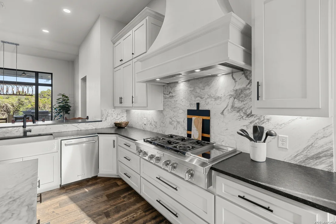
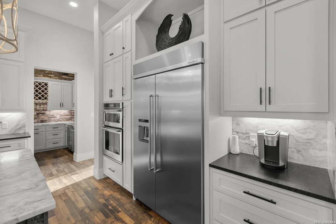
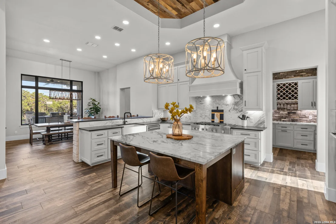
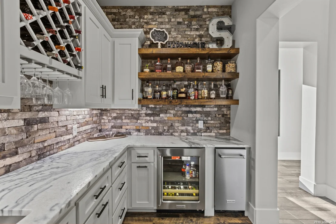
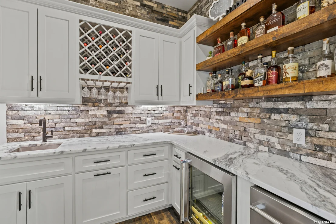
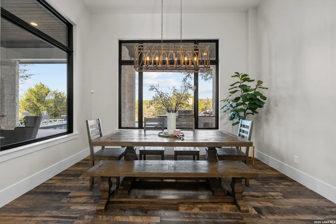
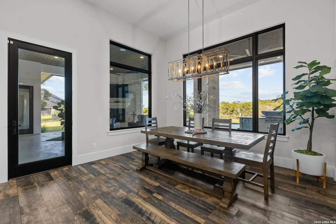
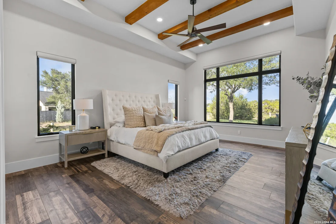
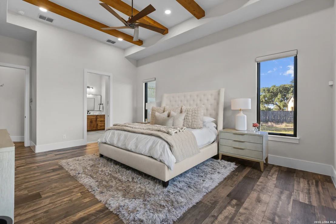
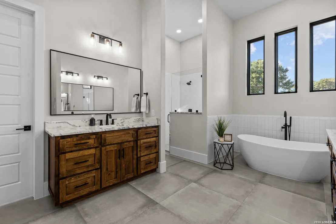
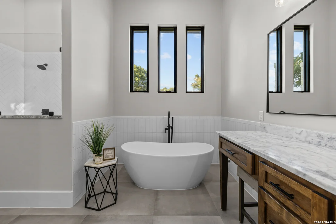
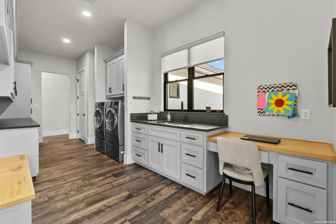
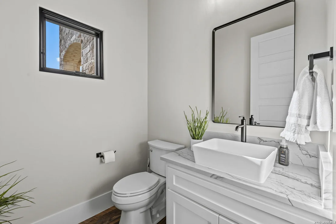
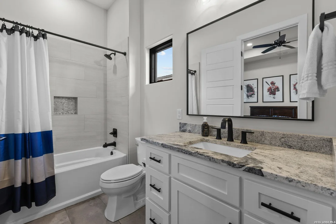
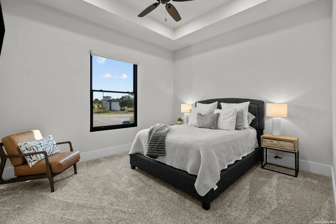
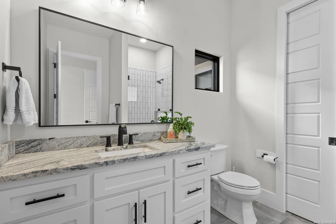
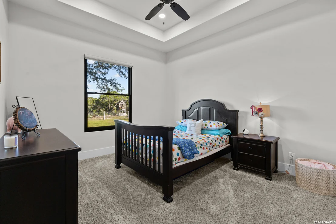
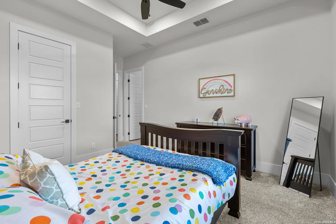
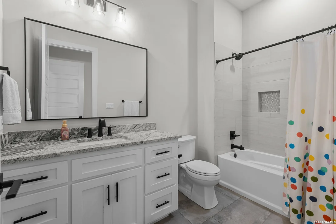
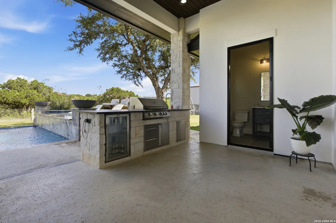
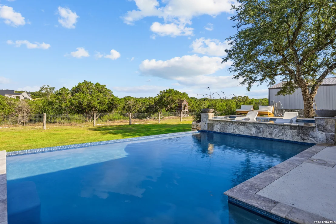
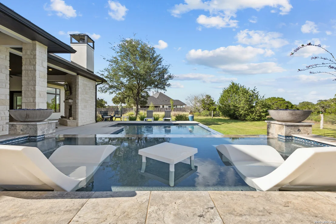
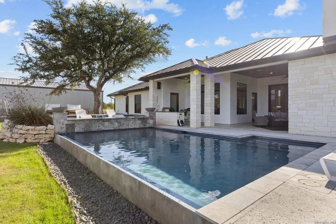
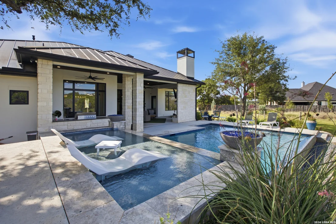
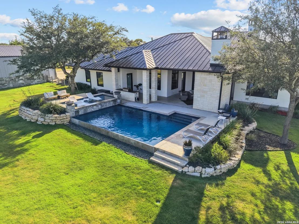
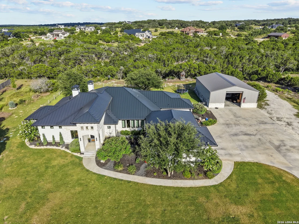
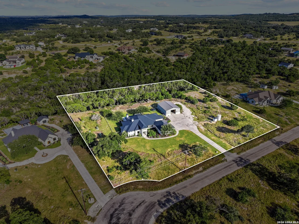
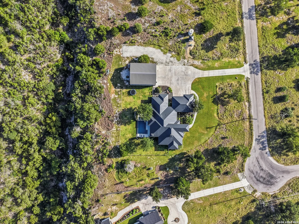
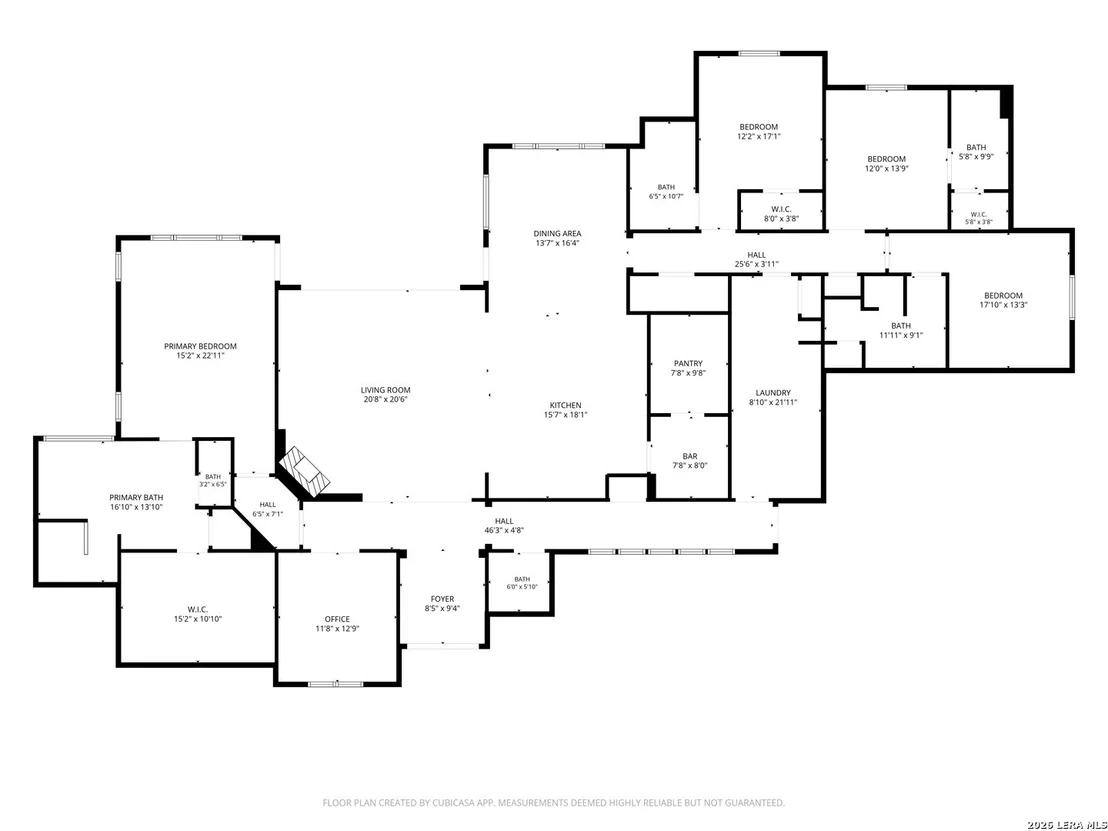
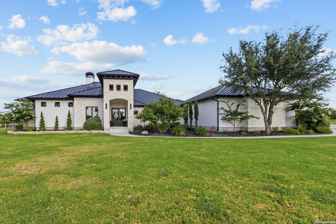
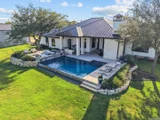
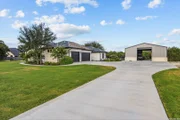
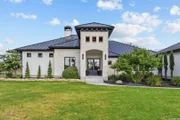
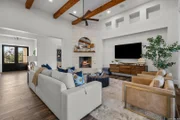
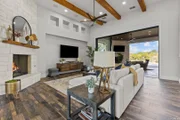
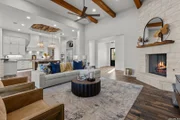
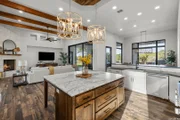
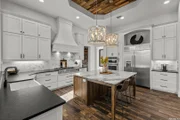
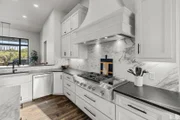
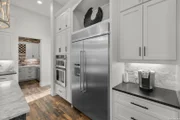
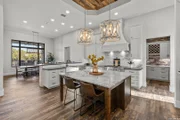
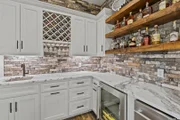
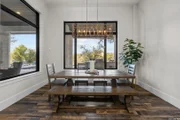
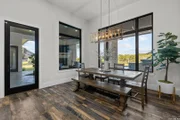
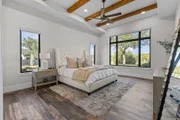
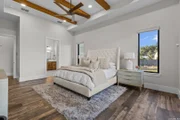
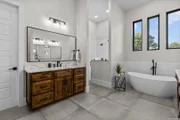
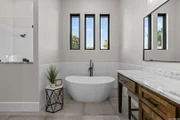
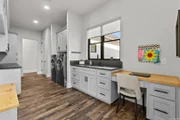
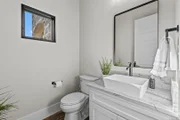
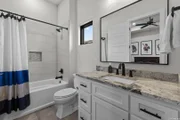
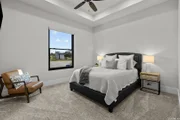
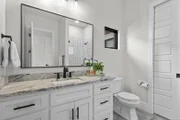
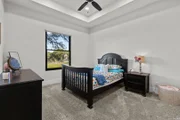
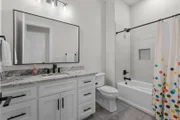
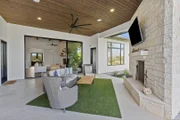
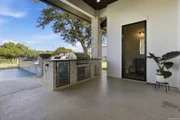
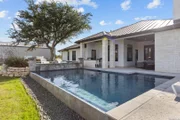
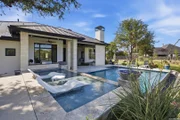
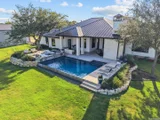
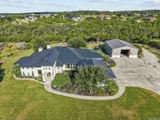
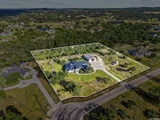
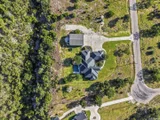
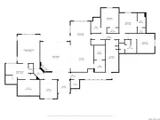
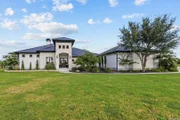
Tucked away on over three private acres in Boerne, in the heart of the Texas Hill Country, this exceptional modern Hill Country estate is where luxury meets the freedom of country living. Here, privacy, breathtaking views, and thoughtfully designed spaces come together to create a home where every day feels like a getaway and every gathering becomes a lasting memory. Begin your mornings with coffee on the patio as the first light stretches across the rolling Hill Country, spend afternoons lounging beside the sparkling pool, and unwind in the covered outdoor living room as the fireplace glows and the evening settles over the landscape. This is the lifestyle that makes Boerne one of the most sought-after destinations in the Texas Hill Country.  Designed for those who appreciate both elegance and functionality, nearly 4,000 square feet of thoughtfully designed indoor and outdoor living seamlessly blends sophisticated finishes with the relaxed lifestyle that makes Boerne so desirable. The outdoor spaces are nothing short of spectacular. The resort-style pool features a tanning ledge for soaking up the Texas sunshine, while the fully equipped outdoor kitchen with a gas grill and refrigerator makes hosting family and friends effortless. Just steps away, the covered outdoor living room with a fireplace and television creates the perfect setting for football Sundays, holiday gatherings, or quiet evenings at home. A dedicated pool bath offers added convenience, allowing guests to enjoy the backyard without tracking water through the home.  Outdoor enthusiasts, hobbyists, and business owners will immediately appreciate the oversized attached three-car garage along with the impressive 2,000-square-foot detached workshop. Whether you envision storing recreational vehicles, creating the ultimate workshop, or transforming the space into additional living quarters or a custom barn, the possibilities are as expansive as the property itself.  Built for both beauty and efficiency, the home showcases a timeless stone-and-stucco exterior, a durable metal roof, and energy-efficient foam insulation designed for year-round comfort.  Step through the grand custom iron doors into an open floor plan where expansive floor-to-ceiling glass doors retract, blurring the line between indoor comfort and outdoor living while filling the home with natural light.  At the center of the home is a beautifully appointed gathering kitchen designed for everyday living as much as entertaining. Marble countertops, custom cabinetry, an oversized island with seating for four, a breakfast bar, and generous workspace create a natural place for family and guests to gather. A spacious walk-in pantry is complemented by a separate butler's pantry that functions beautifully as a prep kitchen, making everything from weeknight dinners to holiday celebrations effortless. The adjoining dining area overlooks the pool and outdoor entertaining spaces, making every meal feel connected to the beauty beyond.  Each of the four spacious bedrooms offers its own private ensuite bath, providing exceptional comfort and privacy for family and guests. The primary suite is a peaceful retreat with private access to the backyard, a spacious walk-in closet, and a luxurious bath featuring a soaking tub, separate shower, and separate vanities.  The dedicated office offers inspiring Hill Country views that make working from home a pleasure rather than a routine.  Completing the home is an oversized mudroom and laundry room that serves as the perfect everyday landing space. Whether returning from hiking, hunting, camping, working in the workshop, or simply enjoying life on your acreage, it provides a practical place to leave boots, gear, and the outdoors behind before stepping into the comfort of home.  Offering privacy, luxury, exceptional indoor-outdoor living, and the peaceful beauty of the Texas Hill Country, this extraordinary Boerne estate delivers the lifestyle discerning buyers have been waiting
Unit Size
3,796 Ft²
Days on Market
-
Land Size
3.27 acres
Price per sqft
$421
Property Type
House
Property Taxes
$1,509
HOA Dues
$80
Year Built
2020

Listed By

Payment Calculator

Cap Rate Calculator

Last updated: 15 days ago (LERA #1998819)

Price History

Date / Event Date Event Price
Oct 29, 2026 Price Decreased $1,599,000
↓ $51K (3.1%)
Price Decreased
Oct 25, 2026 Relisted $1,650,000
Relisted
Oct 20, 2026 In contract -
In contract
Sep 8, 2026 Price Decreased $1,650,000
↓ $45K (2.7%)
Price Decreased
Jul 9, 2026 Listed by San Antonio Portfolio KW RE $1,695,000
Listed by San Antonio Portfolio KW RE
Show More

Property Highlights

Garage
Air Conditioning
Fireplace
Parking Details
Parking Features: Garage Door Opener
Interior Details
Half Bathrooms: 2
Full Bathrooms: 4
Interior Features: Eat-in Kitchen, Breakfast Bar, High Ceilings, Open Floorplan, High Speed Internet, Walk-In Closet(s), Chandelier, Wet Bar, One Living Area, Separate Dining Room, Auxillary Kitchen, Two Eating Areas, Island Kitchen, Walk-In Pantry, Study/Library, Utility Room Inside, Secondary Bedroom Down, 1st Floor Lvl/No Steps, Cable TV Available, All Bedrooms Downstairs, Laundry Room, Attic - Pull Down Stairs
Appliances: Cooktop, Oven, Microwave, Disposal, Dishwasher, Water Softener Owned, Gas Water Heater, Washer Connection, Dryer Connection, Gas Cooking, Ice Maker Connection, Pre-Wired for Security, Solid Counter Tops, Custom Cabinets
Flooring Type: Carpet, Ceramic Tile
Laundry Features: Main Level
Has Fireplace
Fireplace Features: Living Room, Gas Log, Gas, Other, Two
Fireplaces: 2
Exterior Details
Square Footage: 3796
Security Features: Smoke Detector(s)
Property Condition: Pre-Owned
Architectural Style: One Story
Year Built: 2020
Builder Name: Custom
Other Structures: Outbuilding, Workshop
Window Features: Double Pane Windows
Construction Materials: Stucco, 4 Sides Masonry, Stone/Rock
Patio and Porch Features: Patio
Pool Features: In Ground
Pool is Private
Lot Features: Secluded, Level, County VIew, 2 - 5 Acres, Mature Trees (ext feat), Creek - Seasonal
Lot Size Area: 142441.2
Lot Size Units: Square Feet
Lot Size Acres: 3.27
Lot Size Square Feet: 142441.2
Financial Details
Tax Annual Amount: $18,108
Utilities Details
Cooling Type: Central Air, Ceiling Fan(s)
Heating Type: Central
Sewer : Aerobic Septic
Location Details
HOA/Condo/Coop Amenities: Cable TV, Controlled Access
HOA Fee: $965
HOA Fee Frequency: Annually

Building Info

Overview

    General

  • Year Built: 2020
  • Effective Year Built: 2020
  • Building Count: 1
  • Bedroom Count: 0
  • Building Condition: 0
  • Building Quality: 0
  • Construction Type: 0
  • Building Style: 0
  • Exterior Walls Type: 23
  • Interior Walls Type: 0
  • Roof Shape Type: 8
  • Roof Cover Type: 0
  • Floor Count: 100
  • Floor Cover: 0
  • Basement Type: 0
  • Basement Area: 0
  • Garage Type: 1
  • Garage Square Area: 1,144
  • Parking Space Count: 3
  • Patio Type: 0
  • Porch Type: 6
  • Pool Type: 8

    Dimensions

  • Lot Size Square Feet: 142,441
  • Total Building Area: 4,940
  • Gross Building Area: 5,676
  • Building Area: 3,796
  • Building Area Measurement: L

    Heating and Cooling

  • Fireplace Count: 1
  • Air Conditioning: 0
  • Heating: 0
  • Heated Square Feet: 3,796
  • Heating Fuel Type: 0

    Utilities

  • Sewer System: 0
  • Water Service: 0

Building

  • Building Type: 0
  • Property Class: R
  • Subdivision: SABINAS CREEK RANCH
  • Land Acres: 0000003270
  • Standard Land Use Code: 1001
  • County Land Use Code: E1
  • State Land Use Code: E1
  • Legal Description 1: SABINAS CREEK RANCH PHASE 1 LOT 92, 3.27 ACRES PHASE 1

Neighborhood

  • Census Tract: 970404

Geography

  • Parcel: 302886
  • Lot: 92
  • Municipality: BOERNE
  • Latitude: 29.8776
  • Longitude: -98.6958

    Address

  • Full Address: 65 Sabinas Ridge Rd
  • Address - House Number: 65
  • Address - Street Name: Sabinas Ridge
  • Address - Suffix Type: Rd
  • State: TX
  • City Name: Boerne
  • Carrier Code: H008
  • 4-Digit Zip Code: 8380
  • Zip Code: 78006

Valuation

    Tax

  • Tax Year: 2022
  • Tax Amount: $1,411,012
  • Tax Rate Code Area: WCC

    Appraisal Valuation

  • Standard Deviation: 0.2384
  • Valuation Date: Sep 06, 2023
  • Confidence Score: 66
  • Final Value: 996,276
  • High Value: 1,233,815
  • Low Value: 758,737

    Market Valuation

  • Market Total Value: $897,990
  • Market Land Value: $178,144
  • Market Improvement Value: $719,846

    Assessments Valuation

  • Assessed Year: 2023
  • Assessed Total Value: $897,990
  • Assessed Land Value: $178,144
  • Assessed Improvements Value: $719,846

    Exemptions

  • Homeowner Exemption: Yes

    Sales

  • Current Sale Contract Date: Mar 06, 2019
  • Current Sale Recording Date: Mar 07, 2019
  • Current Sale Price:
  • Current Sale Document Type: 70
  • Current Sale Input Document Number: 328806

    Financing

  • First Mortgage Financing Type: ADJ
Data used for valuation calculations is provided by RealtyHop, and other third party sources

Comparables

Unit
Status
Type
Beds
Baths
ft²
Price/ft²
Asking Price
Listed On
Closing Price
Sold On
HOA + Taxes

About Kendall


Similar Homes for Sale

Currently no similar homes around

Nearby Rentals


Frequently Asked Questions

When was property at 65 Sabinas Ridge Road built and last sold?
The property at 65 Sabinas Ridge Road was built in 2020 and last sold on Mar 6, 2019 for $175,200.
How much is this home worth?
The estimated value of the home located at 65 Sabinas Ridge Road is $1,583,682.
What are some comparable homes to 65 Sabinas Ridge Road?
There are currently no comparable homes to 65 Sabinas Ridge Road.