


65 River Point Dr #65


About This Property
Payment Calculator
Your Estimated Monthly Payment
Cap Rate Calculator
What does this mean?
Based on our analysis, the cap rate of this property is 1.25%. A negative cap rate indicates that the property might not be feasible as an income-producing asset. The median cap rate for a near zip code 11238 is 4.23%.
How much can I actually make?
Actual monthly rental income may vary between $4,760 and $7,140 depending on unit-specific characteristics. You can change the amount using the slider to further explore.
How is cap rate calculated?
Cap Rate = Net Operating Income (NOI) / Property Asset Value.
When calculating the cap rate, we assume 100% occupancy. Leverage (mortgage) is not considered.
Cap Rate provided by RealtyHop and RentHop, learn more about cap rate here.
Price History
| Date / Event | Date | Event | Price |
|---|---|---|---|
| Aug 7, 2026 | Sold | ||
| Sold | |||
| Jul 24, 2026 | In contract | - | |
| In contract | |||
| Jul 16, 2026 | Listed by J. Barrett & Company | $679,900 | |
| Listed by J. Barrett & Company | |||
| Nov 1, 2018 | Sold | ||
| Sold | |||
| Sep 5, 2018 | Listed by J. Barrett & Company | $494,900 | |
| Listed by J. Barrett & Company | |||
| | |||
|
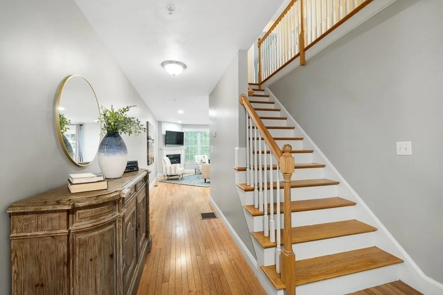
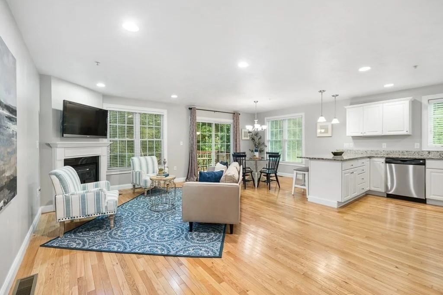
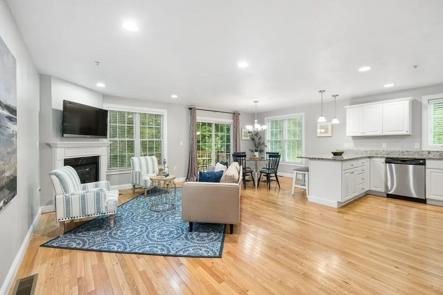
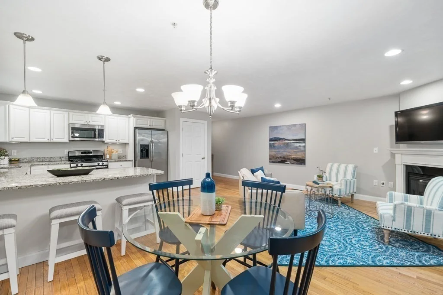
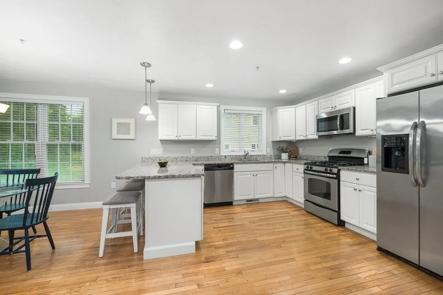
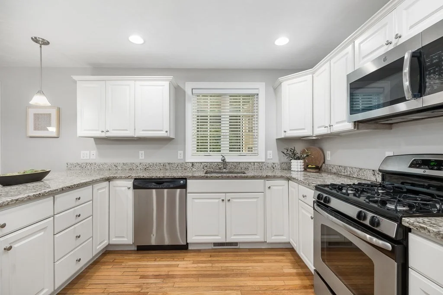
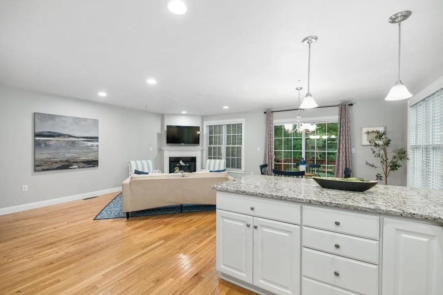
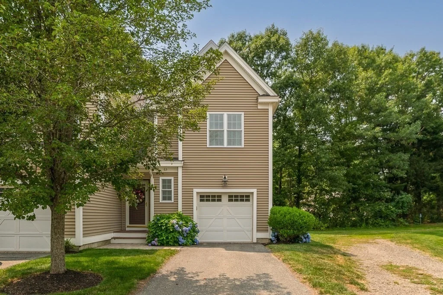
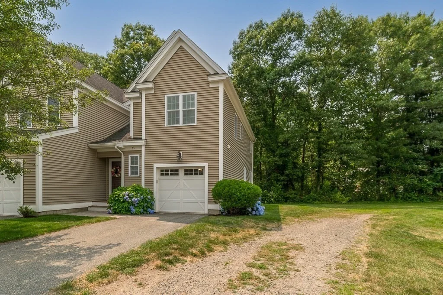
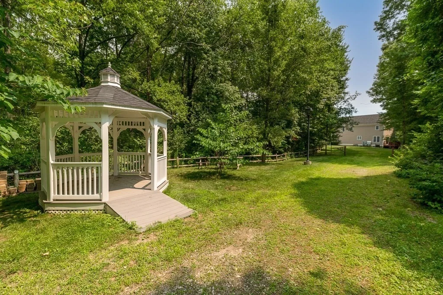
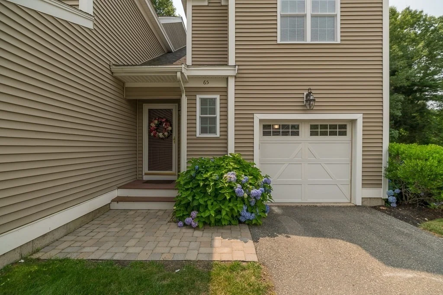
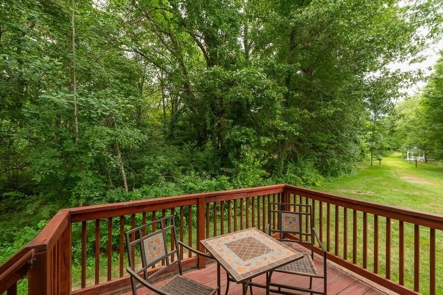
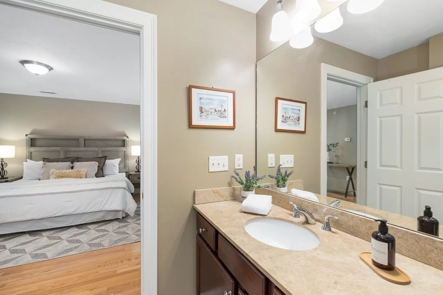
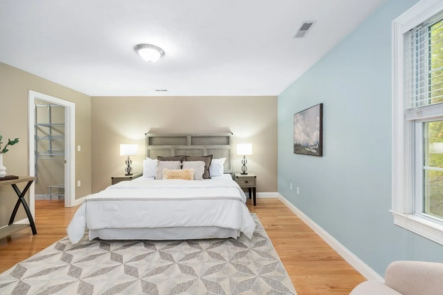
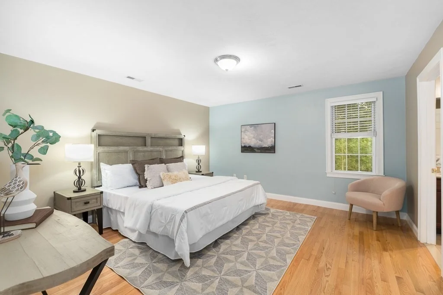
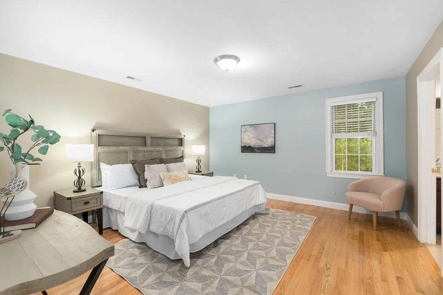
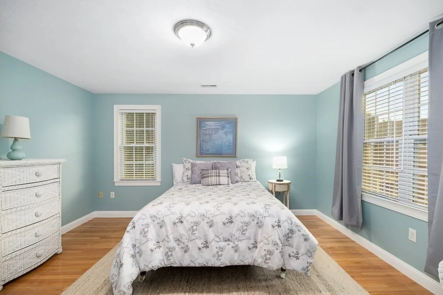
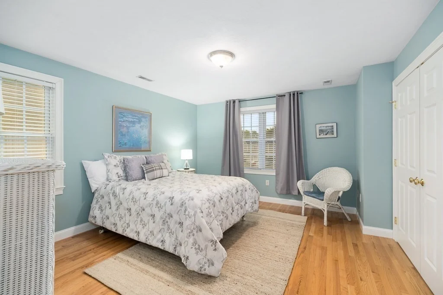
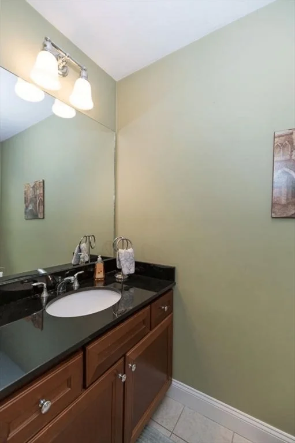
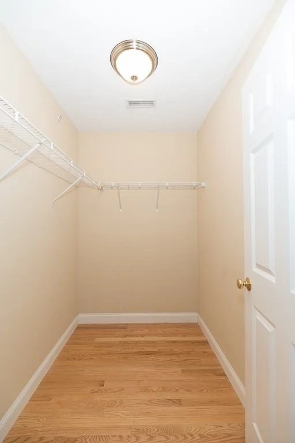
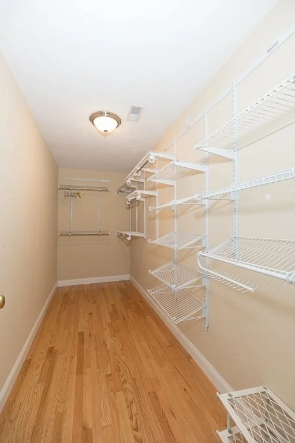
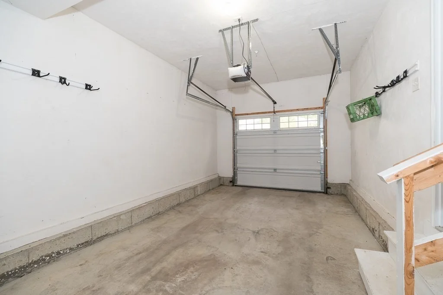
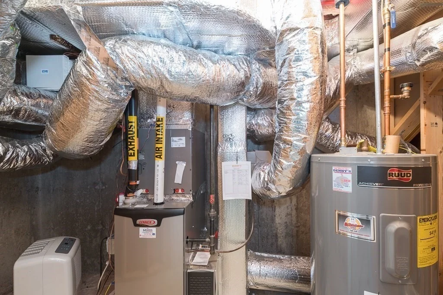
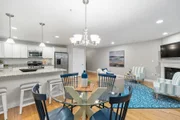
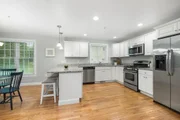
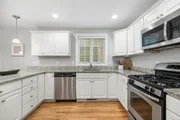
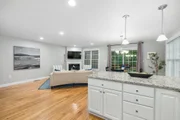
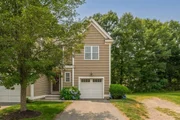
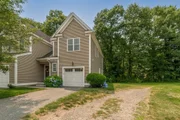
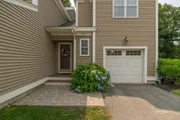
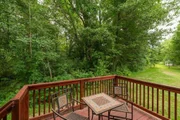
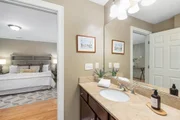
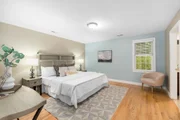
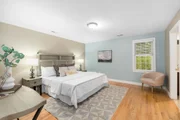
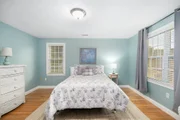
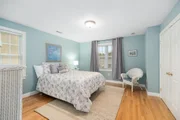
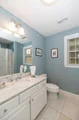
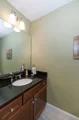
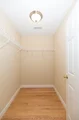
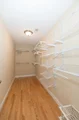
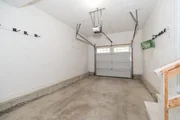
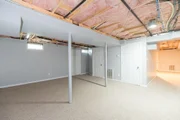
Welcome home to this beautiful end unit condo on the cul de sac in the desirable River Point Condominiums. High retention rates are a testament to the quality of living in this development. This beautiful well kept home has solid oak hardwood floors throughout the entire main floor and second level, including both bedrooms upstairs. Enjoy entertaining in the open concept kitchen/dining/living room area complete with a gas fireplace and private exterior deck. Updated cabinets, granite counter tops and stainless steel appliances complete this modernized retreat. Enjoy the additional living space in the completely finished basement for those extended stays or for overflow entertaining space. Close to the Green Belt Trails, Bradly Palmer State Park, Downtown Ipswich, Crane's Beach and everything else this area has to offer. This home also offers a 1 car garage for those snowy New England days and two additional off street parking spaces in the driveway. Low condo fees and visitor parking!
| |||
Property Highlights
Comparables
Status
Price/ft²
Listed On
Sold On
Past Sales
| Date | Unit | Beds | Baths | Sqft | Price | Closed | Listed By |
|---|---|---|---|---|---|---|---|
|
09/05/2018
|
2 Bed
|
3 Bath
|
1924 ft²
|
$494,900
2 Bed
3 Bath
1924 ft²
|
$494,900
11/01/2018
|
Cammy Bille
J. Barrett & Company
| |
|
06/12/2018
| |
2 Bed
|
3 Bath
|
1924 ft²
|
$499,900
2 Bed
3 Bath
1924 ft²
|
$494,900
-1.00%
11/01/2018
|
The Forzese Group
|
|
07/16/2010
|
2 Bed
|
3 Bath
|
1610 ft²
|
$359,900
2 Bed
3 Bath
1610 ft²
|
$357,400
-0.69%
06/10/2011
|
Julia Lowell
Owner-Assisted Property Services, LLC
|
Building Info
- 1 Unit for Sale
















 Your Privacy Choices
Phone: 425-283-2930
Address: 335 Madison Avenue, New York, NY 10017