by RH Advisors

See Home Value
Grafton
65 Rising Ridge Road
Listed by: Juli Kelley, Sara Holland & Company, Selling Office: RE/MAX Innovative Bayside, Listing Courtesy of Prime MLS
$850,000
● House - Off Market

65 Rising Ridge Road

Campton, NH 03223
bedrooms
5 Beds
bathrooms
3 Baths, 1 Half Bath
square feet
3,500 Ft²
$1,100,352
RealtyHop Estimate
24.35%
Since Apr 1, 2021
National-US
Primary Model

About This Property

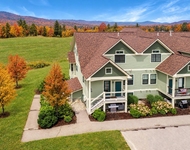
Is snowmobile access to the trails important to you? How about proximity to the mountain to ski? Watch the seasons change in this custom built home at Owl's Nest Resort with a view from almost every room! The mountain views are breathtaking sitting right on the 17th fairway, complete with direct access to the Nicklaus Designed golf course. A direct entry garage for all your toys leads you to a well-placed mud and laundry room, then move along into the dining room & kitchen complete with plenty of counter space. With vaulted ceilings and the fireplace adorned living room, you are sure to be relaxed. Master bedroom with en-suite bath are on the first floor as well, complete with 2 generous bedrooms and bath both upstairs & in the finished lower level.  Plus, you'll have central A/C for the hotter days and interior/exterior Sonos Sound System are sure to delight. The Resort has a multitude of four season activities, including an on-site restaurant, snowmobile & biking trails, and of course, golf.  Owl's Nest Resort is undergoing a massive expansion and construction has already begun.
Unit Size
3,500 Ft²
Days on Market
-
Land Size
0.82 acres
Price per sqft
$253
Property Type
House
Property Taxes
$1,349
HOA Dues
$314
Year Built
2005

Payment Calculator (Computations Provided by RealtyHop)

Cap Rate Calculator

Last updated: 3 years ago (Prime MLS #4814025)

Price History

Date / Event Date Event Price
Mar 26, 2021 Sold
Sold
Jul 1, 2020 Listed by Sara Holland & Company $884,900
Listed by Sara Holland & Company
Aug 9, 2011 Sold
Sold

Property Highlights

Garage
Fireplace

Building Info

Overview

    General

  • Year Built: 2005
  • Effective Year Built: 2005
  • Building Count: 1
  • Total Rooms: 7
  • Bedroom Count: 5
  • Bathroom Count: 5
  • Full Bathrooms: 4
  • Partial Bathrooms: 5
  • Building Condition: 1
  • Building Quality: 0
  • Construction Type: 6
  • Building Style: 21
  • Exterior Walls Type: 18
  • Interior Walls Type: 0
  • Roof Shape Type: 1
  • Roof Cover Type: 15
  • Floor Count: 200
  • Living Units: 1
  • Floor Cover: 0
  • Basement Type: 0
  • Basement Area: 0
  • Garage Type: 0
  • Parking Space Count: 0
  • Patio Type: 0
  • Porch Type: 0
  • Pool Type: 0

    Dimensions

  • Lot Size Square Feet: 35,719
  • Total Building Area: 3,483
  • Gross Building Area: 6,319
  • Building Area: 3,483
  • Building Area Measurement: L

    Heating and Cooling

  • Air Conditioning: 13
  • Heating: 4
  • Heated Square Feet: 3,483
  • Heating Fuel Type: 3

    Utilities

  • Sewer System: 0
  • Water Service: 0

Building

  • Building Type: 0
  • Property Class: R
  • Land Acres: 0000000820
  • Standard Land Use Code: 1001
  • County Land Use Code: 101

Neighborhood

  • School District Name: Pemi-Baker Regional School District
  • Census Tract: 960801

Zoning

  • Zoning: SUNSET

Geography

  • Parcel: CAMP M:004 B:013 L:002-3.04
  • Block: 13
  • Lot: 2-3.04
  • Municipality: CAMPTON
  • Latitude: 43.8645
  • Longitude: -71.6488

    Address

  • Full Address: 65 Rising Ridge Rd
  • Address - House Number: 65
  • Address - Street Name: Rising Ridge
  • Address - Suffix Type: Rd
  • State: NH
  • City Name: Campton
  • Carrier Code: R004
  • 4-Digit Zip Code: 4518
  • Zip Code: 03223

Valuation

    Tax

  • Tax Year: 2023
  • Tax Amount: $2,214,400

    Appraisal Valuation

  • Standard Deviation: 0.201
  • Valuation Date: Jan 27, 2024
  • Confidence Score: 73
  • Final Value: 1,477,721
  • High Value: 1,774,875
  • Low Value: 1,180,568

    Assessments Valuation

  • Assessed Year: 2023
  • Assessed Total Value: $769,700
  • Assessed Land Value: $330,500
  • Assessed Improvements Value: $439,200

    Sales

  • Current Sale Recording Date: Aug 09, 2011
  • Current Sale Price:
  • Current Sale Document Type: 27
Data used for valuation calculations is provided by RealtyHop, and other third party sources

Comparables

Unit
Status
Type
Beds
Baths
ft²
Price/ft²
Asking Price
Listed On
Closing Price
Sold On
HOA + Taxes

About Grafton


Similar Homes for Sale

Currently no similar homes around

Nearby Rentals

Unit for rent at 55 Lafeyette, Thornton, 03285

$4,500 /mo

  • 3 Beds
  • 1,622 ft²
55 Lafeyette #2, Thornton, 03285 Listing by Tom DeMatteo
Unit for rent at 43 Lafayette, Thornton, 03285

$3,500 /mo

  • 3 Beds
  • 2 Baths
  • 1,442 ft²
43 Lafayette #1, Thornton, 03285 Listing by Tom DeMatteo
Unit for rent at 253 Upper Mad River, Thornton, 03285

$4,000 /mo

  • 3 Beds
  • 1 Bath
  • 1,536 ft²
253 Upper Mad River, Thornton, 03285 Listing by Tom DeMatteo


Frequently Asked Questions

When was property at 65 Rising Ridge Road built and last sold?
The property at 65 Rising Ridge Road was built in 2005 and last sold on Jan 1, 1970 for $825,000.
How much is this home worth?
The estimated value of the home located at 65 Rising Ridge Road is $0.
What are some comparable homes to 65 Rising Ridge Road?
There are currently no comparable homes to 65 Rising Ridge Road.