See Home Value
Monroe
65 Redwood Drive
$315,000
● House - Off Market

65 Redwood Drive

Penfield, NY 14526
bedrooms
4 Beds
bathrooms
2 Baths
square feet
1,830 Ft²
$1,936
Est. Monthly

About This Property

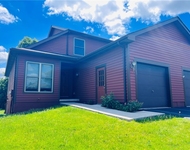
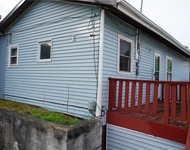
FOUR BEDROOMS, TWO FULL BATHROOMS in Penfield CSD: this right sized and right priced colonial home is located on a quiet street that's virtually minutes to EVERYTHING Penfield has to offer. Bring your vision and design ideas and make it your own! Ceramic flooring throughout kitchen/dining area, hardwood flooring throughout the rest of the living areas. Kitchen was bumped out years ago and has a cathedral ceiling, large eat in area and a door leading to a deck and rear yard. Loads of cabinetry here and nice counter area for workspace! First floor full bathroom features a roomy walk in shower! The stone fireplace in living room will add warmth and ambiance for chilly evenings. Four bedrooms upstairs have hardwood flooring, and there's a full bathroom with tub. There are some newer replacement windows throughout. The full basement with laundry (newer washer & dryer will stay) has an exterior walkout with Bilco doors to rear yard.  Great for flex space or future finished space! Greenlight high speed internet in the area! Two car attached garage with workbenches! Fully fenced rear yard and above ground pool, but still lots of space for adding a patio, playset, soccer nets! Delayed negotiations on Monday, March 10th at noon
Unit Size
1,830 Ft²
Days on Market
42 days
Land Size
0.46 acres
Price per sqft
$153
Property Type
House
Property Taxes
$561
HOA Dues
-
Year Built
1965

Payment Calculator

Cap Rate Calculator

Last updated: 6 months ago (NYSAMLS #R1590702)

Price History

Date / Event Date Event Price
Apr 16, 2025 Sold
Sold
Mar 12, 2025 In contract -
In contract
Mar 5, 2025 Listed $279,900
Listed
FOUR BEDROOMS, TWO FULL BATHROOMS in Penfield CSD: this right sized and right priced colonial home is located on a quiet street that's virtually minutes to EVERYTHING Penfield has to offer. Bring your vision and design ideas and make it your own! Ceramic flooring throughout kitchen/dining area, hardwood flooring throughout the rest of the living areas. Kitchen was bumped out years ago and has a cathedral ceiling, large eat in area and a door leading to a deck and rear yard. Loads of cabinetry here and nice counter area for workspace! First floor full bathroom features a roomy walk in shower! The stone fireplace in living room will add warmth and ambiance for chilly evenings. Four bedrooms upstairs have hardwood flooring, and there’s a full bathroom with tub. There are some newer replacement windows throughout. The full basement with laundry (newer washer & dryer will stay) has an exterior walkout with Bilco doors to rear yard. Great for flex space or future finished space! Greenlight high speed internet in the area! Two car attached garage with workbenches! Fully fenced rear yard and above ground pool, but still lots of space for adding a patio, playset, soccer nets! Delayed negotiations on Monday, March 10th at noon
Jan 4, 2016 Sold
Sold

Property Highlights

Garage
Air Conditioning
Fireplace

Building Info

Overview

    General

  • Year Built: 1965
  • Effective Year Built: 1965
  • Bedroom Count: 4
  • Bathroom Count: 2
  • Full Bathrooms: 1
  • Partial Bathrooms: 2
  • Building Condition: 6
  • Building Quality: 7
  • Construction Type: 0
  • Building Style: 5
  • Exterior Walls Type: 17
  • Interior Walls Type: 0
  • Roof Shape Type: 0
  • Roof Cover Type: 0
  • Floor Count: 200
  • Floor Cover: 0
  • Basement Type: 2
  • Basement Area: 0
  • Garage Type: 1
  • Garage Square Area: 560
  • Parking Space Count: 2
  • Patio Type: 0
  • Porch Type: 6
  • Pool Type: 0

    Dimensions

  • Lot Size Square Feet: 20,038
  • Lot Size Depth Feet: 2,000
  • Lot Size Frontage Feet: 1,000
  • Total Building Area: 1,830
  • Building Area: 1,830
  • Building Area Measurement: L

    Heating and Cooling

  • Fireplace Count: 1
  • Air Conditioning: 1
  • Heating: 3
  • Heated Square Feet: 1,830
  • Heating Fuel Type: 3

    Utilities

  • Sewer System: 1
  • Water Service: 2

Building

  • Building Type: 0
  • Property Class: R
  • Land Acres: 0000000460
  • Standard Land Use Code: 1001
  • County Land Use Code: 210
  • Legal Description 1: 0025-13-04 BUENA VISTA 2 L25 01

Neighborhood

  • School District Name: Penfield Central School District
  • School Tax School District: PENFIELD
  • Census Tract: 011505

Zoning

  • Zoning: R-1-20

Geography

  • Account Number: 00043140000
  • District: 264200
  • Section: 140.10
  • Parcel: 264200 140.01-1-38
  • Block: 1
  • Lot: 38.000
  • Municipality: PENFIELD
  • Latitude: 43.1331
  • Longitude: -77.4279

    Address

  • Full Address: 65 Redwood Dr
  • Address - House Number: 65
  • Address - Street Name: Redwood
  • Address - Suffix Type: Dr
  • State: NY
  • City Name: Penfield
  • Carrier Code: C015
  • 4-Digit Zip Code: 1941
  • Zip Code: 14526

Valuation

    Tax

  • Tax Year: 2023
  • Tax Amount: $634,353
  • Tax Rate Code Area: 264201

    Appraisal Valuation

  • Standard Deviation: 0.2513
  • Valuation Date: Feb 07, 2024
  • Confidence Score: 64
  • Final Value: 256,252
  • High Value: 320,657
  • Low Value: 191,847

    Market Valuation

  • Market Total Value: $233,000
  • Market Land Value: $70,645
  • Market Improvement Value: $162,355

    Assessments Valuation

  • Assessed Year: 2023
  • Assessed Total Value: $219,000
  • Assessed Land Value: $66,400
  • Assessed Improvements Value: $152,600

    Exemptions

  • Homeowner Exemption: Yes

    Sales

  • Current Sale Contract Date: Dec 18, 2015
  • Current Sale Recording Date: Jan 04, 2016
  • Current Sale Price:
  • Current Sale Document Type: 40
  • Current Sale Input Document Number: 201601040617
Data used for valuation calculations is provided by RealtyHop, and other third party sources

Comparables

Unit
Status
Type
Beds
Baths
ft²
Price/ft²
Asking Price
Listed On
Closing Price
Sold On
HOA + Taxes

About Monroe


Similar Homes for Sale

Currently no similar homes around

Nearby Rentals

Unit for rent at 131 Broxbourne Drive, Fairport, NY, 14450

$2,700 /mo

  • 3 Beds
  • 2 Baths
  • 1,110 ft²
131 Broxbourne Drive, Fairport, NY, 14450 Listing by Irina Groysman
Unit for rent at 4395 Nine Mile Point Road, Fairport, NY, 14450

$1,495 /mo

  • 2 Beds
  • 1 Bath
  • 2,474 ft²
4395 Nine Mile Point Road #E, Fairport, NY, 14450 Listing by Alan J. Wood


Frequently Asked Questions

When was property at 65 Redwood Drive built and last sold?
The property at 65 Redwood Drive was built in 1965 and last sold on Dec 18, 2015 for $40,000.
How much is this home worth?
The estimated value of the home located at 65 Redwood Drive is $281,686.
What are some comparable homes to 65 Redwood Drive?
There are currently no comparable homes to 65 Redwood Drive.