


65 Maureen Drive


About This Property
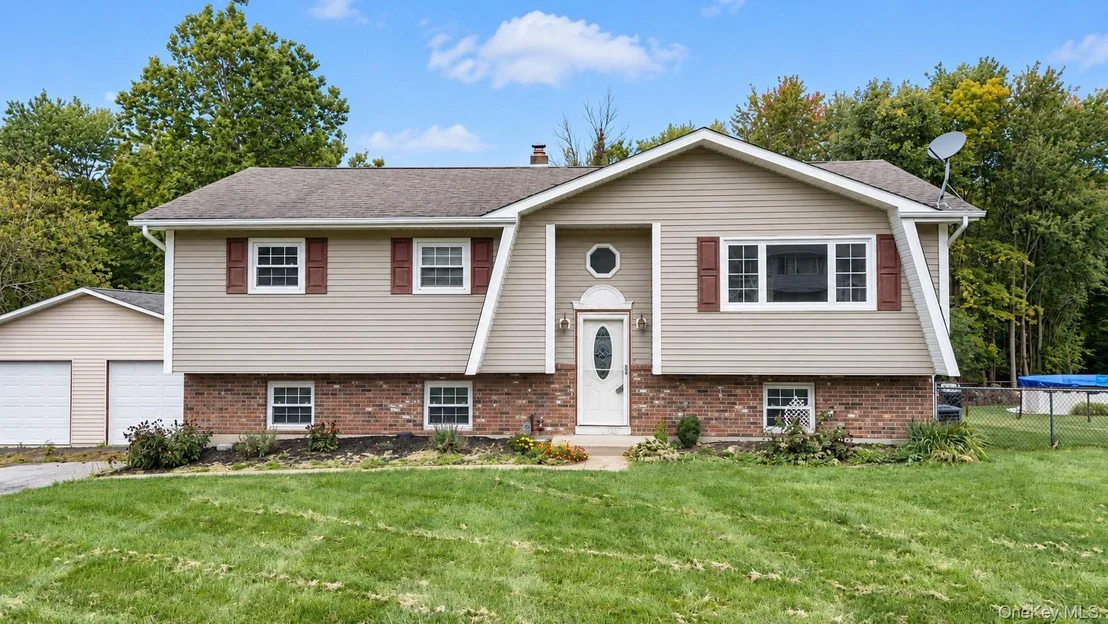
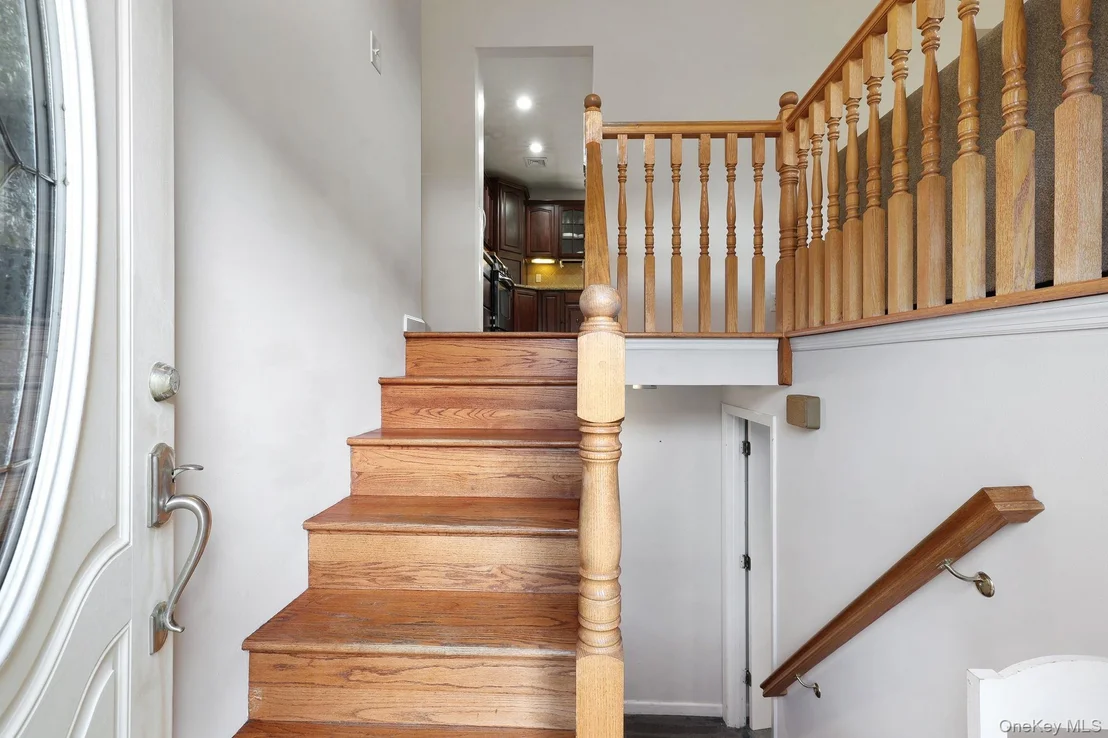
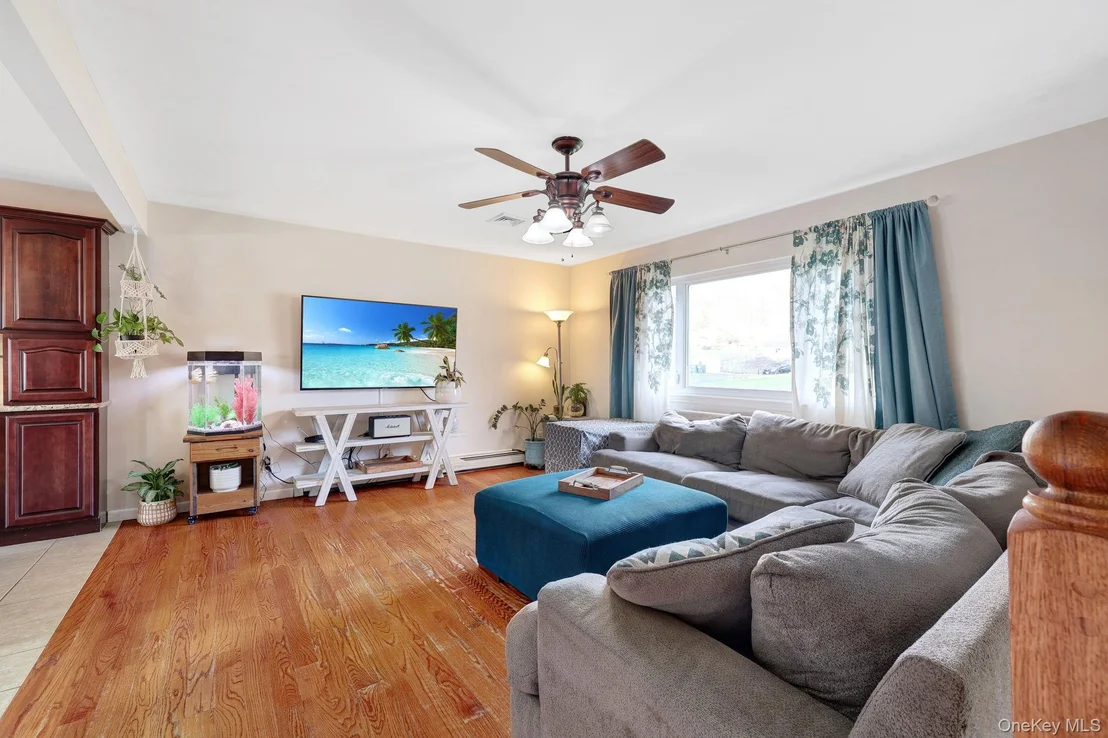
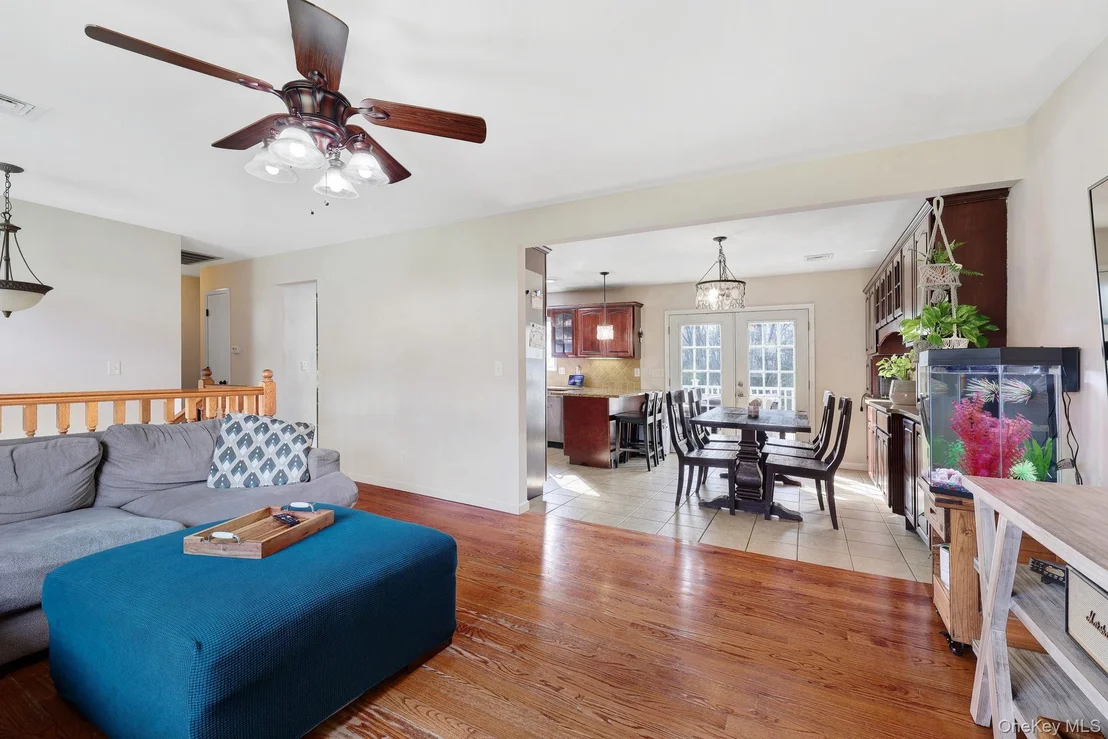
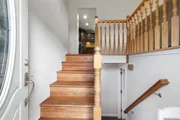
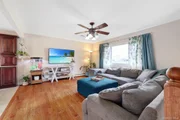
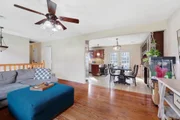
Step inside to discover gleaming hardwood floors that flow effortlessly throughout the main living spaces. The bright sun-filled family room provides a warm and inviting atmosphere, perfect for both relaxing evenings and lively gatherings. Just beyond, the formal dining room with custom built in cabinetry offers an elegant setting for entertaining or enjoying everyday meals.
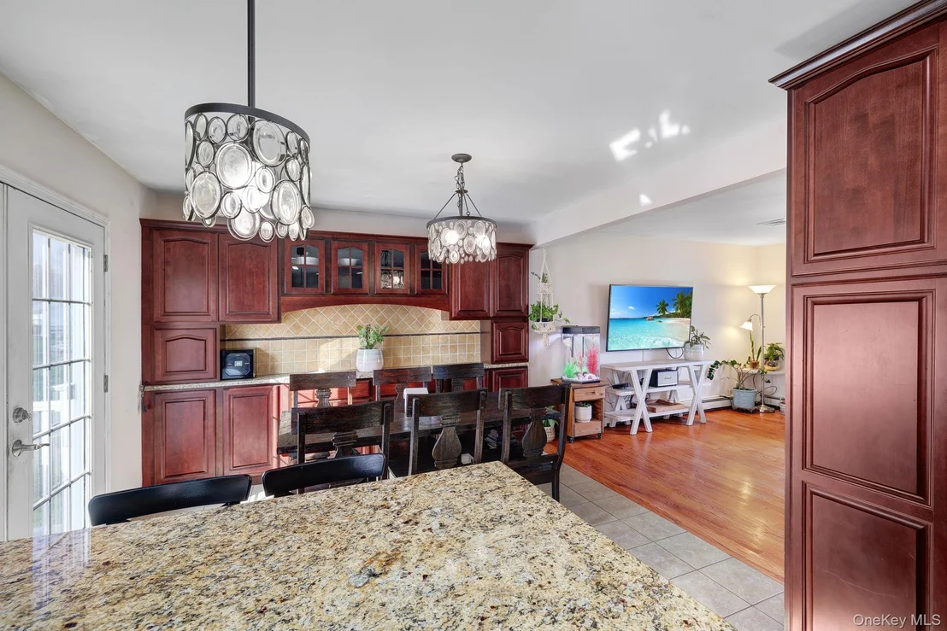
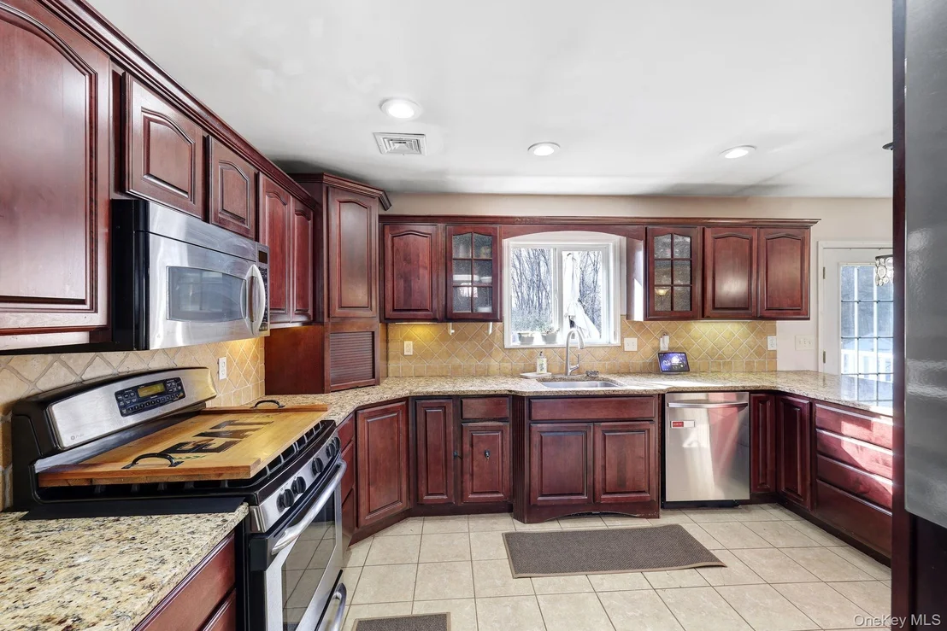
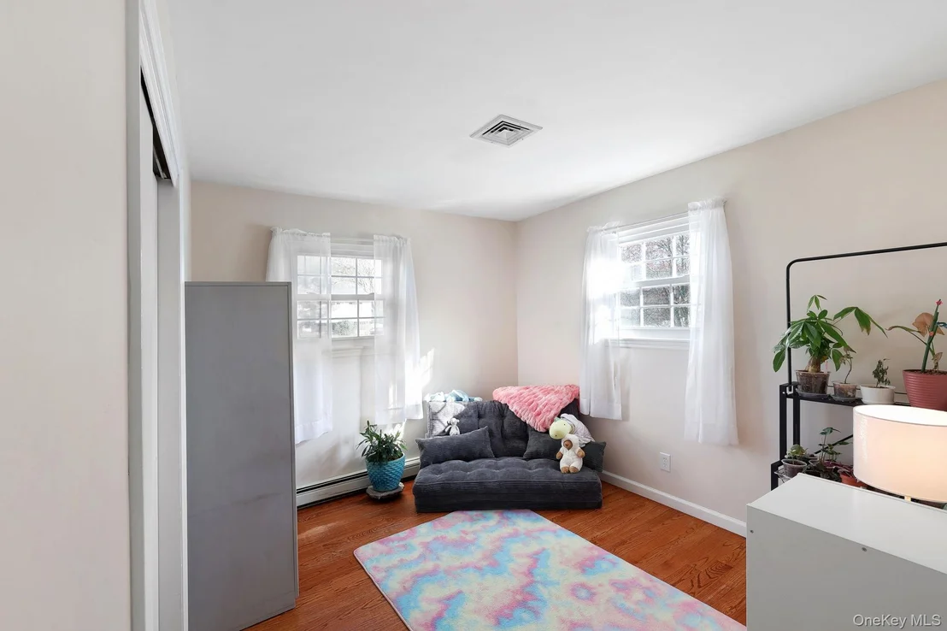
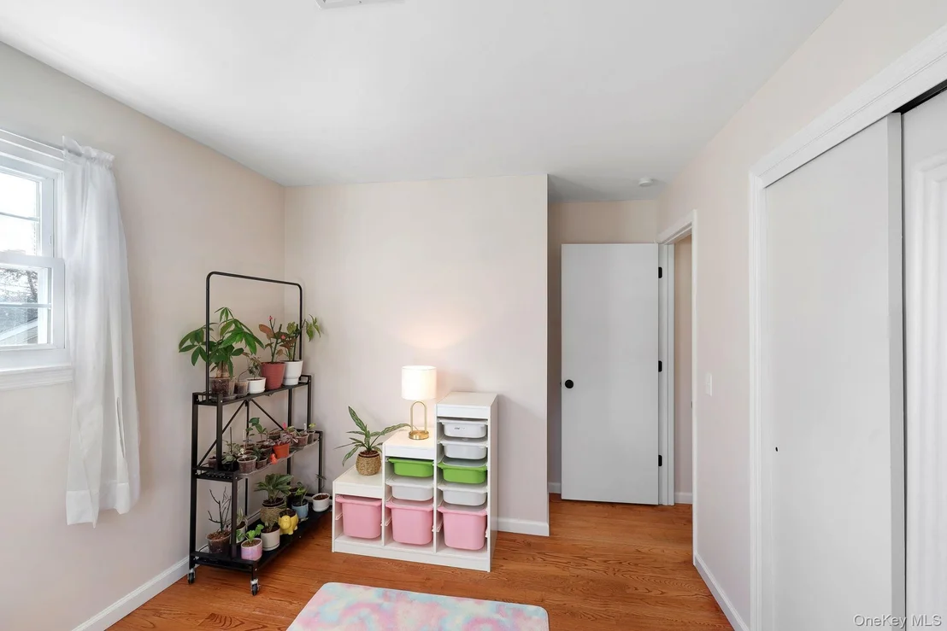
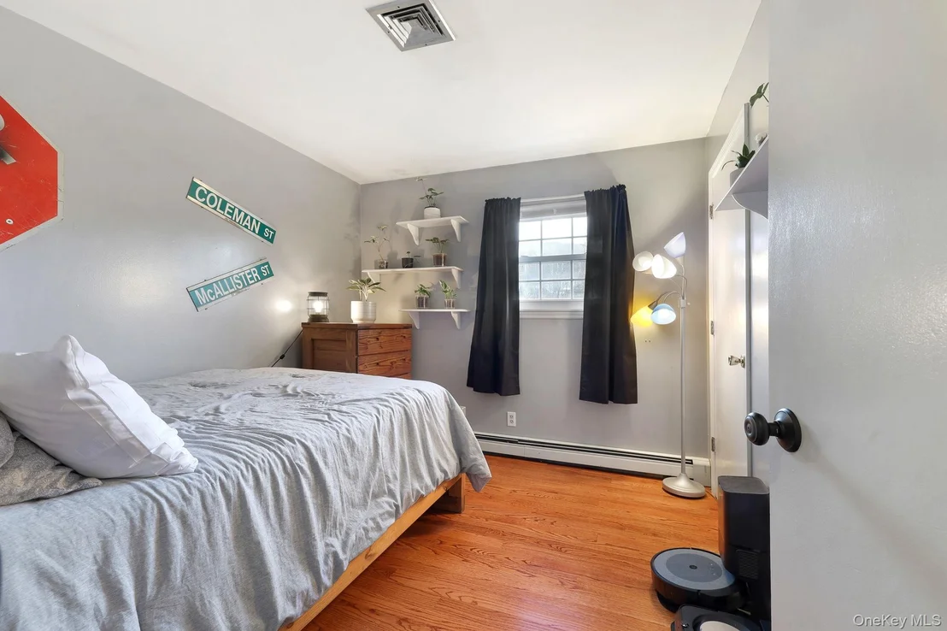
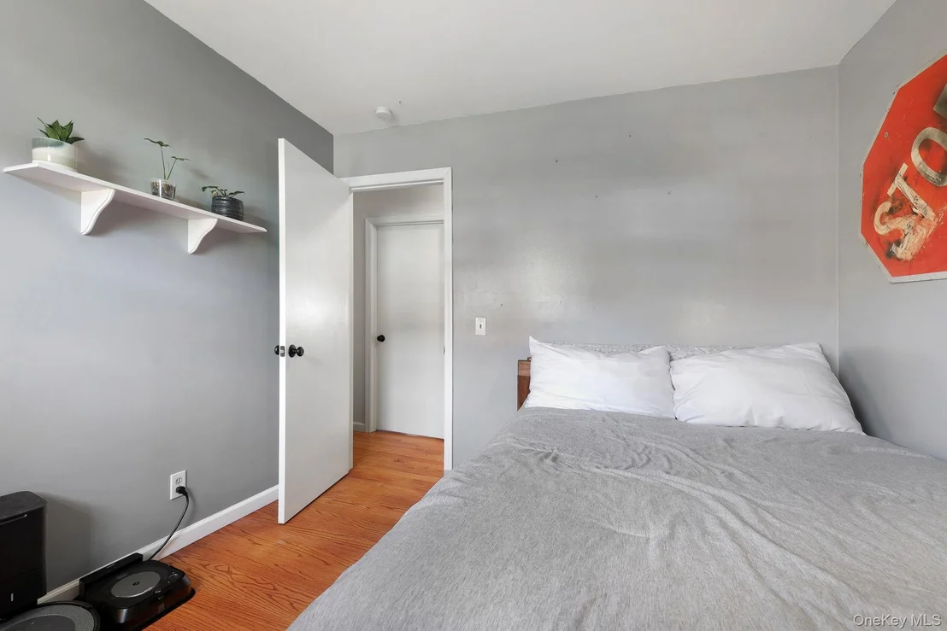
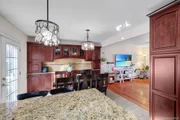
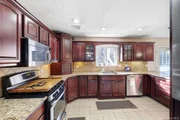
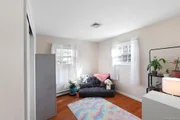
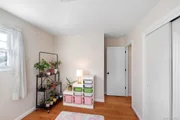
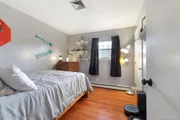
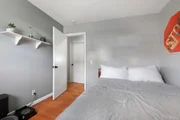
The beautifully crafted custom kitchen serves as the heart of the home, expertly designed to inspire any home chef with its high-end cabinetry and elegant granite countertops. The main level also features three generously sized bedrooms and a beautifully updated full bathroom, offering comfort and ease for guests alike.
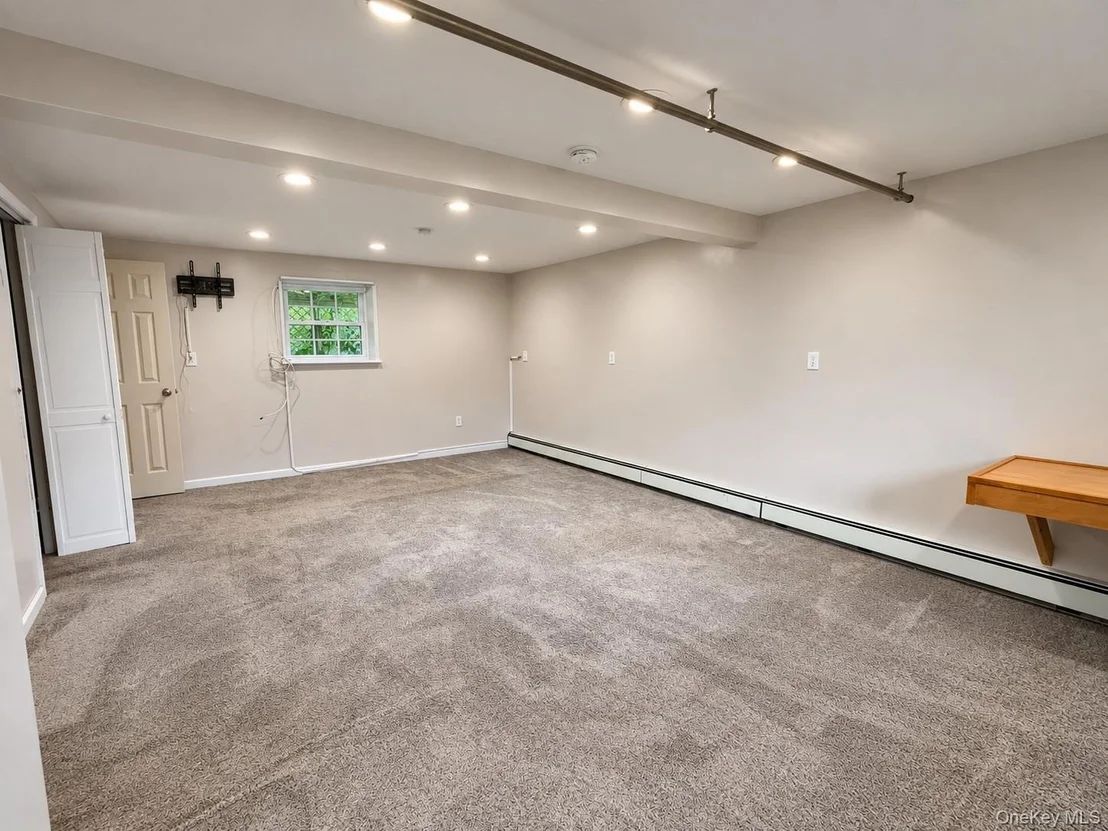
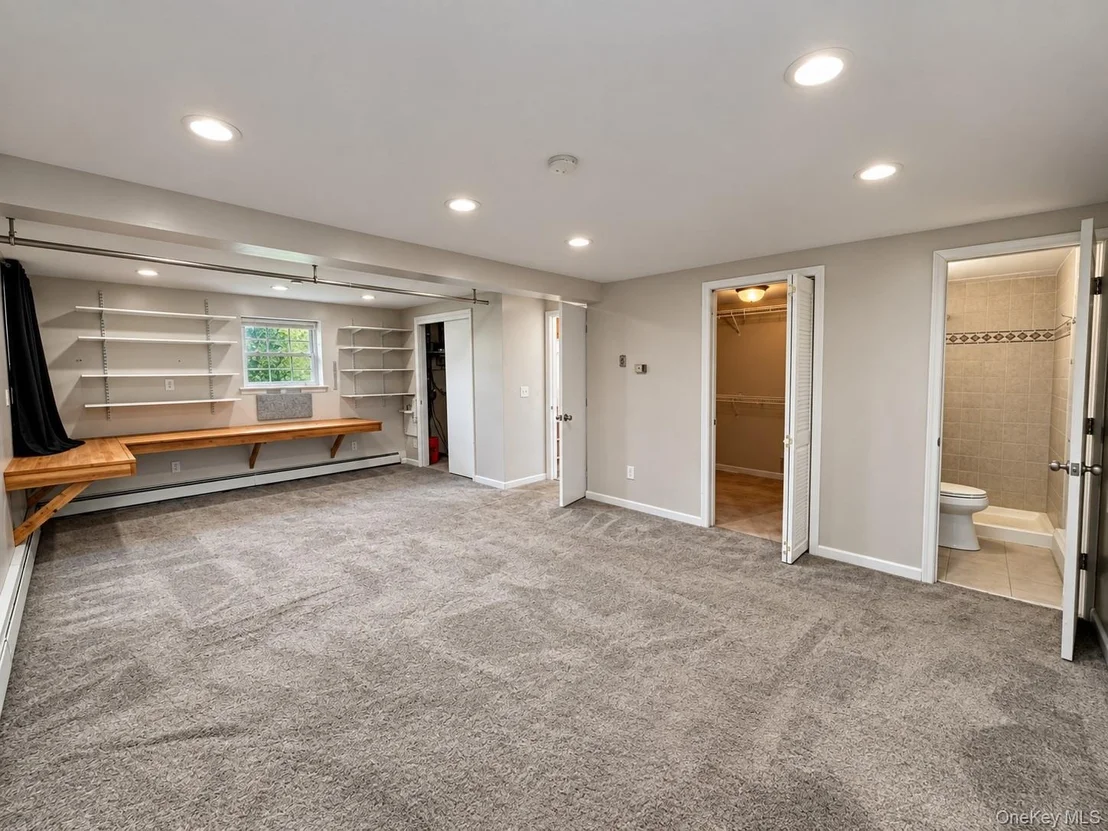
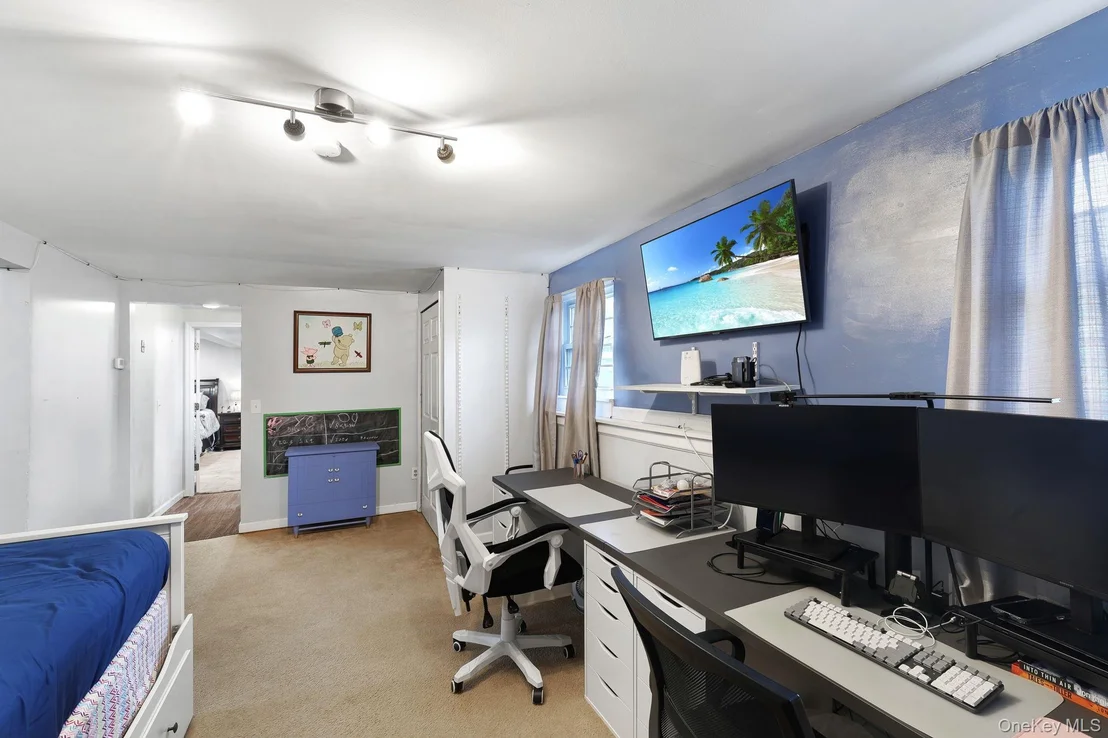
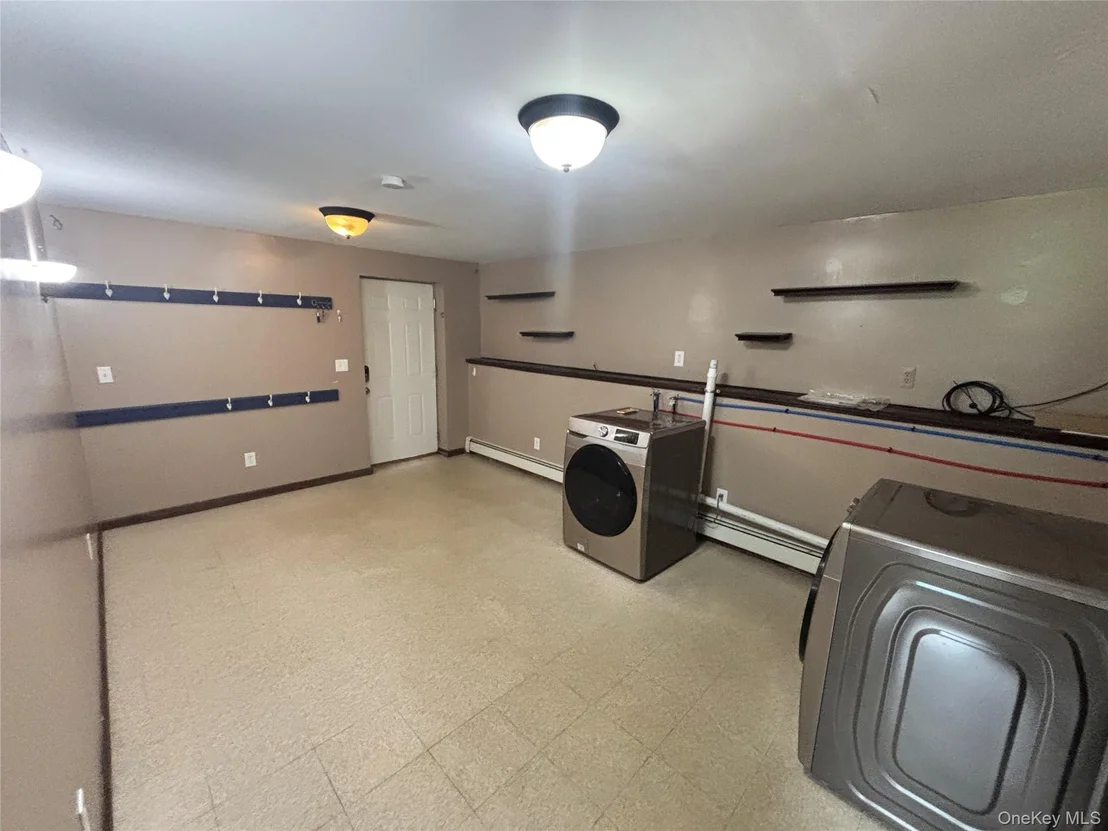
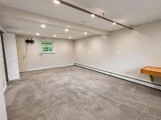
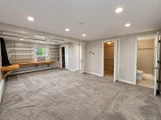
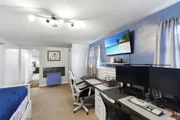
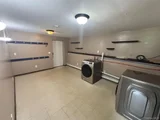
Downstairs, we have a ton more space! This lower level expands your living space with a second spacious living space currently serving as a primary suite with full bath and walk in closet this space is also ideal for entertaining, movie nights, or casual relaxation. This level also includes versatile flex space ready to adapt to your needs-whether it be a home office, gym, or guest suite and a mudroom/laundry room that could also serve many needs.
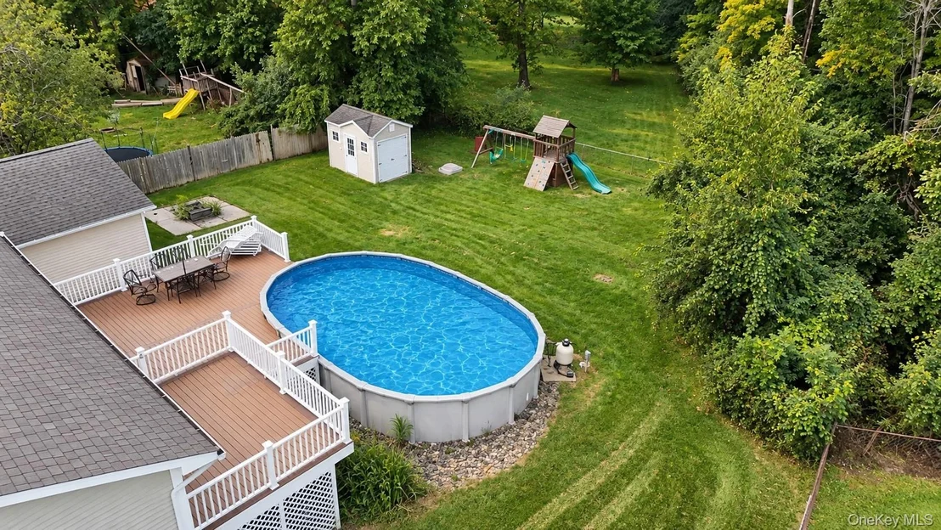
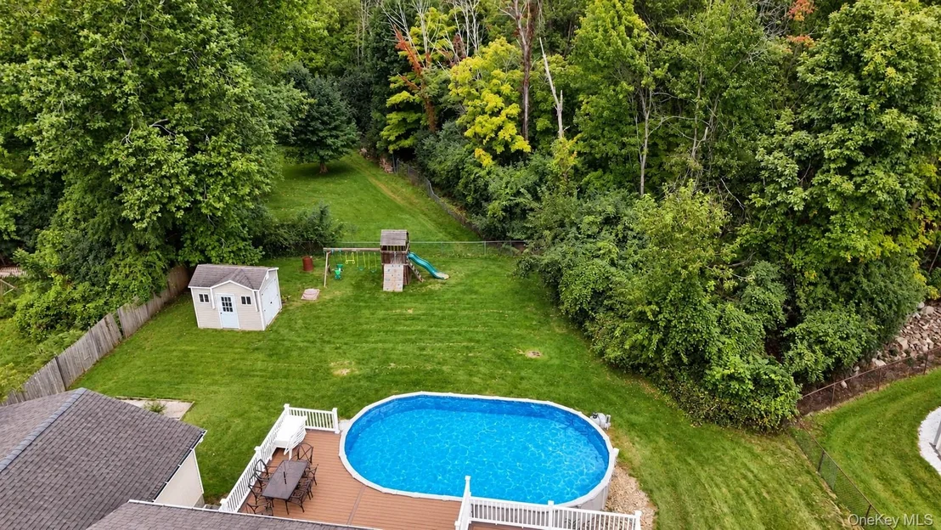
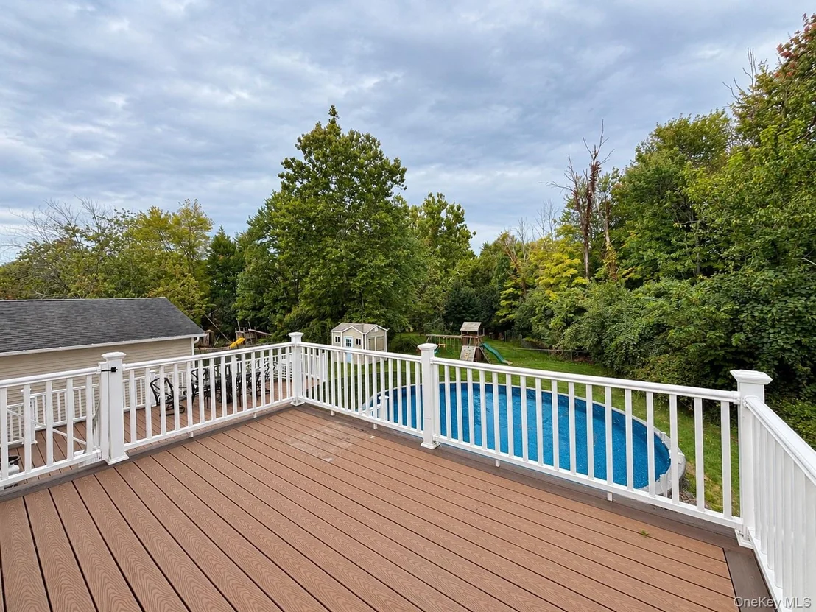
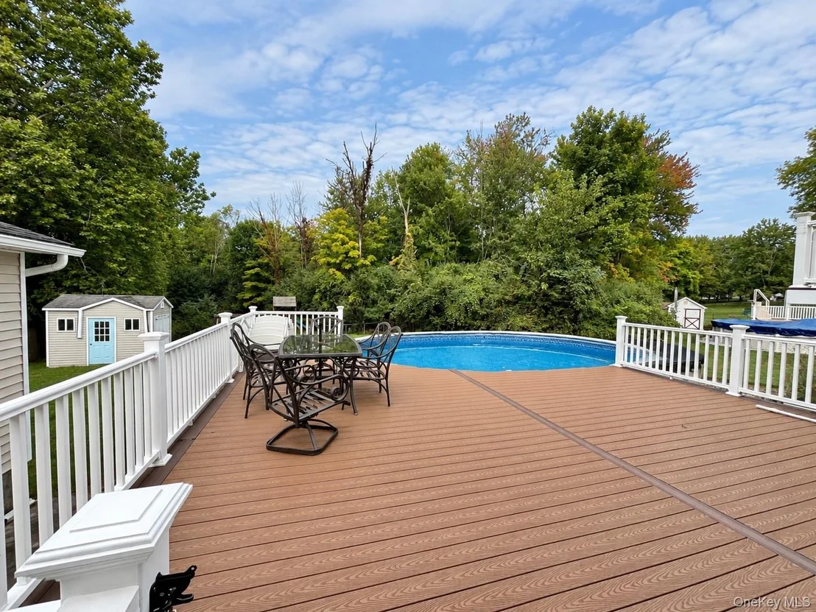
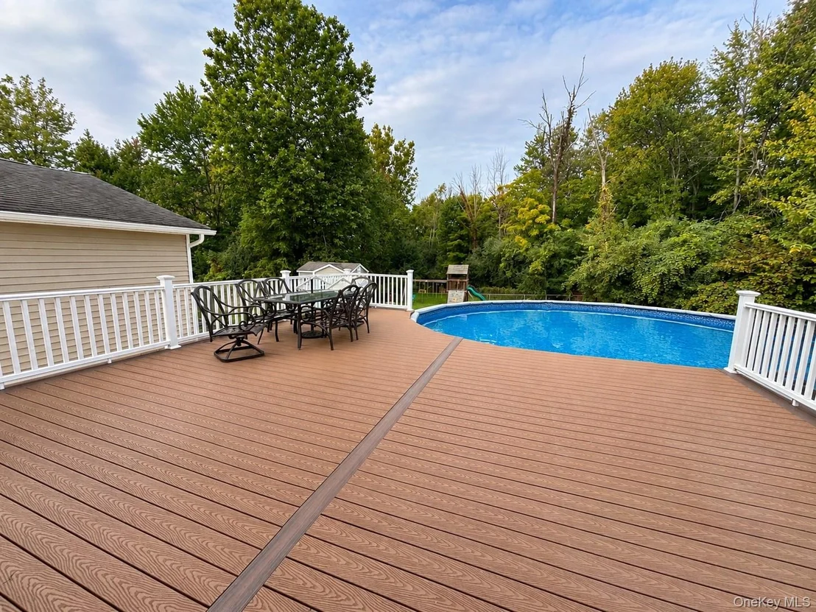
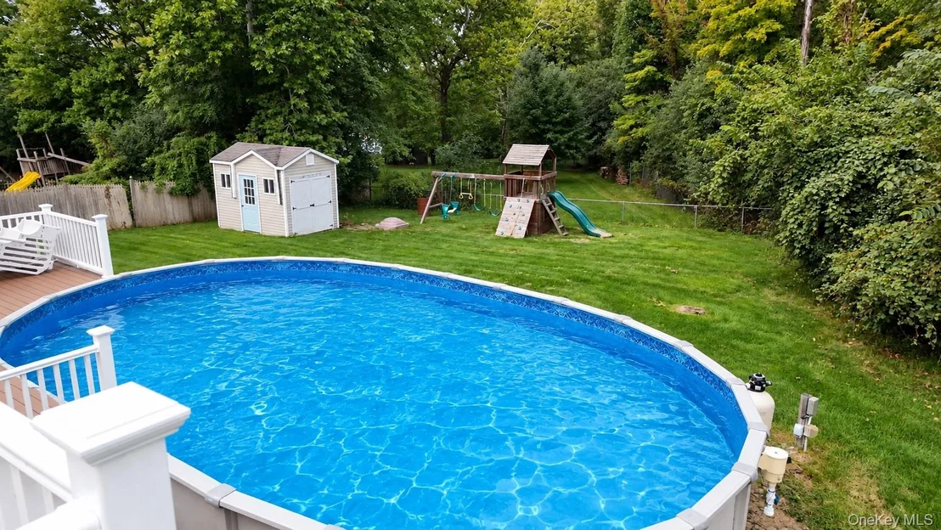
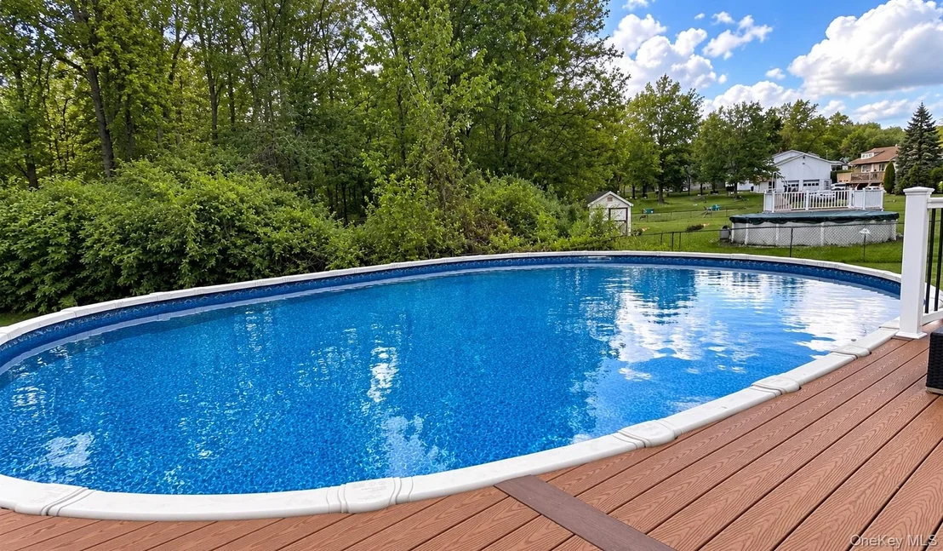
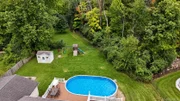
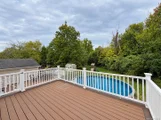
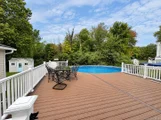
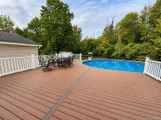
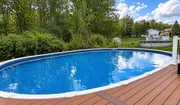
Step outside and experience your own private backyard oasis. A large multi leveled composite deck overlooks the fenced in backyard and your beautiful private pool, creating the perfect setting for summer fun, outdoor dining, or peaceful relaxation.
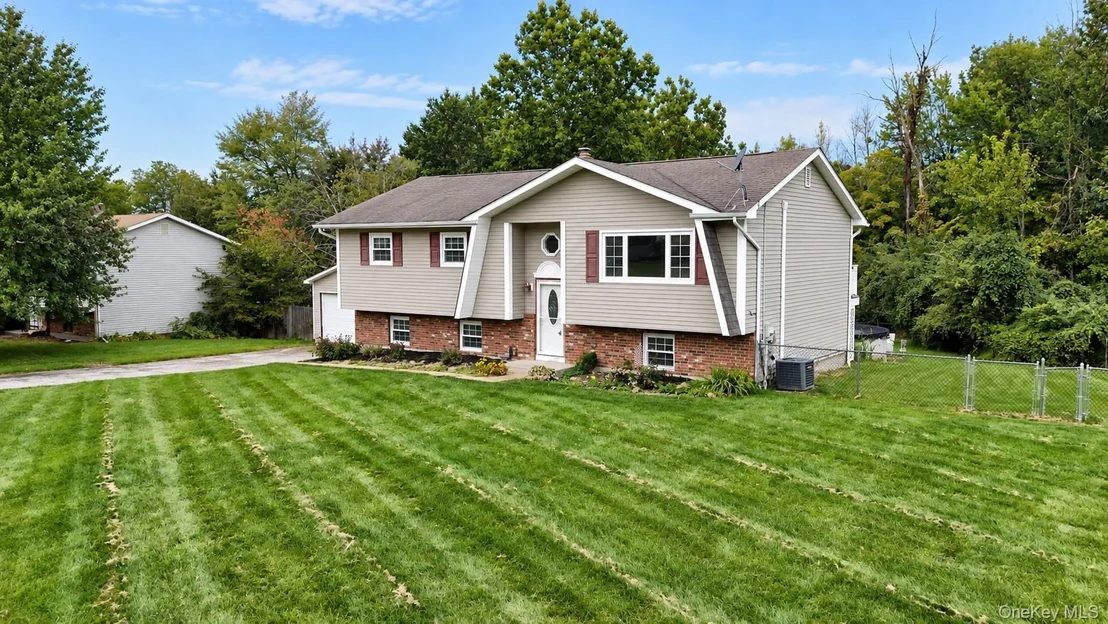
Additional highlights include central air conditioning, a large driveway, a detached two-car garage, and the added peace of mind of public water and sewer services.
Conveniently located just minutes from schools, shopping, dining, and all major commuting routes, this home offers the perfect blend of suburban tranquility and accessibility.
This incredible property truly checks all the boxes and is priced for a fast sale, don't miss your opportunity to make it yours! Schedule today for a private viewing.
Listed By
Payment Calculator
Your Estimated Monthly Payment
Cap Rate Calculator
What does this mean?
Based on our analysis, the cap rate of this property is 1.25%. A negative cap rate indicates that the property might not be feasible as an income-producing asset. The median cap rate for a near zip code 11238 is 4.23%.
How much can I actually make?
Actual monthly rental income may vary between $4,760 and $7,140 depending on unit-specific characteristics. You can change the amount using the slider to further explore.
How is cap rate calculated?
Cap Rate = Net Operating Income (NOI) / Property Asset Value.
When calculating the cap rate, we assume 100% occupancy. Leverage (mortgage) is not considered.
Cap Rate provided by RealtyHop and RentHop, learn more about cap rate here.
Price History
| Date / Event | Date | Event | Price |
|---|---|---|---|
| Sep 16, 2026 | Listed by Cronin & Company Real Estate | $499,900 | |
| Listed by Cronin & Company Real Estate | |||
| May 13, 2026 | In contract | - | |
| In contract | |||
| Apr 15, 2026 | Listed by Cronin & Company Real Estate | $499,900 | |
| Listed by Cronin & Company Real Estate | |||
   | |||
|
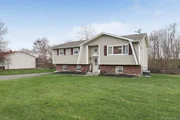
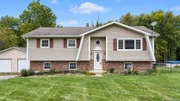
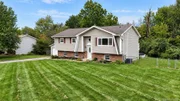
Welcome to the perfect place to purchase your home in the highly sought-after Minisink Valley School District! Perfectly situated in the desirable Robins Meadows community, this lovingly maintained raised ranch offers the ideal balance of comfort, style, and everyday convenience, all set within a peaceful, friendly neighborhood.
Step inside to discover gleaming hardwood floors that flow effortlessly throughout the main living spaces. The bright sun-filled family room provides a warm and inviting atmosphere, perfect for both relaxing evenings and lively gatherings. Just beyond, the formal dining room with custom built in cabinetry offers an elegant setting for entertaining or enjoying everyday meals.
The beautifully crafted custom kitchen serves as the heart of the home, expertly designed to inspire any home chef with its high-end cabinetry and elegant granite countertops. The main level also features three generously sized bedrooms and a beautifully updated full bathroom, offering comfort and ease for guests alike.
Downstairs, we have a ton more space! This lower level expands your living space with a second spacious living space currently serving as a primary suite with full bath and walk in closet this space is also ideal for entertaining, movie nights, or casual relaxation. This level also includes versatile flex space ready to adapt to your needs—whether it be a home office, gym, or guest suite and a mudroom/laundry room that could also serve many needs.
Step outside and experience your own private backyard oasis. A large multi leveled composite deck overlooks the fenced in backyard and your beautiful private pool, creating the perfect setting for summer fun, outdoor dining, or peaceful relaxation.
Additional highlights include central air conditioning, a large driveway, a detached two-car garage, and the added peace of mind of public water and sewer services.
Conveniently located just minutes from schools, shopping, dining, and all major commuting routes, this home offers the perfect blend of suburban tranquility and accessibility.
This incredible property truly checks all the boxes and is priced for a fast sale, don’t miss your opportunity to make it yours! Schedule today for a private viewing.
| |||
| Jul 20, 2007 | Sold | ||
| Sold | |||
| Aug 30, 2001 | Sold | ||
| Sold | |||















 Your Privacy Choices
Phone: 425-283-2930
Address: 335 Madison Avenue, New York, NY 10017