See Home Value
$3,395,000 Last Listed Price
● House - Off Market

65 Hollymead Drive

The Woodlands, TX 77381
bedrooms
4 Beds
bathrooms
5 Baths, 1 Half Bath
square feet
6,375 Ft²
$18,342
Est. Monthly
0.36%
Cap Rate

About This Property

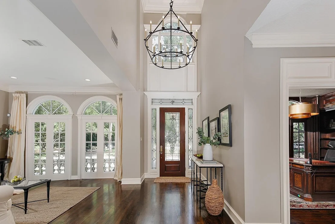
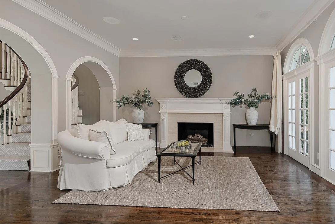
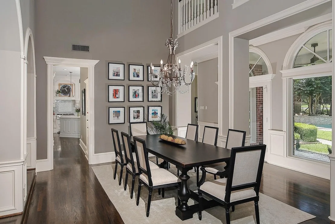
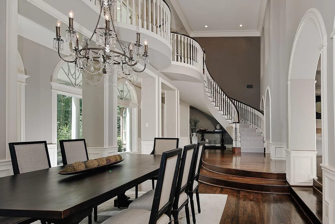
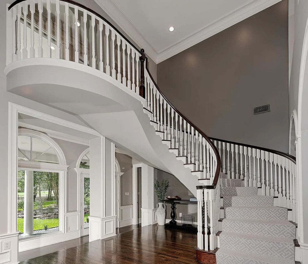
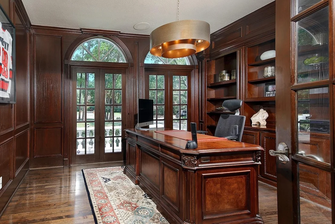
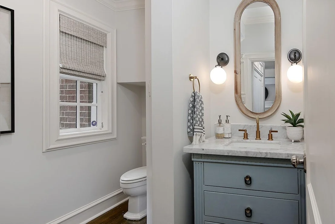
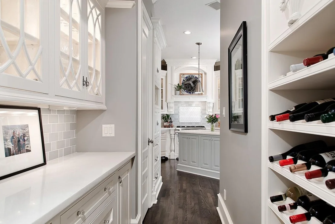
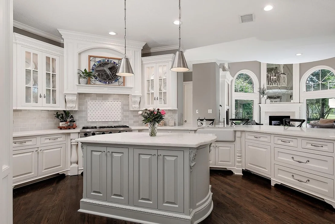
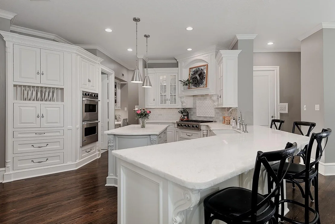
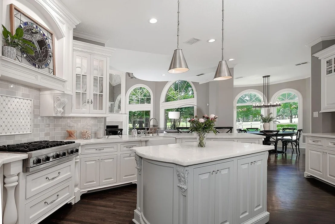
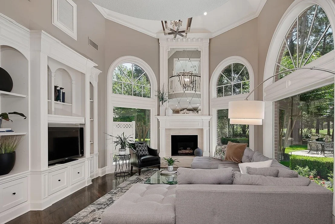
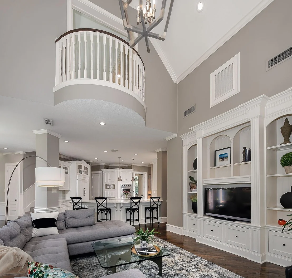
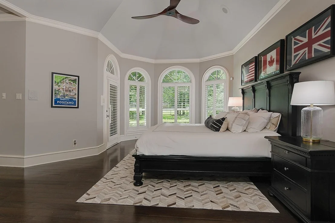
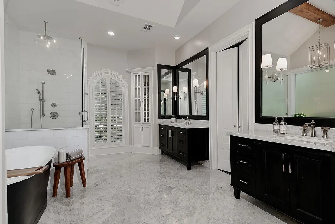
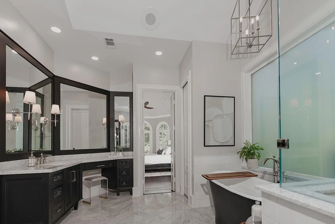
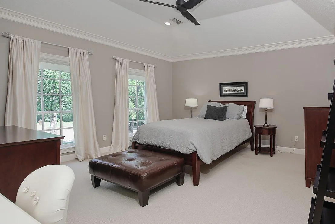
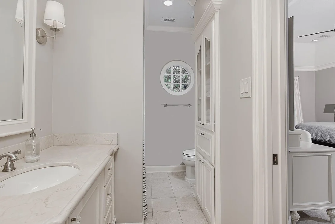
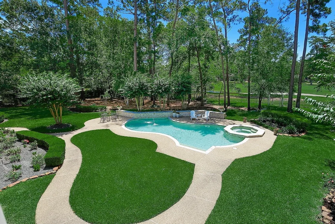
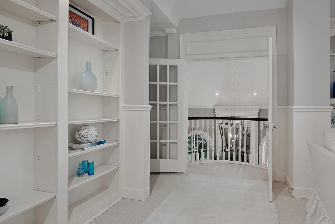
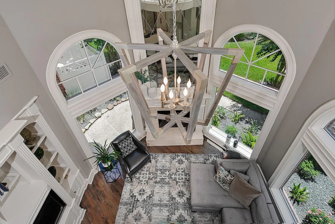
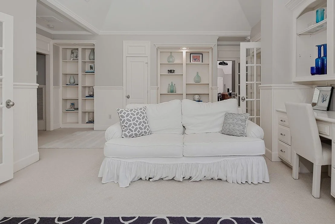
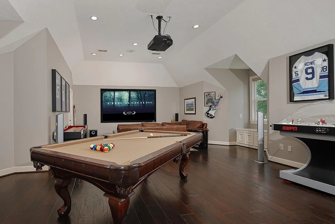
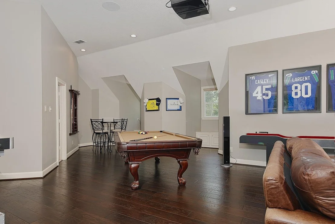
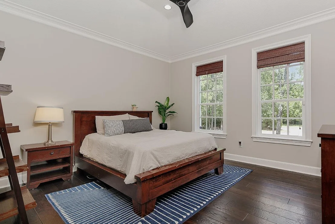
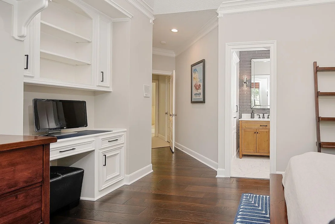
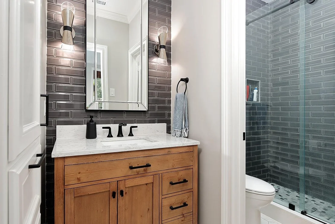
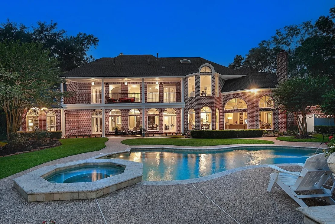
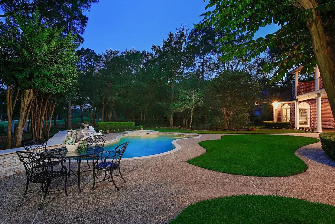
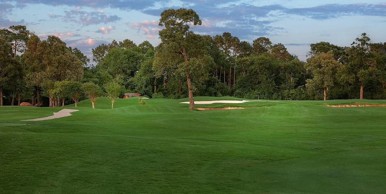
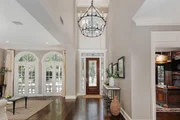
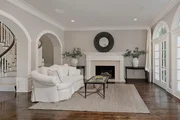
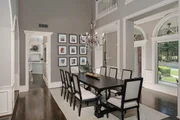
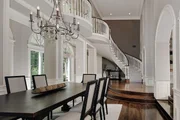
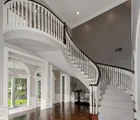
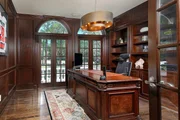
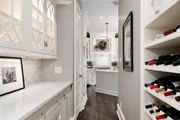
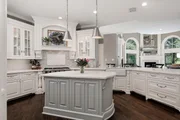
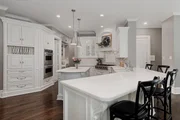
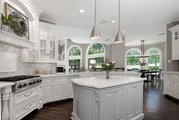
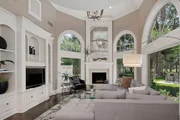
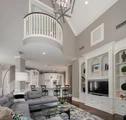
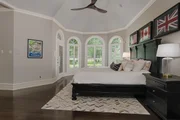
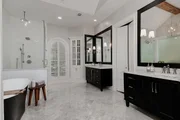
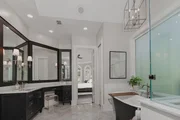
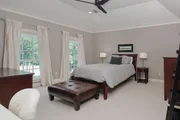
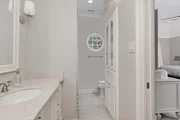
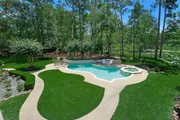
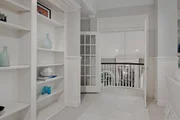
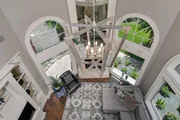
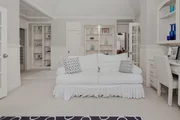
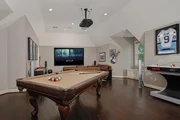
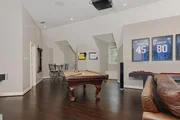
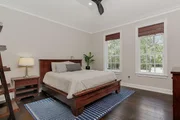
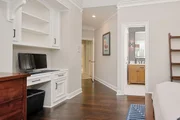
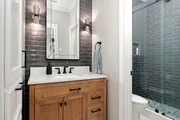
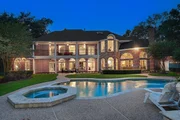
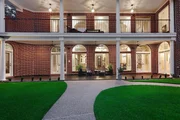
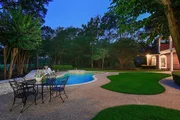
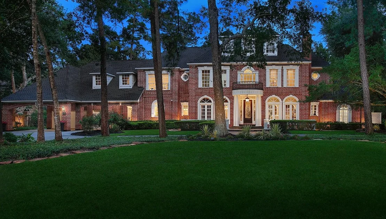
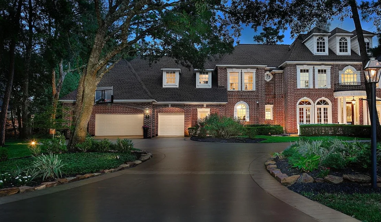
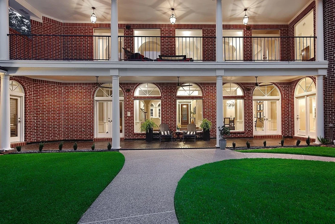
Spectacular Jay Wendell custom home overlooking the 5th hole of the prestigious Palmer King Course. Prime location near the Woodlands Country Club offering fitness, pool, tennis & fine dining. Elegant hardwood floors, panoramic golf views, crown moulding, plantation shutters, intricate trim work, and dual staircases define luxury. Formal living w/gas fireplace, sophisticated study w/French doors and built-ins, and two-story formal dining w/adjacent butler's pantry & wine storage. Gourmet kitchen features Viking gas cooktop, marble counters, double ovens, and opens to the spacious breakfast and family rooms framed in windows. Downstairs primary suite includes a luxurious bath w/freestanding soaking tub, herringbone marble tile flooring, and a large walk-in closet. Upstairs offers a sunroom, media/game room, 3 large bedrooms and 3 full baths. Private fenced backyard retreat w/sparkling pool, spa, expansive patios up & down & immaculate landscaping. Zoned to highly sought after schools!
Unit Size
6,375 Ft²
Days on Market
-
Land Size
0.89 acres
Price per sqft
$533
Property Type
House
Property Taxes
$1,672
HOA Dues
-
Year Built
1991

Payment Calculator

Cap Rate Calculator

Last updated: 9 months ago (HAR #84385258)

Price History

Date / Event Date Event Price
Jan 9, 2026 Sold
Sold
Nov 20, 2025 In contract -
In contract
Sep 27, 2025 Price Decreased $3,395,000
↓ $100K (2.9%)
Price Decreased
Sep 5, 2025 Listed by eXp Realty LLC $3,495,000
Listed by eXp Realty LLC
Jun 26, 2025 Listed $3,495,000
Listed
Spectacular Jay Wendell custom home overlooking the 5th hole of the prestigious Palmer King Course. Prime location near the Woodlands Country Club offering fitness, pool, tennis & fine dining. Elegant hardwood floors, panoramic golf views, crown moulding, plantation shutters, intricate trim work, and dual staircases define luxury. Formal living w/gas fireplace, sophisticated study w/French doors and built-ins, and two-story formal dining w/adjacent butler’s pantry & wine storage. Gourmet kitchen features Viking gas cooktop, marble counters, double ovens, and opens to the spacious breakfast and family rooms framed in windows. Downstairs primary suite includes a luxurious bath w/freestanding soaking tub, herringbone marble tile flooring, and a large walk-in closet. Upstairs offers a sunroom, media/game room, 3 large bedrooms and 3 full baths. Private fenced backyard retreat w/sparkling pool, spa, expansive patios up & down & immaculate landscaping. Zoned to highly sought after schools!

Property Highlights

Garage
Air Conditioning
Fireplace

Building Info

Overview

    General

  • Year Built: 1991
  • Effective Year Built: 1991
  • Building Count: 1
  • Bedroom Count: 0
  • Bathroom Count: 6
  • Full Bathrooms: 5
  • Partial Bathrooms: 6
  • Bathroom Plumbing Fixtures: 23
  • Building Condition: 1
  • Building Quality: 1
  • Construction Type: 6
  • Building Style: 15
  • Exterior Walls Type: 2
  • Interior Walls Type: 18
  • Roof Shape Type: 0
  • Roof Cover Type: 3
  • Floor Count: 200
  • Living Units: 1
  • Floor Cover: 9
  • Basement Type: 0
  • Basement Area: 0
  • Garage Type: 7
  • Garage Square Area: 951
  • Parking Space Count: 6
  • Patio Type: 55
  • Porch Type: 102
  • Pool Type: 0

    Dimensions

  • Lot Size Square Feet: 38,725
  • Total Building Area: 7,193
  • Building Area: 6,242
  • Building Area Measurement: L

    Heating and Cooling

  • Fireplace Count: 1
  • Air Conditioning: 1
  • Heating: 3
  • Heated Square Feet: 6,242
  • Heating Fuel Type: 0

    Utilities

  • Sewer System: 0
  • Water Service: 0

Building

  • Building Type: 0
  • Property Class: R
  • Subdivision: WDLNDS VIL COCHRANS CR 09
  • Land Acres: 0000000889
  • Standard Land Use Code: 1001
  • County Land Use Code: A1
  • State Land Use Code: A1
  • Legal Description 1: WDLNDS VIL COCHRANS CROSSING 09, BLOCK 2, LOT 4

Neighborhood

  • School District Name: Conroe Independent School District
  • School Tax School District: LONE STAR COLLE
  • Census Tract: 691000

Zoning

  • Zoning: 6

Geography

  • Parcel: 9722-09-01800
  • Block: 2
  • Lot: 4
  • Municipality: UNINCORPORATED AREA
  • Latitude: 30.1836
  • Longitude: -95.5164

    Address

  • Full Address: 65 Hollymead Dr
  • Address - House Number: 65
  • Address - Street Name: Hollymead
  • Address - Suffix Type: Dr
  • State: TX
  • City Name: Spring
  • Carrier Code: C022
  • 4-Digit Zip Code: 5118
  • Zip Code: 77381

Valuation

    Tax

  • Tax Year: 2022
  • Tax Amount: $2,447,597
  • Initial Tax Delinquent Year: 2020
  • Tax Rate Code Area: SCO

    Appraisal Valuation

  • Standard Deviation: 0.2198
  • Valuation Date: Jan 27, 2024
  • Confidence Score: 69
  • Final Value: 1,486,486
  • High Value: 1,813,249
  • Low Value: 1,159,723

    Market Valuation

  • Market Total Value: $1,000,000
  • Market Land Value: $240,000
  • Market Improvement Value: $760,000

    Assessments Valuation

  • Assessed Year: 2023
  • Assessed Total Value: $1,000,000
  • Assessed Land Value: $240,000
  • Assessed Improvements Value: $760,000

    Exemptions

  • Homeowner Exemption: Yes

    Sales

  • Current Sale Contract Date: Jun 29, 2012
  • Current Sale Recording Date: Jul 02, 2012
  • Current Sale Document Type: 71
  • Current Sale Input Document Number: 2012061383
  • Previous Sale Recording Date: Oct 02, 2006
  • Previous Sale Contract Date: Sep 28, 2006
  • Previous Sale Amount: $875,000
  • Previous Sale Document Type: 71
Data used for valuation calculations is provided by RealtyHop, and other third party sources

Comparables

Unit
Status
Type
Beds
Baths
ft²
Price/ft²
Asking Price
Listed On
Closing Price
Sold On
HOA + Taxes

About The Woodlands


Similar Homes for Sale

Currently no similar homes around

Nearby Rentals

Unit for rent at 50 Indian Summer Place, The Woodlands, TX, 77381

$2,690 /mo

  • 4 Beds
  • 2 Baths
  • 2,536 ft²
50 Indian Summer Place, The Woodlands, TX, 77381 Listing by Huiming Gu
Unit for rent at 3 Spiral Vine Circle, The Woodlands, TX, 77381

$2,850 /mo

  • 2 Beds
  • 2 Baths
  • 1,616 ft²
3 Spiral Vine Circle, The Woodlands, TX, 77381 Listing by Vickie Milano
Unit for rent at 64 Hickory Oak Drive, Spring, TX, 77381

$2,600 /mo

  • 3 Beds
  • 2 Baths
  • 2,221 ft²
64 Hickory Oak Drive, Spring, TX, 77381 Listing by Sergio DeSantiago


Frequently Asked Questions

When was property at 65 Hollymead Drive built and last sold?
The property at 65 Hollymead Drive was built in 1991 and last sold on Jun 29, 2012 for $0.
How much is this home worth?
The estimated value of the home located at 65 Hollymead Drive is $3,331,778.
What are some comparable homes to 65 Hollymead Drive?
There are currently no comparable homes to 65 Hollymead Drive.