Check Availability
Taunton 02780
65 Henrietta Way
$760,000
↓ $15K (1.9%)
● House - For Sale

65 Henrietta Way

Taunton, MA 02780
bedrooms
3 Beds
bathrooms
2 Baths, 1 Half Bath
square feet
1,950 Ft²
Upcoming Open House
10:30AM - 12PM, Sat, Oct 31 -
Book now
$4,362
Est. Monthly

About This Property

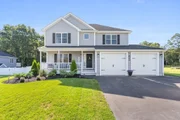
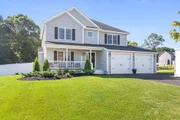
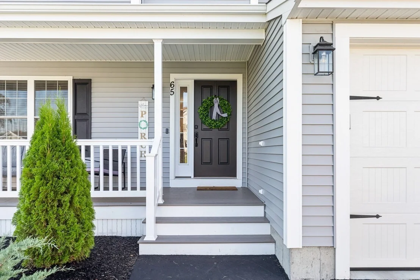
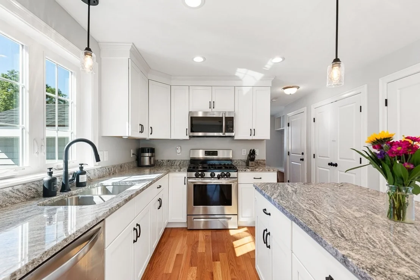
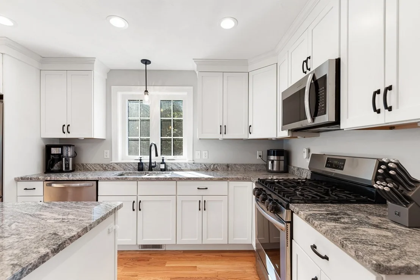
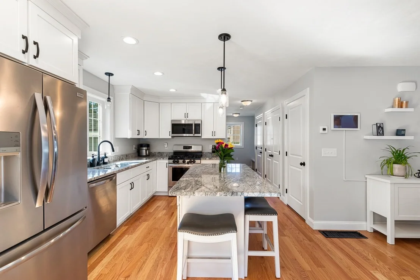
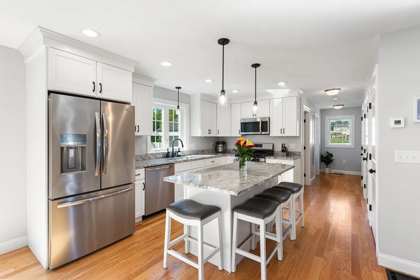
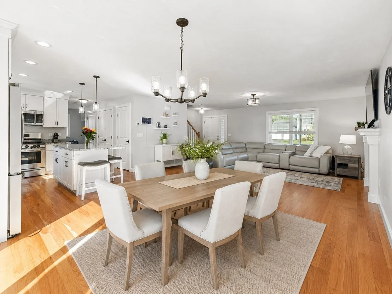
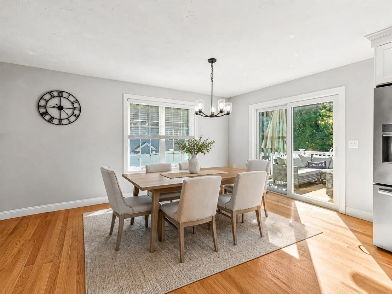
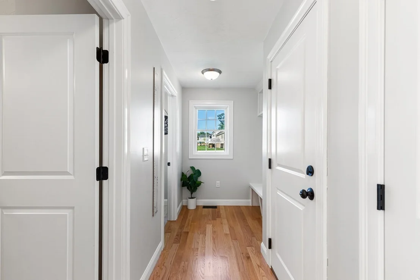
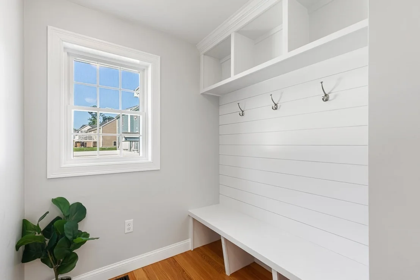
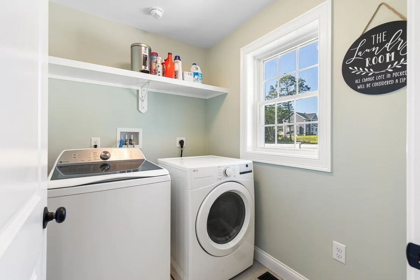
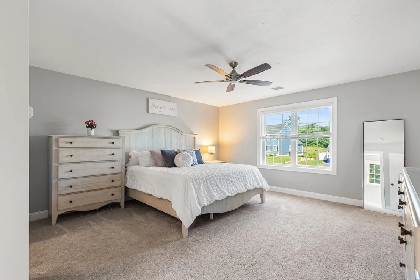
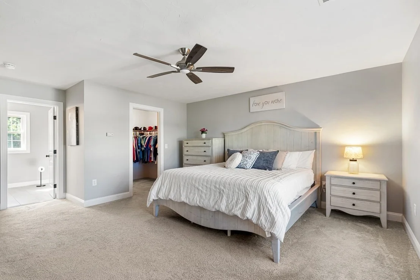
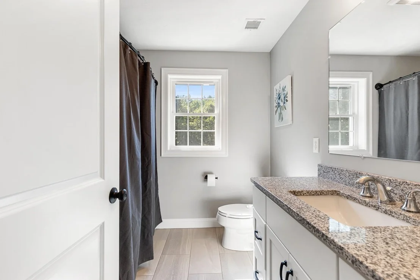
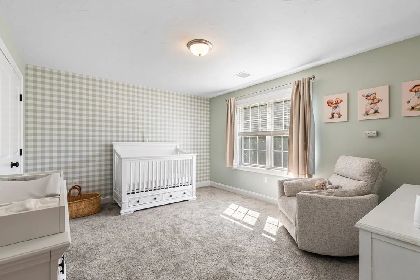
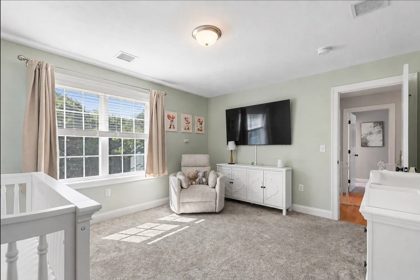
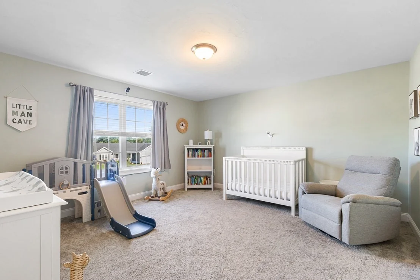
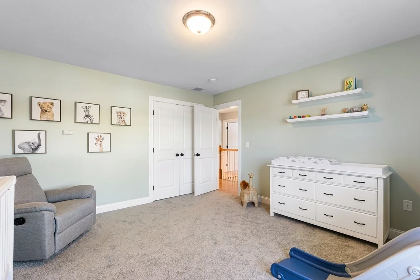
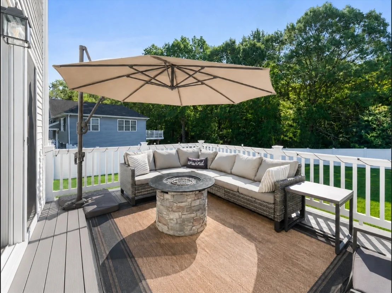
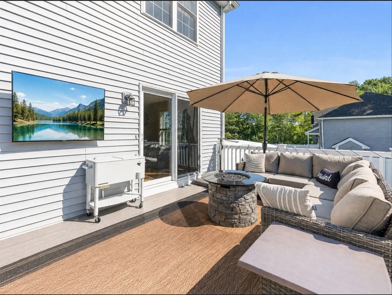
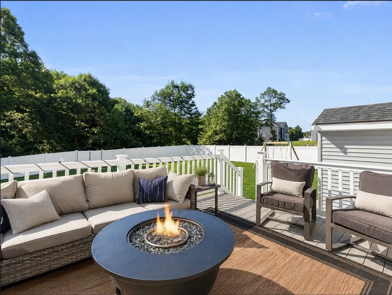
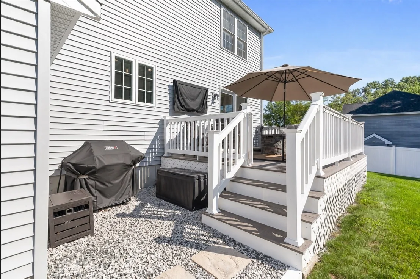
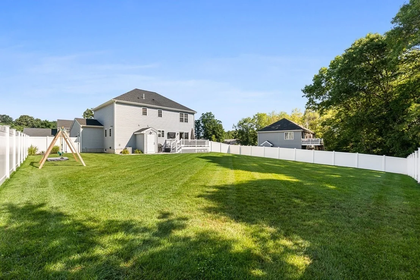
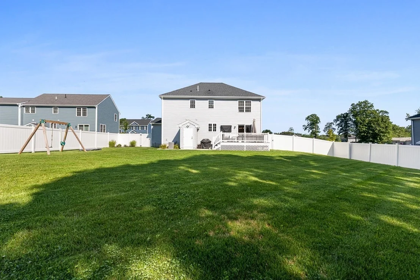
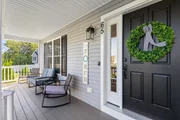
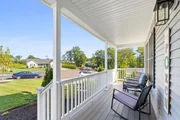
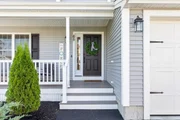
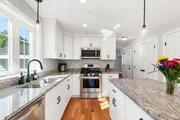
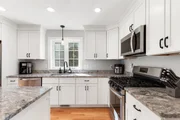
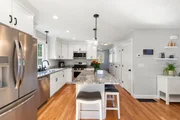
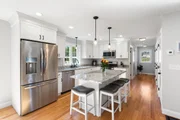
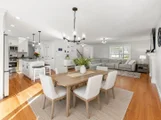
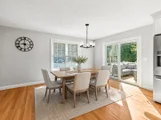
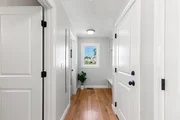
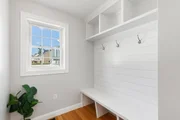
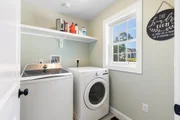
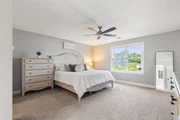
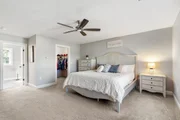
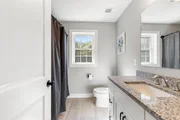
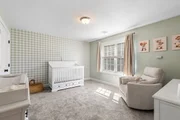
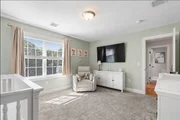
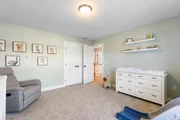
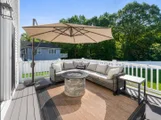
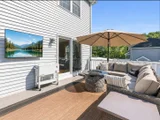
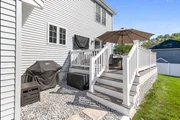
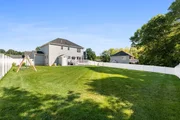
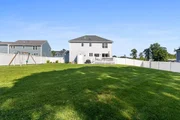
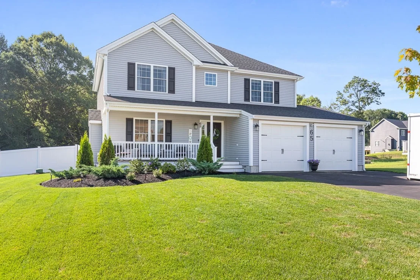
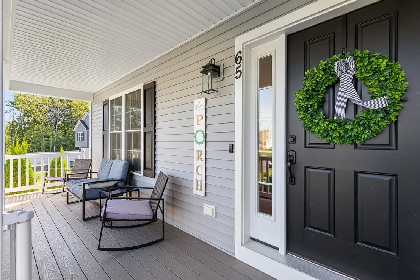
Built in 2023, this exceptional Colonial offers the beauty and ease of new construction with the thoughtful upgrades and finishing touches already complete -a true better-than-new opportunity. Perfectly set at the end of a quiet cul-de-sac, this home is designed for both effortless everyday living and memorable gatherings. Step inside to tall first-floor ceilings, abundant natural light and a bright, open layout that feels airy, welcoming and connected. The family room invites you to settle in around the gas fireplace, while the open dining area flows beautifully into a stunning kitchen where clean, modern finishes create a space that feels both elevated and comfortable. Sleek counters, a suite of stainless appliances, gas cooking, island seating and a pantry make everything from weekday breakfasts to holiday entertaining feel easy. Just off the garage, a fantastic mudroom with custom wood shelving and bench gives everything a place and keeps busy days beautifully organized, while first-floor laundry with washer and dryer included adds another layer of convenience. Upstairs, the primary suite feels like a private escape at the end of the day, complete with two walk-in closets and a beautifully appointed bath with double vanities and a custom 5' glass-enclosed shower. Two additional generous bedrooms provide comfortable space for family, guests or a home office. The full unfinished basement offers exciting potential for future finished living space- a media room, gym, playroom, office or whatever life may call for next. Outside, the expansive fully fenced yard feels private and peaceful, with established landscaping, lawn irrigation and plenty of room to play, entertain, garden or simply enjoy a quiet evening at home. Best of all, the work of making a new home truly feel finished has already been done, allowing you to move in and enjoy it from the very first day. From its cul-de-sac setting to its polished interiors and beautifully established exterior, every detail supports a lifestyle that feels comfortable, easy and complete. Thoughtfully designed, impeccably executed, and ready to be enjoyed from day one.
Unit Size
1,950 Ft²
Days on Market
-
Land Size
0.81 acres
Price per sqft
$390
Property Type
House
Property Taxes
$630
HOA Dues
-
Year Built
-

Listed By

The Rental Team
Hayden Rowe Properties

Payment Calculator

Cap Rate Calculator

Last updated: 4 minutes ago (MLSPIN #73576917)

Price History

Date / Event Date Event Price
Oct 27, 2026 Price Decreased $760,000
↓ $15K (1.9%)
Price Decreased
Sep 14, 2026 Temporarily off market -
Temporarily off market
Sep 14, 2026 Listed by The Mello Group, Inc. $775,000
Listed by The Mello Group, Inc.
Aug 19, 2026 In contract -
In contract
Aug 10, 2026 Listed by The Mello Group, Inc. $775,000
Listed by The Mello Group, Inc.
Built in 2023, this exceptional Colonial offers the beauty and ease of new construction with the thoughtful upgrades and finishing touches already complete -a true better-than-new opportunity. Perfectly set at the end of a quiet cul-de-sac, this home is designed for both effortless everyday living and memorable gatherings. Step inside to tall first-floor ceilings, abundant natural light and a bright, open layout that feels airy, welcoming and connected. The family room invites you to settle in around the gas fireplace, while the open dining area flows beautifully into a stunning kitchen where clean, modern finishes create a space that feels both elevated and comfortable. Sleek counters, a suite of stainless appliances, gas cooking, island seating and a pantry make everything from weekday breakfasts to holiday entertaining feel easy. Just off the garage, a fantastic mudroom with custom wood shelving and bench gives everything a place and keeps busy days beautifully organized, while first-floor laundry with washer and dryer included adds another layer of convenience. Upstairs, the primary suite feels like a private escape at the end of the day, complete with two walk-in closets and a beautifully appointed bath with double vanities and a custom 5' glass-enclosed shower. Two additional generous bedrooms provide comfortable space for family, guests or a home office. The full unfinished basement offers exciting potential for future finished living space- a media room, gym, playroom, office or whatever life may call for next. Outside, the expansive fully fenced yard feels private and peaceful, with established landscaping, lawn irrigation and plenty of room to play, entertain, garden or simply enjoy a quiet evening at home. Best of all, the work of making a new home truly feel finished has already been done, allowing you to move in and enjoy it from the very first day. From its cul-de-sac setting to its polished interiors and beautifully established exterior, every detail supports a lifestyle that feels comfortable, easy and complete. Thoughtfully designed, impeccably executed, and ready to be enjoyed from day one.
Show More

Property Highlights

Garage
Parking Available
Air Conditioning
Fireplace
Parking Details
Has Garage
Attached Garage
Has Open Parking
Parking Features: Attached, Garage Door Opener, Paved, Off Street, Insulated
Garage Spaces: 2
Open Parking Spaces: 4
Interior Details
Half Bathrooms: 1
Full Bathrooms: 2
Interior Features: Other, Closet/Cabinets - Custom Built, Mud Room
Appliances: Water Heater, Range, Dishwasher, Microwave, Refrigerator, Washer, Dryer, Plumbed For Ice Maker
Flooring Type: Tile, Carpet, Hardwood, Flooring - Hardwood
Door Features: Insulated Doors
Laundry Features: Main Level, Electric Dryer Hookup, Washer Hookup, Flooring - Stone/Ceramic Tile, Lighting - Overhead, First Floor
Rooms: 7
Has Fireplace
Fireplace Features: Living Room
Fireplaces: 1
Basement: Full, Interior Entry, Concrete, Unfinished
Exterior Details
Square Footage: 1950
Architectural Style: Colonial
Year Built Source: Builder
Year Built: 2023
Building Area Total: 1950
Building Area Units: Square Feet
Window Features: Insulated Windows, Screens
Construction Materials: Frame, Conventional (2x4-2x6)
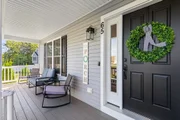
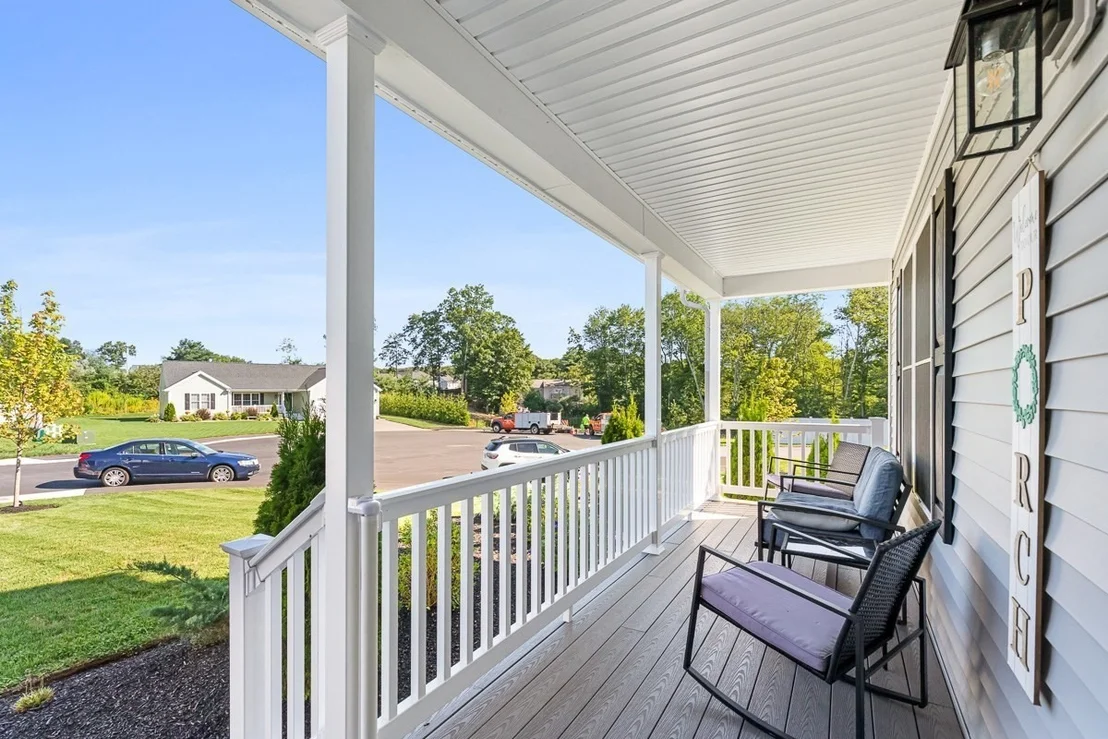
Patio and Porch Features: Porch, Deck, Deck - Composite
Lot Features: Cul-De-Sac, Cleared, Gentle Sloping, Level, Other
Lot Size Area: 0.81
Lot Size Units: Acres
Lot Size Acres: 0.81
Lot Size Square Feet: 35283
Water Source: Public
Financial Details
Tax Assessed Value: $678,800
Tax Annual Amount: $7,562
Utilities Details
Cooling Type: Central Air
Heating Type: Forced Air, Propane
Sewer : Public Sewer

Building Info

Overview

    General

  • Bedroom Count: 0
  • Building Condition: 0
  • Building Quality: 0
  • Construction Type: 0
  • Building Style: 0
  • Exterior Walls Type: 0
  • Interior Walls Type: 0
  • Roof Shape Type: 0
  • Roof Cover Type: 0
  • Floor Cover: 0
  • Basement Type: 0
  • Basement Area: 0
  • Garage Type: 0
  • Parking Space Count: 0
  • Patio Type: 0
  • Porch Type: 0
  • Pool Type: 0

    Dimensions

  • Lot Size Square Feet: 35,284
  • Lot Size Frontage Feet: 0
  • Total Building Area: 0
  • Building Area: 0

    Heating and Cooling

  • Air Conditioning: 0
  • Heating: 0
  • Heating Fuel Type: 0

    Utilities

  • Sewer System: 0
  • Water Service: 0

Building

  • Building Type: 0
  • Property Class: V
  • Land Acres: 0000000810
  • Standard Land Use Code: 8001
  • County Land Use Code: 130

Neighborhood

  • School District Name: Taunton School District
  • Census Tract: 613902

Geography

  • Account Number: 20230145
  • Parcel: TAUN M:91 L:380 U:
  • Lot: 380
  • Municipality: TAUNTON
  • Latitude: 41.8842
  • Longitude: -71.1024

    Address

  • Full Address: 65 Henrietta Way
  • Address - House Number: 65
  • Address - Street Name: Henrietta
  • Address - Suffix Type: Way
  • State: MA
  • City Name: Taunton
  • Carrier Code: C027
  • 4-Digit Zip Code: 5223
  • Zip Code: 02780

Valuation

    Tax

  • Tax Year: 2023
  • Tax Amount: $179,400

    Assessments Valuation

  • Assessed Year: 2023
  • Assessed Total Value: $148,900
  • Assessed Land Value: $148,900

    Sales

  • Current Sale Contract Date: Nov 17, 2023
  • Current Sale Recording Date: Nov 17, 2023
  • Current Sale Price:
  • Current Sale Document Type: O
  • Current Sale Input Document Number: 33582
Data used for valuation calculations is provided by RealtyHop, and other third party sources

Comparables

Unit
Status
Type
Beds
Baths
ft²
Price/ft²
Asking Price
Listed On
Closing Price
Sold On
HOA + Taxes

About Taunton


Similar Homes for Sale

Currently no similar homes around

Nearby Rentals


Frequently Asked Questions

When was property at 65 Henrietta Way built and last sold?
The property at 65 Henrietta Way was built in and last sold on Nov 17, 2023 for $654,900.
How much is this home worth?
The estimated value of the home located at 65 Henrietta Way is $754,521.
What are some comparable homes to 65 Henrietta Way?
There are currently no comparable homes to 65 Henrietta Way.