See Home Value
Norfolk
65 Hayden Woods
$537,000
● House - Off Market

65 Hayden Woods

Wrentham, MA 02093
bedrooms
3 Beds
bathrooms
2 Baths, 1 Half Bath
square feet
2,900 Ft²
$928,767
RealtyHop Estimate
68.90%
Since Sep 1, 2016
National-US
Primary Model

About This Property

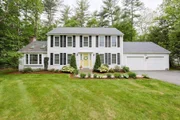
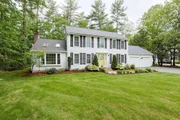
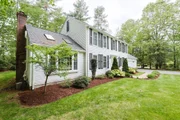
Nestled away on the cul de sac is the perfect setting for this custom colonial home in Oak Point Estates. The beautiful open floor plan kitchen is appointed with butlers pantry, stainless steel appliances and granite counter tops. The magnificant cathedral ceiling family room is perfect for entertaining with the open concept to the kitchen and three season porch.. The gleaming hardwood floors draw you into each room of the house. You wouldn't expect anything less in this custom home with upgrades like Central Air, Central Vac, Whole House Fan, 3 Season Porch, Level Private Lot on Cul De Sac, Sprinkler System, Weil McLain Engery Efficient Boiler March 2016, New Roof With 30 year Architectural Shingles July 2015, Expansion Possibilities with 3rd floor Walk Up. LOCATION, LOCATION, LOCATION...Walk to Lake Archer, Drop your Kayak in Lake Pearl,Close to schools, Excellent Commuter Location Close to Route 495,95 & Route 1, Boston Providence, Worcester
Unit Size
2,900 Ft²
Days on Market
-
Land Size
0.75 acres
Price per sqft
$190
Property Type
House
Property Taxes
$544
HOA Dues
-
Year Built
1991

Payment Calculator

Cap Rate Calculator

Last updated: 5 months ago (MLSPIN #72021473)

Price History

Date / Event Date Event Price
Jul 25, 2025 Sold
Sold
Jun 4, 2025 In contract -
In contract
May 29, 2025 Listed $870,000
Listed
Nestled on a quiet cul-de-sac in desirable Oak Point Estates, this beautifully renovated property offers an open floor plan for easy living. The chef’s kitchen features custom white cabinets, quartz countertops, an island, and a large eat-in area. The inviting family room boasts cathedral ceilings, skylight, gas fireplace, and columns overlooking the kitchen, with patio doors opening to a spacious Trex deck for outdoor entertaining. The first floor also includes a formal dining room, half bath, and a separate laundry room. The master suite offers a spa-like bathroom, walk-in closet, and shower with glass doors and soaking tub. Two additional bedrooms and an updated main bath provide ample space. The third-floor walkup offers extra storage, and the finished heated basement adds versatile living space. The property features a two-car garage, central AC, and numerous recent updates. Conveniently located near Lake Archer, Lake Pearl, shopping, and major highways for an easy commute.
Sep 27, 2018 No longer available -
No longer available
Sep 23, 2018 Listed $635,000
Listed
AMAZING HOME!! Nestled away on a cul de sac is the perfect setting for this CUSTOM COLONIAL HOME in Oak Point Estates. BEAUTIFUL OPEN FLOOR THAT IS AMAZING! New white cabinet packed kitchen with stainless steel appliances & QUARTZ COUNTERS.The magnificent cathedral ceiling family room w/ GAS FIREPLACE is perfect for entertaining with an OPEN CONCEPT kitchen & dining room. GLEAMING HARDWOOD FLOORS draw you into each room of the house. You wouldn't expect anything less in this custom home with upgrades like Central Air, Central Vac, Whole House Fan, beautiful back deck, Level Private Lot on a Cul De Sac, Sprinkler System, Weil McLain Energy Efficient Boiler March 2016, New Roof With 30 year Architectural Shingles July 2015, Expansion Possibilities with 3rd floor Walk Up. LOCATION, LOCATION, LOCATION...Walk to Lake Archer, Drop your Kayak in Lake Pearl,Close to schools, Excellent Commuter Location Close to Route 495,95 & Route 1, Boston Providence The manager has listed the unit size as 2900 square feet.
Show More

Property Highlights

Garage
Parking Available
Air Conditioning
Fireplace

Building Info

Overview

    General

  • Year Built: 1991
  • Effective Year Built: 1996
  • Building Count: 1
  • Total Rooms: 7
  • Bedroom Count: 3
  • Bathroom Count: 3
  • Full Bathrooms: 2
  • Partial Bathrooms: 3
  • Building Condition: 3
  • Building Quality: 0
  • Construction Type: 6
  • Building Style: 5
  • Exterior Walls Type: 18
  • Interior Walls Type: 0
  • Roof Shape Type: 1
  • Roof Cover Type: 15
  • Floor Count: 200
  • Living Units: 1
  • Floor Cover: 0
  • Basement Type: 7
  • Basement Area: 1,172
  • Garage Type: 1
  • Parking Space Count: 2
  • Patio Type: 0
  • Porch Type: 0
  • Pool Type: 0

    Dimensions

  • Lot Size Square Feet: 32,672
  • Total Building Area: 2,036
  • Gross Building Area: 4,290
  • Building Area: 2,036
  • Building Area Measurement: L

    Heating and Cooling

  • Fireplace Count: 1
  • Air Conditioning: 13
  • Heating: 10
  • Heated Square Feet: 2,036
  • Heating Fuel Type: 3

    Utilities

  • Sewer System: 0
  • Water Service: 0

Building

  • Building Type: 0
  • Property Class: R
  • Land Acres: 0000000750
  • Standard Land Use Code: 1001
  • County Land Use Code: 101

Neighborhood

  • School District Name: King Philip School District
  • School Tax School District: WRENTHAM SD
  • Census Tract: 441204

Zoning

  • Zoning: R-30

Geography

  • Parcel: WREN M:K-10 B:03 L:08
  • Block: 3
  • Lot: 8
  • Municipality: WRENTHAM
  • Latitude: 42.0718
  • Longitude: -71.3437

    Address

  • Full Address: 65 Hayden Woods
  • Address - House Number: 65
  • Address - Street Name: Hayden Woods
  • State: MA
  • City Name: Wrentham
  • Carrier Code: R006
  • 4-Digit Zip Code: 1282
  • Zip Code: 02093

Valuation

    Tax

  • Tax Year: 2023
  • Tax Amount: $833,000

    Appraisal Valuation

  • Standard Deviation: 0.1698
  • Valuation Date: Jan 17, 2024
  • Confidence Score: 78
  • Final Value: 804,282
  • High Value: 940,858
  • Low Value: 667,706

    Assessments Valuation

  • Assessed Year: 2023
  • Assessed Total Value: $660,100
  • Assessed Land Value: $265,300
  • Assessed Improvements Value: $394,800

    Sales

  • Current Sale Recording Date: Aug 15, 2016
  • Current Sale Price:
  • Current Sale Document Type: O
  • Current Sale Input Document Number: 81065
  • Previous Sale Recording Date: Nov 15, 1991
  • Previous Sale Amount: $226,500
  • Previous Sale Document Type: 27
Data used for valuation calculations is provided by RealtyHop, and other third party sources

Comparables

Unit
Status
Type
Beds
Baths
ft²
Price/ft²
Asking Price
Listed On
Closing Price
Sold On
HOA + Taxes

About Norfolk


Similar Homes for Sale

Currently no similar homes around

Nearby Rentals


Frequently Asked Questions

When was property at 65 Hayden Woods built and last sold?
The property at 65 Hayden Woods was built in 1991 and last sold on Jan 1, 1970 for $537,000.
How much is this home worth?
The estimated value of the home located at 65 Hayden Woods is $871,210.
What are some comparable homes to 65 Hayden Woods?
There are currently no comparable homes to 65 Hayden Woods.