by RH Advisors

Check Availability
Listed by: Jennifer McPherson, Pinkham Real Estate, 603-356-5425, Listing Courtesy of Prime MLS
$610,000
↓ $15K (2.4%)
● House - For Sale

65 Garmish

Conway, NH 03818
bedrooms
3 Beds
bathrooms
2 Baths
square feet
2,617 Ft²
$3,921
Est. Monthly
$475
HOA / Fees

About This Property

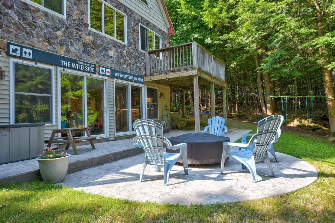
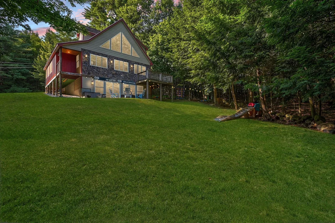
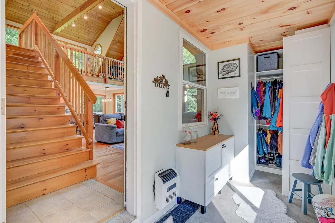
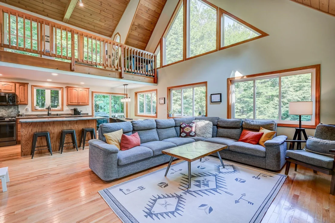
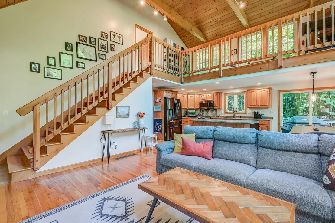
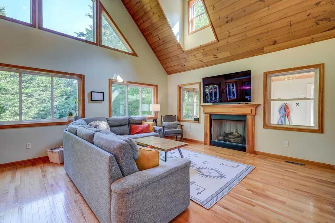
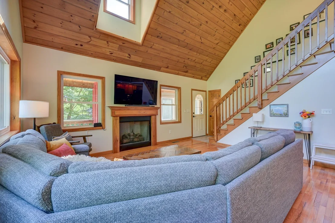
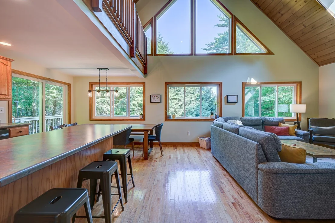
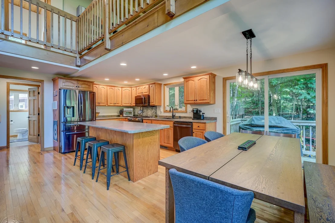
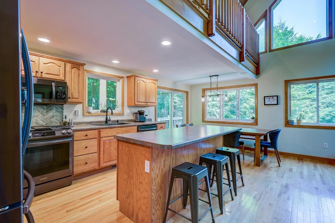
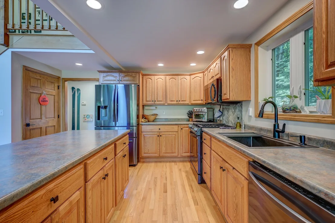
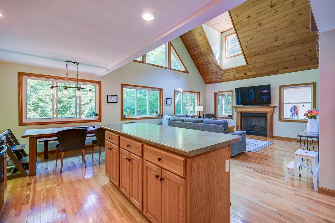
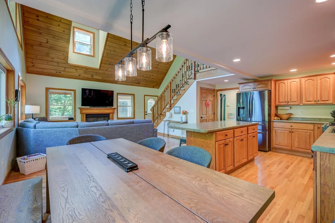
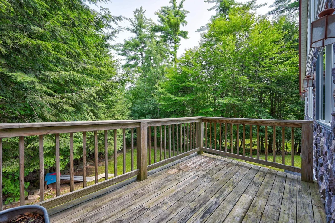
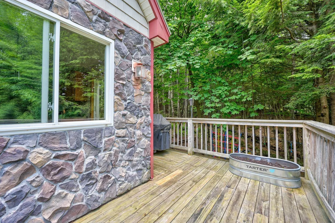
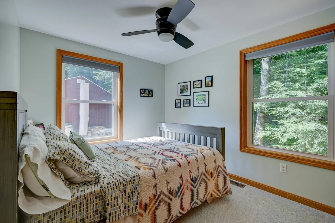
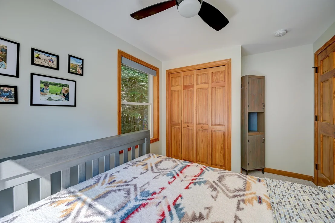
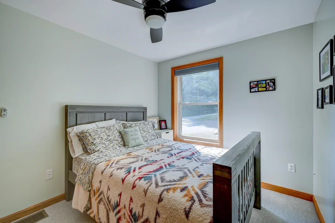
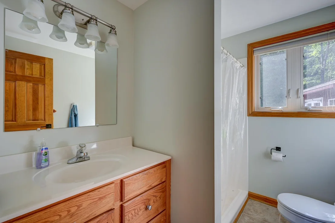
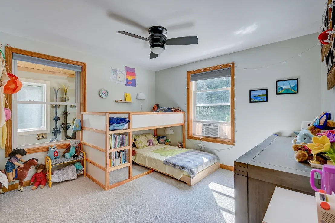
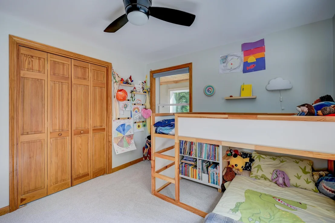
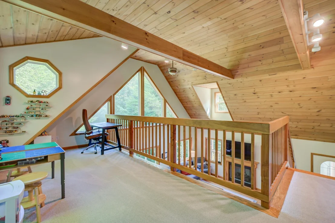
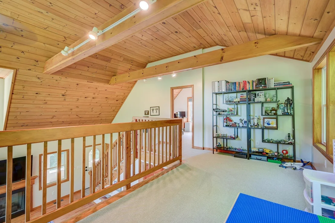
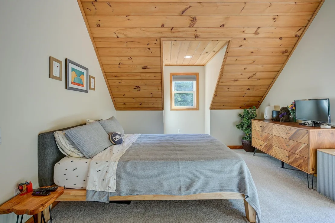
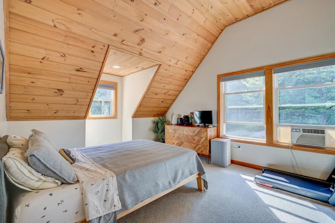
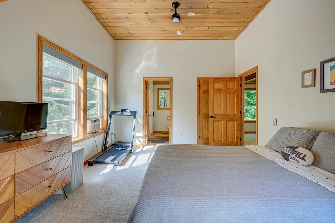
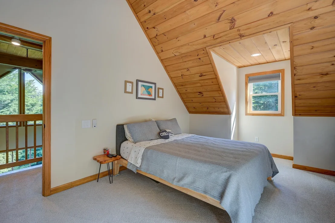
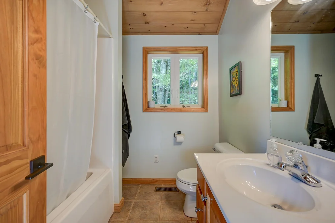
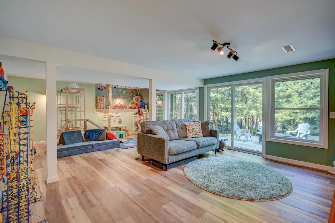
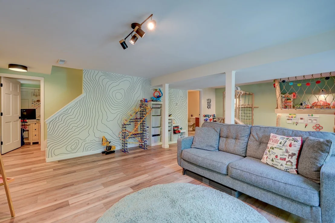
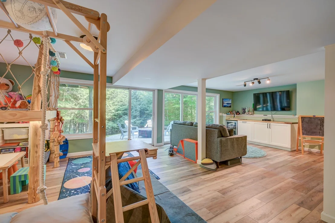
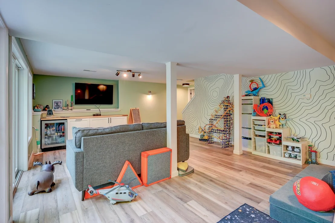
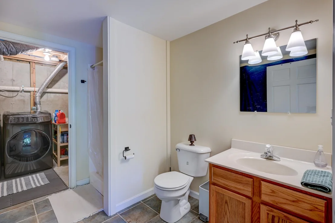
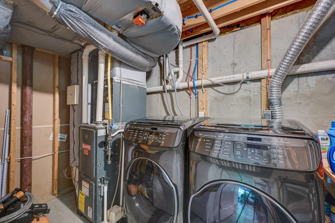
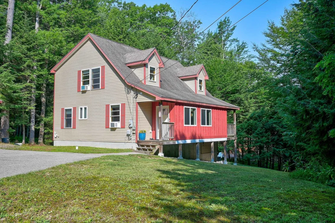
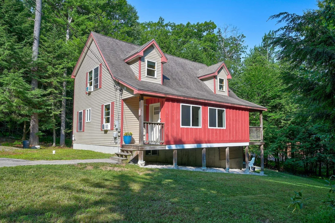
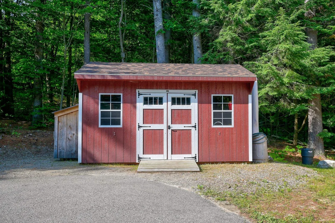
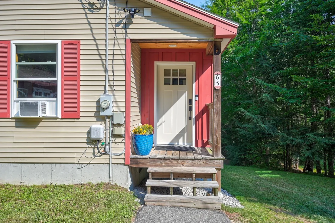
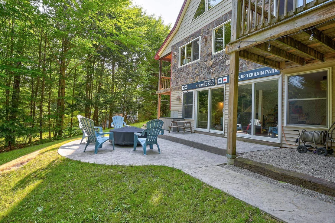
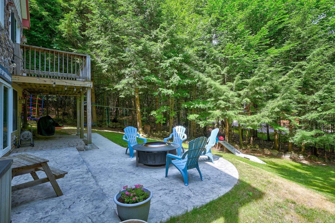
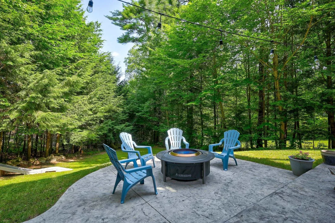
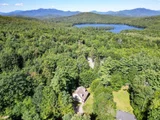
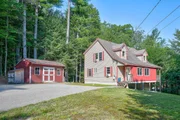
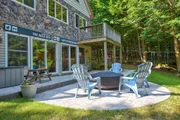
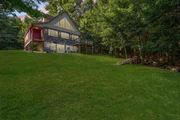
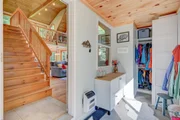
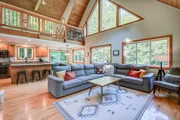
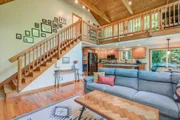
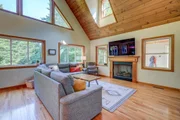
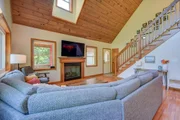
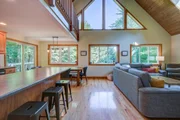
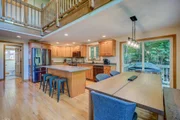
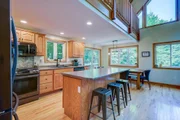
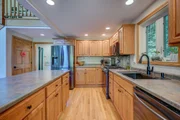
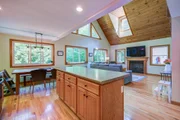
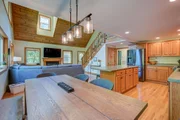
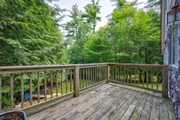
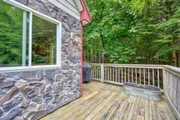
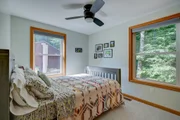
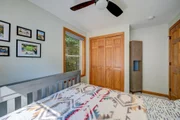
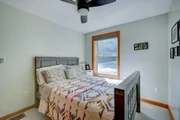
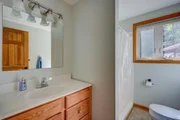
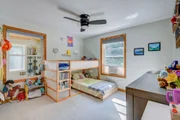
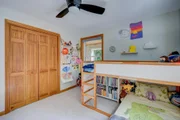
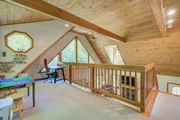
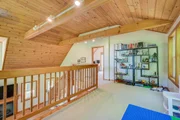
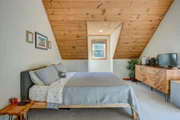
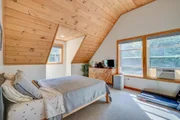
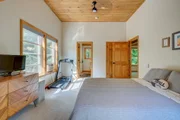
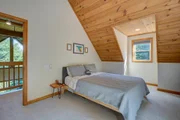
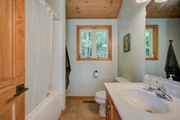
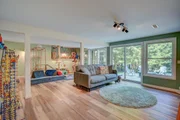
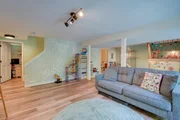
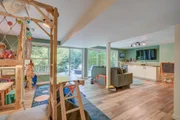
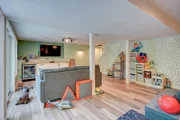
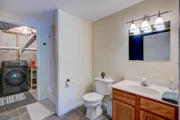
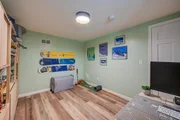
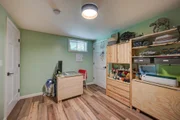
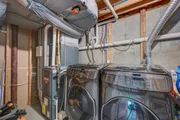
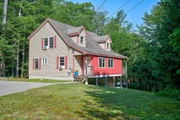
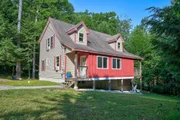
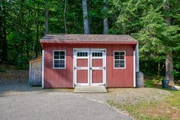
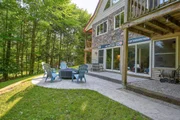
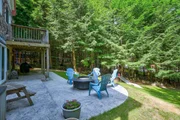
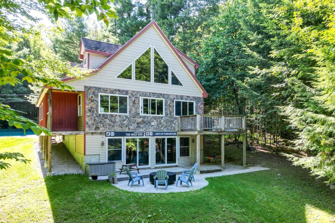
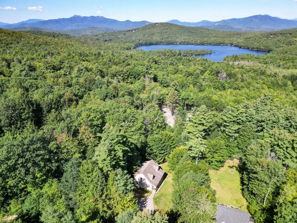
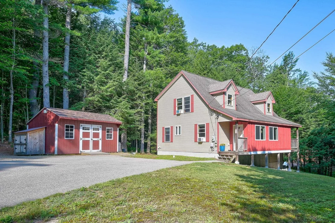
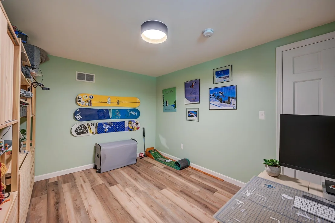
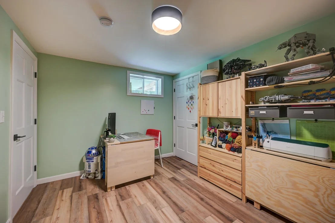
Discover a home designed for four-season mountain living, where inviting spaces, rustic character, and a flexible floor plan make it easy to settle in and enjoy. Set on .55 acres, this spacious 3 bedroom, 3 bath home welcomes you with a thoughtfully designed mudroom offering plenty of room for boots, jackets, and all your outdoor gear. The heart of the home is the bright, open concept kitchen, dining, and living area, where soaring cathedral tongue and groove ceilings create a wonderful sense of space and bring everyone together. A cozy gas fireplace, dramatic floor to ceiling windows, and a slider to the deck add warmth, natural light, and an easy connection to the outdoors, making this an ideal space for everyday living and entertaining. Two light-filled bedrooms and a 3/4 bath complete the main level, while the entire second floor is devoted to a private primary suite with its own loft an ideal retreat at the end of the day. The finished walk-out basement adds valuable living space with a family room, dedicated home office, laundry room, and flexible areas for guests, hobbies, or recreation. Outside, enjoy coffee on the deck, evenings around the fire on the stamped-concrete patio, and convenient storage for bikes, skis, tools, and equipment in the ramped shed. With multiple living areas, abundant natural light, inviting indoor-outdoor spaces, and room for everyone to spread out, this is a mountain home ready to be enjoyed in every season.
Unit Size
2,617 Ft²
Days on Market
-
Land Size
0.55 acres
Price per sqft
$233
Property Type
House
Property Taxes
$451
HOA Dues
$475
Year Built
2005

Listed By

Payment Calculator (Computations Provided by RealtyHop)

Cap Rate Calculator

Last updated: 4 days ago (Prime MLS #5101352)

Price History

Date / Event Date Event Price
Sep 10, 2026 Price Decreased $610,000
↓ $15K (2.4%)
Price Decreased
Jul 23, 2026 Listed by Pinkham Real Estate $625,000
Listed by Pinkham Real Estate
Apr 15, 2022 Sold
Sold
Mar 5, 2022 Listed by Pinkham Real Estate $525,000
Listed by Pinkham Real Estate
Mar 30, 2006 Sold
Sold

Property Highlights

Fireplace
Parking Details
Has Open Parking
Parking Features: Driveway, Paved, Parking Spaces 3 - 5
Interior Details
Full Bathrooms: 2
Interior Features: Cathedral Ceiling(s), Ceiling Fan(s), Vaulted Ceiling(s), Dining Area, Gas Fireplace, Kitchen/Dining, Kitchen/Living, Primary BR w/ BA, Natural Light, Basement Laundry
Appliances: Dryer, Microwave, Gas Range, Refrigerator, Washer, Water Heater, ENERGY STAR Qual Dishwshr
Flooring Type: Carpet, Hardwood
Rooms: 12
Basement: Yes
Exterior Details
Square Footage: 2617
Architectural Style: Contemporary, Cape
Year Built: 2005
Construction Materials: Wood Siding, Clapboard, Vinyl Siding
Lot Features: Sloped, Wooded, Country Setting, Mountain View, View, Near Shopping, Near Skiing, Rural
Lot Size Area: 23958
Lot Size Units: Square Feet
Lot Size Acres: 0.55
Lot Size Square Feet: 23958
Water Source: Community, Metered
Financial Details
Tax Annual Amount: $5,407
Utilities Details
Cooling Type: None
Heating Type: Propane, Hot Air
Sewer : Private Sewer, Septic Tank, Concrete, Leach Field
Location Details
HOA Fee: $475
HOA Fee Frequency: Quarterly

Building Info

Overview

    General

  • Year Built: 2005
  • Effective Year Built: 2005
  • Building Count: 1
  • Total Rooms: 6
  • Bedroom Count: 3
  • Bathroom Count: 2
  • Full Bathrooms: 2
  • Partial Bathrooms: 2
  • Building Condition: 3
  • Building Quality: 0
  • Construction Type: 0
  • Building Style: 4
  • Exterior Walls Type: 19
  • Interior Walls Type: 0
  • Roof Shape Type: 0
  • Roof Cover Type: 0
  • Floor Count: 200
  • Living Units: 1
  • Floor Cover: 0
  • Basement Type: 2
  • Basement Area: 952
  • Garage Type: 0
  • Parking Space Count: 0
  • Patio Type: 0
  • Porch Type: 0
  • Pool Type: 0

    Dimensions

  • Lot Size Square Feet: 23,958
  • Total Building Area: 2,464
  • Building Area: 2,464
  • Building Area Measurement: L

    Heating and Cooling

  • Air Conditioning: 0
  • Heating: 4
  • Heated Square Feet: 2,464
  • Heating Fuel Type: 3

    Utilities

  • Sewer System: 0
  • Water Service: 0

Building

  • Building Type: 0
  • Property Class: R
  • Land Acres: 0000000550
  • Standard Land Use Code: 1001
  • County Land Use Code: 101

Neighborhood

  • School District Name: Conway School District
  • School Tax School District: CONWAY
  • Census Tract: 955401

Zoning

  • Zoning: RA

Geography

  • Account Number: 20347
  • Parcel: CNWY M:299 B:87
  • Block: 87
  • Municipality: CONWAY
  • Latitude: 43.9326
  • Longitude: -71.1069

    Address

  • Full Address: 65 Garmish Rd
  • Address - House Number: 65
  • Address - Street Name: Garmish
  • Address - Suffix Type: Rd
  • State: NH
  • City Name: Conway
  • Zip Code: 03818

Valuation

    Tax

  • Tax Year: 2022
  • Tax Amount: $446,400

    Appraisal Valuation

  • Standard Deviation: 0.2537
  • Valuation Date: Dec 20, 2023
  • Confidence Score: 64
  • Final Value: 562,393
  • High Value: 705,119
  • Low Value: 419,667

    Assessments Valuation

  • Assessed Year: 2022
  • Assessed Total Value: $247,200
  • Assessed Land Value: $65,700
  • Assessed Improvements Value: $181,500

    Sales

  • Current Sale Contract Date: Apr 12, 2022
  • Current Sale Recording Date: Apr 15, 2022
  • Current Sale Price:
  • Current Sale Document Type: 71
  • Current Sale Input Document Number: 202200043950
  • Previous Sale Recording Date: Mar 30, 2006
  • Previous Sale Amount: $330,000
  • Previous Sale Document Type: 71
Data used for valuation calculations is provided by RealtyHop, and other third party sources

Comparables

Unit
Status
Type
Beds
Baths
ft²
Price/ft²
Asking Price
Listed On
Closing Price
Sold On
HOA + Taxes

About Carroll


Similar Homes for Sale

Currently no similar homes around

Nearby Rentals

Unit for rent at 10 Jungfrau, Madison, 03849

$6,500 /mo

  • 3 Beds
  • 2 Baths
  • 1,396 ft²
10 Jungfrau, Madison, 03849 Listing by Tiffanie Curotto
Unit for rent at 13 Thusis, Madison, 03849

$3,000 /mo

  • 3 Beds
  • 1 Bath
  • 2,678 ft²
13 Thusis, Madison, 03849 Listing by Jennifer McPherson
Unit for rent at 2338 Eaton, Eaton, 03832

$2,400 /mo

  • 3 Beds
  • 3 Baths
  • 2,000 ft²
2338 Eaton, Eaton, 03832 Listing by Susan Wiley


Frequently Asked Questions

When was property at 65 Garmish Road built and last sold?
The property at 65 Garmish Road was built in 2005 and last sold on Apr 12, 2022 for $525,000.
How much is this home worth?
The estimated value of the home located at 65 Garmish Road is $613,779.
What are some comparable homes to 65 Garmish Road?
There are currently no comparable homes to 65 Garmish Road.