


38
Map
65 EASTON DRIVE


About This Property
Payment Calculator
Your Estimated Monthly Payment
Cap Rate Calculator
What does this mean?
Based on our analysis, the cap rate of this property is 1.25%. A negative cap rate indicates that the property might not be feasible as an income-producing asset. The median cap rate for a near zip code 11238 is 4.23%.
How much can I actually make?
Actual monthly rental income may vary between $4,760 and $7,140 depending on unit-specific characteristics. You can change the amount using the slider to further explore.
How is cap rate calculated?
Cap Rate = Net Operating Income (NOI) / Property Asset Value.
When calculating the cap rate, we assume 100% occupancy. Leverage (mortgage) is not considered.
Cap Rate provided by RealtyHop and RentHop, learn more about cap rate here.
Price History
| Date / Event | Date | Event | Price |
|---|---|---|---|
| Jan 8, 2026 | Sold | ||
| Sold | |||
| Nov 5, 2025 | Listed by Keller Williams Realty - Washington Township | $515,000 | |
| Listed by Keller Williams Realty - Washington Township | |||
| Sep 4, 2020 | Sold | ||
| Sold | |||
| Jul 20, 2020 | Listed by BHHS Fox & Roach-Mullica Hill South | $310,000 | |
| Listed by BHHS Fox & Roach-Mullica Hill South | |||
| | |||
|
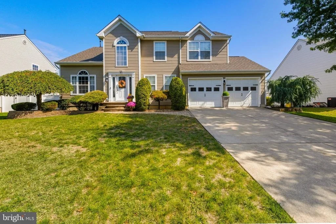
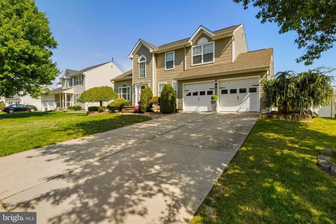
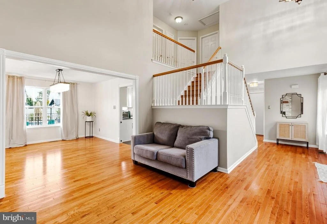
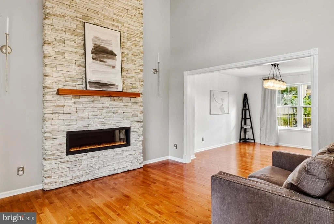
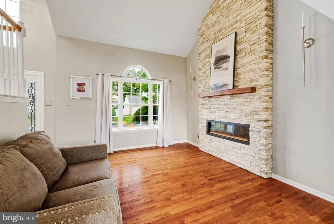
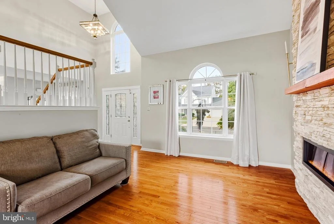
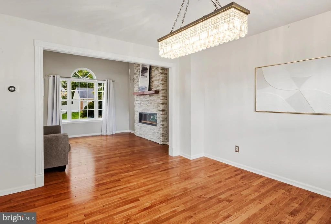
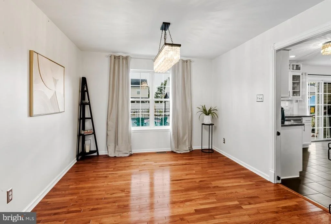
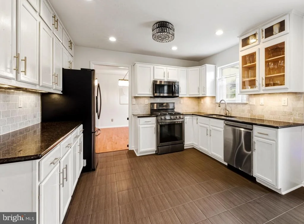
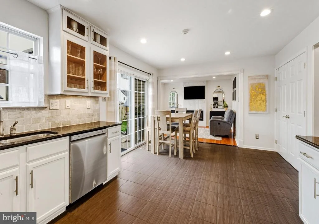
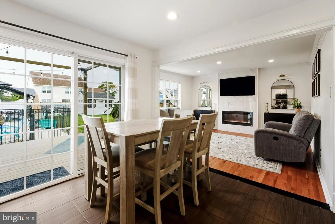
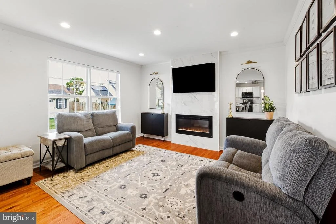
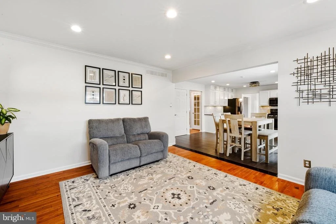
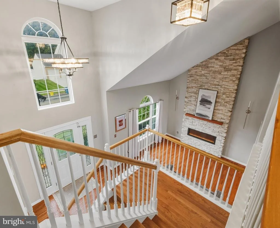
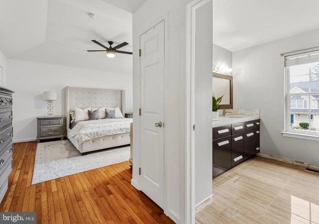
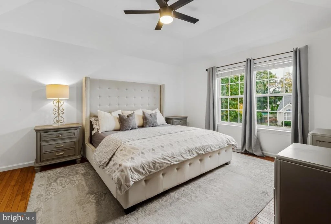
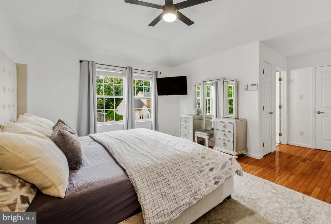
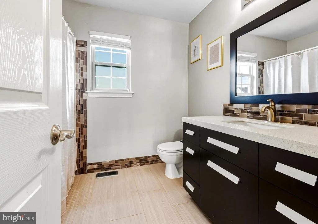
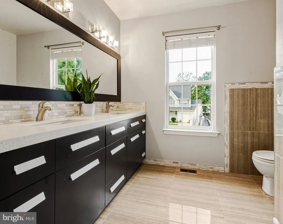
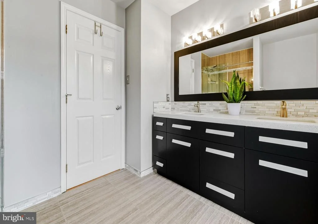
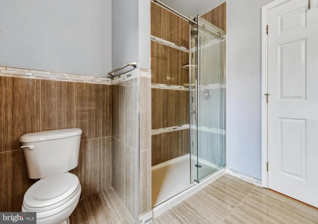
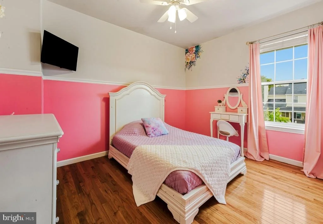
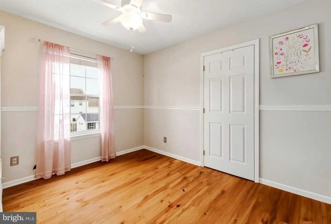
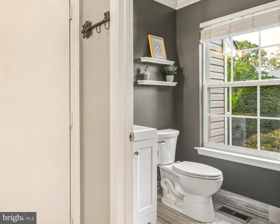
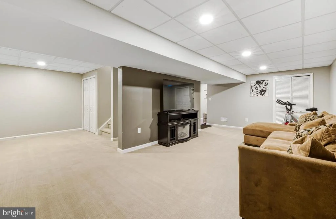
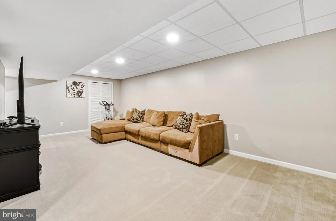
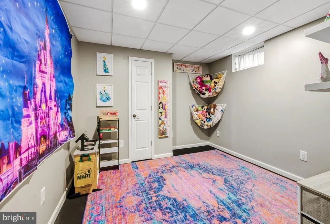
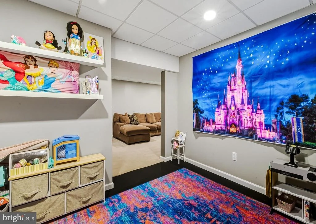
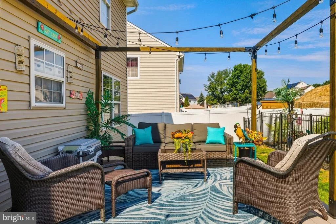
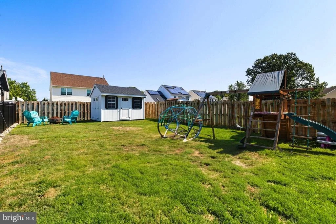
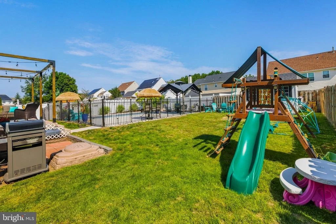
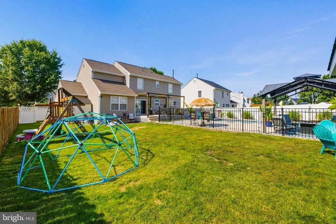
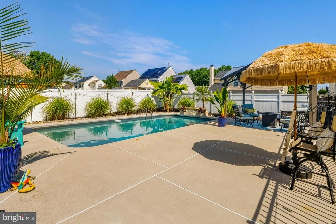
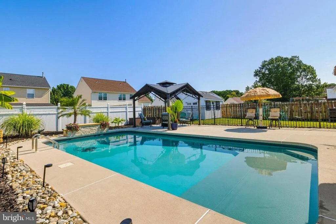
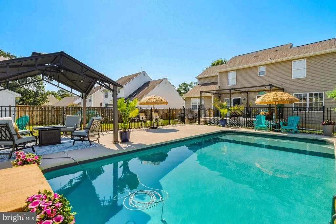
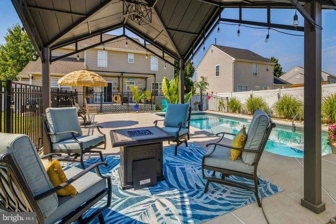
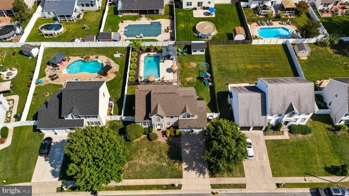
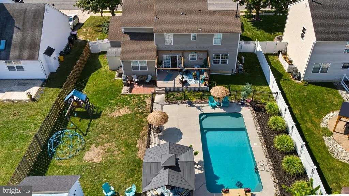
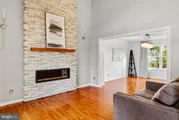
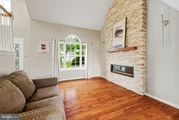
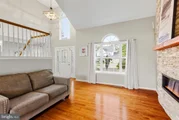
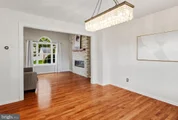
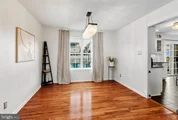
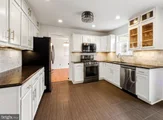
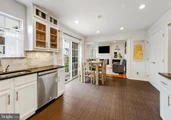
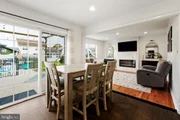
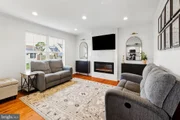
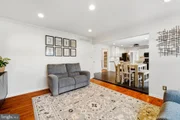
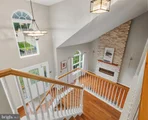
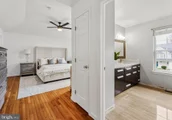
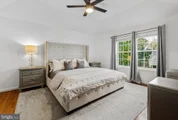
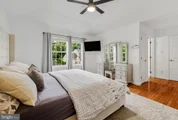
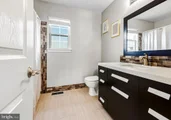
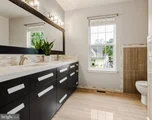
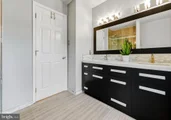
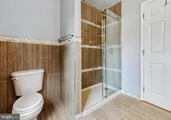
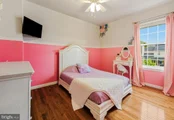
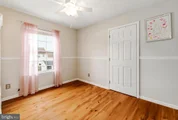
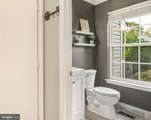
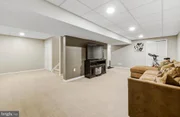
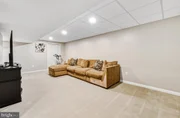
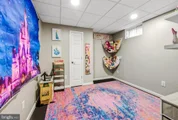
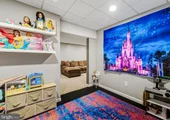
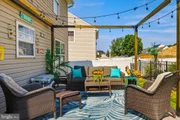
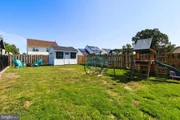
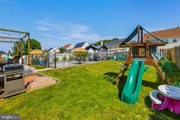
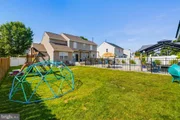
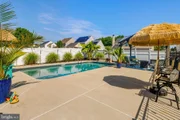
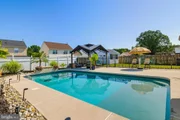
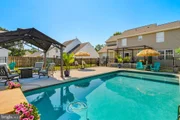
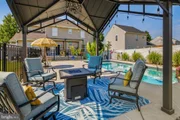
Located in the Highly Desirable Wye Oak Development in Gloucester Township this home is an absolute must see to believe! Meticulously cared for and thoughtfully updated this home is the Best Buy in town! Recent Upgrades include a Brand New Roof in 2018, a Brand New 2 Story Custom Stacked Stone Fireplace in 2019, All New & Neutral Paint throughout, New Hardwoods throughout the 1st Floor, Updated Kitchen in 2019, Remodeled main floor powder room, Remodeled and Refinished the Finished Basement, & So Much More. Walk up the EP Henry walkway and front steps and step inside into the grand two story foyer entry with focal point turning staircases with hardwood. To the left you'll find the spacious living room featuring the stunning NEW 2 Story Fireplace. Open to the Living Room is the home's formal dining room perfect for every holiday and occasion. Attached to the Dining Room for ease of Entertainment is the home's recently remodeled Dream Kitchen complete with stainless steel appliances, a pantry, beautiful new backsplash, granite countertops, 42" cabinets and tile floors which also opens to the home's Family Room. Off the kitchen through sliding glass doors is access to the home's fully fenced in rear yard and rear deck perfect for backyard entertaining or just relaxing and enjoying summer night dinners or fall mornings with a cup of coffee. The Master Suite features an architectural upgraded tray ceiling and TWO closets. The Upgraded Master Bath and main full bath offer neutral yet stylish tile patterns and cabinetry along with quartz counter tops. The finished basement has that all important Media room and separate area for an office or play space. The Optional guest room/ bonus room/ gym room is also located off the media area. Conveniently located to all major highways(AC Expressway, RT 42, Blackhorse Pike) and Shopping & Dining (Cinder Bar, Starbucks, Gloucester Premium Outlets, etc) make this home the smart choice! The combination of aesthetic and major system upgrades at a time when homes are flying of the shelves make this one a must see the first day on the market!
| |||
Property Highlights
Building Info
Comparables
Status
Price/ft²
Listed On
Sold On
About Camden
Similar Homes for Sale
Currently no similar homes aroundNearby Rentals

Keller Williams Realty - Washington Township
Last Updated: 9 hours ago
Data Source: Bright MLS , MLS# NJCD2105416

 Your Privacy Choices
Phone: 425-283-2930
Address: 335 Madison Avenue, New York, NY 10017