See Home Value
$242,000
● House - Off Market

65 Derby Lane

Lillington, NC 27546
bedrooms
3 Beds
bathrooms
2 Baths, 1 Half Bath
$354,643
RealtyHop Estimate
43.00%
Since Apr 1, 2020
National-US
Primary Model

About This Property

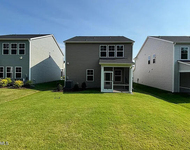
Over 2500 square feet, this 3 bedroom, bonus room, 2 1/2 bath home provides ample room for a growing family. The master suite is located downstairs and it features crown molding, a garden tub, a walk in shower, and a walk in closet. Just off the bedroom is a walk-in laundry/mud room. The kitchen comes equipped with beautiful granite countertops, hard wood floors, solid wood cabinets, breakfast bar, and breakfast nook. The kitchen overlooks the large family room with a gas fireplace.The first floor is finished off with a screened in porch that overlooks the large yard. The balance of the kitchen and family room with screened in porch make this first floor the ideal premier spot for entertaining and living. Upstairs you will find freshly shampooed carpets, 2 bedrooms, and a oversized bonus with a closet that could easily be turned into a 4th bedroom. The oversized 2 car garage is perfect for 2 cars and lawn equipment and tools. The wrap around porch in the front completes this home.
Unit Size
-
Days on Market
-
Land Size
0.40 acres
Price per sqft
-
Property Type
House
Property Taxes
-
HOA Dues
-
Year Built
2010

Payment Calculator

Cap Rate Calculator

Last updated: 2 years ago (TMLS #LP612852)

Price History

Date / Event Date Event Price
Mar 12, 2025 Sold
Sold
Feb 6, 2025 Listed by Ann Milton Realty $385,000
Listed by Ann Milton Realty
Step into this delightful home that will enchant you from the moment you enter. Featuring three inviting bedrooms, two and a half bathrooms, a refined dining area, and an open floor plan, this residence beautifully combines comfort with elegance. The primary bedroom, located on the first floor, includes a luxurious en-suite bathroom equipped with double sinks, a soothing garden tub, and a spacious walk-in closet. For the culinary enthusiasts, the kitchen is a dream come true, complete with stunning granite countertops and plenty of storage! Upstairs, you'll discover two additional charming bedrooms, a full bathroom, and a versatile bonus room just waiting for your creative ideas—be it a home office, play area, or cozy movie nook. Located near Cape Fear River Adventures for exciting tubing experiences, this exceptional gem is a hidden treasure waiting for you to explore! The shed is included!
Mar 2, 2020 Sold
Sold
Dec 29, 2019 No longer available -
No longer available
Oct 20, 2019 Price Decreased $248,000
↓ $2K (0.8%)
Price Decreased
Show More

Property Highlights

Garage
Fireplace

Building Info

Overview

    General

  • Year Built: 2010
  • Effective Year Built: 2010
  • Bedroom Count: 3
  • Bathroom Count: 2
  • Full Bathrooms: 2
  • Partial Bathrooms: 2
  • Building Condition: 0
  • Building Quality: 0
  • Construction Type: 0
  • Building Style: 0
  • Exterior Walls Type: 19
  • Interior Walls Type: 0
  • Roof Shape Type: 1
  • Roof Cover Type: 0
  • Floor Cover: 0
  • Basement Type: 0
  • Basement Area: 0
  • Garage Type: 7
  • Garage Square Area: 625
  • Parking Space Count: 0
  • Patio Type: 0
  • Porch Type: 0
  • Pool Type: 0

    Dimensions

  • Lot Size Square Feet: 17,424
  • Total Building Area: 2,318
  • Building Area: 2,318
  • Building Area Measurement: E

    Heating and Cooling

  • Air Conditioning: 1
  • Heating: 8
  • Heated Square Feet: 2,318
  • Heating Fuel Type: 0

    Utilities

  • Sewer System: 0
  • Water Service: 0

Building

  • Building Type: 0
  • Property Class: R
  • Subdivision: JOHNSON FARMS
  • Land Acres: 0000000400
  • Standard Land Use Code: 1001
  • County Land Use Code: 0101
  • Legal Description 1: LOT#32 JOHNSON FARMS MAP#2007-661

Neighborhood

  • School District Name: Harnett County Schools
  • School Tax School District: FR93
  • Census Tract: 070801

Zoning

  • Zoning: RA30

Geography

  • Account Number: 1500049853
  • Parcel: 110661 0100 66
  • Lot: 32
  • Municipality: SUMMERVILLE FIRE
  • Latitude: 35.4279
  • Longitude: -78.8046

    Address

  • Full Address: 65 Derby Ln
  • Address - House Number: 65
  • Address - Street Name: Derby
  • Address - Suffix Type: Ln
  • State: NC
  • City Name: Lillington
  • Carrier Code: R009
  • 4-Digit Zip Code: 6733
  • Zip Code: 27546

Valuation

    Tax

  • Tax Year: 2023
  • Tax Amount: $219,294
  • Tax Rate Code Area: SW RS90 FR

    Appraisal Valuation

  • Standard Deviation: 0.1981
  • Valuation Date: Aug 23, 2023
  • Confidence Score: 73
  • Final Value: 370,382
  • High Value: 443,769
  • Low Value: 296,995

    Market Valuation

  • Market Total Value: $305,056
  • Market Land Value: $37,400
  • Market Improvement Value: $267,656

    Assessments Valuation

  • Assessed Year: 2023
  • Assessed Total Value: $305,056

    Sales

  • Current Sale Contract Date: Feb 16, 2020
  • Current Sale Recording Date: Mar 02, 2020
  • Current Sale Price:
  • Current Sale Document Type: 71
  • Current Sale Input Document Number: 2020003258
  • Previous Sale Recording Date: Nov 15, 2010
  • Previous Sale Contract Date: Nov 05, 2010
  • Previous Sale Amount: $250,000
  • Previous Sale Document Type: 71
Data used for valuation calculations is provided by RealtyHop, and other third party sources

Comparables

Unit
Status
Type
Beds
Baths
ft²
Price/ft²
Asking Price
Listed On
Closing Price
Sold On
HOA + Taxes

About Johnson Farms


Similar Homes for Sale

Currently no similar homes around

Nearby Rentals

Unit for rent at 292 Beachcomber Drive, Lillington, NC, 27546

$2,100 /mo

  • 4 Beds
  • 3 Baths
292 Beachcomber Drive, Lillington, NC, 27546 Listing by Jignesh Chandarana


Frequently Asked Questions

When was property at 65 Derby Lane built and last sold?
The property at 65 Derby Lane was built in 2010 and last sold on Feb 16, 2020 for $242,000.
How much is this home worth?
The estimated value of the home located at 65 Derby Lane is $388,850.
What are some comparable homes to 65 Derby Lane?
There are currently no comparable homes to 65 Derby Lane.