by RH Advisors

See Home Value
Listed by: Brian M. Boardman, Coldwell Banker Hickok and Boardman, Cell: 802-343-0971, Selling Office: Ridgeline Real Estate, Listing Courtesy of Prime MLS
$949,000
● House - Off Market

65 DeForest

Burlington, VT 05401
bedrooms
3 Beds
bathrooms
1 Bath
square feet
3,379 Ft²
$6,011
Est. Monthly

About This Property

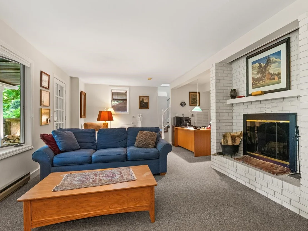
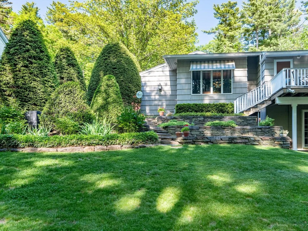
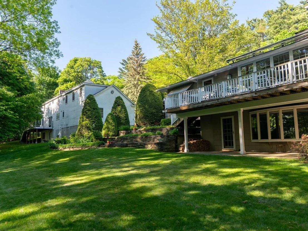
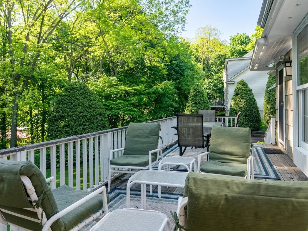
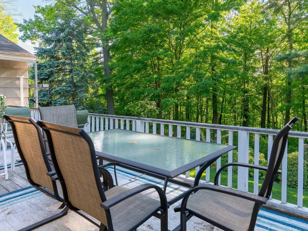
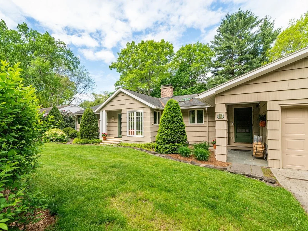
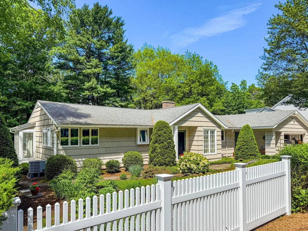
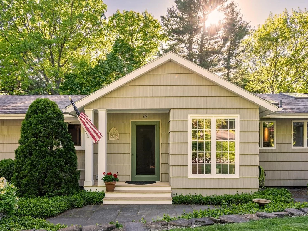
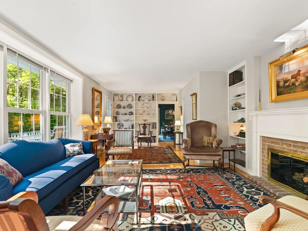
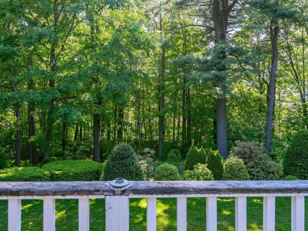
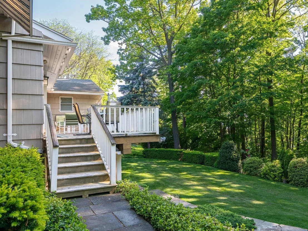
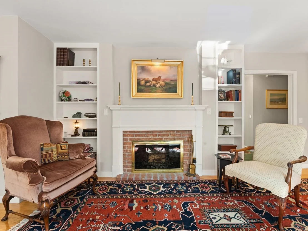
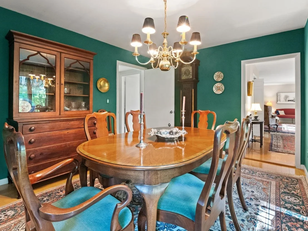
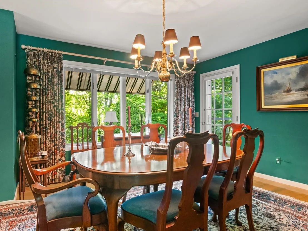
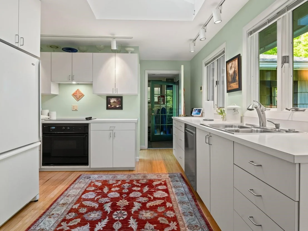
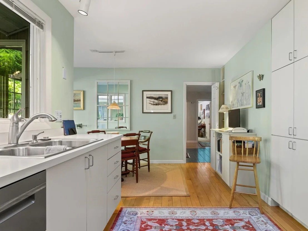
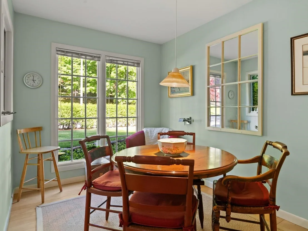
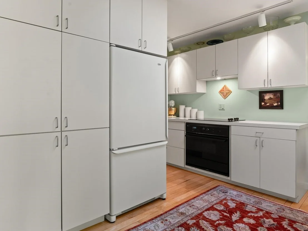
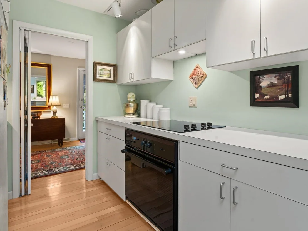
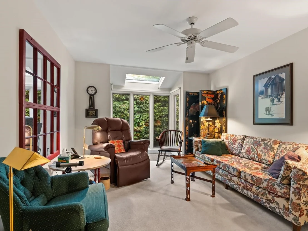
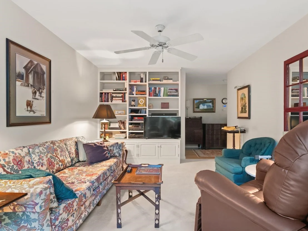
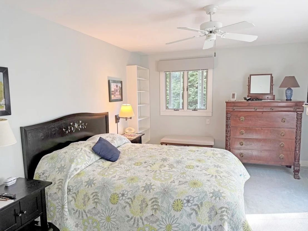
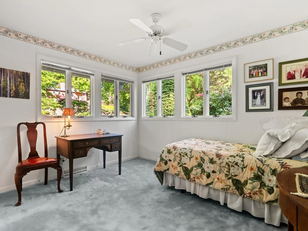
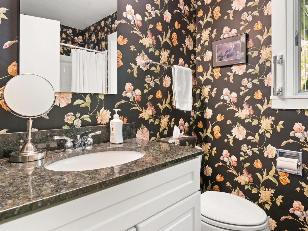
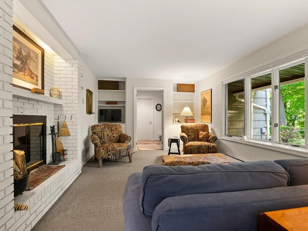
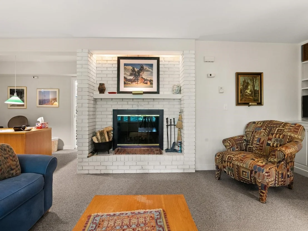
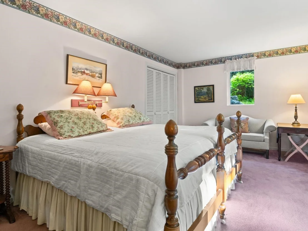
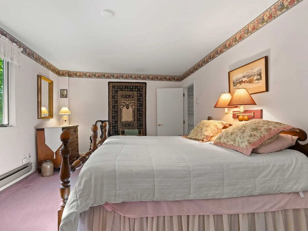
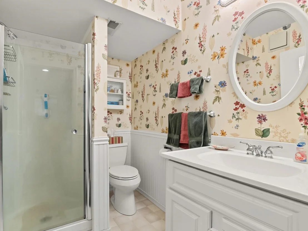
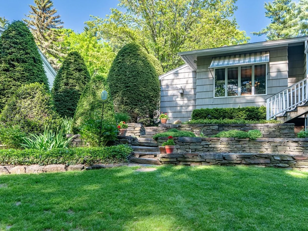
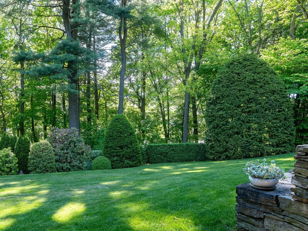
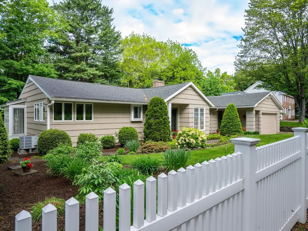
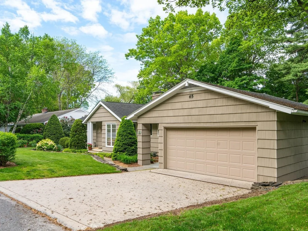
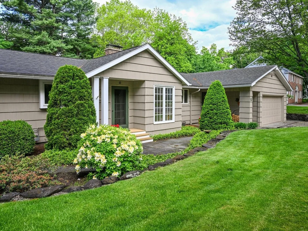
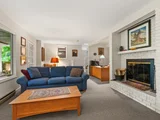
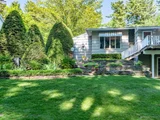
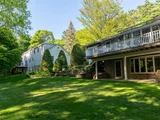
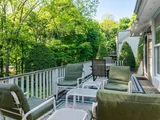
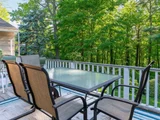
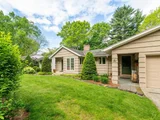
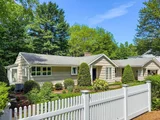
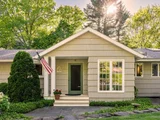
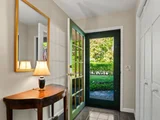
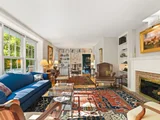
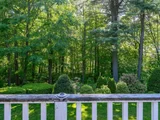
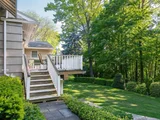
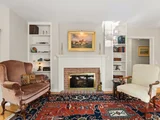
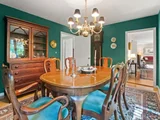
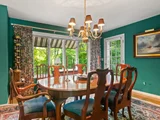
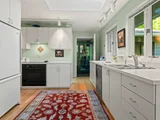
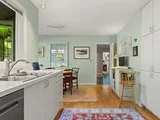
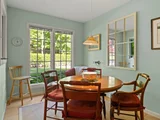
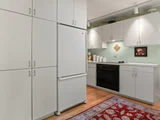
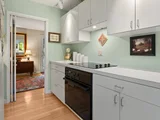
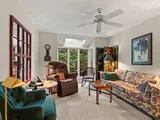
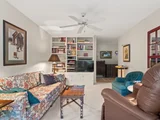
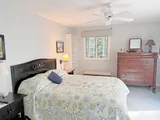
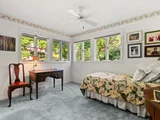
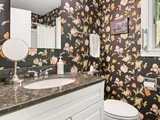
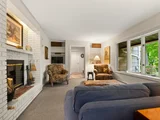
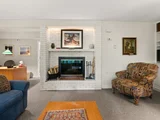
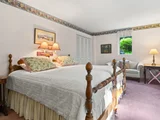
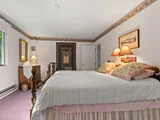
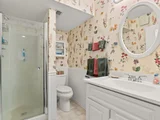
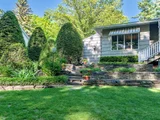
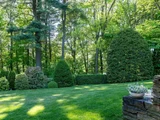
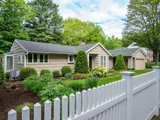
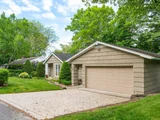
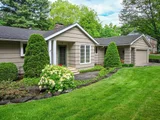
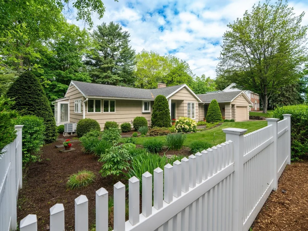
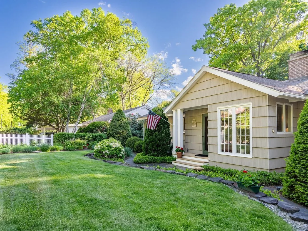
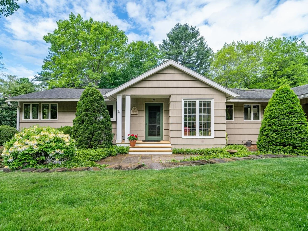
This nicely maintained home offers one-level living with additional finished living space in the walkout lower level. Located on one of Burlington's most desirable streets, this home has seasonal views to the west. The owners have taken great pride in maintaining this home. The landscaping surrounding this home is beautifully done with hedges, slate walkways, stone walls, and perennial plantings. The main level offers a living room with newer oversized windows to enjoy the seasonal winter views and a deck with an awning to enjoy the private yard in summer. The east-facing kitchen features a large skylight and a pleasant breakfast nook that is flooded with light in the morning. The original floor plan had three bedrooms on the 1st floor. It has been converted to two bedrooms with a den/TV room that is open to the hallway. The finished lower level features a family room with a large bay window facing the private backyard, large third bedroom, and ¾ bath. There is an unfinished workshop and storage rooms as well. This could be a great mother-in-law, au-pair space, or potential ADU. Offering many options for flexible living situations, this home could appeal to many buyers.
Unit Size
3,379 Ft²
Days on Market
-
Land Size
0.22 acres
Price per sqft
$281
Property Type
House
Property Taxes
$1,351
HOA Dues
-
Year Built
1963

Payment Calculator (Computations Provided by RealtyHop)

Cap Rate Calculator

Last updated: 5 months ago (Prime MLS #5091471)

Price History

Date / Event Date Event Price
Jul 7, 2026 Sold
Sold
Jun 8, 2026 In contract -
In contract
May 28, 2026 Listed by Coldwell Banker Hickok and Boardman $949,000
Listed by Coldwell Banker Hickok and Boardman

Property Highlights

Garage
Fireplace

Building Info

Overview

    General

  • Year Built: 1963
  • Effective Year Built: 1963
  • Building Count: 1
  • Total Rooms: 6
  • Bedroom Count: 3
  • Bathroom Count: 3
  • Full Bathrooms: 3
  • Partial Bathrooms: 3
  • Building Condition: 3
  • Building Quality: 0
  • Construction Type: 6
  • Building Style: 11
  • Exterior Walls Type: 18
  • Interior Walls Type: 0
  • Roof Shape Type: 1
  • Roof Cover Type: 20
  • Floor Count: 100
  • Living Units: 1
  • Floor Cover: 0
  • Basement Type: 9
  • Basement Area: 1,506
  • Garage Type: 1
  • Parking Space Count: 0
  • Patio Type: 20
  • Porch Type: 0
  • Pool Type: 0

    Dimensions

  • Lot Size Square Feet: 9,583
  • Total Building Area: 2,647
  • Gross Building Area: 4,750
  • Building Area: 2,647
  • Building Area Measurement: L

    Heating and Cooling

  • Fireplace Count: 1
  • Air Conditioning: 0
  • Heating: 4
  • Heated Square Feet: 2,647
  • Heating Fuel Type: 3

    Utilities

  • Sewer System: 0
  • Water Service: 0

Building

  • Building Type: 0
  • Property Class: R
  • Land Acres: 0000000220
  • Standard Land Use Code: 1001
  • County Land Use Code: 101
  • Legal Description 1: OND VG TO G GRADE B+2 TO B+1 AGE 1958 TO

Neighborhood

  • School District Name: Burlington School District
  • Census Tract: 003900

Zoning

  • Zoning: RL

Geography

  • Assessors Map Reference: MAP ID#: 054-1
  • Parcel: (035) 054-1-127-000
  • Municipality: BURLINGTON
  • Latitude: 44.4658
  • Longitude: -73.2043

    Address

  • Full Address: 65 Deforest Hts
  • Address - House Number: 65
  • Address - Street Name: Deforest
  • Address - Suffix Type: Hts
  • State: VT
  • City Name: Burlington
  • Carrier Code: C017
  • 4-Digit Zip Code: 4002
  • Zip Code: 05401

Valuation

    Tax

  • Tax Year: 2022
  • Tax Amount: $1,461,100
  • Tax Rate Code Area: 035

    Appraisal Valuation

  • Standard Deviation: 0.2245
  • Valuation Date: Apr 19, 2023
  • Confidence Score: 69
  • Final Value: 858,024
  • High Value: 1,050,667
  • Low Value: 665,381

    Assessments Valuation

  • Assessed Year: 2022
  • Assessed Total Value: $691,500
  • Assessed Land Value: $231,100
  • Assessed Improvements Value: $460,400

    Exemptions

  • Homeowner Exemption: Yes

    Sales

  • Current Sale Contract Date: May 01, 1995
  • Current Sale Recording Date: May 02, 1995
  • Current Sale Price:
  • Current Sale Document Type: 36
  • Current Sale Input Document Number: 364115
Data used for valuation calculations is provided by RealtyHop, and other third party sources

Comparables

Unit
Status
Type
Beds
Baths
ft²
Price/ft²
Asking Price
Listed On
Closing Price
Sold On
HOA + Taxes

About South End


Similar Homes for Sale

Currently no similar homes around

Nearby Rentals

Unit for rent at 7 South Union, Burlington, 05401

$4,800 /mo

  • 4 Beds
  • 1 Bath
  • 2,308 ft²
7 South Union, Burlington, 05401 Listing by Haley Beckett
Unit for rent at 233 Pearl, Burlington, 05401

$4,800 /mo

  • 4 Beds
  • 2 Baths
  • 1,154 ft²
233 Pearl, Burlington, 05401 Listing by Haley Beckett
Unit for rent at 117b West, Winooski, 05404

$2,000 /mo

  • 2 Beds
  • 950 ft²
117b West, Winooski, 05404 Listing by Curtis Trousdale


Frequently Asked Questions

When was property at 65 Deforest Heights built and last sold?
The property at 65 Deforest Heights was built in 1963 and last sold on May 1, 1995 for $240,000.
How much is this home worth?
The estimated value of the home located at 65 Deforest Heights is $956,642.
What are some comparable homes to 65 Deforest Heights?
There are currently no comparable homes to 65 Deforest Heights.