Check Availability
Ocean 08759
65 Chelsea Drive
$250,000
● House - In Contract

65 Chelsea Drive

Whiting, NJ 08759
bedrooms
2 Beds
bathrooms
2 Baths
square feet
1,120 Ft²
$1,681
Est. Monthly
$175
HOA / Fees

About This Property

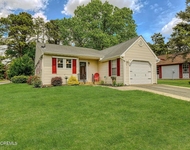
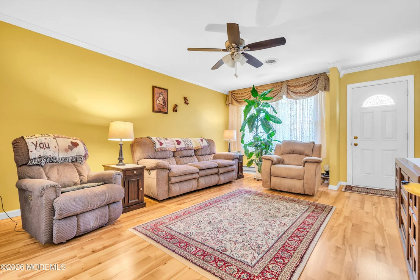
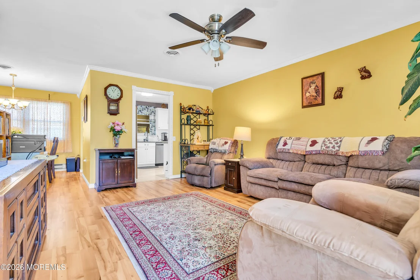
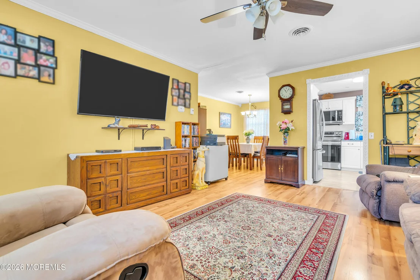
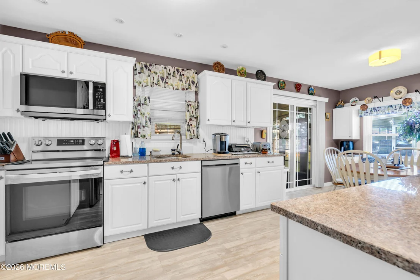
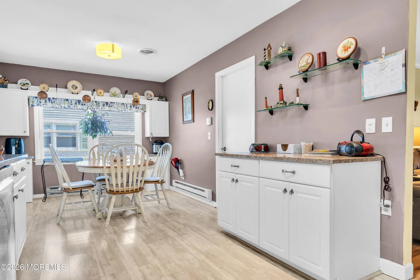
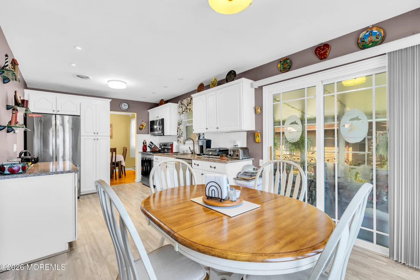
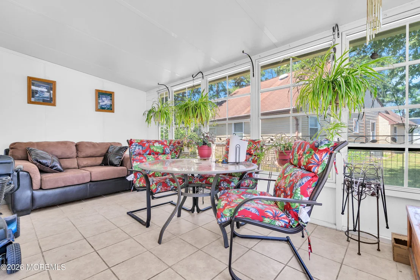
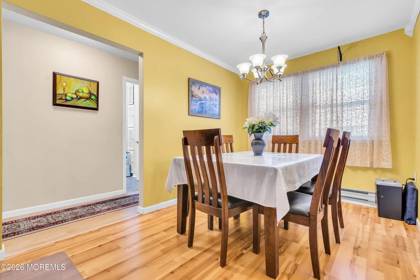
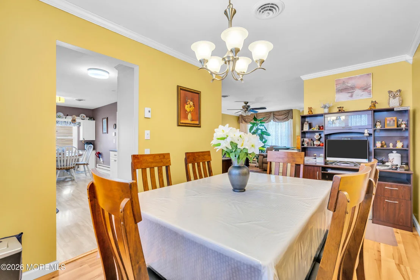
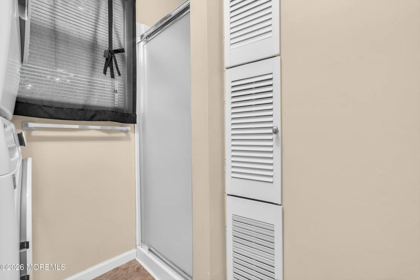
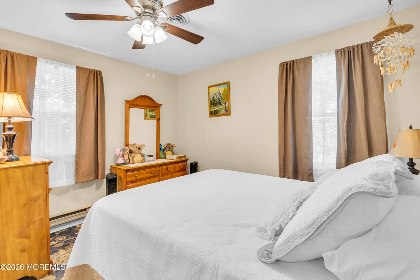
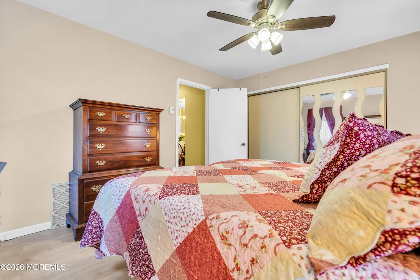
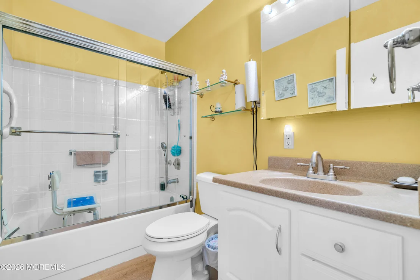
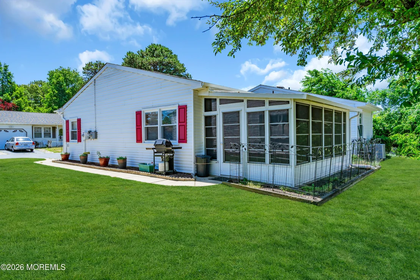
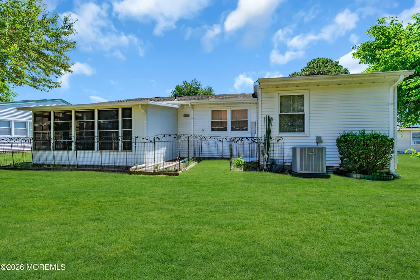
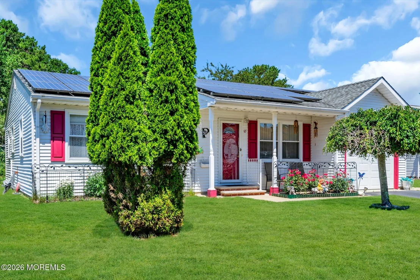
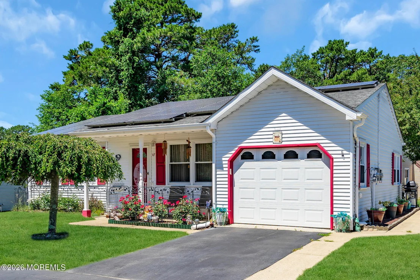
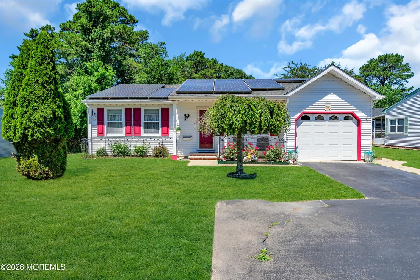
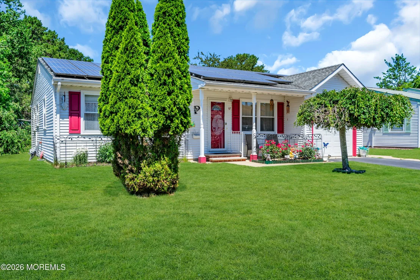
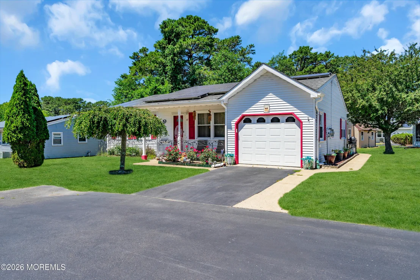
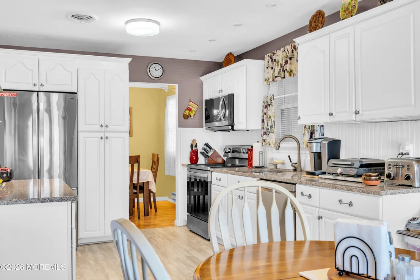
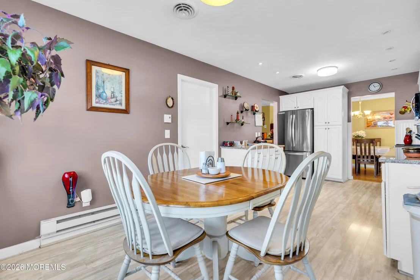
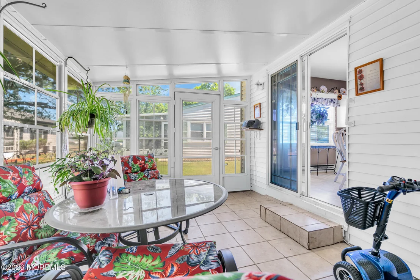
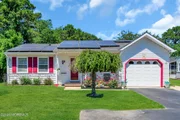
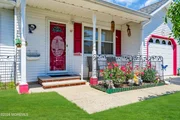
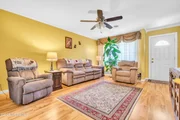
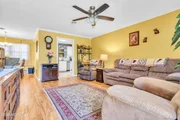
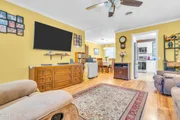
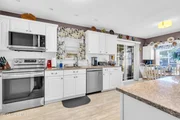
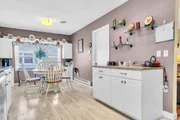
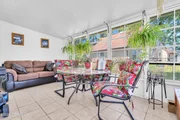
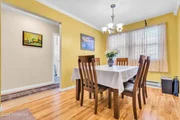
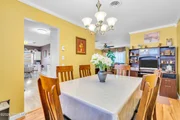
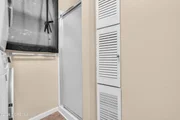
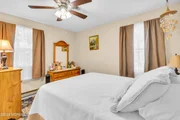
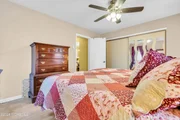
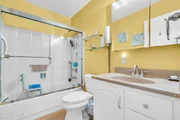
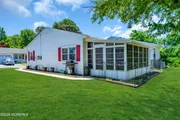
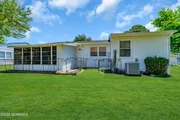
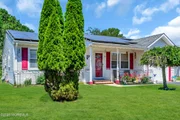
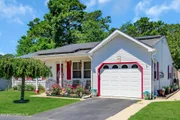
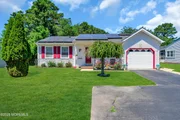
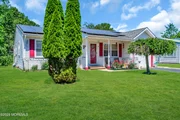
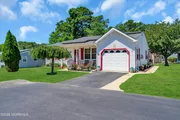
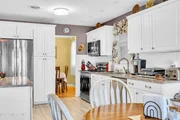
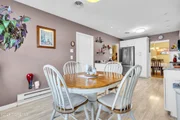
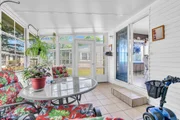
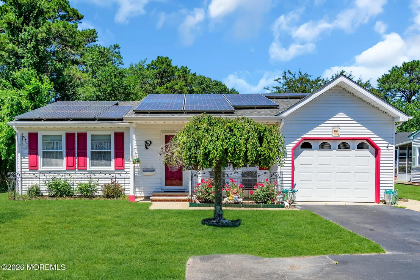
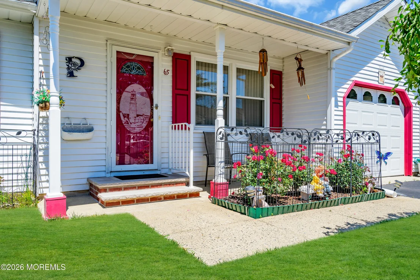
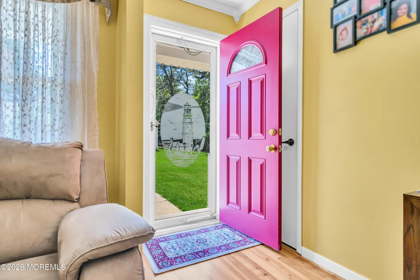
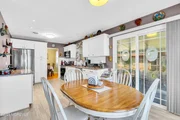
ADULT COMMUNITY 55+ This beautiful 1,120 sqft. Bedford model home in Crestwood Village 7 awaits you. Walk-in to this beautifully updated home with newer floors, a truly warm feeling welcomes you as you open the doors. The living room presents a truly cozy feeling. This home has Central Air 2022. The updated kitchen with stainless steel appliances and a island counter which is a delight for the chef in the kitchen. The master bedroom is truly spacious. Beautiful primary bathroom with glass sliding doors and tub. Second bath also updated with stall shower. Three season room is definitely a plus. The garage can be opened using a car remote/mobile app. Outdoor sprinkler system. SAVE MONEY WITH SOLAR PANELS only $86.68 per month!
Unit Size
1,120 Ft²
Days on Market
-
Land Size
0.13 acres
Price per sqft
$223
Property Type
House
Property Taxes
$278
HOA Dues
$175
Year Built
1979

Listed By

Payment Calculator

Cap Rate Calculator

Last updated: 14 days ago (MOMLS #22619060)

Price History

Date / Event Date Event Price
Oct 6, 2026 In contract -
In contract
Sep 11, 2026 Price Decreased $250,000
↓ $10K (3.9%)
Price Decreased
Aug 19, 2026 Price Decreased $260,000
↓ $10K (3.7%)
Price Decreased
Jun 23, 2026 Listed by RE/MAX First Class $270,000
Listed by RE/MAX First Class
Feb 12, 2018 Sold
Sold
Show More

Property Highlights

Parking Available
Garage
Air Conditioning
Parking Details
Has Garage
Attached Garage
Has Open Parking
Parking Features: Storage, Paved, Asphalt, Assigned
Garage Spaces: 1
Interior Details
Full Bathrooms: 2
Interior Features: Eat-in Kitchen, Recessed Lighting, Attic
Flooring Type: Laminate, Tile
Door Features: Storm Door(s), Sliding Doors
Rooms: 7
Exterior Details
Square Footage: 1120
Architectural Style: Ranch, Detached
Year Built: 1979
Building Area Total: 1120
Patio and Porch Features: Enclosed
Lot Features: Irregular Lot
Lot Size Area: 0.13
Lot Size Units: Acres
Lot Size Acres: 0.13
Lot Size Square Feet: 5662.8
Lot Size Dimensions: 72 x 79
Water Source: Public
Financial Details
Tax Assessed Value: $229,300
Tax Annual Amount: $3,336
Utilities Details
Cooling Type: Central Air
Heating Type: Electric
Sewer : Public Sewer
Location Details
HOA/Condo/Coop Fee Includes: Trash, Snow Removal, Common Area, Community Bus, Exterior Maint, Lawn Maintenance, Mgmt Fees, Rec Facility
HOA/Condo/Coop Amenities: Management, Association, Common Area
HOA Fee: $175
HOA Fee Frequency: Monthly

Building Info

Overview

    General

  • Year Built: 1979
  • Effective Year Built: 1979
  • Bedroom Count: 2
  • Bathroom Count: 1
  • Full Bathrooms: 1
  • Partial Bathrooms: 1
  • Building Condition: 0
  • Building Quality: 0
  • Construction Type: 0
  • Building Style: 11
  • Exterior Walls Type: 19
  • Interior Walls Type: 0
  • Roof Shape Type: 1
  • Roof Cover Type: 15
  • Floor Count: 100
  • Living Units: 1
  • Floor Cover: 0
  • Basement Type: 0
  • Basement Area: 0
  • Garage Type: 1
  • Parking Space Count: 0
  • Patio Type: 0
  • Porch Type: 0
  • Pool Type: 0

    Dimensions

  • Lot Size Square Feet: 5,688
  • Lot Size Depth Feet: 790
  • Lot Size Frontage Feet: 720
  • Total Building Area: 1,120
  • Building Area: 1,120
  • Building Area Measurement: L

    Heating and Cooling

  • Air Conditioning: 0
  • Heating: 0
  • Heated Square Feet: 1,120
  • Heating Fuel Type: 2

    Utilities

  • Sewer System: 0
  • Water Service: 0

Building

  • Building Type: 0
  • Property Class: R
  • Land Acres: 0000000130
  • Standard Land Use Code: 1001
  • County Land Use Code: 2

Neighborhood

  • School District Name: Manchester Township School District
  • Census Tract: 720001

Zoning

  • Zoning: WTRC

Geography

  • Assessors Map Reference: TAX MAP 2506
  • Account Number: 7686
  • District: 19
  • Parcel: 19 00102- 23-00071
  • Block: 102.23
  • Lot: 71
  • Municipality: MANCHESTER TWP
  • Latitude: 39.9453
  • Longitude: -74.3798

    Address

  • Full Address: 65 Chelsea Dr
  • Address - House Number: 65
  • Address - Street Name: Chelsea
  • Address - Suffix Type: Dr
  • State: NJ
  • City Name: Whiting
  • Carrier Code: C019
  • 4-Digit Zip Code: 2358
  • Zip Code: 08759

Valuation

    Tax

  • Tax Year: 2022
  • Tax Amount: $282,191

    Appraisal Valuation

  • Standard Deviation: 0.2231
  • Valuation Date: Apr 03, 2024
  • Confidence Score: 69
  • Final Value: 238,451
  • High Value: 291,673
  • Low Value: 185,229

    Market Valuation

  • Market Total Value: $127,400
  • Market Land Value: $10,100
  • Market Improvement Value: $117,300

    Assessments Valuation

  • Assessed Year: 2023
  • Assessed Total Value: $127,400
  • Assessed Land Value: $10,100
  • Assessed Improvements Value: $117,300

    Sales

  • Current Sale Contract Date: Feb 12, 2018
  • Current Sale Recording Date: Mar 21, 2018
  • Current Sale Price:
  • Current Sale Document Type: 27
  • Current Sale Input Document Number: 2018027081
  • Previous Sale Recording Date: May 28, 2014
  • Previous Sale Contract Date: Apr 30, 2014
  • Previous Sale Amount: $69,000
  • Previous Sale Document Type: 12

    Financing

  • First Mortgage Financing Type: FIX
Data used for valuation calculations is provided by RealtyHop, and other third party sources

Comparables

Unit
Status
Type
Beds
Baths
ft²
Price/ft²
Asking Price
Listed On
Closing Price
Sold On
HOA + Taxes

About Ocean


Similar Homes for Sale

Currently no similar homes around

Nearby Rentals

Unit for rent at 35 Auburn Street, Whiting, NJ, 08759

$2,200 /mo

  • 2 Beds
  • 1 Bath
35 Auburn Street #54B, Whiting, NJ, 08759 Listing by Margaret Sellers


Frequently Asked Questions

When was property at 65 Chelsea Drive built and last sold?
The property at 65 Chelsea Drive was built in 1979 and last sold on Feb 12, 2018 for $128,000.
How much is this home worth?
The estimated value of the home located at 65 Chelsea Drive is $255,258.
What are some comparable homes to 65 Chelsea Drive?
There are currently no comparable homes to 65 Chelsea Drive.