


65 Castine St


About This Property
Listed By
Payment Calculator
Your Estimated Monthly Payment
Cap Rate Calculator
What does this mean?
Based on our analysis, the cap rate of this property is 1.25%. A negative cap rate indicates that the property might not be feasible as an income-producing asset. The median cap rate for a near zip code 11238 is 4.23%.
How much can I actually make?
Actual monthly rental income may vary between $4,760 and $7,140 depending on unit-specific characteristics. You can change the amount using the slider to further explore.
How is cap rate calculated?
Cap Rate = Net Operating Income (NOI) / Property Asset Value.
When calculating the cap rate, we assume 100% occupancy. Leverage (mortgage) is not considered.
Cap Rate provided by RealtyHop and RentHop, learn more about cap rate here.
Price History
| Date / Event | Date | Event | Price |
|---|---|---|---|
| Nov 12, 2026 | Listed by Redfin Corp. | $550,000 | |
| Listed by Redfin Corp. | |||
| Nov 8, 2026 | Temporarily off market | - | |
| Temporarily off market | |||
| Nov 5, 2026 | Price Decreased |
$559,900
↓ $15K
(2.6%) | |
| Price Decreased | |||
| Oct 30, 2026 | Temporarily off market | - | |
| Temporarily off market | |||
| Oct 30, 2026 | Listed by Coldwell Banker Realty - Worcester | $574,900 | |
| Listed by Coldwell Banker Realty - Worcester | |||
 | |||
|
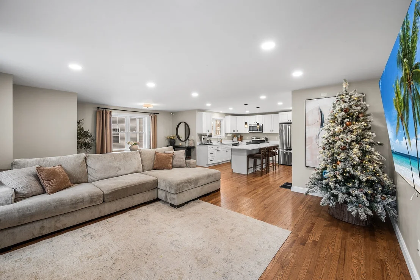
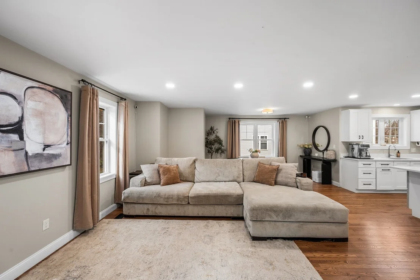
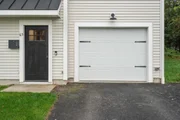
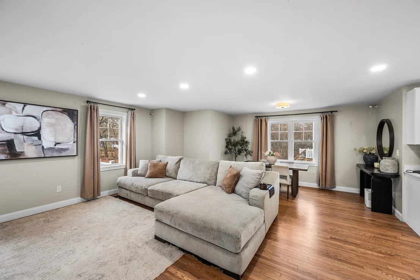
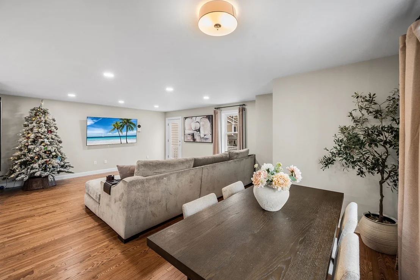
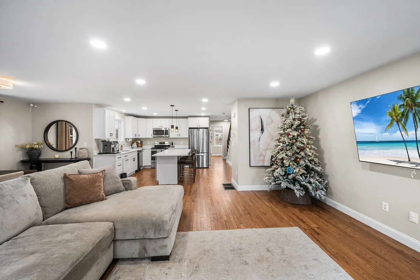
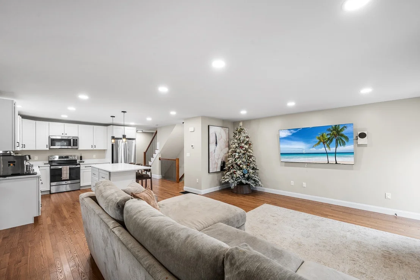
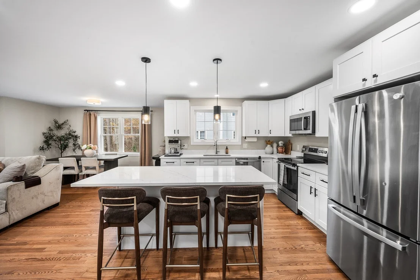
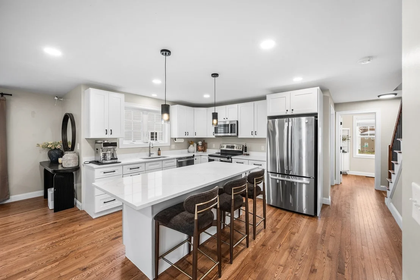
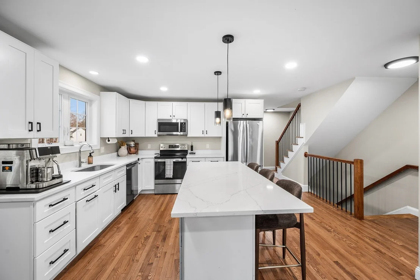
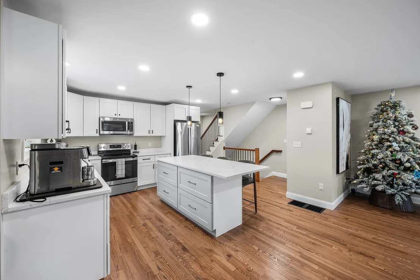
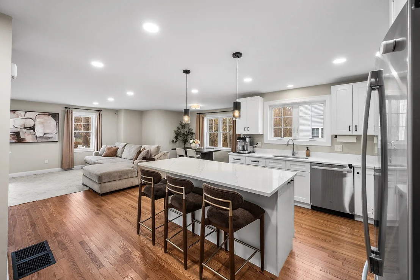
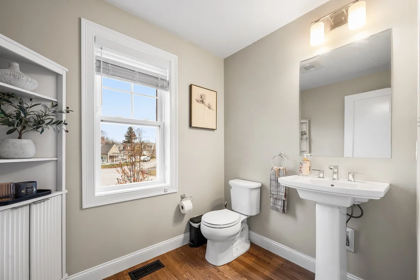
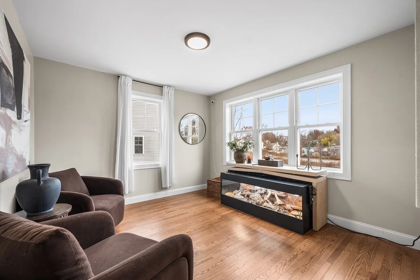
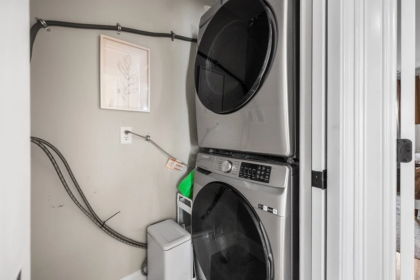
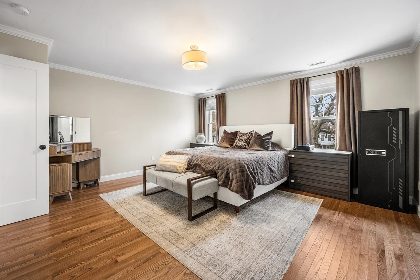
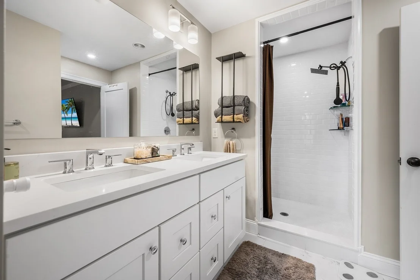
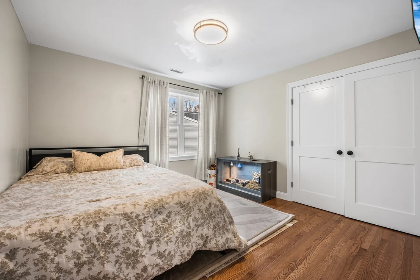
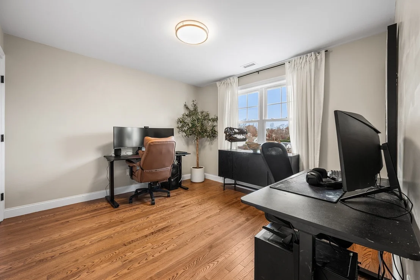
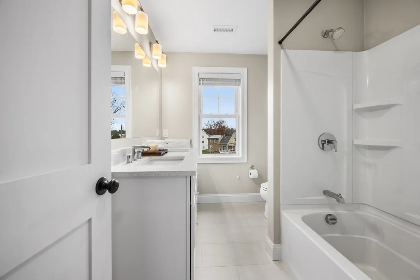
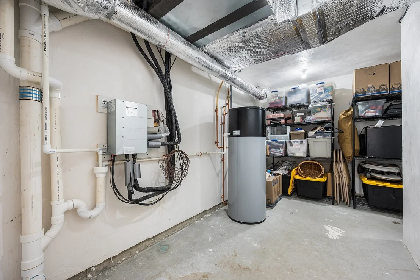
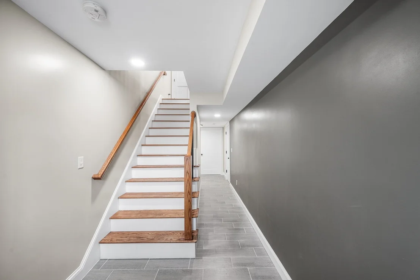
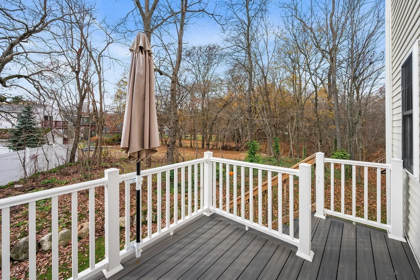
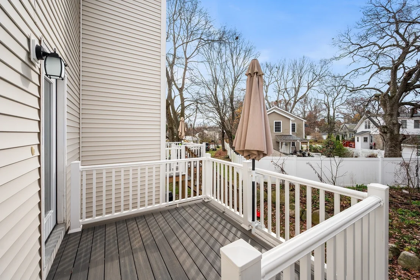
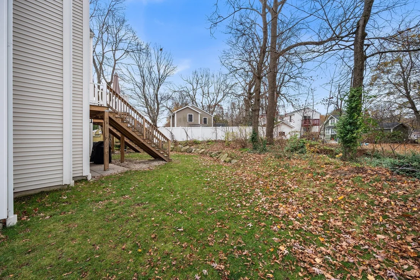
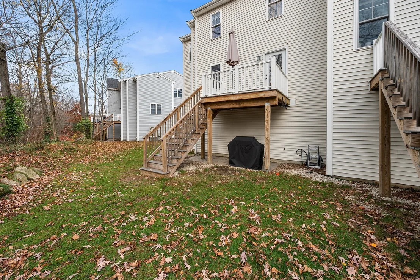
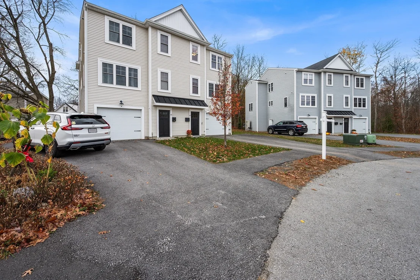
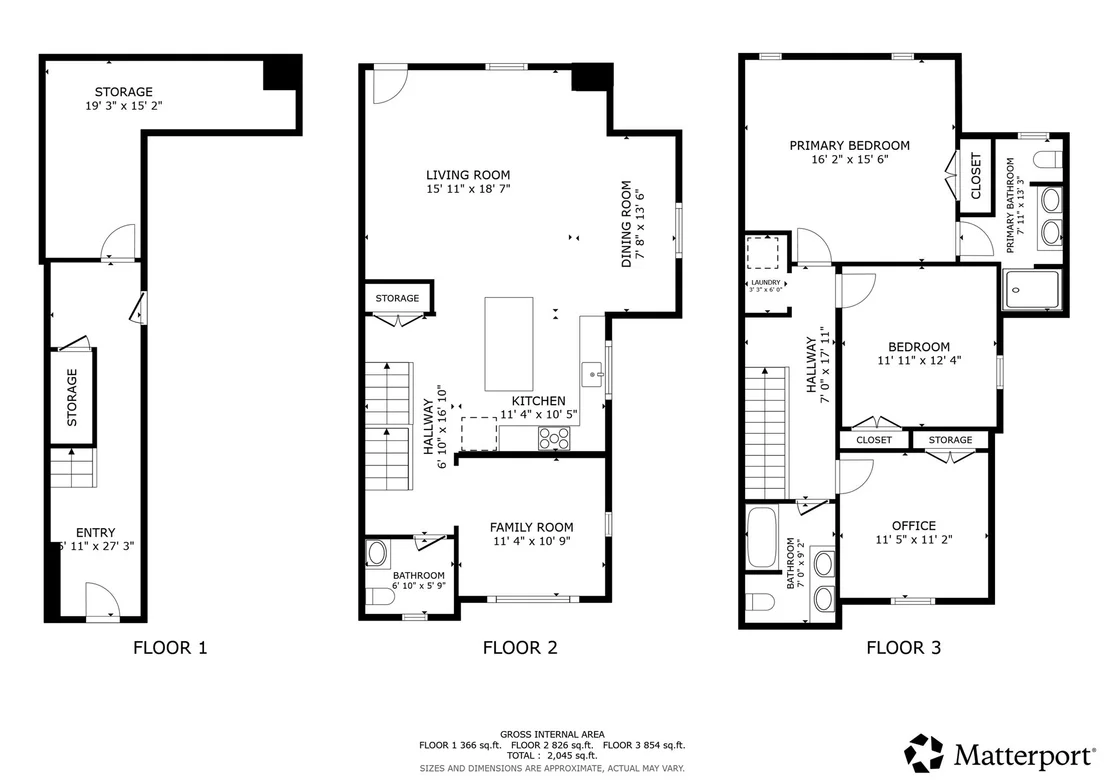
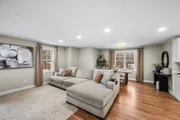
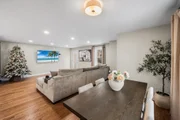
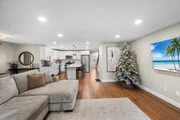
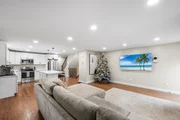
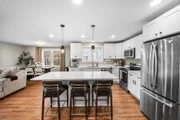
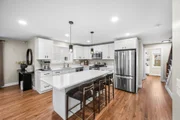
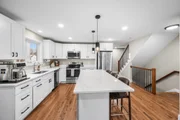
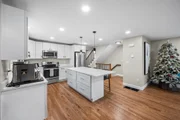
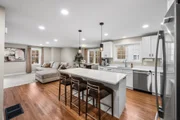
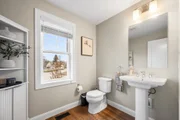
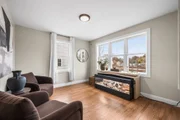
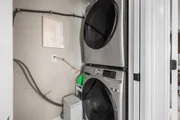
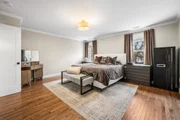
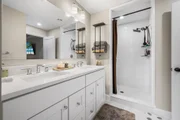
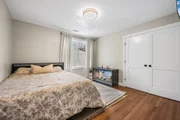
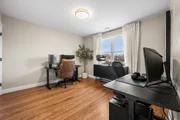
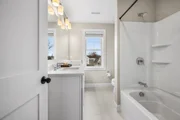
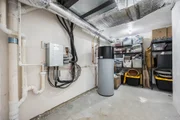
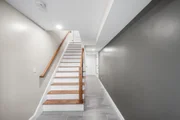
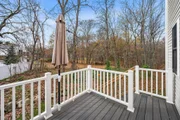
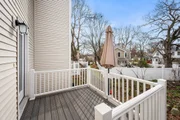
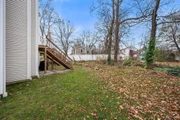
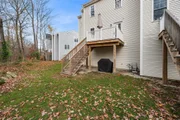
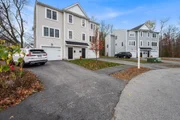
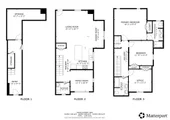
$10,000 seller credit! Why build when you can move right into this 2023 colonial? No HOA! This is the largest model at Malden Woods! The perfect home for busy professionals who want a low-maintenance home! Located directly on the cul-de-sac, and seconds to major routes, it's a perfect location! This young home offers an airy, open floor plan. Enjoy entertaining in the modern kitchen with quartz countertops, ss appliances, and a large island with seating. The dining/living room is spacious with hardwood floors throughout. Flexible separate family room can also be a playroom or office space next to a convenient half bath. Upstairs you'll find a stunning primary suite with hardwood floors, large closets and a spa-like ensuite bath with tile shower. Two more large bedrooms and another full bath and 2nd floor laundry finish off the second floor. You'll love relaxing with your coffee on the large deck overlooking your private backyard. Stay cool with central A/C. The first floor offers a mudroom area, a storage room, coat closet and direct access to your two car tandem garage with a huge workshop area. Enjoy getting into your nice warm car this winter and stop worrying about scraping your windshield! Quick access to 190, 290, and the Mass Pike! Enjoy all that the quiet side of Worcester has to offer while still being close to great restaurants, Polar Park, shopping and the Worcester train station! Enjoy all of the energy efficiency of a new construction home with this three year old build! This distinguished property represents an exceptional opportunity for discerning buyers seeking a refined living experience in Worcester.
| |||





 Your Privacy Choices
Phone: 425-283-2930
Address: 335 Madison Avenue, New York, NY 10017