by RH Advisors

Check Availability
Rockingham
65 Caddy
Listed by: Judith Drapeau, Lamacchia Realty, Inc., 978-388-0880, Listing Courtesy of Prime MLS
$257,900
↓ $2K (0.8%)
● Mobile Manufactured - For Sale

65 Caddy

Salem, NH 03079
bedrooms
2 Beds
bathrooms
2 Baths
square feet
924 Ft²
$2,212
Est. Monthly
$700
HOA / Fees

About This Property

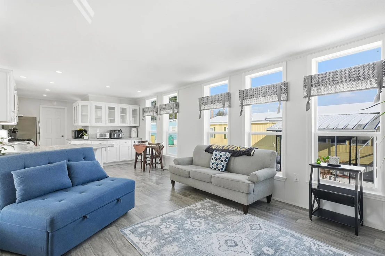
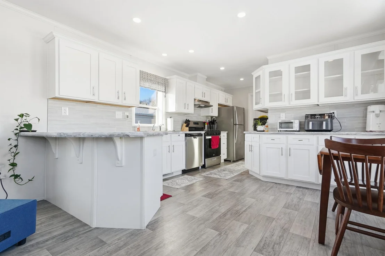
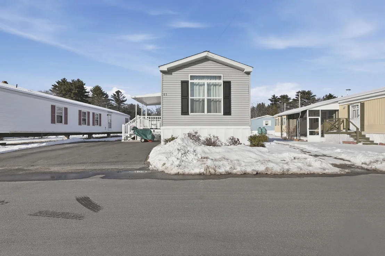
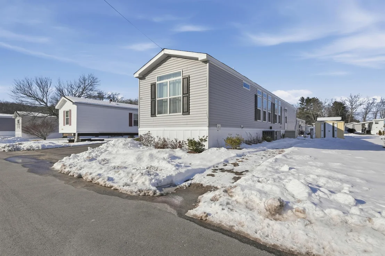
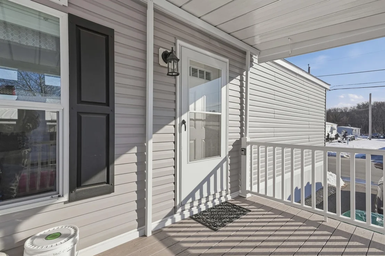
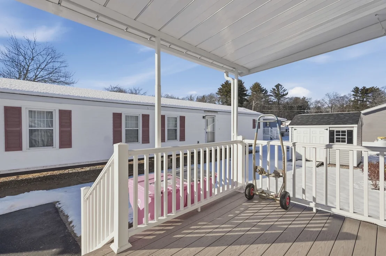
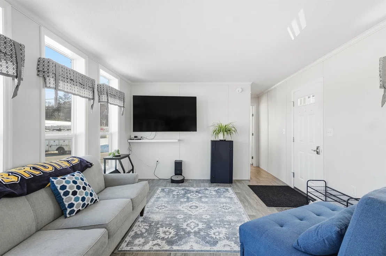
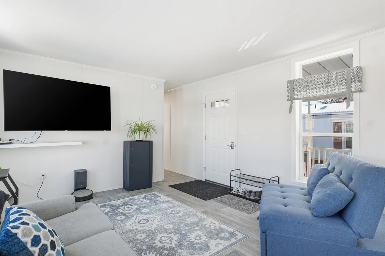
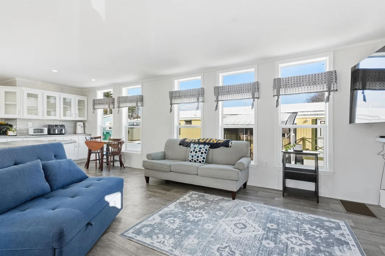
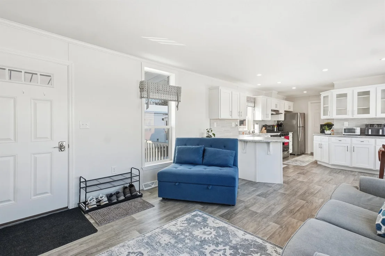
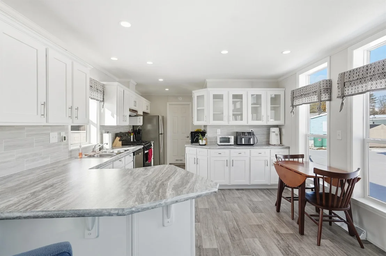
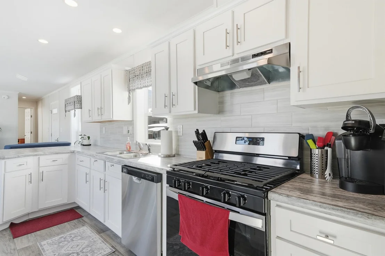
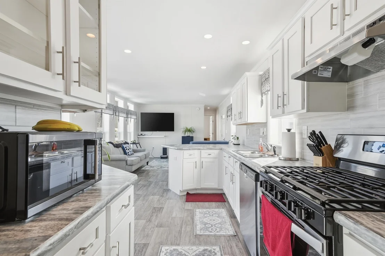
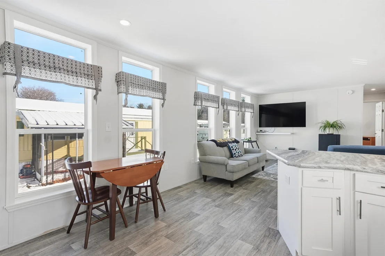
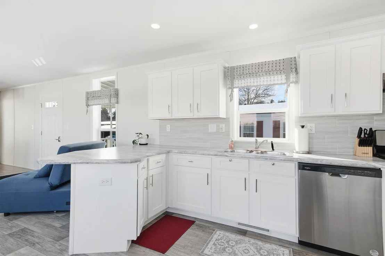
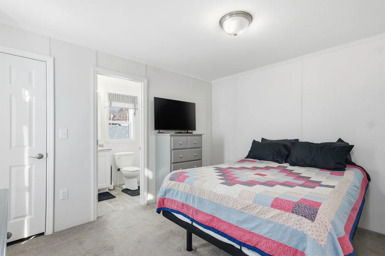
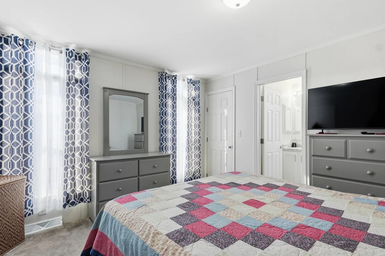
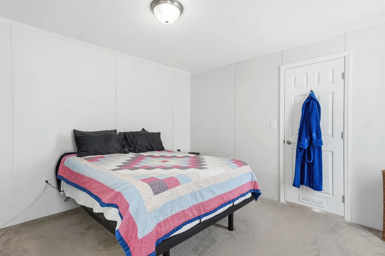
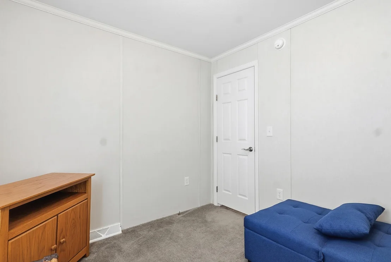
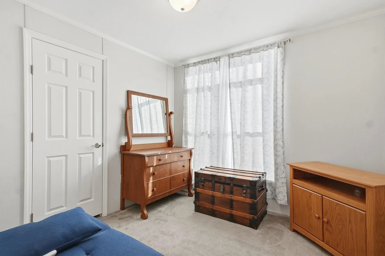
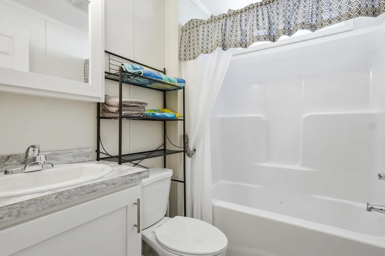
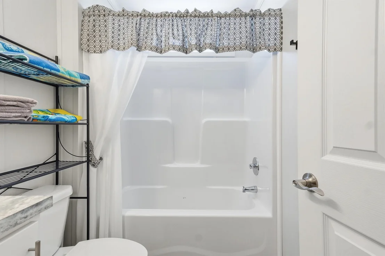
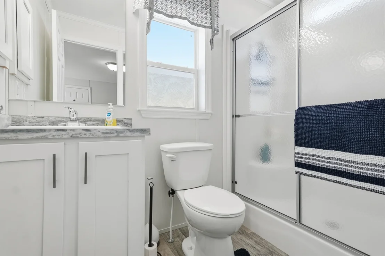
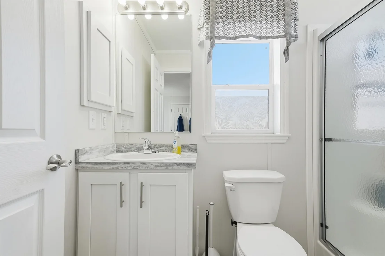
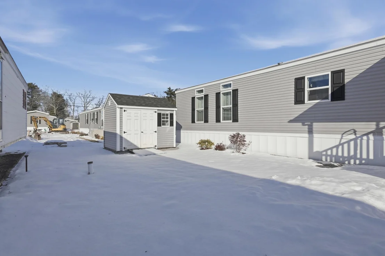
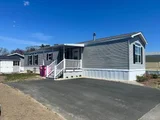
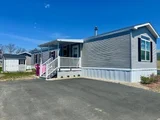
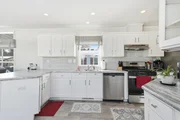
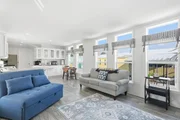
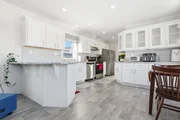
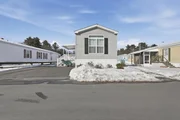
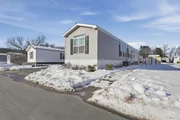
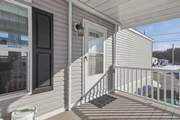
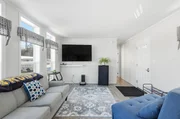
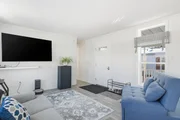
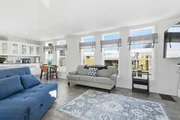
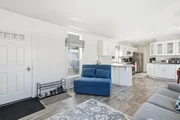
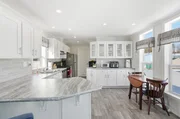
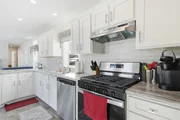
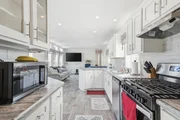
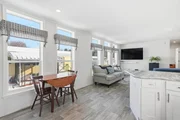
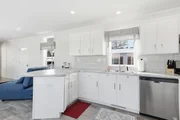
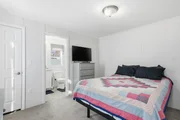
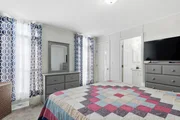
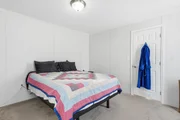
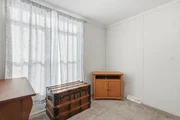
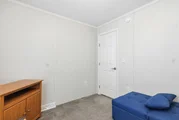
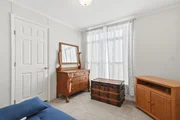
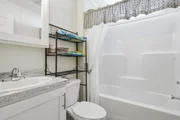
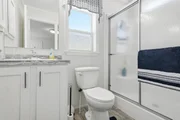
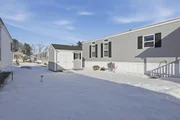
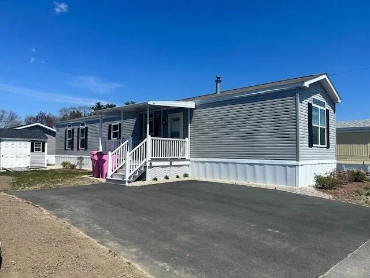
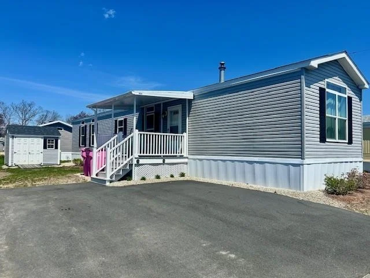
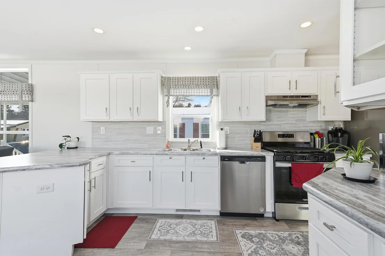
Ready to move right in!  Welcome to this beautiful 2023 single-wide manufactured home located in a desirable 55+ community in Salem, NH. This well-maintained home offers 4 rooms, including 2 spacious bedrooms and 1 3/4 baths, featuring a private primary suite complete with its own bath and walk-in closet. Enjoy the bright open-concept layout with a fully applianced kitchen boasting stainless steel appliances, a breakfast bar, and an abundance of cabinetry-perfect for both everyday living and entertaining. Laundry is conveniently included in the home. Additional highlights include central air, a covered deck ideal for relaxing, and a storage shed for added convenience. Age-restricted community (55+). Sorry, no dogs allowed. Subject to park application, credit report and park approval . Can do a quick close
Unit Size
924 Ft²
Days on Market
-
Land Size
-
Price per sqft
$279
Property Type
Mobile Manufactured
Property Taxes
$245
HOA Dues
$700
Year Built
-

Listed By

Judith Drapeau
Stone Ridge Properties, Inc.

Payment Calculator (Computations Provided by RealtyHop)

Cap Rate Calculator

Last updated: 4 months ago (Prime MLS #5074980)

Price History

Date / Event Date Event Price
Jun 11, 2026 Price Decreased $257,900
↓ $2K (0.8%)
Price Decreased
Apr 25, 2026 Price Decreased $259,900
↓ $5K (1.9%)
Price Decreased
Apr 20, 2026 Relisted $264,900
Relisted
Apr 16, 2026 In contract -
In contract
Mar 11, 2026 Price Decreased $264,900
↓ $5K (1.9%)
Price Decreased
Show More

Property Highlights

Parking Available
Parking Details
Parking Features: Driveway, Off Street, Paved, Parking Spaces 2
Interior Details
Full Bathrooms: 2
Interior Features: Bar, Blinds, Dining Area, Draperies, Kitchen/Dining, Primary BR w/ BA, Natural Light, Window Treatment, Programmable Thermostat, 1st Floor Laundry
Appliances: Dishwasher, Dryer, Range Hood, Gas Range, Refrigerator, Washer, Electric Water Heater
Flooring Type: Carpet, Manufactured
Rooms: 4
Basement: No
Exterior Details
Square Footage: 924
Architectural Style: Ranch, Manuf/Mobile, Single Wide
Year Built: 2023
Construction Materials: Vinyl Siding
Lot Features: Level
Water Source: Private, Community
Financial Details
Tax Annual Amount: $2,943
Utilities Details
Cooling Type: Central AC
Heating Type: Propane, Forced Air
Sewer : Private Sewer, Community
Location Details
HOA/Condo/Coop Amenities: Clubhouse, Landscaping
HOA Fee: $500
HOA Fee Frequency: Monthly
Condo/Coop Fee: $200

Comparables

Unit
Status
Type
Beds
Baths
ft²
Price/ft²
Asking Price
Listed On
Closing Price
Sold On
HOA + Taxes

About Rockingham


Similar Homes for Sale

Currently no similar homes around

Nearby Rentals

Unit for rent at 30 Stickney, Atkinson, 03811

$4,000 /mo

  • 2 Beds
  • 1 Bath
  • 2,045 ft²
30 Stickney, Atkinson, 03811 Listing by Jean Monahan
Unit for rent at 3 Shady, Salem, 03079

$3,400 /mo

  • 2 Beds
  • 1 Bath
  • 2,364 ft²
3 Shady, Salem, 03079 Listing by Mark McGinn
Unit for rent at 384 Main, Salem, 03079

$2,750 /mo

  • 2 Beds
  • 1 Bath
  • 994 ft²
384 Main #207, Salem, 03079 Listing by Vickie Wilcox


Frequently Asked Questions

When was property at 65 Caddy Drive built and last sold?
The property at 65 Caddy Drive was built in and last sold on Jan 1, 1970 for $0.
How much is this home worth?
The estimated value of the home located at 65 Caddy Drive is $260,970.
What are some comparable homes to 65 Caddy Drive?
There are currently no comparable homes to 65 Caddy Drive.