


65 Brookview Rd #65


About This Property
Payment Calculator
Your Estimated Monthly Payment
Cap Rate Calculator
What does this mean?
Based on our analysis, the cap rate of this property is 1.25%. A negative cap rate indicates that the property might not be feasible as an income-producing asset. The median cap rate for a near zip code 11238 is 4.23%.
How much can I actually make?
Actual monthly rental income may vary between $4,760 and $7,140 depending on unit-specific characteristics. You can change the amount using the slider to further explore.
How is cap rate calculated?
Cap Rate = Net Operating Income (NOI) / Property Asset Value.
When calculating the cap rate, we assume 100% occupancy. Leverage (mortgage) is not considered.
Cap Rate provided by RealtyHop and RentHop, learn more about cap rate here.
Price History
| Date / Event | Date | Event | Price |
|---|---|---|---|
| Sep 24, 2026 | Sold | ||
| Sold | |||
| Sep 5, 2026 | In contract | - | |
| In contract | |||
| Sep 4, 2026 | Relisted | $719,000 | |
| Relisted | |||
| Jun 16, 2026 | In contract | - | |
| In contract | |||
| Jun 10, 2026 | Listed by Berkshire Hathaway HomeServices Commonwealth Real Estate | $719,000 | |
| Listed by Berkshire Hathaway HomeServices Commonwealth Real Estate | |||
   | |||
|
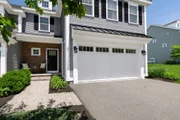
Offer accepted! Open house cancelled. Welcome home to this beautifully maintained townhome, built in 2019 and designed for today's lifestyle. Offering 2 spacious bedrooms and 2.5 baths, this nearly new residence combines modern finishes, abundant natural light, and an open-concept layout that feels both stylish and inviting.The bright main living area features oversized windows that flood the space with sunlight, creating a warm and airy atmosphere throughout. The contemporary kitchen is the heart of the home, showcasing crisp white cabinetry, stainless steel appliances, ample storage, and seamless flow into the dining and living spaces—perfect for entertaining or everyday living. Upstairs, you'll find two generously sized bedrooms, each with its own private bath, providing comfort and privacy for residents and guests alike. Also find a study on the second floor, currently being used as a bedroom. A convenient half bath on the main level adds extra functionality. The attached 2 car garage offers convenient access.
| |||

Property Highlights
Comparables
Status
Price/ft²
Listed On
Sold On
Past Sales
| Date | Unit | Beds | Baths | Sqft | Price | Closed | Listed By |
|---|---|---|---|---|---|---|---|
|
10/11/2021
|
2 Bed
|
3 Bath
|
2081 ft²
|
$589,900
2 Bed
3 Bath
2081 ft²
|
$609,000
+3.24%
12/01/2021
|
Candice Beecher
Berkshire Hathaway HomeServices Page Realty
| |
|
08/19/2018
| |
2 Bed
|
3 Bath
|
2081 ft²
|
$519,900
2 Bed
3 Bath
2081 ft²
|
$524,750
+0.93%
06/07/2019
|
Alison Miceli
Prime Time Communities - Hanson
|
Building Info

 Your Privacy Choices
Phone: 425-283-2930
Address: 335 Madison Avenue, New York, NY 10017