


65 BONESET DRIVE


About This Property
Listed By
Payment Calculator
Your Estimated Monthly Payment
Cap Rate Calculator
What does this mean?
Based on our analysis, the cap rate of this property is 1.25%. A negative cap rate indicates that the property might not be feasible as an income-producing asset. The median cap rate for a near zip code 11238 is 4.23%.
How much can I actually make?
Actual monthly rental income may vary between $4,760 and $7,140 depending on unit-specific characteristics. You can change the amount using the slider to further explore.
How is cap rate calculated?
Cap Rate = Net Operating Income (NOI) / Property Asset Value.
When calculating the cap rate, we assume 100% occupancy. Leverage (mortgage) is not considered.
Cap Rate provided by RealtyHop and RentHop, learn more about cap rate here.
Price History
| Date / Event | Date | Event | Price |
|---|---|---|---|
| Oct 9, 2026 | Price Decreased |
$399,999
↓ $5K
(1.2%) | |
| Price Decreased | |||
| Sep 4, 2026 | Listed by Redfin Corporation | $405,000 | |
| Listed by Redfin Corporation | |||
| Aug 21, 2024 | Sold | ||
| Sold | |||
| Jul 4, 2024 | In contract | - | |
| In contract | |||
| Mar 25, 2024 | Listed by Iron Valley Real Estate Gettysburg | $379,990 | |
| Listed by Iron Valley Real Estate Gettysburg | |||
| | |||
|
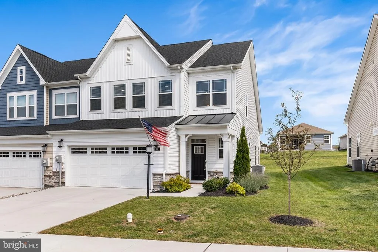
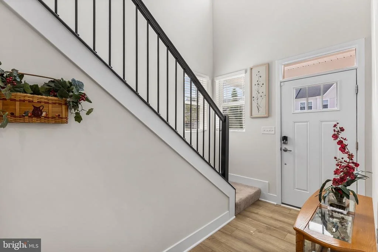
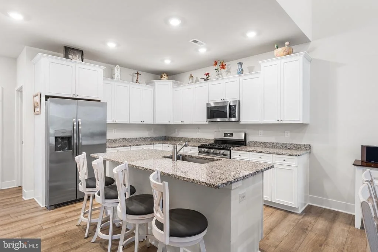
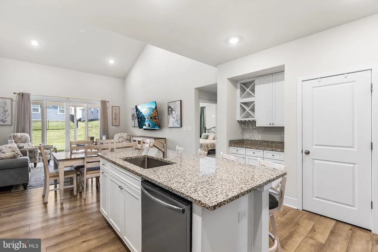
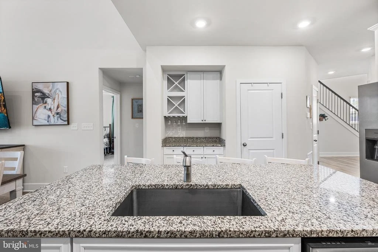
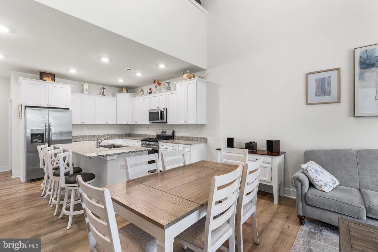
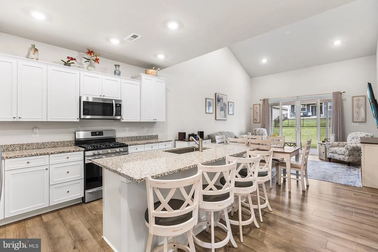
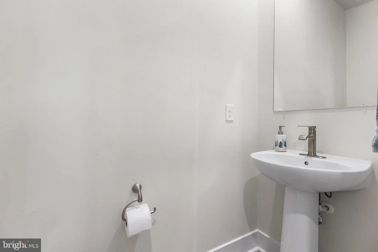
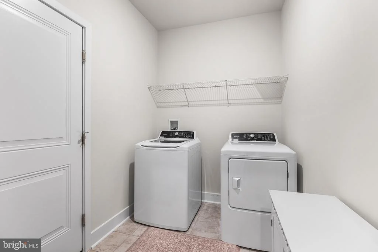
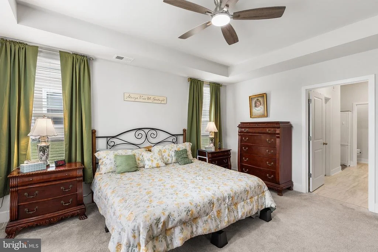
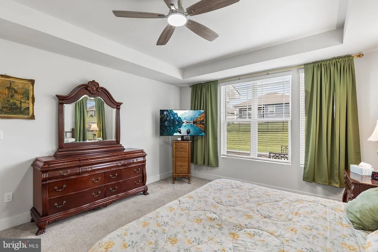
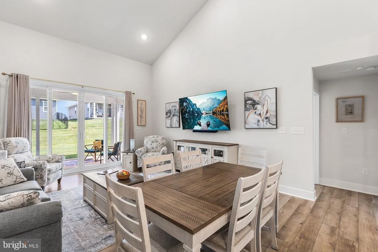
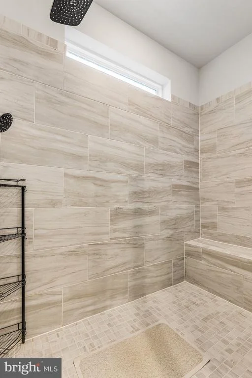
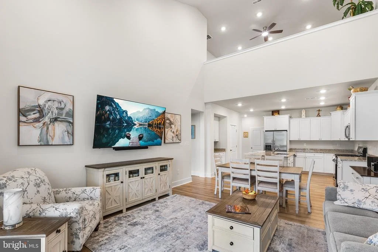
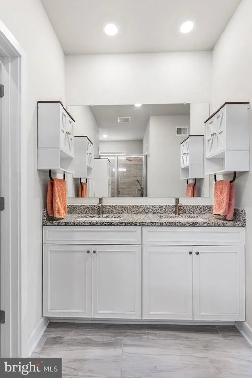
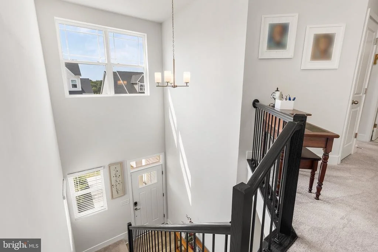
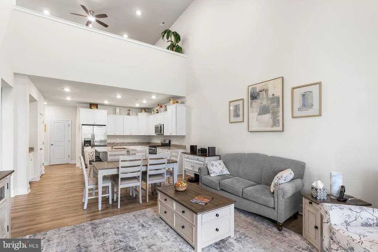
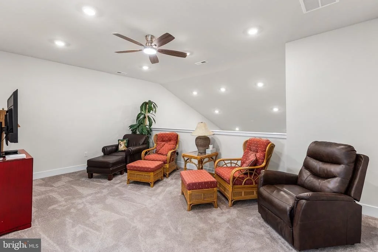
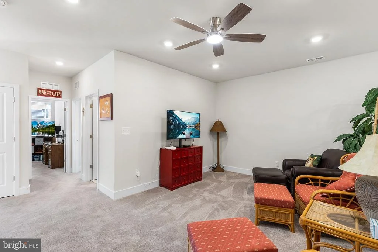
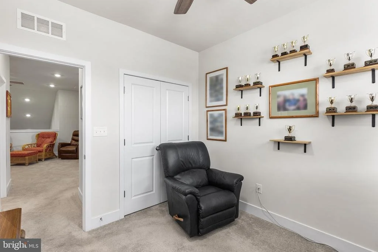
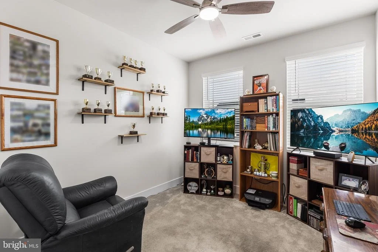
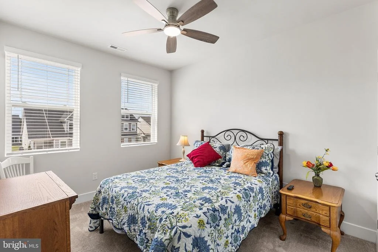
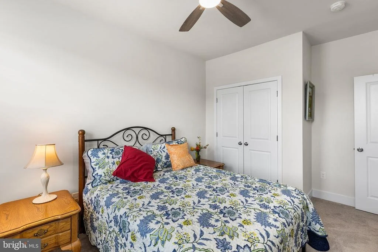
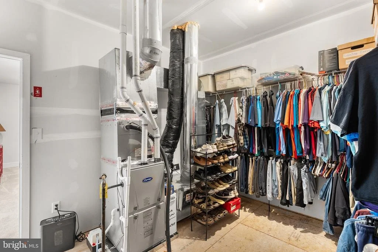
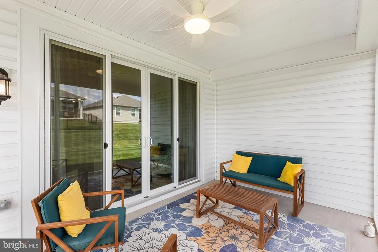
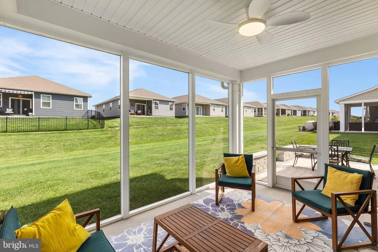
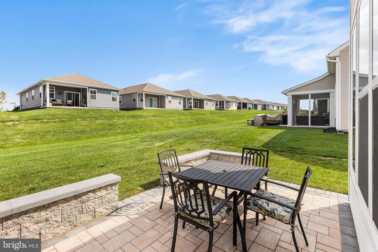
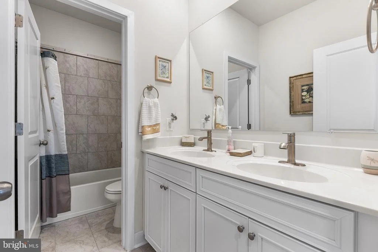
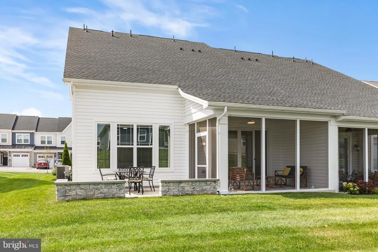
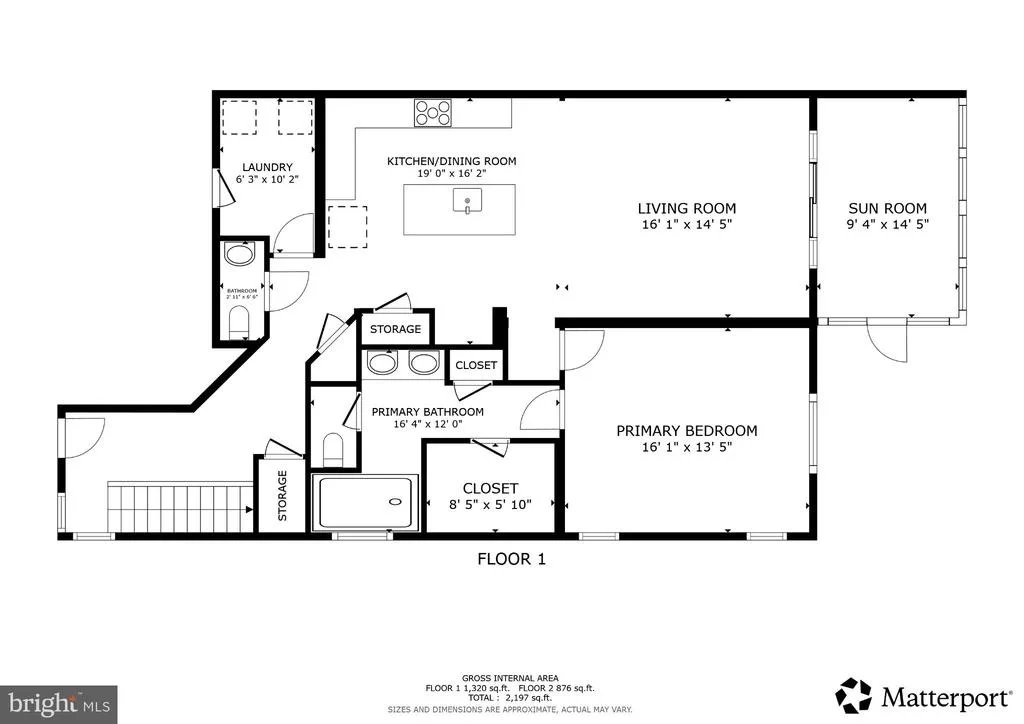
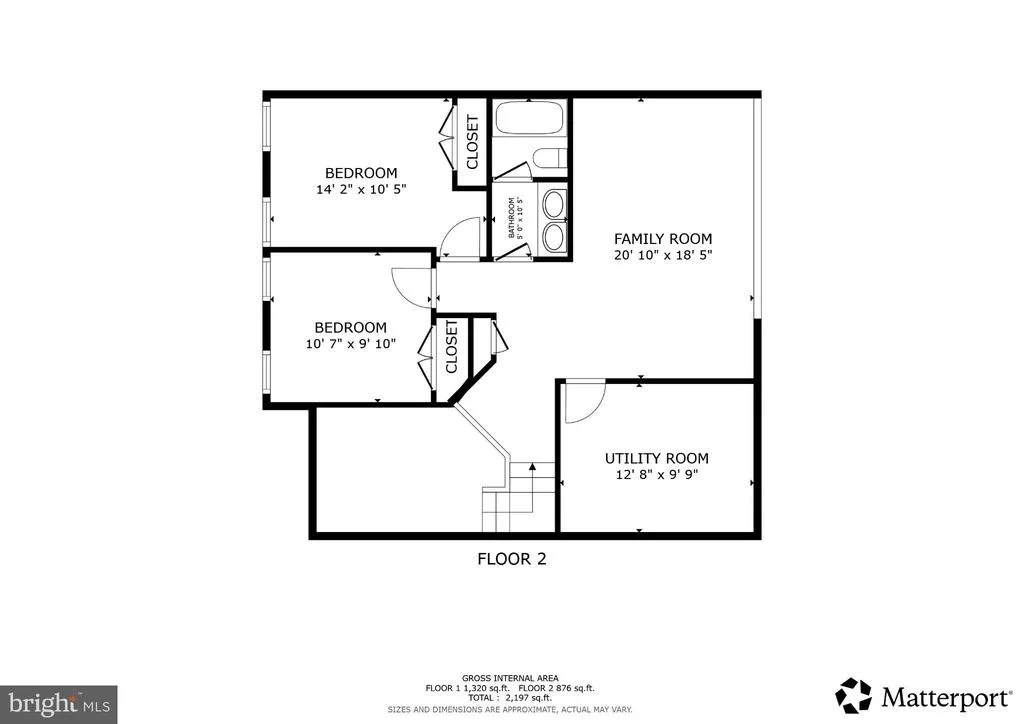
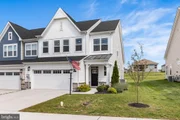
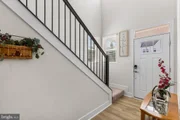
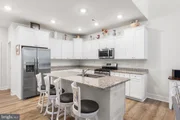
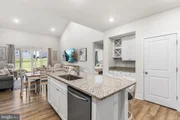
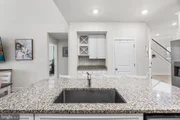
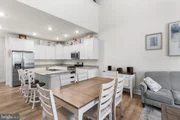
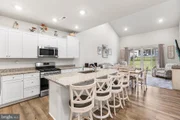
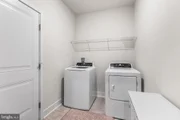
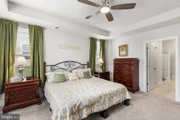
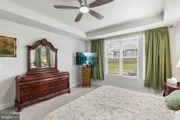
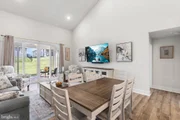
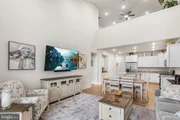
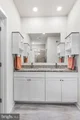
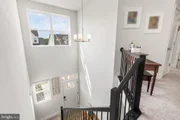
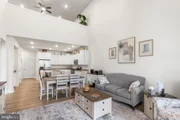
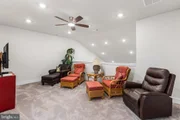
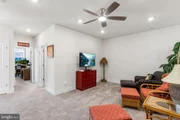
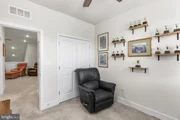
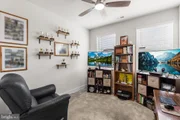
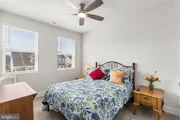
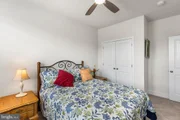
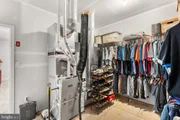
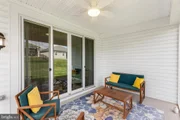
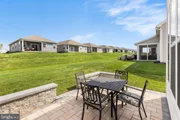
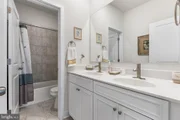
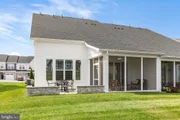
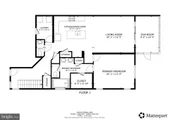
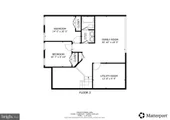
Immediate delivery! Upon entering you are immediately greeted with a two-story foyer offering a sense of luxury. Few steps away is an oversized laundry room with an entrance to your two-car-garage. The kitchen offers plenty workspace with white soft-closing cabinetry, granite countertops, stainless steel appliances, and a coffee bar. Enjoy the open concept space with a nearby breakfast area and living area. The living room is open and airy with vaulted ceilings, and extra windows above the sliding glass doors provide extra natural lighting. Step outside onto your large screened in porch and enjoy the scenery. The airy owners suite offers tons of natural light with large windows, as well as a tray ceiling. Enjoy your owners suite oasis with an oversized shower with a tiled floor, double vanity sink, and private water closet. The walk-in-closet provides ample storage. Upstairs is a spacious loft that overlooks your living room ideal for a second living area or crafting space. There are two additional bedrooms, perfect for a guest room or office and a nearby hall bathroom with a double vanity sink. Prices and features may vary and are subject to change. Agent must accompany and register their client on first visit.
| |||
Property Highlights
Comparables
Status
Price/ft²
Listed On
Sold On
About Adams
Similar Homes for Sale
Currently no similar homes aroundNearby Rentals

Redfin Corporation
Last Updated: 1 hours ago
Data Source: Bright MLS , MLS# PAAD2025560



 Your Privacy Choices
Phone: 425-283-2930
Address: 335 Madison Avenue, New York, NY 10017