Check Availability
Chicopee 01020
65 Beauchamp Terr.
$399,900
● House - For Sale

65 Beauchamp Terr.

Chicopee, MA 01020
bedrooms
3 Beds
bathrooms
2 Baths
square feet
1,445 Ft²
$2,352
Est. Monthly

About This Property

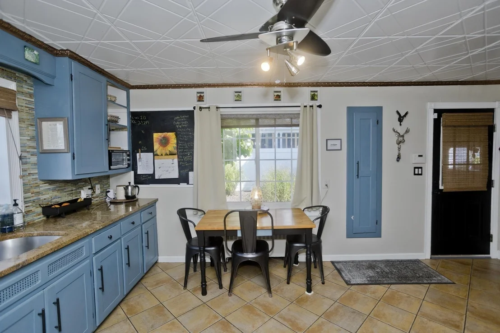
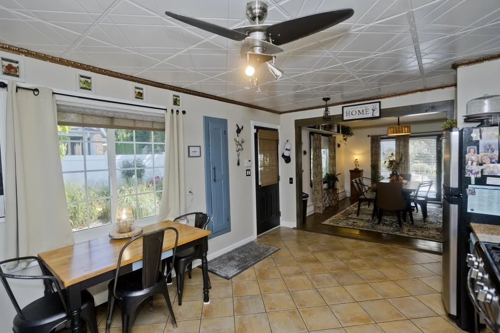
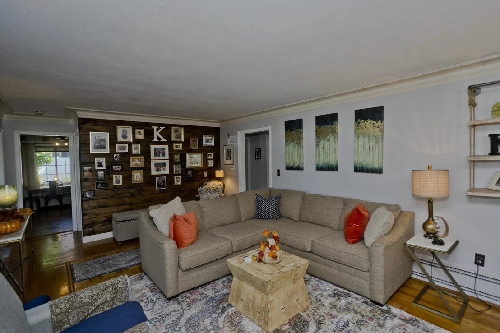
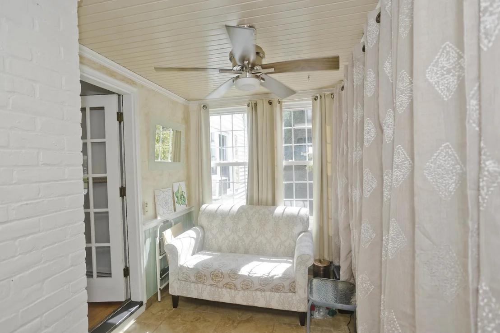
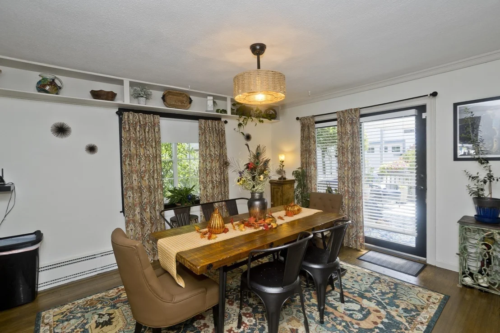
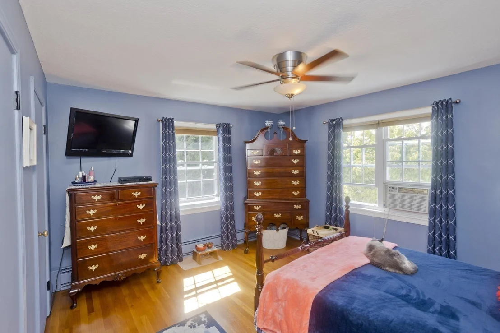
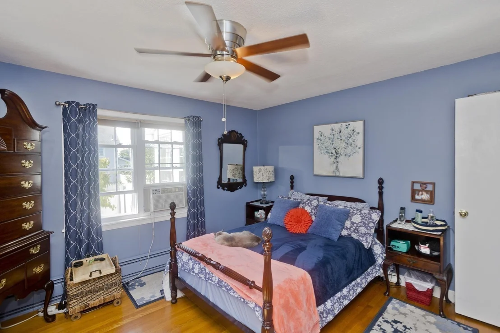
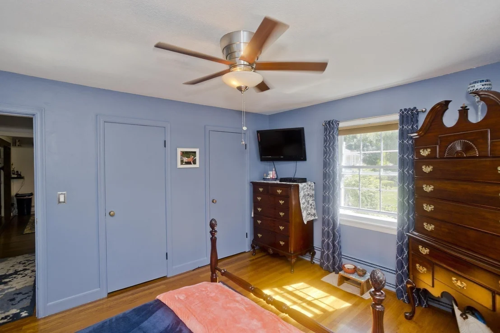
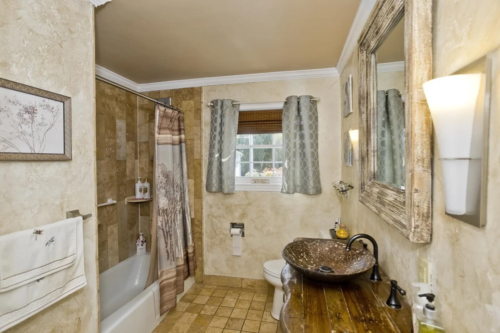
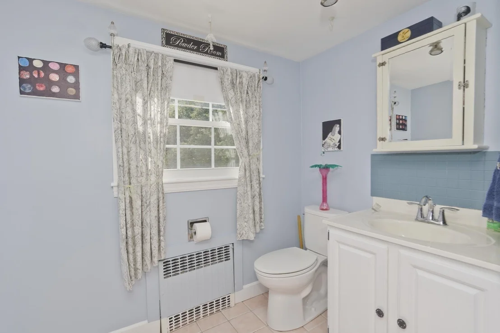
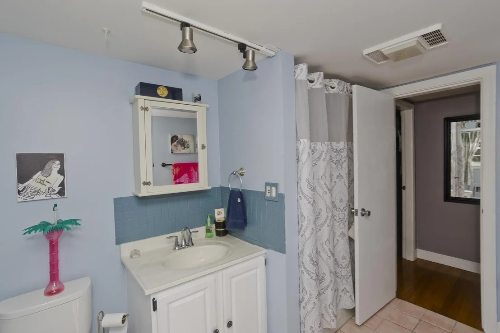
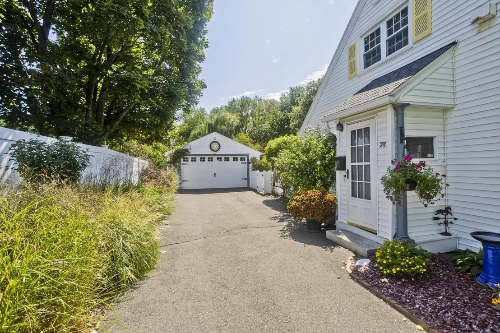
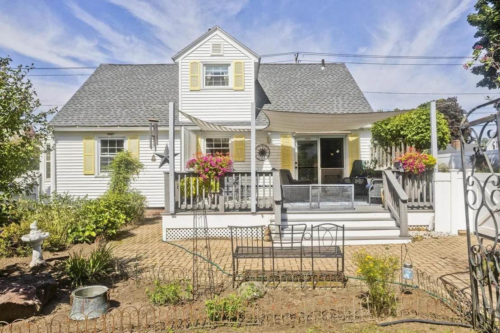
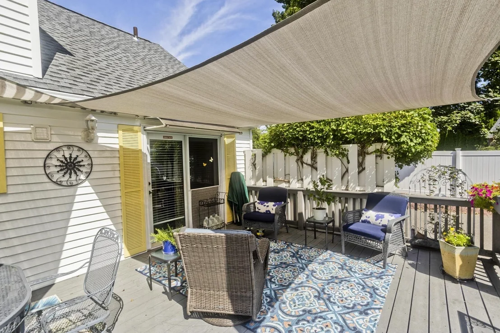
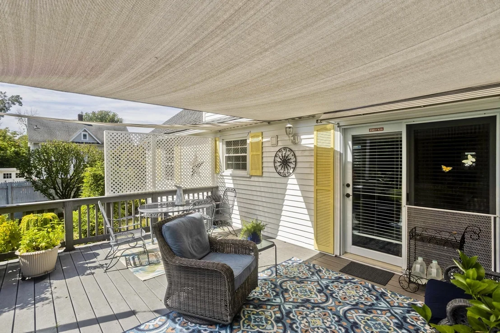
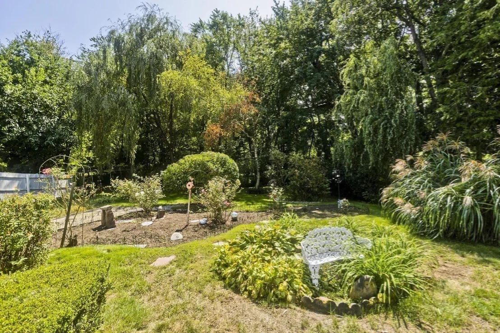
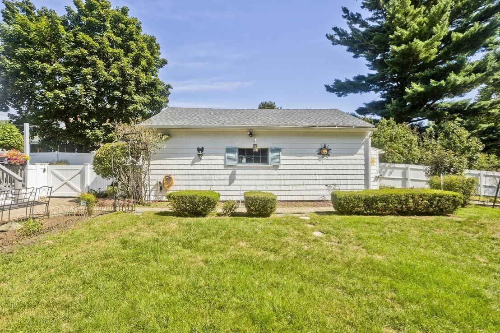
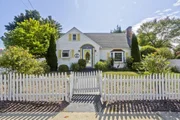
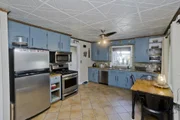
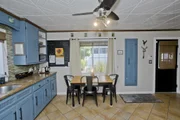
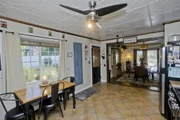
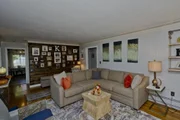
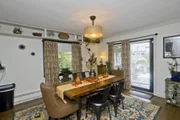
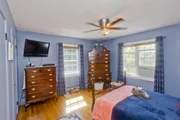
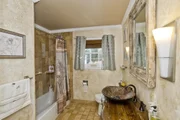
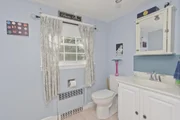
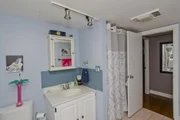
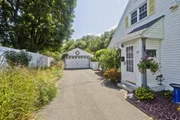
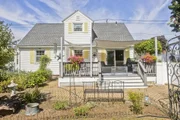
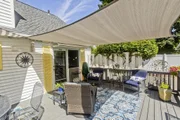
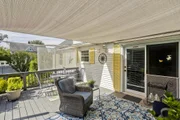
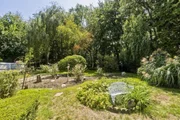
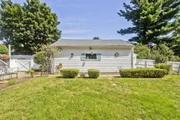
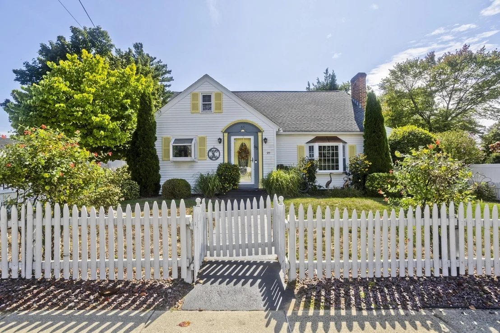
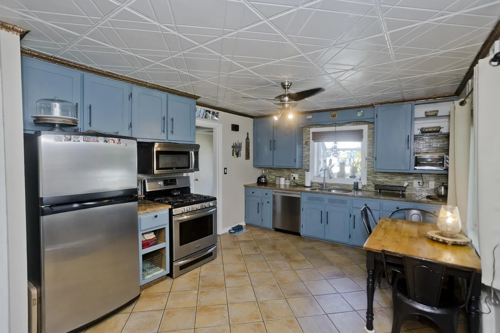
7 Rm, 3BR Cape ,2 Car oversized garage with attached shed. There is a small enclosed porch leading to interior of home. Kit. has steel ceiling w/ copper crown molding and garden window, granite countertop, ceramic Fl.  Huge L.R  w/wood fireplace and gorgeous plaster crown molding made by an expert plaster artison.  L.R. leads to a 3 season sun  w/bead board and waiscote. First fl. bath has venitian plaster & a ceramic bath enclosure. First fl Primary B.R. Dining room has crown molding and wood fl. with French doors that lead to a 18x15 Ft. deck with sails for shade. Steps lead to a brick patio and an absolutey beautful lg. yard completly fenced in with a brook at the end of the property.  You have the convenience of city living with a country setting with perenials galore.  This home boasts a newer roof, replacement windows, a newer heating system and hot water tank, new bulkhead, new front door, 2 new toilets, garage door replaced 5 years ago, gar. door spring replaced last year. There is even a cedar closet for winter clothes in the cellar.  The first floor has all been painted within the last year. See for yourself the quality invested in this home
Unit Size
1,445 Ft²
Days on Market
-
Land Size
0.39 acres
Price per sqft
$277
Property Type
House
Property Taxes
$388
HOA Dues
-
Year Built
1930

Listed By

Denise Londraville
HB Real Estate, LLC

Payment Calculator

Cap Rate Calculator

Last updated: 5 days ago (MLSPIN #73582152)

Price History

Date / Event Date Event Price
Sep 24, 2026 Listed by HB Real Estate, LLC $399,900
Listed by HB Real Estate, LLC
Apr 30, 1999 Sold
Sold
Feb 8, 1999 Listed by HB Real Estate, LLC $121,900
Listed by HB Real Estate, LLC
Jun 2, 1988 Sold
Sold

Property Highlights

Garage
Parking Available
Air Conditioning
Fireplace
Parking Details
Has Garage
Has Open Parking
Parking Features: Detached, Garage Door Opener, Garage Faces Side, Paved, Off Street, Paved
Garage Spaces: 2
Open Parking Spaces: 4
Interior Details
Full Bathrooms: 2
Interior Features: Wainscoting, Beadboard, Sun Room
Appliances: Gas Water Heater, Water Heater, Range, Dishwasher, Microwave, Refrigerator, Washer, Dryer
Flooring Type: Tile, Hardwood, Parquet, Flooring - Stone/Ceramic Tile
Door Features: French Doors
Laundry Features: Gas Dryer Hookup, In Basement, Washer Hookup
Rooms: 7
Has Fireplace
Fireplace Features: Living Room
Fireplaces: 1
Basement: Full, Concrete, Bulkhead
Exterior Details
Square Footage: 1445
Security Features: Security System
Architectural Style: Cape
Year Built Source: Public Records
Year Built: 1930
Waterfront Features: Stream
Building Area Total: 1445
Building Area Units: Square Feet
Window Features: Insulated Windows, Screens
Construction Materials: Frame
Patio and Porch Features: Enclosed, Patio, Deck - Composite
Lot Size Area: 0.39
Lot Size Units: Acres
Lot Size Acres: 0.39
Lot Size Square Feet: 16918
Tax Lot: 00000
Water Source: Public
Financial Details
Tax Map Number: 0069
Tax Assessed Value: $305,100
Tax Annual Amount: $4,650
Utilities Details
Cooling Type: Wall Unit(s)
Heating Type: Central, Baseboard, Natural Gas
Sewer : Public Sewer

Building Info

Overview

    General

  • Year Built: 1930
  • Effective Year Built: 1930
  • Building Count: 1
  • Total Rooms: 6
  • Bedroom Count: 2
  • Bathroom Count: 2
  • Full Bathrooms: 2
  • Partial Bathrooms: 2
  • Building Condition: 6
  • Building Quality: 0
  • Construction Type: 0
  • Building Style: 4
  • Exterior Walls Type: 19
  • Interior Walls Type: 0
  • Roof Shape Type: 1
  • Roof Cover Type: 15
  • Floor Count: 100
  • Living Units: 1
  • Floor Cover: 0
  • Basement Type: 2
  • Basement Area: 1,156
  • Garage Type: 7
  • Parking Space Count: 0
  • Patio Type: 0
  • Porch Type: 0
  • Pool Type: 0

    Dimensions

  • Lot Size Square Feet: 16,918
  • Total Building Area: 1,445
  • Gross Building Area: 3,714
  • Building Area: 1,445
  • Building Area Measurement: L

    Heating and Cooling

  • Fireplace Count: 1
  • Air Conditioning: 13
  • Heating: 10
  • Heated Square Feet: 1,445
  • Heating Fuel Type: 3

    Utilities

  • Sewer System: 0
  • Water Service: 0

Building

  • Building Type: 0
  • Property Class: R
  • Land Acres: 0000000388
  • Standard Land Use Code: 1001
  • County Land Use Code: 101

Neighborhood

  • School District Name: Chicopee School District
  • School Tax School District: CHICOPEE SD
  • Census Tract: 810700

Zoning

  • Zoning: 2

Geography

  • Account Number: 69-00033
  • Parcel: CHIC M:0069 P:00033
  • Municipality: CHICOPEE
  • Latitude: 42.1474
  • Longitude: -72.577

    Address

  • Full Address: 65 Beauchamp Ter
  • Address - House Number: 65
  • Address - Street Name: Beauchamp
  • Address - Suffix Type: Ter
  • State: MA
  • City Name: Chicopee
  • Carrier Code: C023
  • 4-Digit Zip Code: 2501
  • Zip Code: 01020

Valuation

    Tax

  • Tax Year: 2024
  • Tax Amount: $408,600

    Appraisal Valuation

  • Standard Deviation: 0.1999
  • Valuation Date: Feb 07, 2024
  • Confidence Score: 73
  • Final Value: 317,702
  • High Value: 381,242
  • Low Value: 254,161

    Assessments Valuation

  • Assessed Year: 2024
  • Assessed Total Value: $276,800
  • Assessed Land Value: $102,200
  • Assessed Improvements Value: $174,600

    Sales

  • Current Sale Recording Date: Apr 30, 1999
  • Current Sale Price:
  • Current Sale Document Type: 27
  • Previous Sale Recording Date: Jun 02, 1988
  • Previous Sale Amount: $130,000
  • Previous Sale Document Type: 27
Data used for valuation calculations is provided by RealtyHop, and other third party sources

Comparables

Unit
Status
Type
Beds
Baths
ft²
Price/ft²
Asking Price
Listed On
Closing Price
Sold On
HOA + Taxes

About Chicopee


Similar Homes for Sale

Currently no similar homes around

Nearby Rentals

Unit for rent at 144 Cabot St, MA, 01013

$1,174 /mo

  • 1 Bed
  • 1 Bath
144 Cabot St, MA, 01013 Listing by Rick Rivera


Frequently Asked Questions

When was property at 65 Beauchamp Terrace built and last sold?
The property at 65 Beauchamp Terrace was built in 1930 and last sold on Jan 1, 1970 for $116,000.
How much is this home worth?
The estimated value of the home located at 65 Beauchamp Terrace is $377,111.
What are some comparable homes to 65 Beauchamp Terrace?
There are currently no comparable homes to 65 Beauchamp Terrace.