


57
Map
65 Ashuelot


About This Property
Listed By
Payment Calculator (Computations Provided by RealtyHop)
Your Estimated Monthly Payment
Cap Rate Calculator
What does this mean?
Based on our analysis, the cap rate of this property is 1.25%. A negative cap rate indicates that the property might not be feasible as an income-producing asset. The median cap rate for a near zip code 11238 is 4.23%.
How much can I actually make?
Actual monthly rental income may vary between $4,760 and $7,140 depending on unit-specific characteristics. You can change the amount using the slider to further explore.
How is cap rate calculated?
Cap Rate = Net Operating Income (NOI) / Property Asset Value.
When calculating the cap rate, we assume 100% occupancy. Leverage (mortgage) is not considered.
Cap Rate provided by RealtyHop and RentHop, learn more about cap rate here.
Price History
| Date / Event | Date | Event | Price |
|---|---|---|---|
| Oct 22, 2026 | Listed by BHHS Verani Bedford | $985,000 | |
| Listed by BHHS Verani Bedford | |||
| Apr 26, 2018 | Sold | ||
| Sold | |||
| Feb 27, 2018 | Listed by BHHS Verani Bedford | $465,000 | |
| Listed by BHHS Verani Bedford | |||
| | |||
|
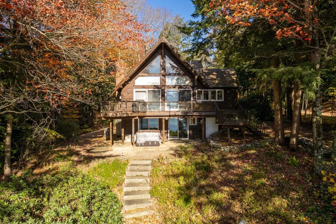
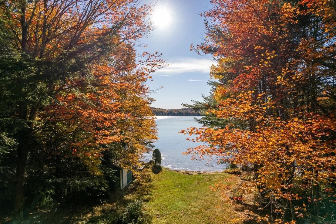
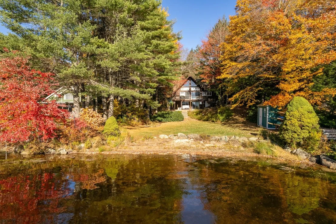
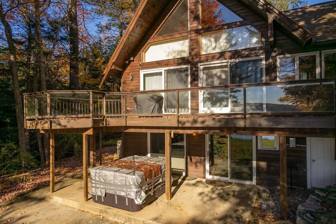
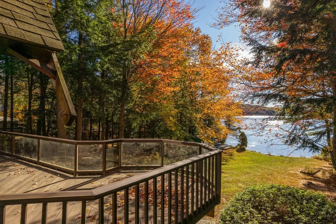
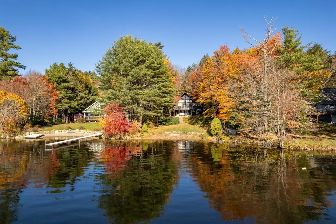
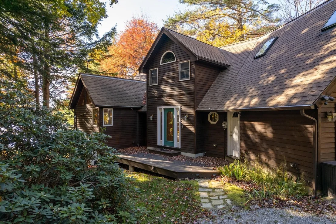
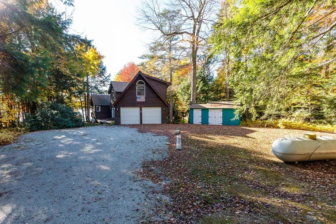
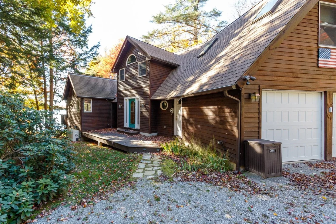
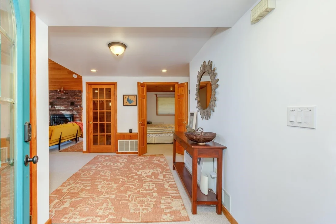
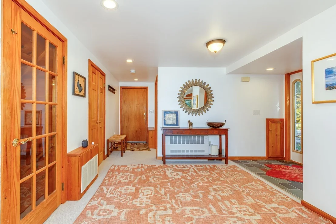
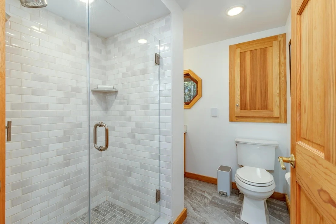
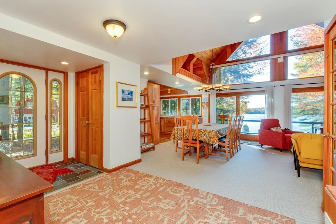
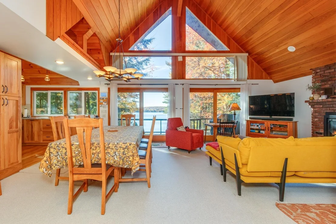
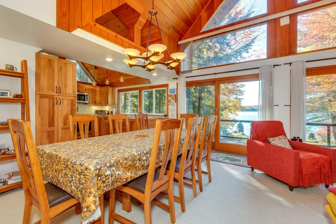
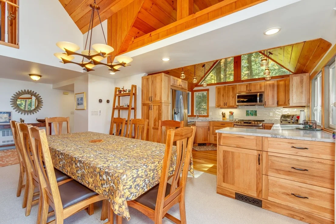
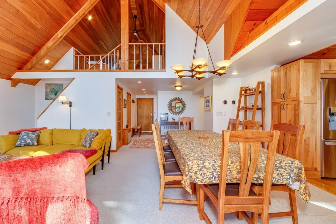
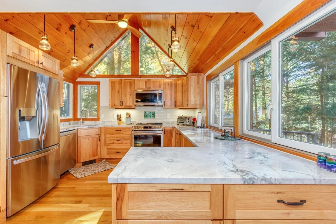
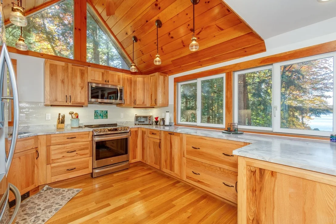
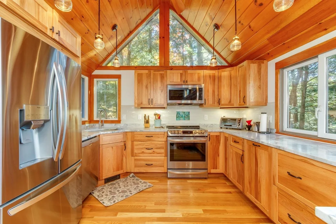
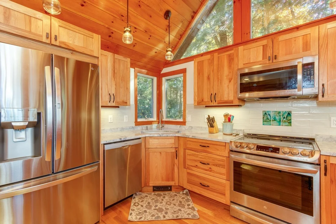
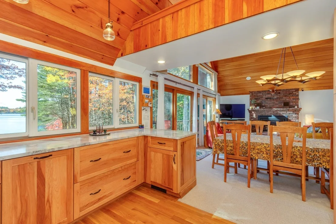
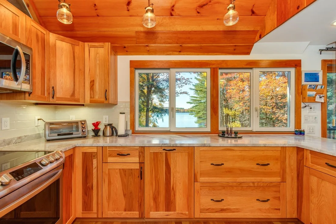
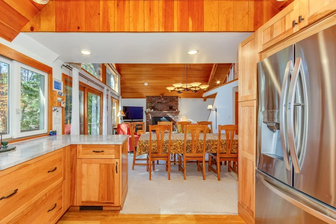
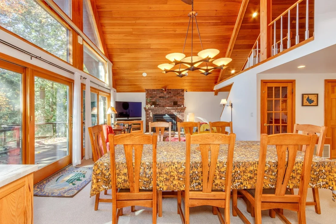
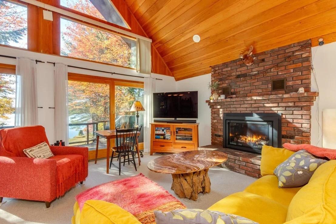
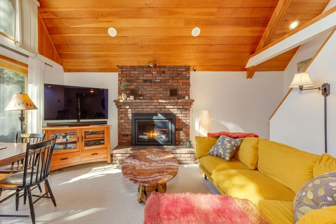
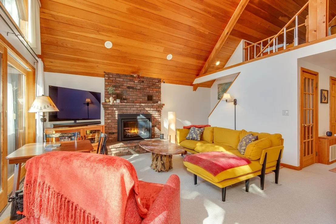
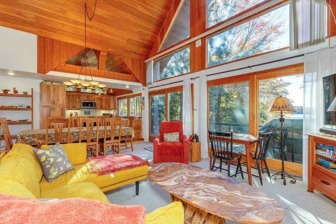
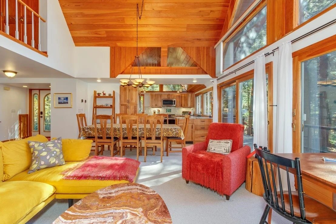
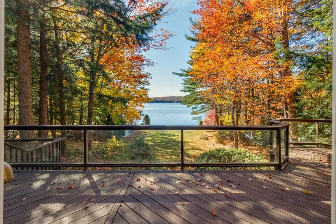
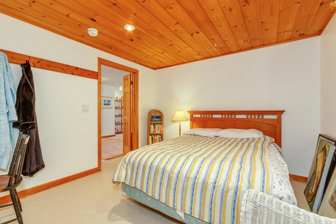
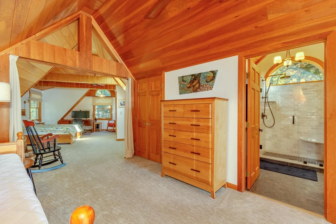
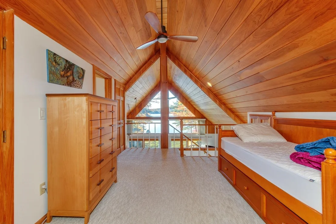
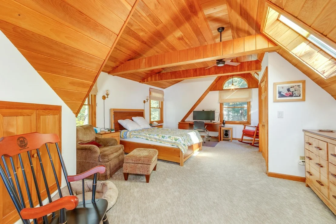
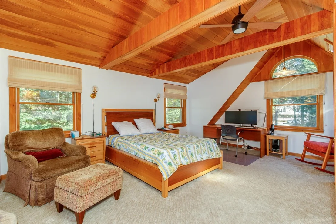
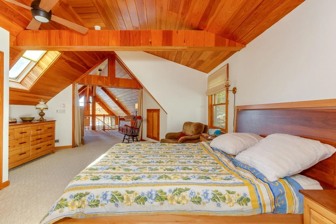
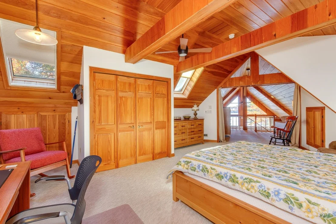
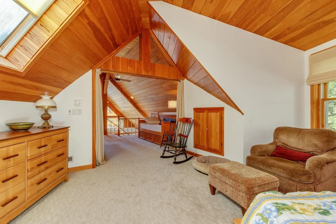
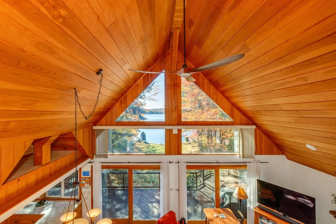
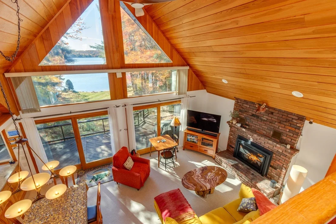
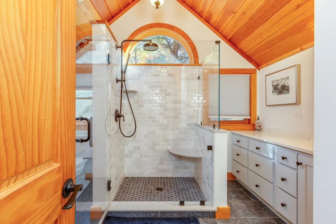
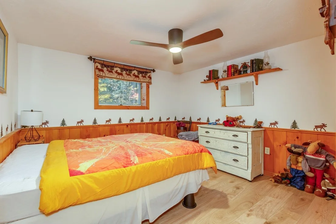
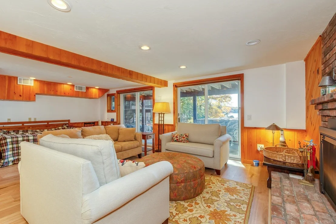
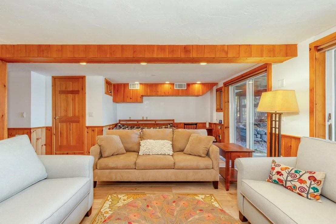
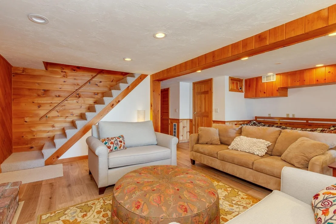
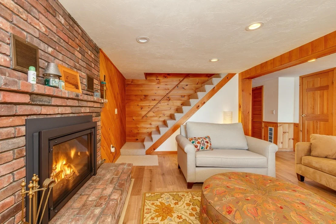
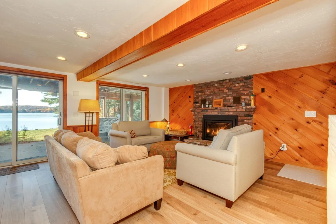
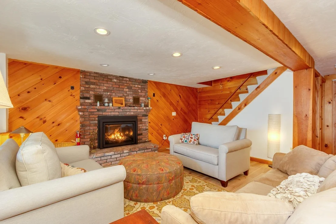
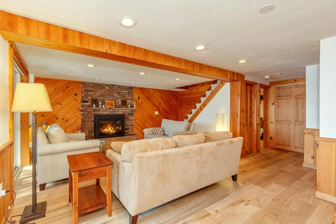
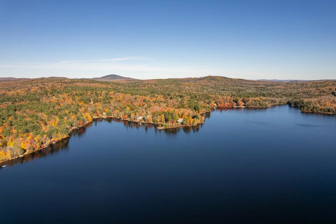
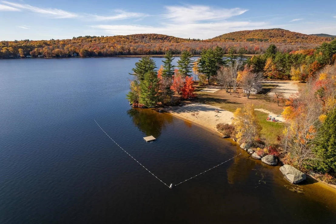
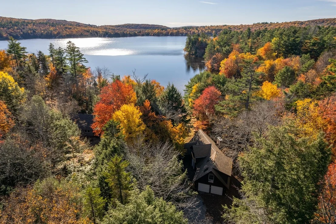
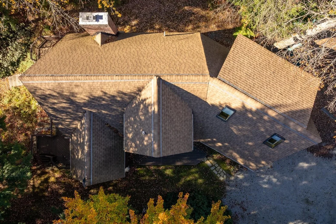
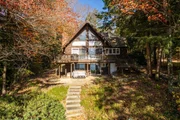
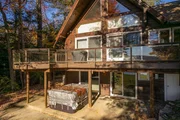
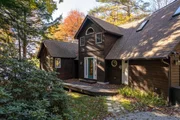
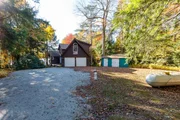
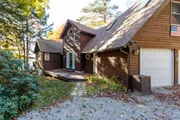
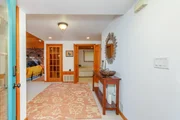
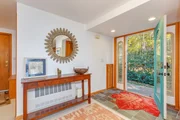
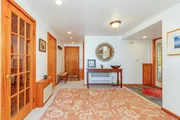
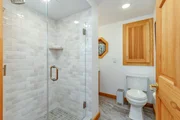
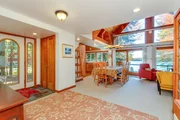
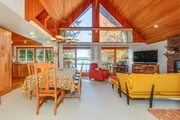
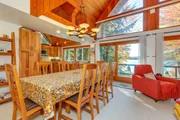
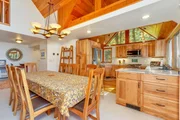
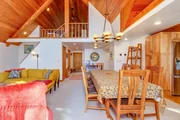
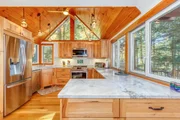
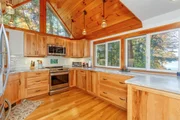
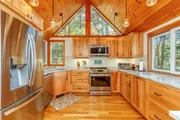
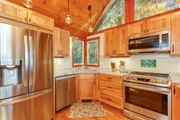
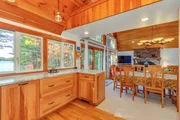
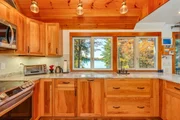
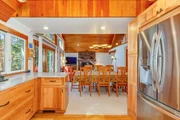
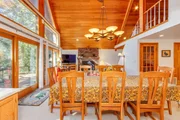
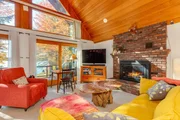
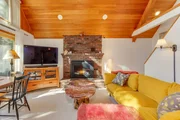
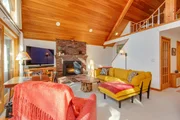
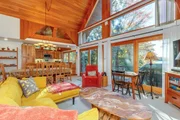
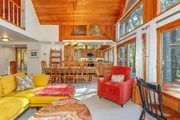
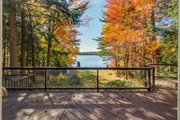
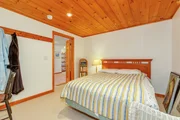
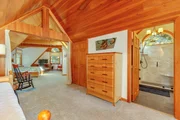
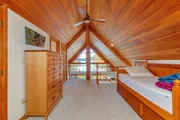
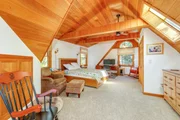
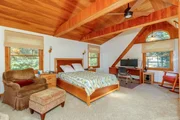
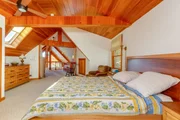
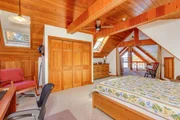
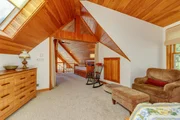
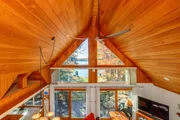
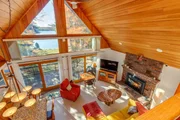
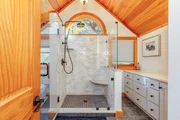
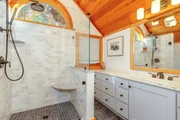
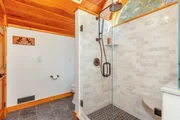
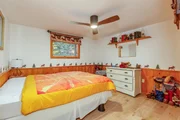
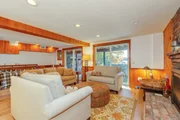
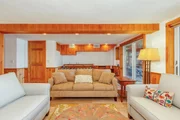
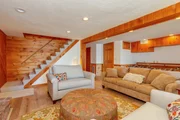
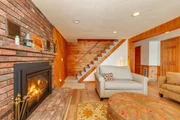
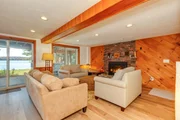
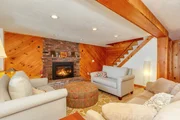
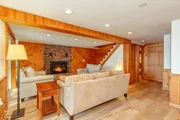
Welcome to Lake Ashuelot Estates in scenic Washington, NH. where you can own a beautiful Chalet style HOME which has been maintained in pristine condition throughout. Set back from the road offering abundant privacy on a nearly 1-acre lot with its 90 feet of shoreline, the house design and floor plan was created with views in mind and to bring the sights of the changing seasons indoors. Nearly all glass from floor to its cathedral ceiling, a double set of sliders give immediate access from the living/dining areas to 23' of redwood deck w/its glass railings. These distinct features allow for unobstructed views of the lake and natural beauty from all three floors of comfortable living. Lots of exposed,naturally finished pine V board along with several skylights provide a warm, airy feeling throughout. Main level open-concept living areas make entertaining easy, complimented by a gas log fireplace w/ its exposed brick. Add to that a 1st floor guest bedroom and 3/4 bath. 2nd floor master suite includes an office/living area that flows into master bedroom w/its private 3/4 bath, all overlooking the water. A comfy lower level includes family room,bedroom, gas fireplace and 1/2 bath w/sliders that spill out onto a patio w/granite steps leading to a nicely landscaped yard and short walk to the waters edge. Extras include a welcoming foyer w/its own deck; wine cellar;two stall garage;two sheds. Plus, access to association amenities. This is a MUST SEE property.
| |||
Property Highlights
Building Info
Comparables
Status
Price/ft²
Listed On
Sold On
About Sullivan
Similar Homes for Sale
Currently no similar homes aroundNearby Rentals

Last Updated Date: 2026-10-22
Last Checked: 7 hours ago
Data Source: Prime MLS, MLS# 5115299








 Your Privacy Choices
Phone: 425-283-2930
Address: 335 Madison Avenue, New York, NY 10017