Check Availability
Indian Head Park 60525
6493 Apache Drive
$1,299,000
● House - For Sale

6493 Apache Drive

Indian Head Park, IL 60525
bedrooms
5 Beds
bathrooms
4 Baths, 1 Half Bath
square feet
4,712 Ft²
$8,097
Est. Monthly

About This Property

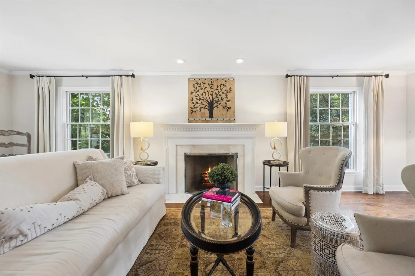
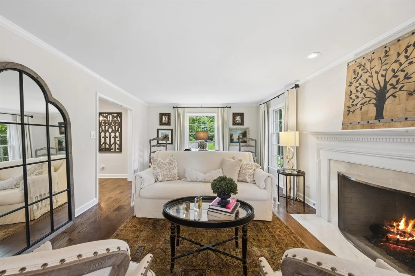
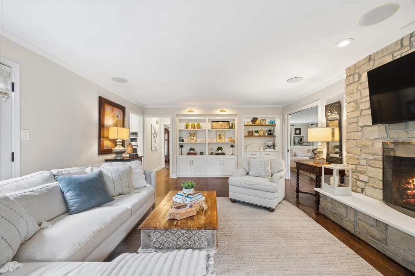
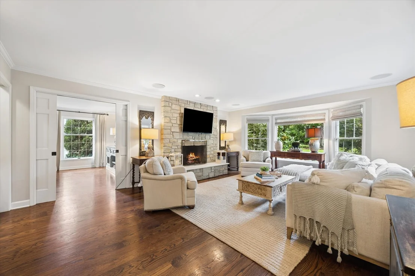
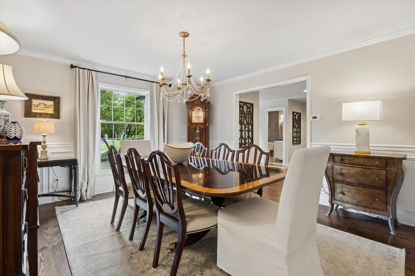
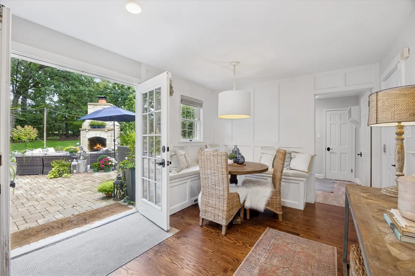
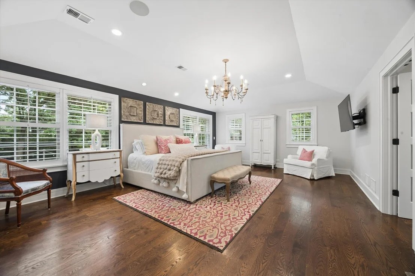
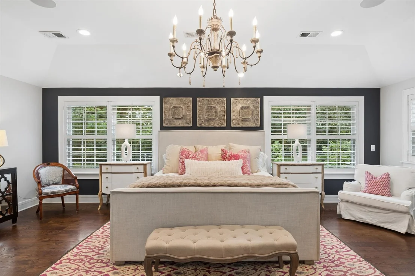
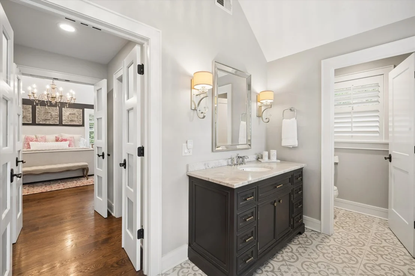
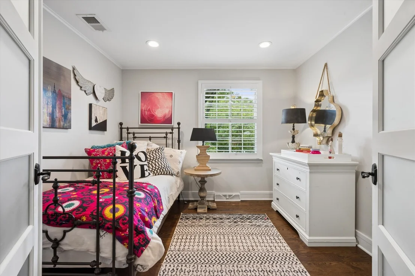
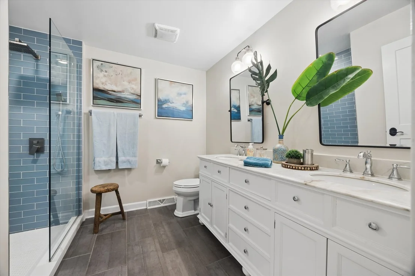
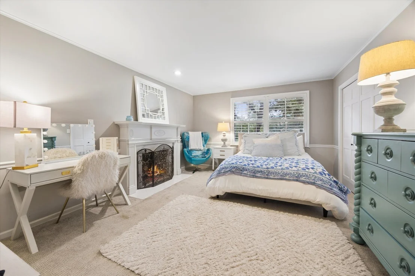
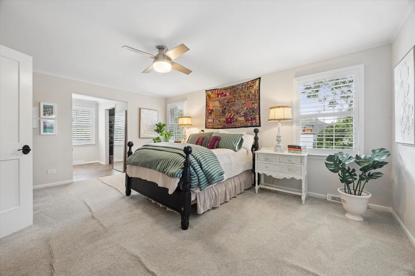
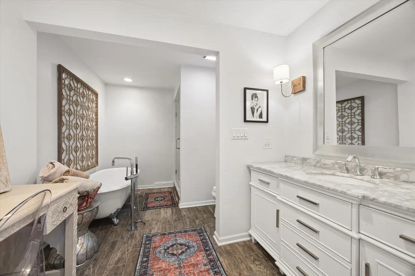
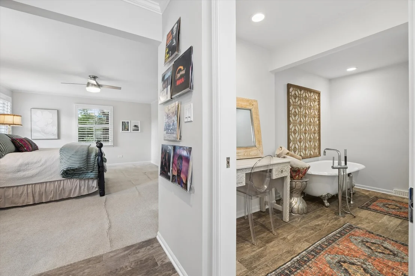
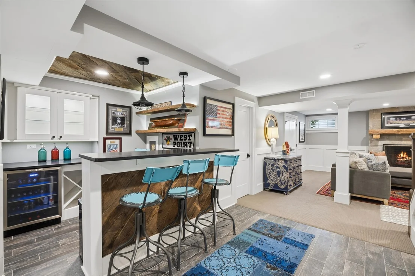
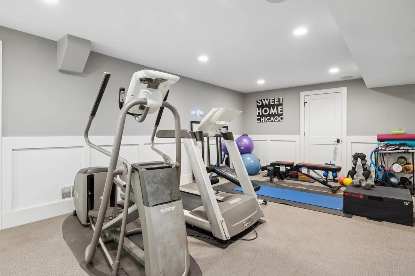
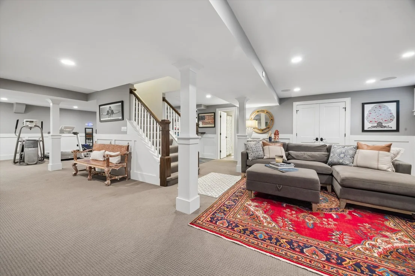
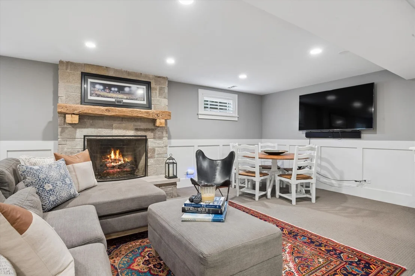
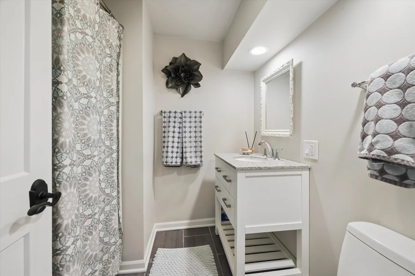
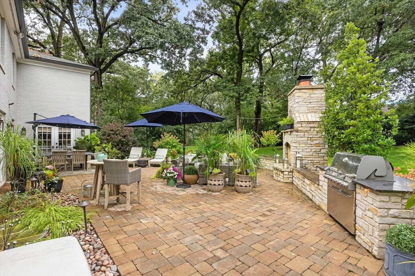
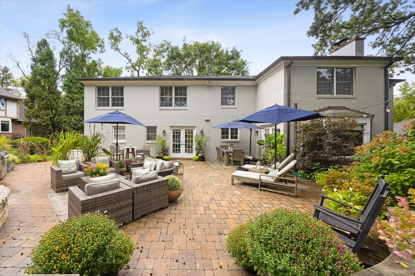
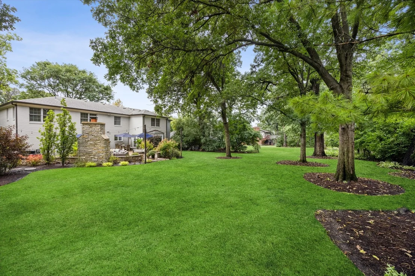
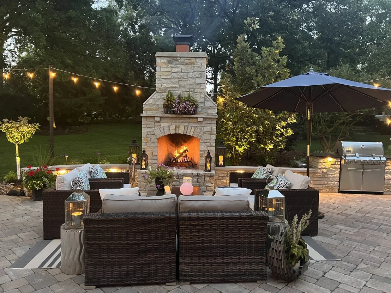
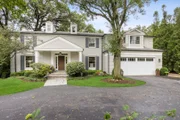
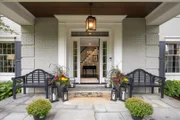
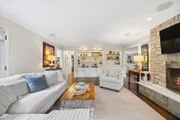
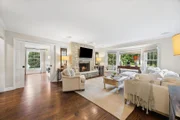
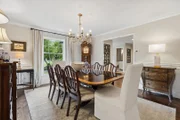
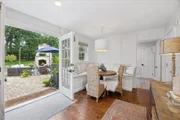
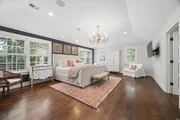
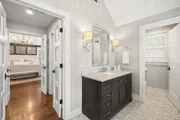
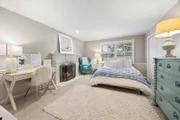
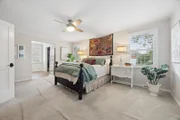
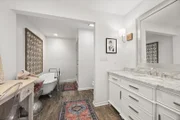
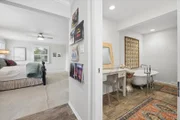
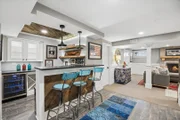
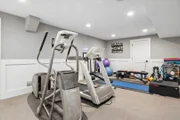
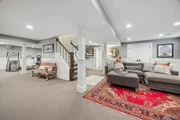
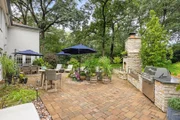
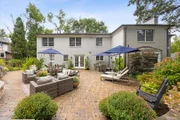
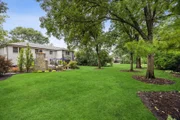
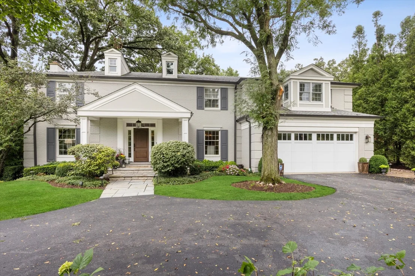
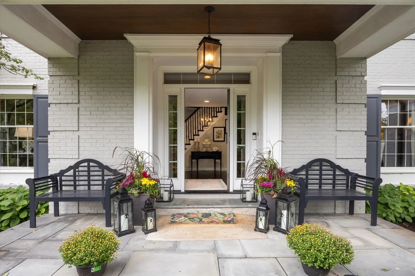
EXQUISITE STATELY BRICK GEORGIAN ON A PRISTINE, OVERSIZED NEARLY HALF-ACRE WOODED LOT IN THE HEART OF INDIAN HEAD PARK. This exceptional home blends timeless architectural character with beautifully updated, sophisticated living spaces and an extraordinary private setting. A grand curved staircase welcomes you into the spacious split-entry foyer, flanked by an elegant formal living room with fireplace and formal dining room. The updated and expanded kitchen features crisp white cabinetry, new quartz countertops with generous overhang, a large dinette and seamless views into the breathtaking backyard. New hand-scraped hardwood flooring adds warmth and elegance throughout the first floor. The inviting family room showcases a beautiful stone fireplace and custom built-ins.  The exceptional expanded primary suite is a true retreat, featuring a luxurious spa-inspired bathroom with heated floors, expansive his-and-hers walk-in closets and an additional private room perfectly suited as a nursery, home office, dressing room or sitting room. A second private bedroom suite offers its own soaking tub and separate shower-ideal for guests or multigenerational living.  Additional highlights include all remodeled baths, four fireplaces inside and fifth outside, fresh paint in today's sophisticated tones, and beautiful style and decor throughout. The finished basement provides incredible additional living space with a fourth fireplace, full bath, wet bar, two large recreation rooms and abundant storage. The true showstopper is the private, lushly landscaped backyard, surrounded by mature trees and designed for both entertaining and peaceful relaxation. The kitchen opens directly to the outdoor living space, featuring a party-sized paver patio and stunning outdoor fireplace, creating an idyllic setting for gatherings, dining and enjoying the serenity of the property. GENERAC GENERATOR THAT POWERS ENTIRE HOME.  A circular drive adds convenience and impressive curb appeal, while the location offers easy access to I-55 and I-294, with convenient routes to downtown Chicago and both Midway and O'Hare airports.   A rare combination of timeless architecture, luxurious updates, exceptional living space and an extraordinary private setting. Truly a home you will not want to miss.
Unit Size
4,712 Ft²
Days on Market
-
Land Size
0.49 acres
Price per sqft
$276
Property Type
House
Property Taxes
$1,718
HOA Dues
-
Year Built
1979
Listed By

Sharon Owens
Berkshire Hathaway HomeServices Chicago

Payment Calculator

Cap Rate Calculator

Property Highlights

Garage
Air Conditioning
Fireplace
Parking Details
Has Garage
Has Open Parking
Parking Features: Asphalt, Circular Driveway, Garage Door Opener, Garage, Attached, Yes
Garage Spaces: 2
Interior Details
Half Bathrooms: 1
Full Bathrooms: 4
Interior Features: Wet Bar
Appliances: Double Oven, Microwave, Dishwasher, Refrigerator, Washer, Dryer, Disposal, Humidifier
Flooring Type: Hardwood
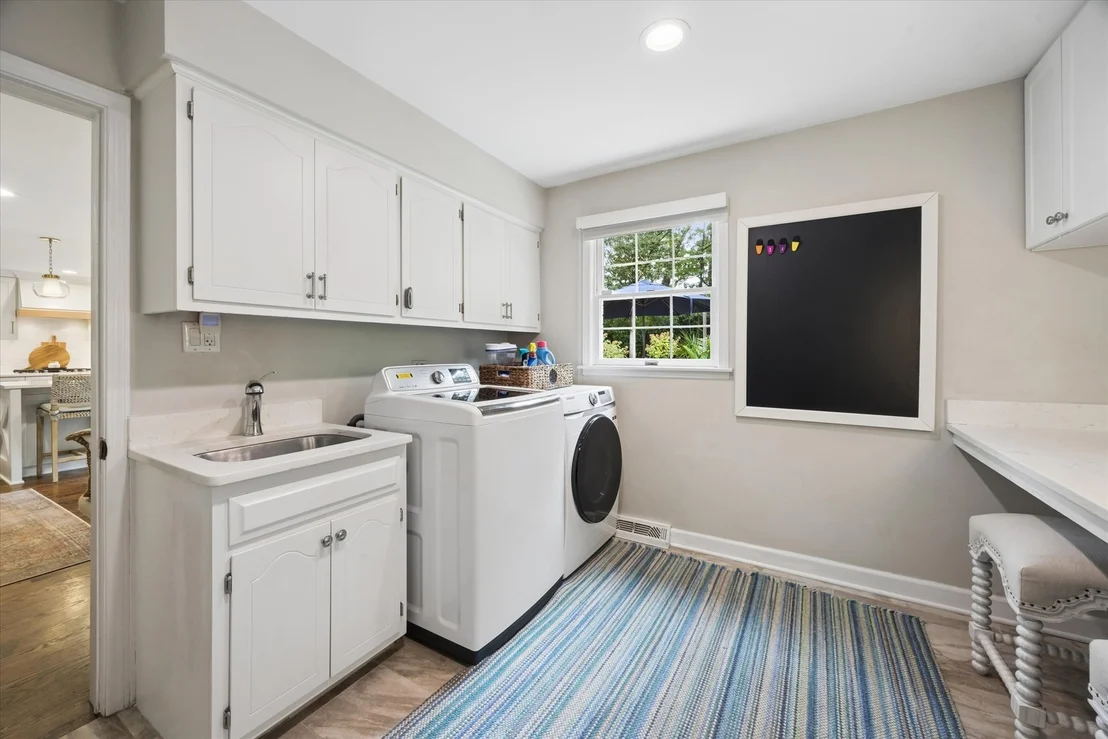
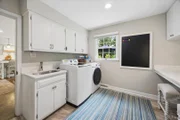
Laundry Features: Main Level
Rooms: 11
Has Fireplace
Fireplace Features: Wood Burning, Gas Log, Gas Starter, Includes Accessories
Fireplaces: 4
Basement: Finished, Full
Exterior Details
Square Footage: 4712
Square Footage Source: $0
Architectural Style: Georgian
Year Built: 1979
Window Features: Screens
Construction Materials: Brick
Patio and Porch Features: Patio
Lot Features: Landscaped, Wooded
Lot Size Area: 21344.4
Lot Size Units: Square Feet
Lot Size Acres: 0.49
Lot Size Square Feet: 21344.4
Lot Size Dimensions: 96.42 X 219.04 X 90 X 253.65
Water Source: Public, Lake Michigan
Financial Details
Tax Annual Amount: $20,615
Utilities Details
Cooling Type: Central Air
Heating Type: Natural Gas, Forced Air
Sewer : Public Sewer
Location Details
HOA/Condo/Coop Fee Includes: None

Building Info

Overview

    General

  • Year Built: 1979
  • Effective Year Built: 1979
  • Building Count: 1
  • Total Rooms: 8
  • Bedroom Count: 4
  • Bathroom Count: 3
  • Full Bathrooms: 2
  • Partial Bathrooms: 3
  • Building Condition: 6
  • Building Quality: 1
  • Construction Type: 12
  • Building Style: 60
  • Exterior Walls Type: 24
  • Interior Walls Type: 0
  • Roof Shape Type: 0
  • Roof Cover Type: 15
  • Floor Count: 200
  • Living Units: 1
  • Floor Cover: 0
  • Basement Type: 7
  • Basement Area: 0
  • Garage Type: 1
  • Parking Space Count: 2
  • Patio Type: 0
  • Porch Type: 0
  • Pool Type: 0

    Dimensions

  • Lot Size Square Feet: 21,240
  • Total Building Area: 3,885
  • Gross Building Area: 3,885
  • Building Area: 3,885
  • Building Area Measurement: L

    Heating and Cooling

  • Fireplace Count: 1
  • Air Conditioning: 1
  • Heating: 24
  • Heated Square Feet: 3,885
  • Heating Fuel Type: 0

    Utilities

  • Sewer System: 0
  • Water Service: 0

Building

  • Building Type: 0
  • Property Class: R
  • Subdivision: HADONS WOODLAND HILLS
  • Land Acres: 0000000488
  • Standard Land Use Code: 1001
  • County Land Use Code: 2-08
  • Legal Description 1: (HADONS) (WOODLAND) (HILLS) SUB OF PT OF NE NE SEC 19-38-12

Neighborhood

  • School District Name: Lyons Township High School District 204
  • Census Tract: 820101

Geography

  • District: 21
  • Parcel: 18-19-201-030-0000
  • Lot: 14
  • Meridian: SEC 19 TWN 38N RNG 12E
  • Municipality: LYONS
  • Latitude: 41.774
  • Longitude: -87.8987

    Address

  • Full Address: 6493 Apache Dr
  • Address - House Number: 6493
  • Address - Street Name: Apache
  • Address - Suffix Type: Dr
  • State: IL
  • City Name: Indian Head Park
  • Carrier Code: C044
  • 4-Digit Zip Code: 4375
  • Zip Code: 60525

Valuation

    Tax

  • Tax Year: 2022
  • Tax Amount: $1,613,157
  • Initial Tax Delinquent Year: 2021
  • Tax Rate Code Area: 21089

    Appraisal Valuation

  • Standard Deviation: 0.2026
  • Valuation Date: Mar 20, 2024
  • Confidence Score: 72
  • Final Value: 894,530
  • High Value: 1,075,849
  • Low Value: 713,211

    Market Valuation

  • Market Total Value: $893,960
  • Market Land Value: $175,230
  • Market Improvement Value: $718,730

    Assessments Valuation

  • Assessed Year: 2023
  • Assessed Total Value: $89,396
  • Assessed Land Value: $17,523
  • Assessed Improvements Value: $71,873

    Sales

  • Current Sale Contract Date: Dec 22, 2015
  • Current Sale Recording Date: Dec 24, 2015
  • Current Sale Price:
  • Current Sale Document Type: 71
  • Current Sale Input Document Number: 1535857043
  • Previous Sale Recording Date: May 06, 2014
  • Previous Sale Contract Date: Apr 28, 2014
  • Previous Sale Amount: $595,000
  • Previous Sale Document Type: 27

    Financing

  • First Mortgage Financing Type: ADJ
Data used for valuation calculations is provided by RealtyHop, and other third party sources

Comparables

Unit
Status
Type
Beds
Baths
ft²
Price/ft²
Asking Price
Listed On
Closing Price
Sold On
HOA + Taxes

About Indian Head Park


Similar Homes for Sale

Currently no similar homes around

Nearby Rentals

Unit for rent at 1015 White Pine Lane, Western Springs, IL, 60558

$8,500 /mo

  • 3 Beds
  • 3 Baths
  • 4,596 ft²
1015 White Pine Lane, Western Springs, IL, 60558 Listing by Dan Stivers
Unit for rent at 5309 Central Avenue, Western Springs, IL, 60558

$3,750 /mo

  • 3 Beds
  • 2 Baths
  • 1,459 ft²
5309 Central Avenue, Western Springs, IL, 60558 Listing by Deidre Rudich
Unit for rent at 10765 Clocktower Drive, Countryside, IL, 60525

$4,600 /mo

  • 2 Beds
  • 2 Baths
  • 2,267 ft²
10765 Clocktower Drive #601, Countryside, IL, 60525 Listing by Timothy Brent


Frequently Asked Questions

When was property at 6493 Apache Drive built and last sold?
The property at 6493 Apache Drive was built in 1979 and last sold on Dec 22, 2015 for $650,000.
How much is this home worth?
The estimated value of the home located at 6493 Apache Drive is $1,311,990.
What are some comparable homes to 6493 Apache Drive?
There are currently no comparable homes to 6493 Apache Drive.