


1
Map
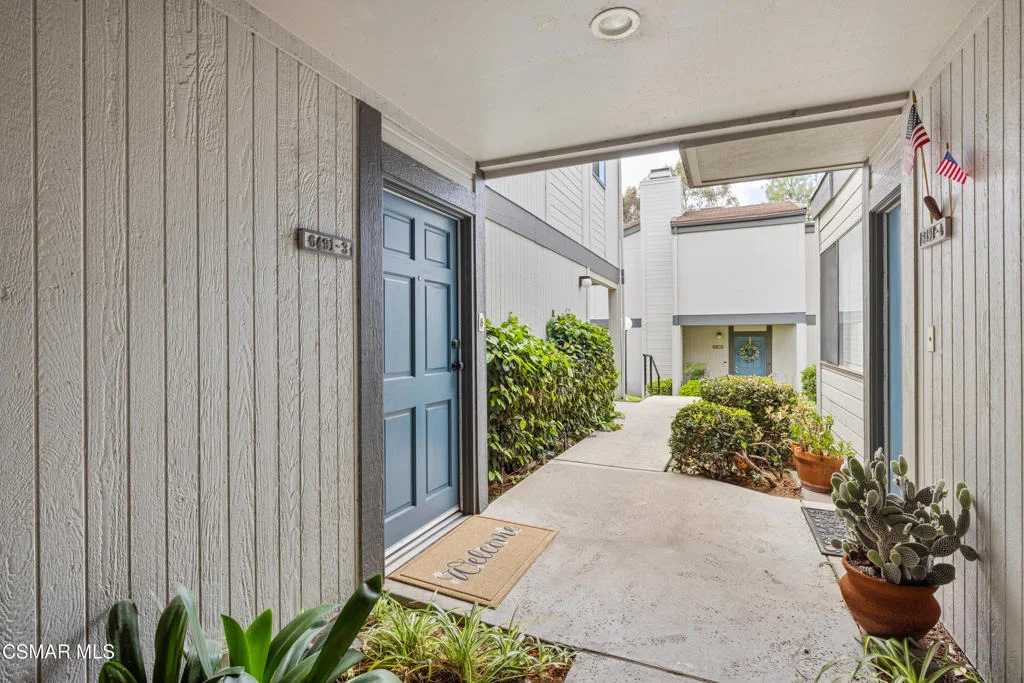
6491 Twin Circle Lane #3


About This Property
Payment Calculator
Your Estimated Monthly Payment
Cap Rate Calculator
What does this mean?
Based on our analysis, the cap rate of this property is 1.25%. A negative cap rate indicates that the property might not be feasible as an income-producing asset. The median cap rate for a near zip code 11238 is 4.23%.
How much can I actually make?
Actual monthly rental income may vary between $4,760 and $7,140 depending on unit-specific characteristics. You can change the amount using the slider to further explore.
How is cap rate calculated?
Cap Rate = Net Operating Income (NOI) / Property Asset Value.
When calculating the cap rate, we assume 100% occupancy. Leverage (mortgage) is not considered.
Cap Rate provided by RealtyHop and RentHop, learn more about cap rate here.
Price History
| Date / Event | Date | Event | Price |
|---|---|---|---|
| Jun 25, 2026 | Sold | ||
| Sold | |||
| May 16, 2026 | In contract | - | |
| In contract | |||
| May 1, 2026 | Listed by Keller Williams Exclusive Properties | $495,000 | |
| Listed by Keller Williams Exclusive Properties | |||
| Oct 25, 2018 | Sold | ||
| Sold | |||
| Aug 30, 2018 | Listed by Century 21 Everest | $389,999 | |
| Listed by Century 21 Everest | |||
| | |||
|
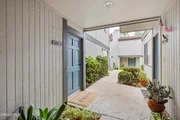
Reduced Price!! Seller Motivated! Move in Ready! Great opportunity to own in the beautiful Sandalwood Village. This condo features single level living with 2 bedrooms and 2 bathrooms, Remodeled kitchen with granite counter tops and newer appliances. Newer vanities with granite counter tops in both bathrooms. Large Livingroom with vaulted ceilings, fireplace and plantation shutters. Windows and patio slider door are dual pane glass. Master bedroom has attached bathroom with nice sized closet., both bedrooms include planation shutters. Lower level has a separate laundry room with washer and dryer, spacious finished 2 car garage with built in cabinets.
| |||
Property Highlights
Comparables
Status
Price/ft²
Listed On
Sold On
Past Sales
| Date | Unit | Beds | Baths | Sqft | Price | Closed | Listed By |
|---|---|---|---|---|---|---|---|
|
05/01/2026
|
2 Bed
|
1 Bath
|
1025 ft²
|
$495,000
2 Bed
1 Bath
1025 ft²
|
$495,000
06/25/2026
|
Janice Del Santo
Keller Williams Exclusive Properties
| |
|
08/30/2018
|
2 Bed
|
1 Bath
|
1025 ft²
|
$389,999
2 Bed
1 Bath
1025 ft²
|
$378,000
-3.08%
10/25/2018
|
Lorraine Aguiar
Realty ONE Group Summit
| |
|
10/02/2017
|
3 Bed
|
2 Bath
|
1280 ft²
|
$395,000
3 Bed
2 Bath
1280 ft²
|
$395,000
11/10/2017
|
Marvin Lee
Intero Real Estate Services
| |
|
07/08/2017
| |
2 Bed
|
1.5 Bath
|
1025 ft²
|
-
2 Bed
1.5 Bath
1025 ft²
|
-
-
|
-
|
|
06/08/2017
|
2 Bed
|
1 Bath
|
1025 ft²
|
$344,900
2 Bed
1 Bath
1025 ft²
|
$338,500
-1.86%
08/11/2017
|
Bradley Gandel
Pinnacle Estate Properties, Inc.
|
Building Info
- 1 Unit for Sale

About Simi Valley
Similar Homes for Sale
Currently no similar homes aroundNearby Rentals
$4,995 /mo
- 4 Beds
- 2 Baths
- 1,891 ft²
$3,599 /mo
- 2 Beds
- 2 Baths
- 954 ft²

Last Updated: 5 months ago
Data Source: CRMLS, MLS# 226002003
 Your Privacy Choices
Phone: 425-283-2930
Address: 335 Madison Avenue, New York, NY 10017