See Home Value
$1,300,000
● House - Off Market

649 Wehrli Drive

Naperville, IL 60540
bedrooms
4 Beds
bathrooms
4 Baths, 1 Half Bath
square feet
3,400 Ft²
$1,381,165
RealtyHop Estimate
2.31%
Since Aug 1, 2022
National-US
Primary Model

About This Property

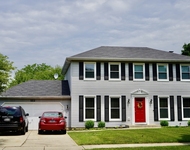
***Multiple offers received. Highest and best offers are due by noon on Tuesday, May 31st. ***  This gorgeous, turnkey home in the East Highlands neighborhood of downtown Naperville, features all on-trend finishes. Open Floor plan. Walk to town, District 203 schools. Highlands, Kennedy, and Central. Owned by a prominent interior designer, the house received thoughtful upgrades over the past 2 years including new entrance doors to invite in bright light, a new paint color palette, new flooring, custom library cabinetry, Visual Comfort lighting, updated staircases, custom window treatments, UV Air Filter and more totaling over $130K.   The home invokes a feeling of quiet sophistication and restrained elegance. The color palette and materials create a sense of calm and tranquility.  The gourmet Sub-Zero/ Wolf kitchen with Grabill custom cabinetry and quartzite countertops is filled with afternoon sunlight and opens to the adjacent family room and dining nook with Atrium Doors open to the gorgeous backyard.  Top-of-the-line products and craftsmanship throughout! The basement is extra deep dig with 10' ceilings and transom type windows, for natural light. a second fireplace and full bath plus bonus space. Detached 4 car garage with separate electrical panel, pull-down stairs, and dormers, for optional finished space above the garage. All showings must be pre-approved. The backyard is professionally landscaped and has a wood-burning fireplace, pavers patio, and low maintenance design. completely fenced-in backyard. Minutes walk to the park and bike trail on Villa and Wright Street. Current owners walk to town every morning to get coffee. Enjoy all downtown Naperville has to offer. Close to expressways, vibrant downtown scene, shopping, dining, arts, and library.
Unit Size
3,400 Ft²
Days on Market
-
Land Size
0.21 acres
Price per sqft
$397
Property Type
House
Property Taxes
$1,595
HOA Dues
-
Year Built
2004

Payment Calculator

Cap Rate Calculator

Last updated: 3 years ago (MRED MLS #11409196)

Price History

Date / Event Date Event Price
Sep 15, 2023 Sold
Sold
Jul 20, 2023 Listed by Compass $1,375,000
Listed by Compass
Welcome to this chic, modern residence nestled in the desirable East Highlands neighborhood of downtown Naperville. The large front porch lends a touch of Southern charm to this classic Cape Cod. The double French door entryway leads into the bright two-story foyer with two coat closets and peaked ceiling. Enjoy the private office with built-in shelving and separate dining room which is great for entertaining. The gourmet kitchen includes commercial grade appliances, expansive center island with seating, Grabill custom cabinetry, quartzite countertops, and a butler's pantry with second oven. Ample pantry space and storage continues with a wall-to-wall built-in hutch. The family room features a floor-to-ceiling stacked stone fireplace, recessed lighting, and large windows filling the space with natural light. A convenient mudroom with built-in cubbies plus cabinet storage completes the first floor of this home. Second floor offers a luxurious owner's suite with extended tray ceiling, large windows with plantation shutters, and en-suite bath with clawfoot tub, separate vanities, and tiled glass shower. Three additional bedrooms, each with large closets, and a full bath with an oversized tiled shower complete the second floor. Two of the bedrooms have window benches and adjacent built-in bookshelves- perfect for the avid reader. The finished basement, with impressive 10' ceilings, features a second fireplace, a full bath, and bonus/work room, offering endless possibilities for recreation and relaxation. The fully fenced-in backyard is a serene oasis with a wood-burning fireplace on the oversized paver patio. A detached 4-car garage, equipped with a separate electrical panel and dormers, provides an opportunity for additional finished space above. Other notable features and upgrades include hardwood flooring throughout, Visual Comfort lighting, UV Air Filter, updated staircases, and custom window treatments. Enjoy the prime location within walking distance of downtown- offering many amenities, and Naperville SD203 schools. Don't miss the chance to make this remarkable property your own!
Jul 29, 2022 Sold
Sold
May 23, 2022 Listed by Compass $1,350,000
Listed by Compass
Oct 6, 2021 No longer available -
No longer available
Show More

Property Highlights

Garage
Air Conditioning
Fireplace

Building Info

Overview

    General

  • Year Built: 2004
  • Effective Year Built: 2004
  • Building Count: 1
  • Total Rooms: 8
  • Bedroom Count: 4
  • Bathroom Count: 3
  • Full Bathrooms: 2
  • Partial Bathrooms: 3
  • Building Condition: 0
  • Building Quality: 0
  • Construction Type: 0
  • Building Style: 0
  • Exterior Walls Type: 0
  • Interior Walls Type: 0
  • Roof Shape Type: 0
  • Roof Cover Type: 0
  • Floor Count: 200
  • Living Units: 1
  • Floor Cover: 0
  • Basement Type: 9
  • Basement Area: 1,639
  • Garage Type: 7
  • Garage Square Area: 748
  • Parking Space Count: 3
  • Patio Type: 0
  • Porch Type: 0
  • Pool Type: 0

    Dimensions

  • Lot Size Square Feet: 9,148
  • Lot Size Depth Feet: 1,400
  • Lot Size Frontage Feet: 600
  • Total Building Area: 4,897
  • Gross Building Area: 4,897
  • Building Area: 3,258
  • Building Area Measurement: L

    Heating and Cooling

  • Fireplace Count: 2
  • Air Conditioning: 1
  • Heating: 4
  • Heated Square Feet: 3,258
  • Heating Fuel Type: 0

    Utilities

  • Sewer System: 0
  • Water Service: 2

Building

  • Building Type: 0
  • Property Class: R
  • Subdivision: MOSER HIGHLANDS
  • Land Acres: 0000000210
  • Standard Land Use Code: 1001
  • County Land Use Code: R
  • Legal Description 1: MOSER HIGHLANDS UNIT NO 2

Neighborhood

  • School District Name: Naperville Community Unit District 203
  • School Tax School District: DISTRICT 203
  • Census Tract: 846209

Zoning

  • Zoning: R

Geography

  • Assessors Map Reference: 3141-E6
  • Parcel: 08-19-117-024
  • Block: 3
  • Lot: 5
  • Municipality: LISLE
  • Latitude: 41.7644
  • Longitude: -88.139

    Address

  • Full Address: 649 Wehrli Dr
  • Legal Unit: 2
  • Address - House Number: 649
  • Address - Street Name: Wehrli
  • Address - Suffix Type: Dr
  • State: IL
  • City Name: Naperville
  • Carrier Code: C079
  • 4-Digit Zip Code: 6721
  • Zip Code: 60540

Valuation

    Tax

  • Tax Year: 2022
  • Tax Amount: $2,027,258
  • Tax Rate Code Area: 8043

    Appraisal Valuation

  • Standard Deviation: 0.1681
  • Valuation Date: Jan 10, 2024
  • Confidence Score: 78
  • Final Value: 1,120,298
  • High Value: 1,308,714
  • Low Value: 931,881

    Market Valuation

  • Market Total Value: $957,720
  • Market Land Value: $339,360
  • Market Improvement Value: $618,360

    Assessments Valuation

  • Assessed Year: 2022
  • Assessed Total Value: $319,240
  • Assessed Land Value: $113,120
  • Assessed Improvements Value: $206,120

    Sales

  • Current Sale Contract Date: Sep 06, 2023
  • Current Sale Recording Date: Oct 13, 2023
  • Current Sale Price:
  • Current Sale Document Type: 27
  • Current Sale Input Document Number: 66445
  • Previous Sale Recording Date: Aug 17, 2022
  • Previous Sale Contract Date: Jul 20, 2022
  • Previous Sale Amount: $1,300,000
  • Previous Sale Document Type: 71

    Financing

  • First Mortgage Financing Type: ADJ
Data used for valuation calculations is provided by RealtyHop, and other third party sources

Comparables

Unit
Status
Type
Beds
Baths
ft²
Price/ft²
Asking Price
Listed On
Closing Price
Sold On
HOA + Taxes

About East Highlands


Similar Homes for Sale

Currently no similar homes around

Nearby Rentals

Unit for rent at 117 Tupelo Avenue, Naperville, IL, 60540

$3,590 /mo

  • 3 Beds
  • 2 Baths
  • 2,200 ft²
117 Tupelo Avenue, Naperville, IL, 60540 Listing by Guifang Gao
Unit for rent at 1013 E Benton Avenue, Naperville, IL, 60540

$3,750 /mo

  • 4 Beds
  • 2 Baths
  • 2,300 ft²
1013 E Benton Avenue, Naperville, IL, 60540 Listing by Matt Satre
Unit for rent at 1613 Clyde Drive, Naperville, IL, 60565

$3,400 /mo

  • 4 Beds
  • 2 Baths
  • 2,132 ft²
1613 Clyde Drive, Naperville, IL, 60565 Listing by Diane Simmons


Frequently Asked Questions

When was property at 649 Wehrli Drive built and last sold?
The property at 649 Wehrli Drive was built in 2004 and last sold on Sep 6, 2023 for $1,300,000.
How much is this home worth?
The estimated value of the home located at 649 Wehrli Drive is $1,388,239.
What are some comparable homes to 649 Wehrli Drive?
There are currently no comparable homes to 649 Wehrli Drive.