Check Availability
St. Johns 32095
649 TREEHOUSE Circle
$1,299,000
↓ $50K (3.7%)
● House - For Sale

649 TREEHOUSE Circle

St. Augustine, FL 32095
bedrooms
5 Beds
bathrooms
5 Baths
square feet
4,111 Ft²
Upcoming Open House
3PM - 5PM, Sun, Sep 27 -
Book now
$7,811
Est. Monthly
$11
HOA / Fees

About This Property

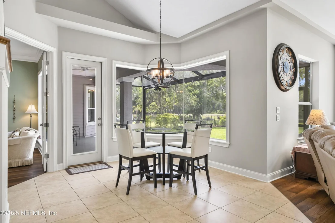
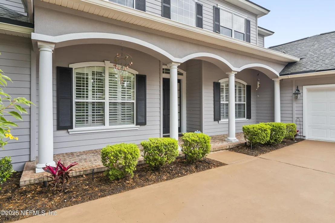
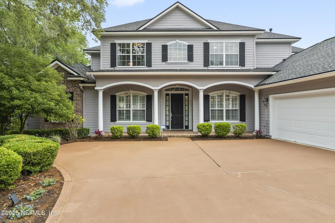
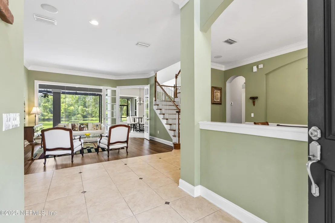
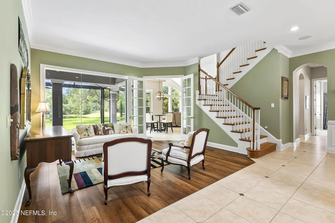
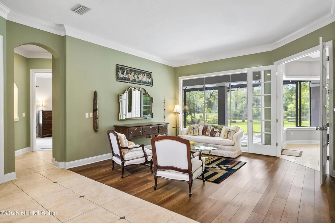
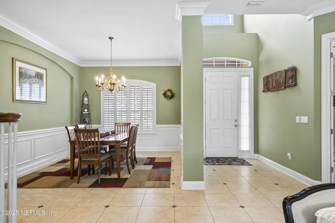
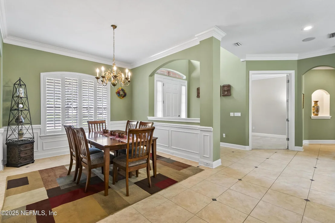
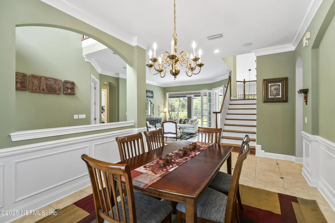
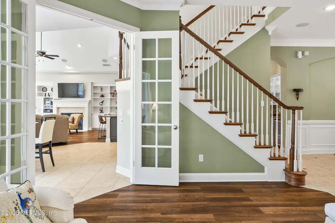
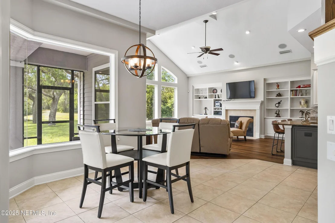
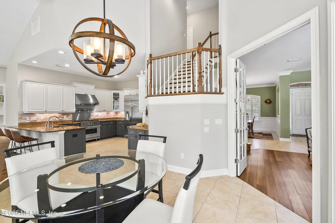
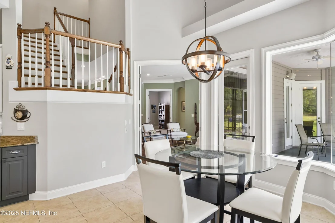
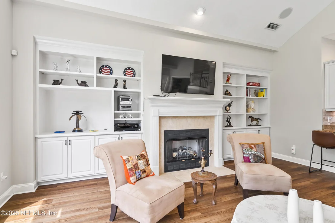
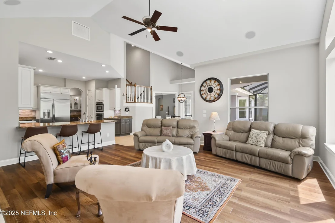
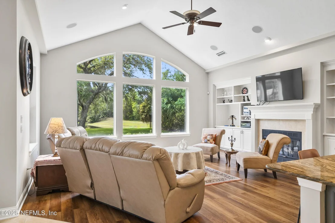
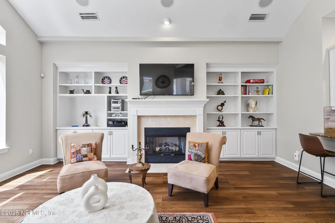
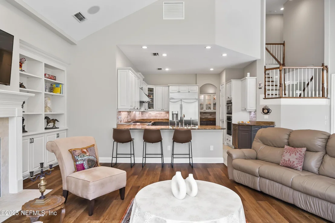
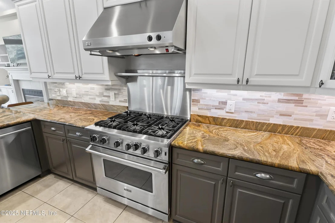
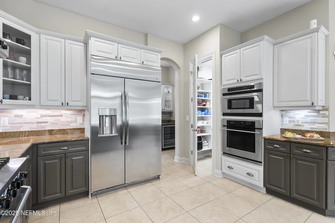
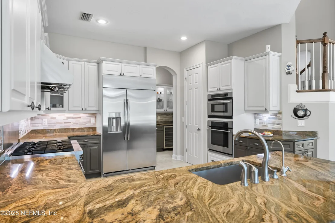
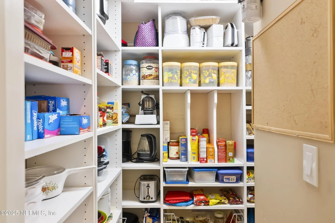
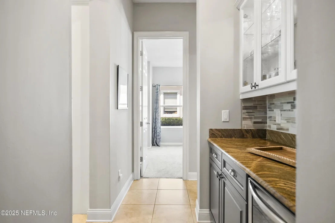
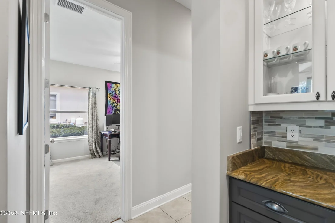
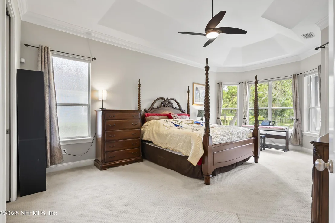
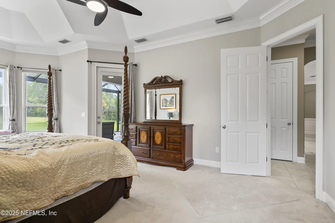
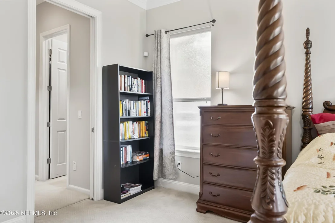
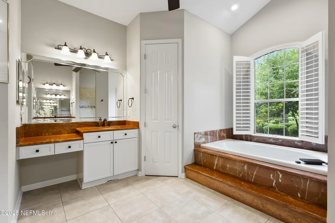
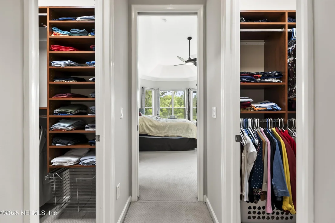
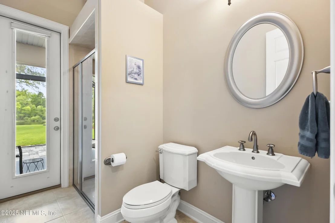
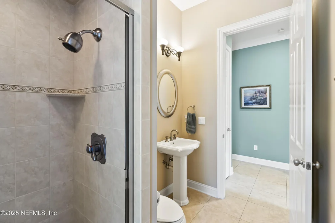
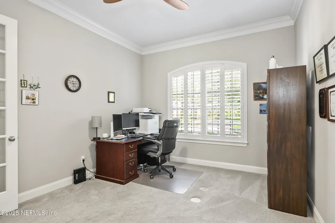
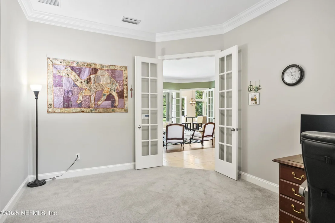
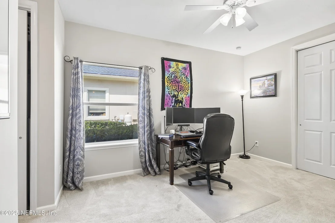
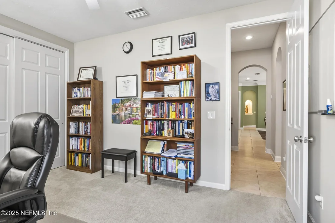
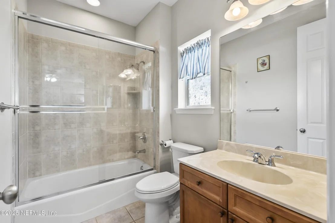
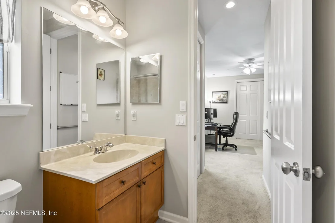
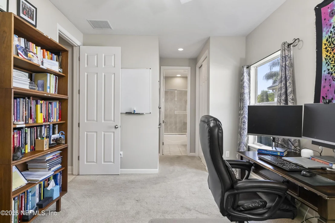
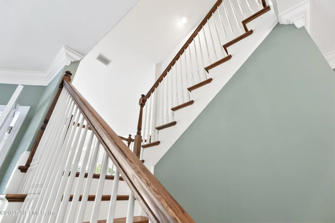
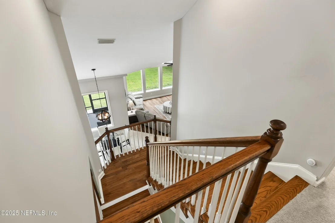
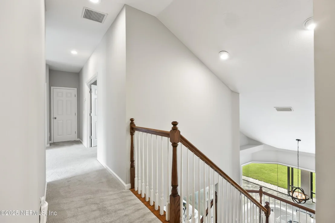
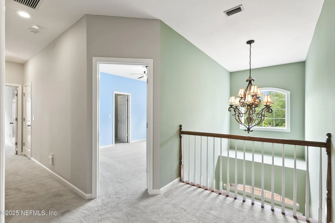
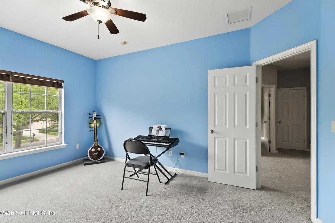
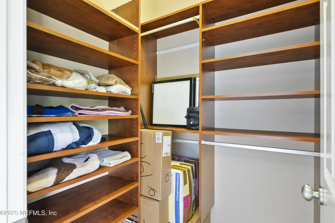
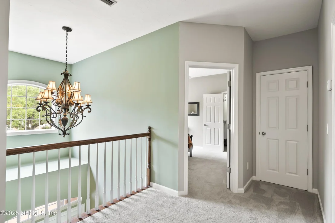
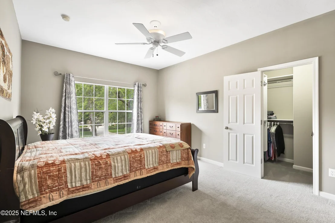
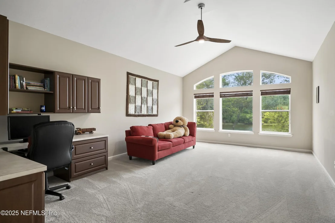
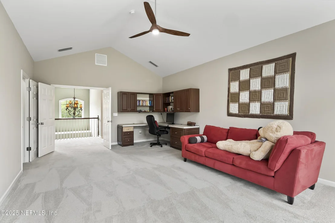
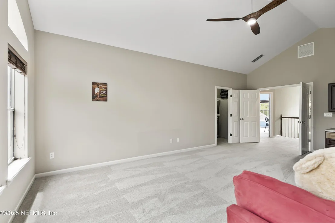
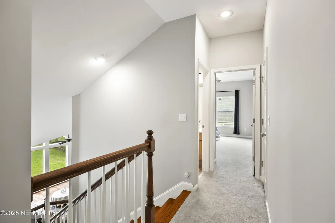
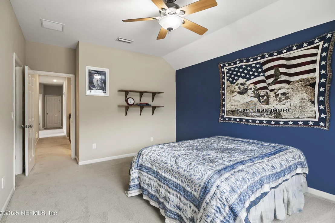
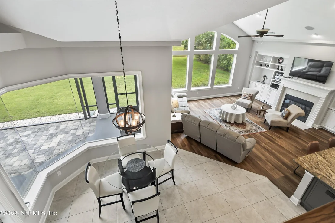
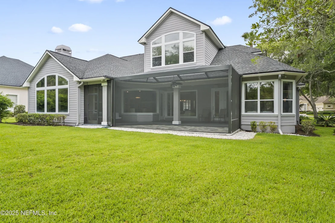
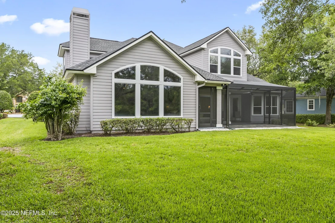
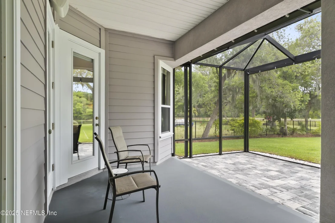
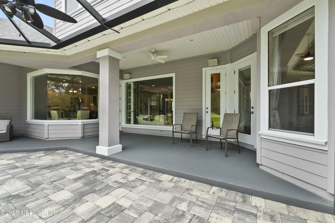
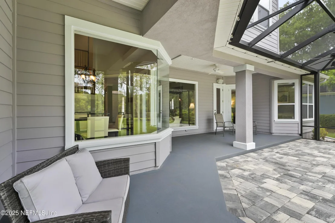
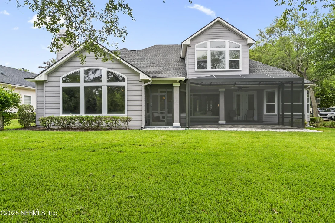
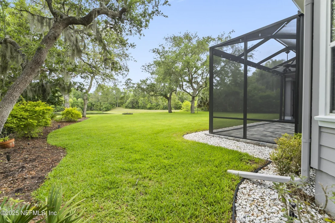
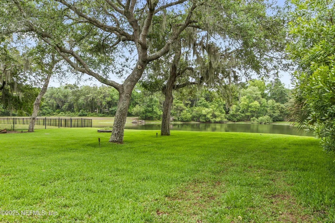
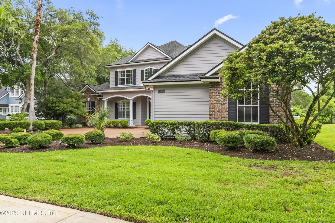
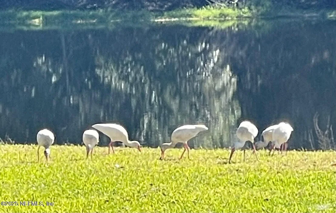
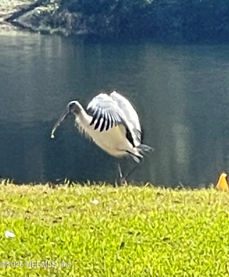
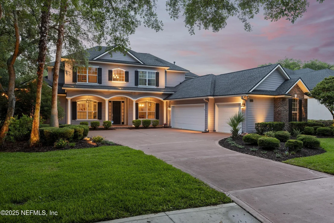
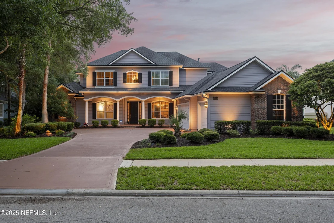
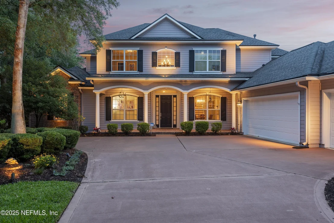
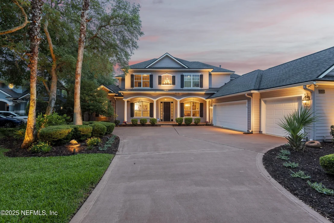
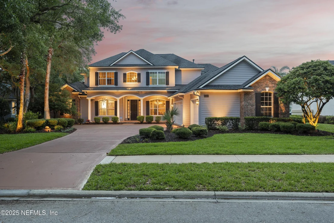
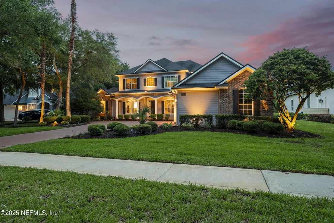
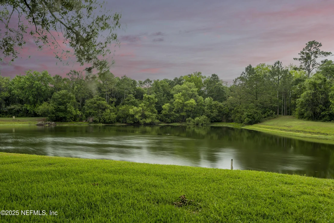
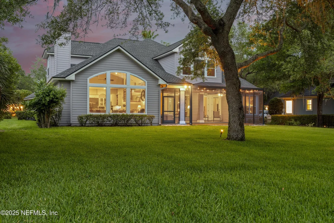
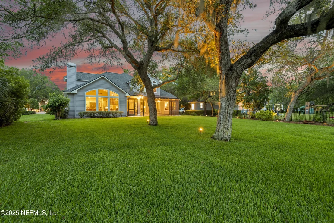
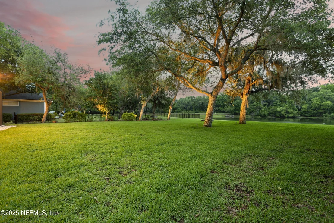
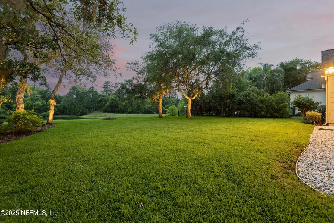
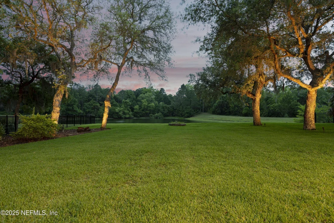
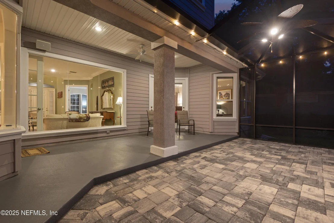
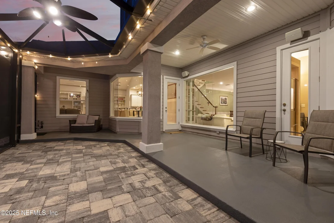
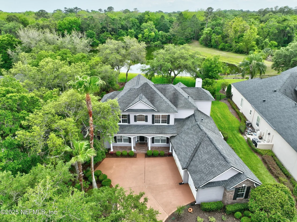
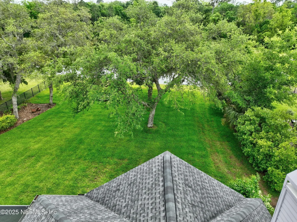
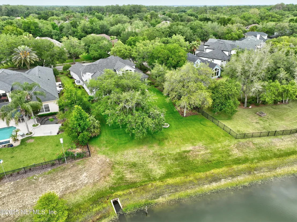
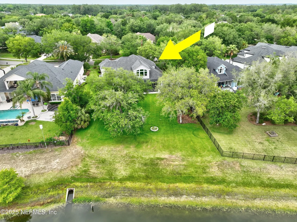
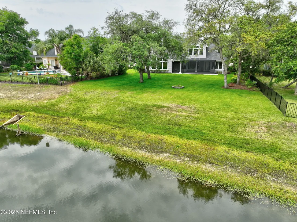
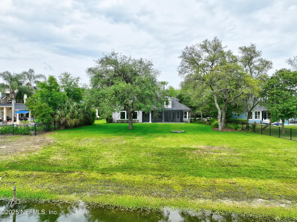
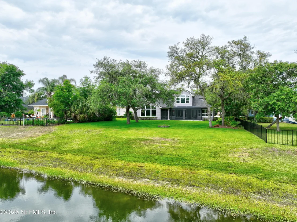
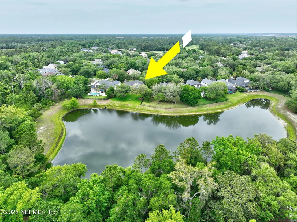
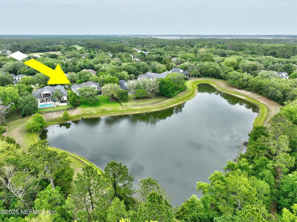
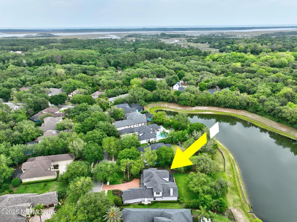
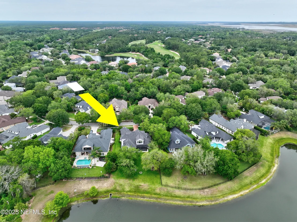
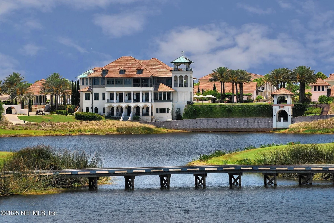
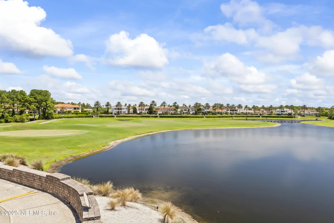
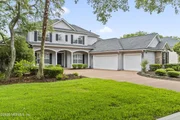
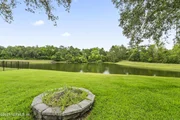
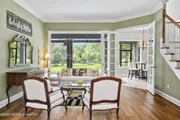
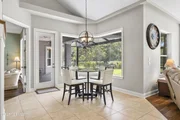
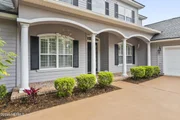
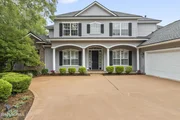
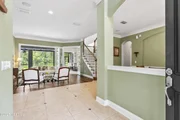
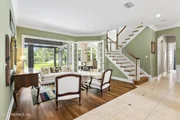
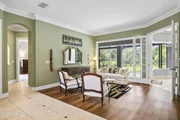
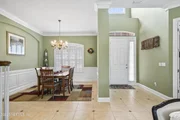
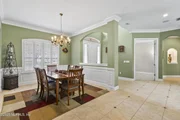
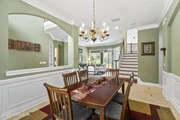
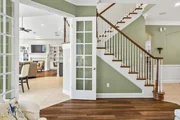
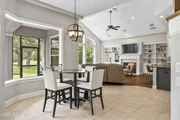
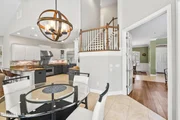
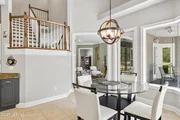
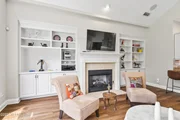
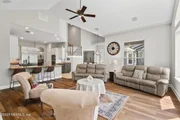
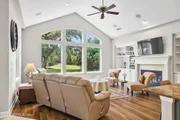
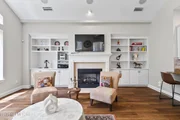
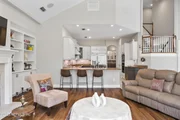
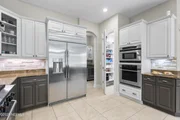
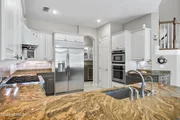
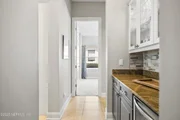
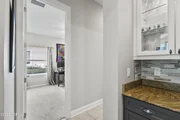
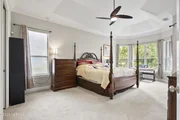
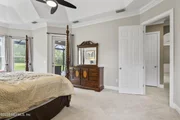
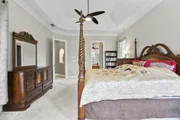
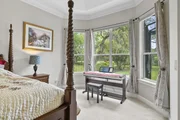
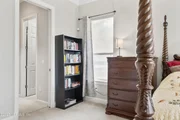
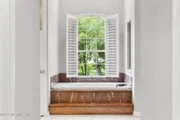
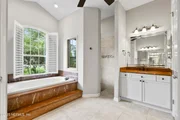
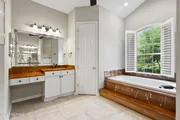
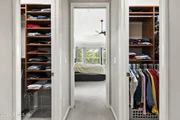
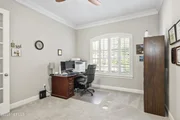
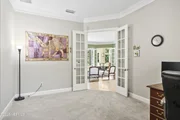
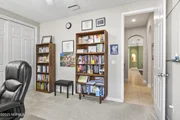
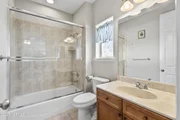
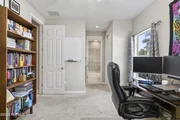
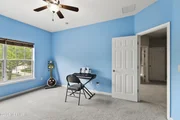
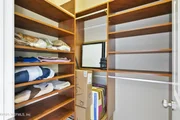
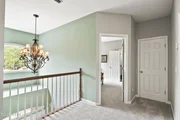
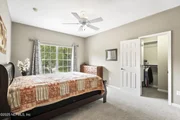
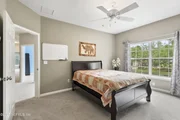
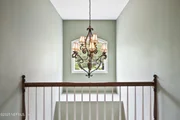
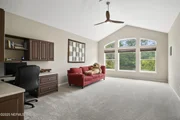
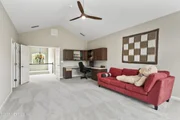
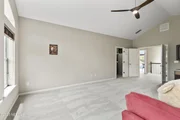
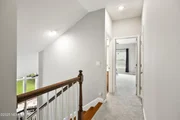
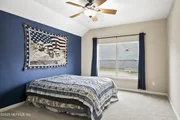
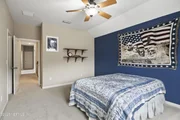
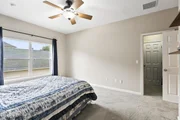
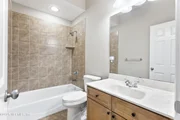
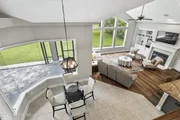
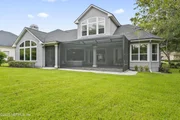
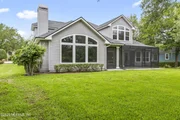
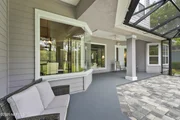
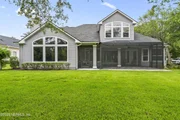
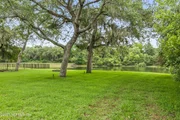
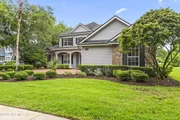
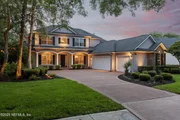
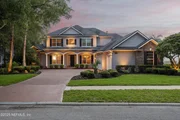
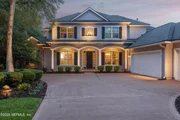
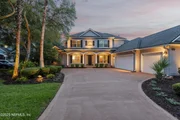
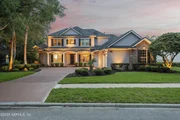
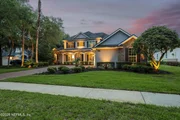
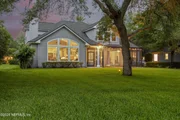
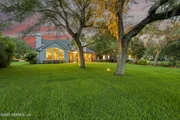
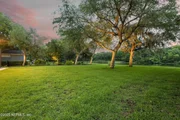
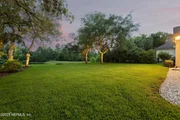
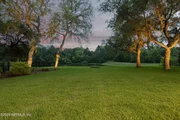
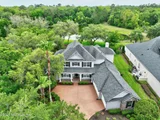
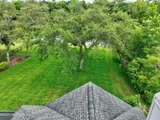
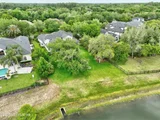
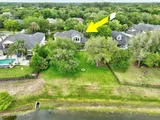
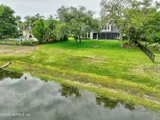
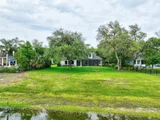
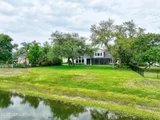
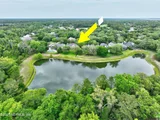
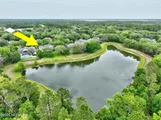
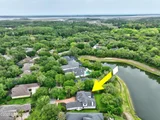
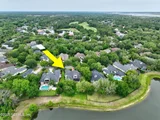
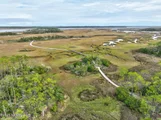
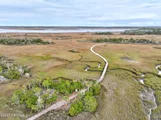
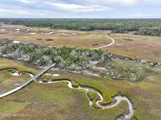
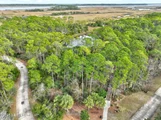
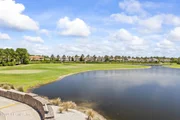
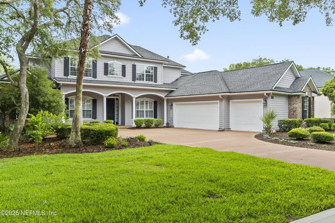
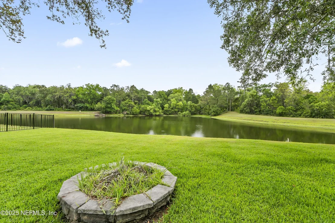
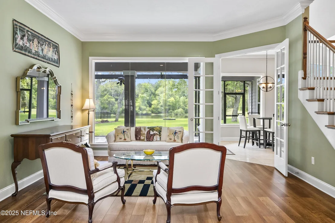
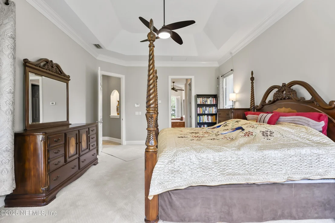
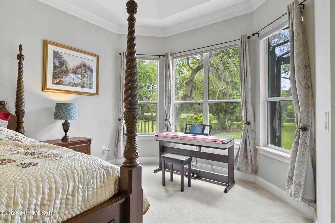
Surrounded by majestic shade trees, 4,111 sq ft custom-built multi-family retreat in Treehouse Park features 5 bedrooms, 5 baths on a .42-acre lot with sweeping views of lake & preserve. Picture windows flood the home with natural light. First floor includes formal living, expansive family room, dedicated study, formal dining, breakfast nook with frameless bay window, large kitchen with walk-in pantry & butler's pantry. Main suite with vaulted ceiling, sitting area & dual walk-in closets. Downstairs guest bedroom with private bath is perfect for extended family member. Upstairs bonus room & bedrooms provide perfect hangout space. Act now - don't miss out. Roof 2018, water softener 9/26, HVAC 2022, Exterior paint 11/22, screen room 11/22
Unit Size
4,111 Ft²
Days on Market
74 days
Land Size
0.42 acres
Price per sqft
$316
Property Type
House
Property Taxes
$1,421
HOA Dues
$11
Year Built
2005

Listed By

Anita Millar
ROYAL HIGHLANDER REAL ESTATE

Payment Calculator

Cap Rate Calculator

Last updated: 10 days ago (Real MLS #2155403)

Price History

Date / Event Date Event Price
Sep 4, 2026 Price Decreased $1,299,000
↓ $50K (3.7%)
Price Decreased
Jul 14, 2026 Listed by ROYAL HIGHLANDER REAL ESTATE CONSULTANTS, LLC. $1,349,000
Listed by ROYAL HIGHLANDER REAL ESTATE CONSULTANTS, LLC.
Jul 17, 2025 Price Decreased $1,459,000
↓ $100K (6.4%)
Price Decreased
Apr 24, 2025 Listed $1,559,000
Listed
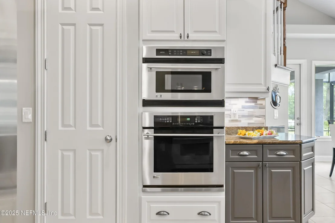
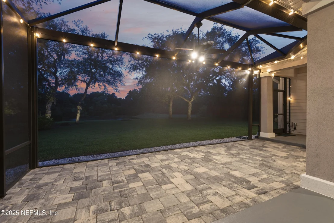
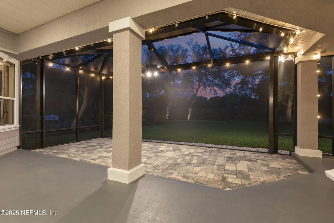
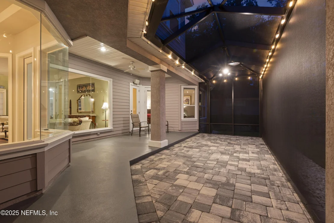
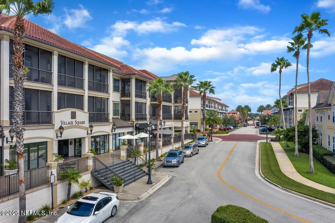
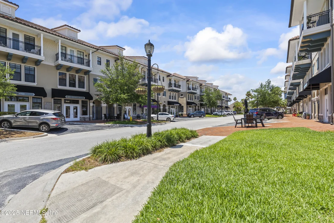
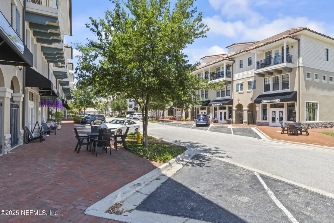
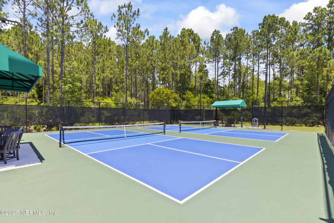
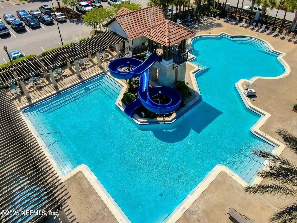
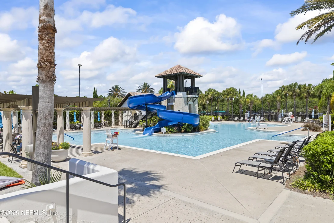
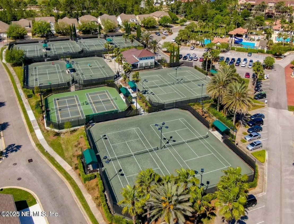
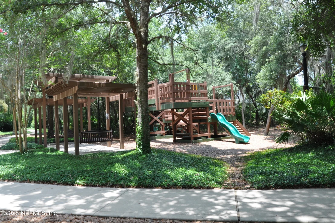
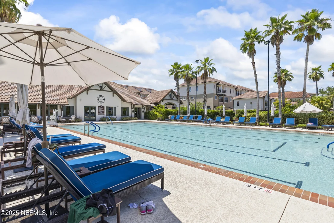
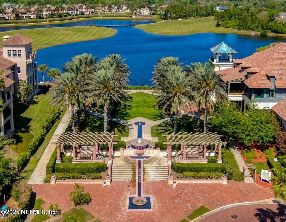
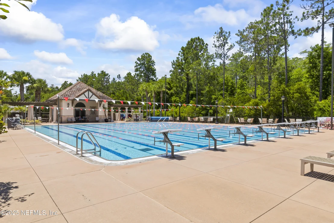
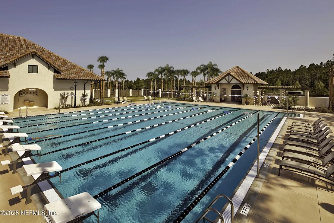
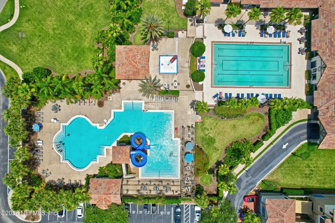
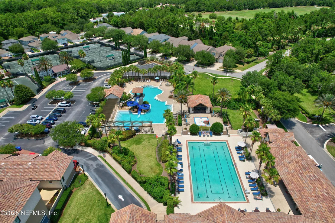
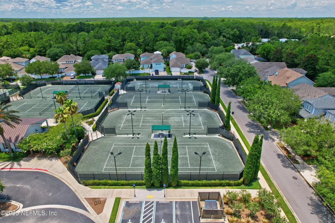
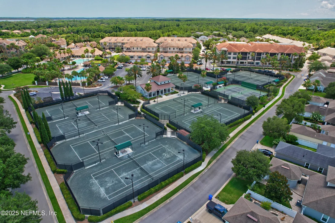
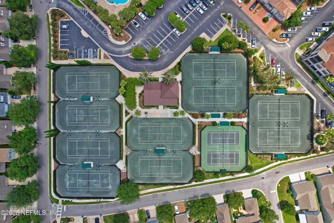
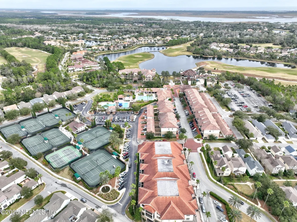
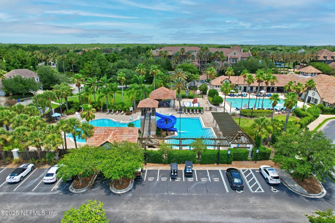
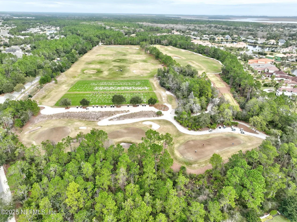
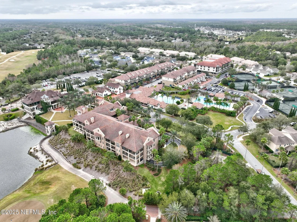
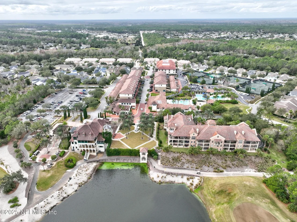
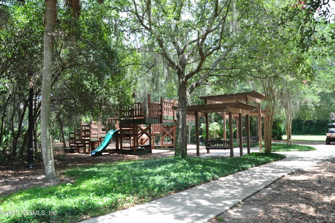
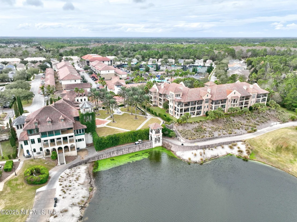
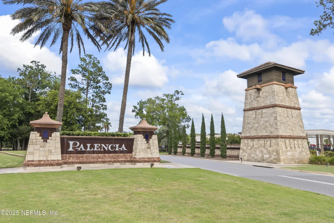
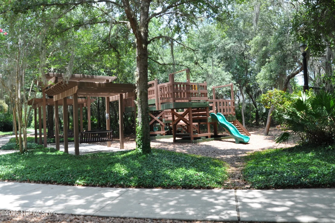
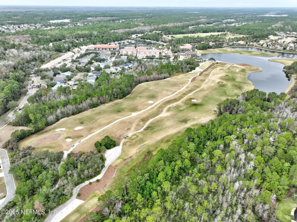
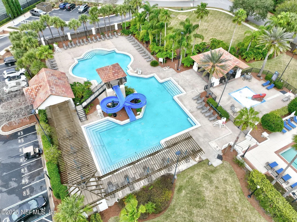
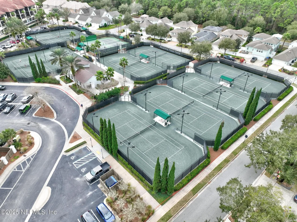
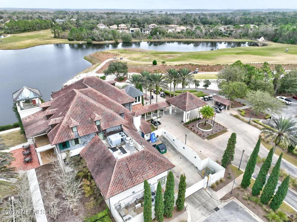
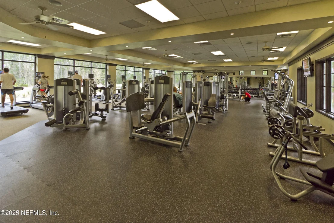
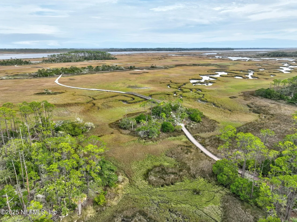
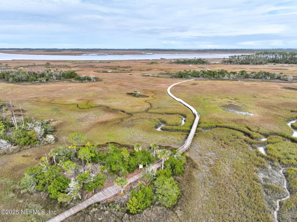
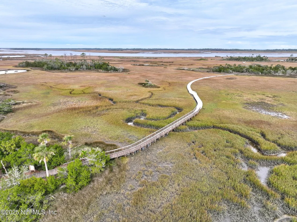
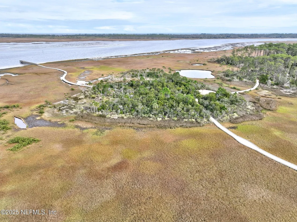
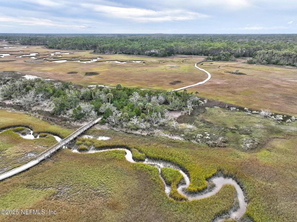
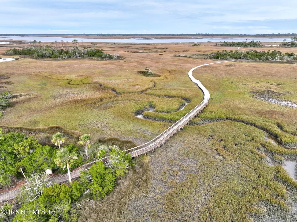
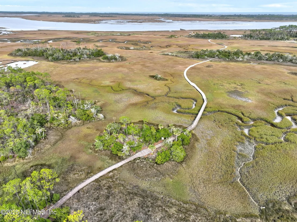
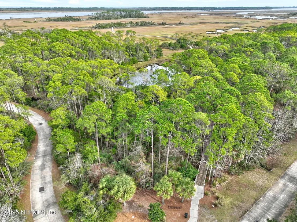
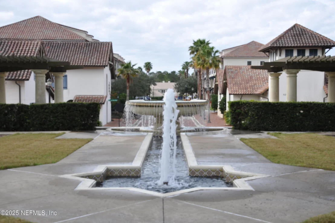
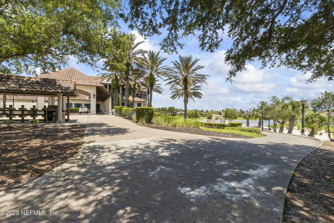
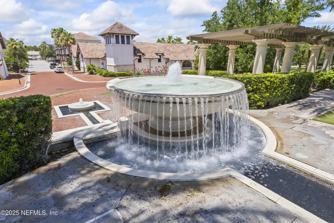
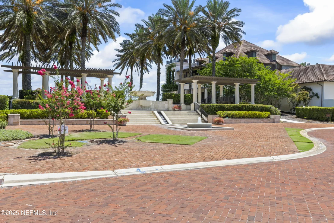
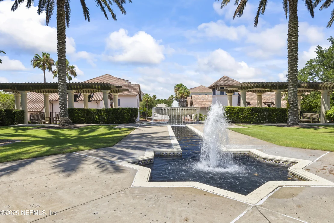
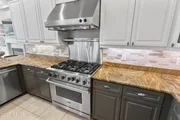
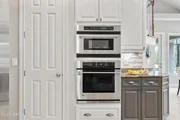
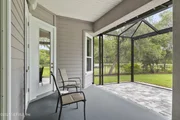
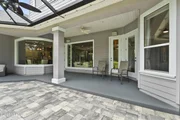
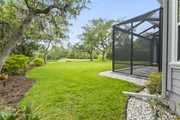
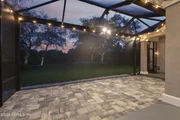
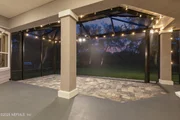
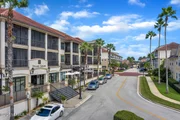
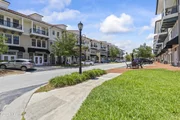
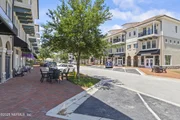
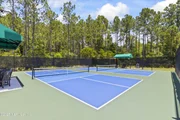
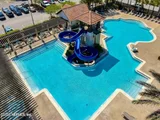
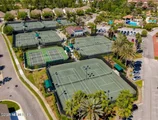
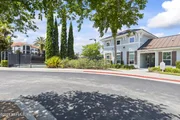
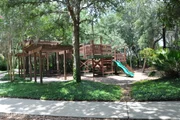
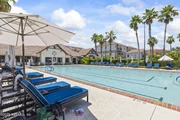
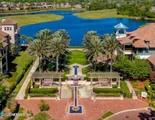
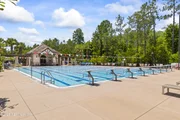
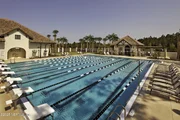
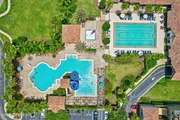
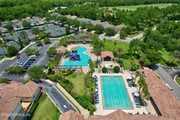
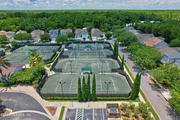
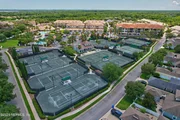
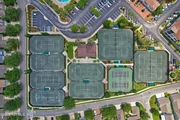
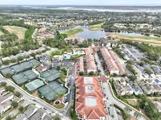
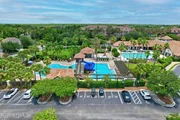
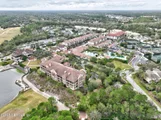
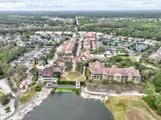
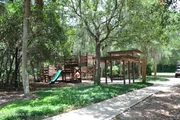
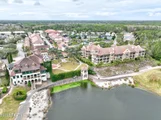
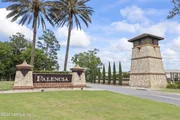
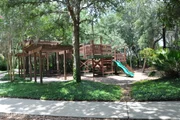
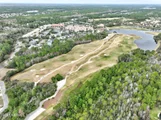
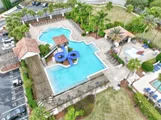
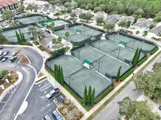
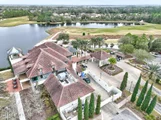
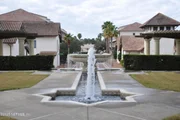
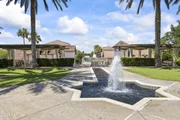
Located 5 miles north of historic St Augustine & 30 min South of Jacksonville. The grand community of Palencia - a 2200-acre master-planned community with golf club, tennis, pickle ball, gym, 3 community pools, 20+ miles biking & hiking trails, market area, community boardwalk to intracoastal & numerous active & passive use parks. Surrounded by majestic shade trees, 4,111 sq ft custom-built multi-family retreat in Treehouse Park features 5 bedrooms, 5 baths on a .42-acre lot with sweeping views of lake & preserve. Picture windows flood the home with natural light. First floor includes formal living, expansive family room, dedicated study, formal dining, breakfast nook with frameless bay window, large kitchen with walk-in pantry & butler's pantry. Main suite with vaulted ceiling, sitting area & dual walk-in closets. Downstairs guest bedroom with private bath is perfect for extended family member. Upstairs bonus room & bedrooms provide perfect hangout space. Act now - don't miss out. Home Appliances: Viking Natural Gas Range Bosch Dishwasher GE Professional Side by side Refrigerator & Full-size Freezer GE Monogram wall mount microwave oven GE Monogram wall mount oven Range Hood Water Softener Whirlpool Washer Whirlpool Dryer Natural Gas Hot Water Heater 2023 HVAC #1 2017 HVAC #2 2022 Central Vacuum Beverage/Wine Fridge Roof replacement 2019 Exterior Painted 2023 New Attic Insulation 2023 New HVAC ductwork 2023 Screen room with frameless panel for unobstructed lake views.
Jun 15, 2022 Sold
Sold
Show More

Property Highlights

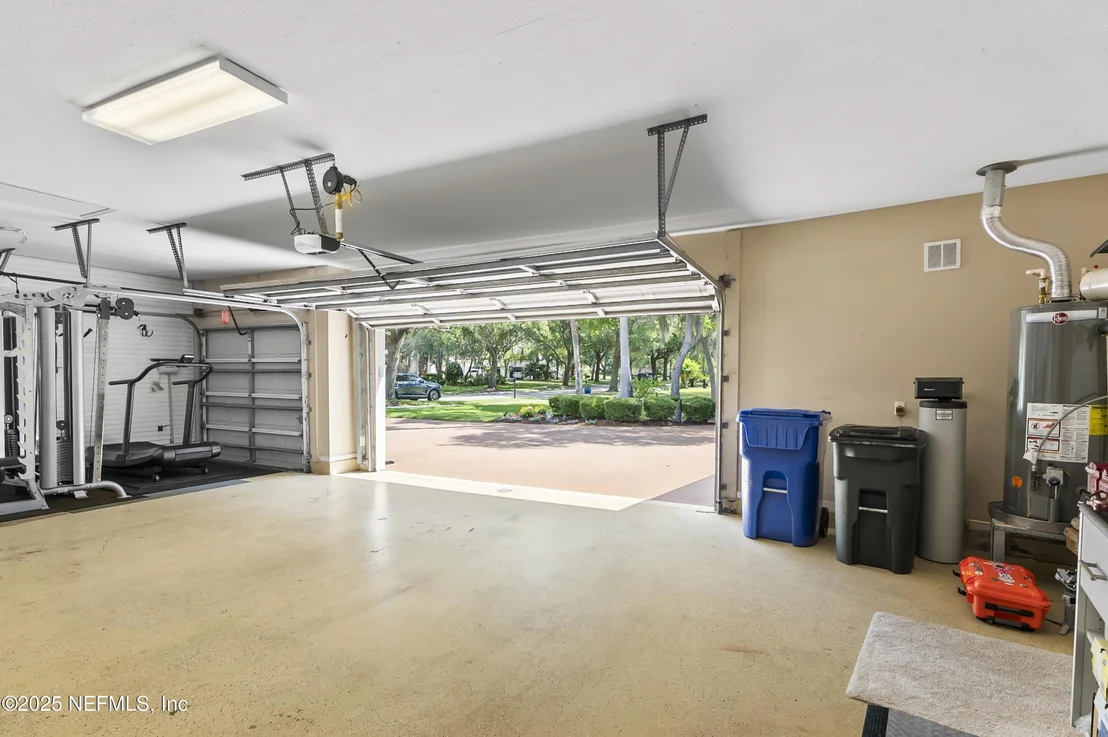
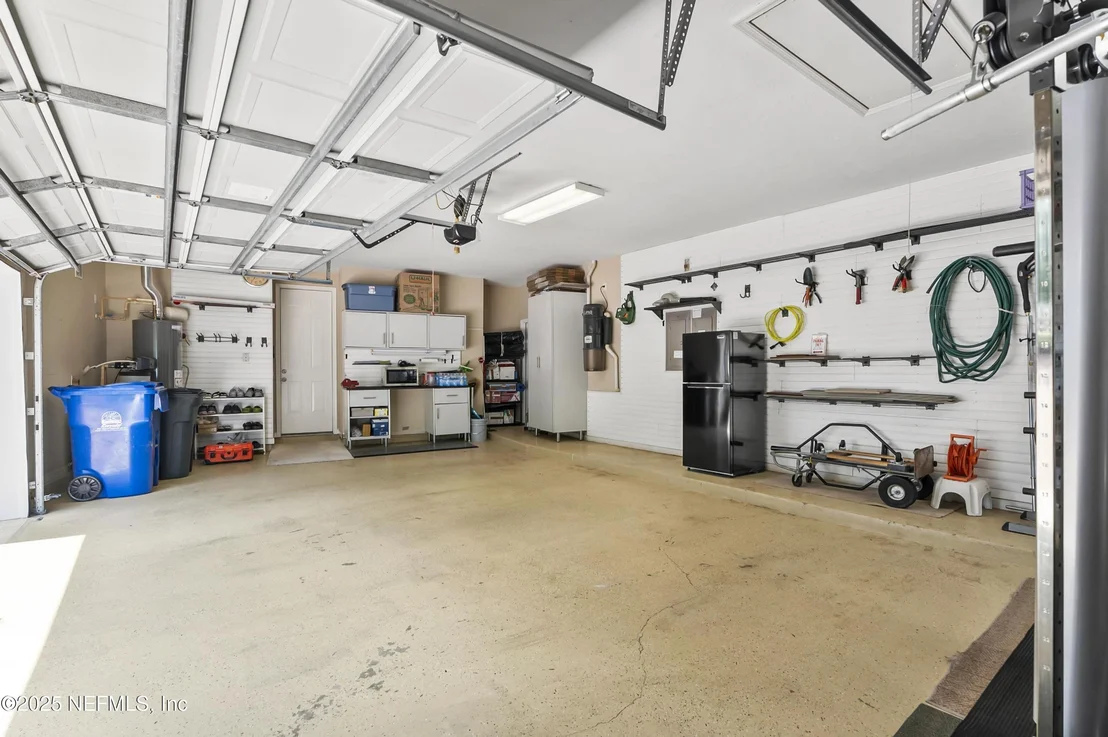
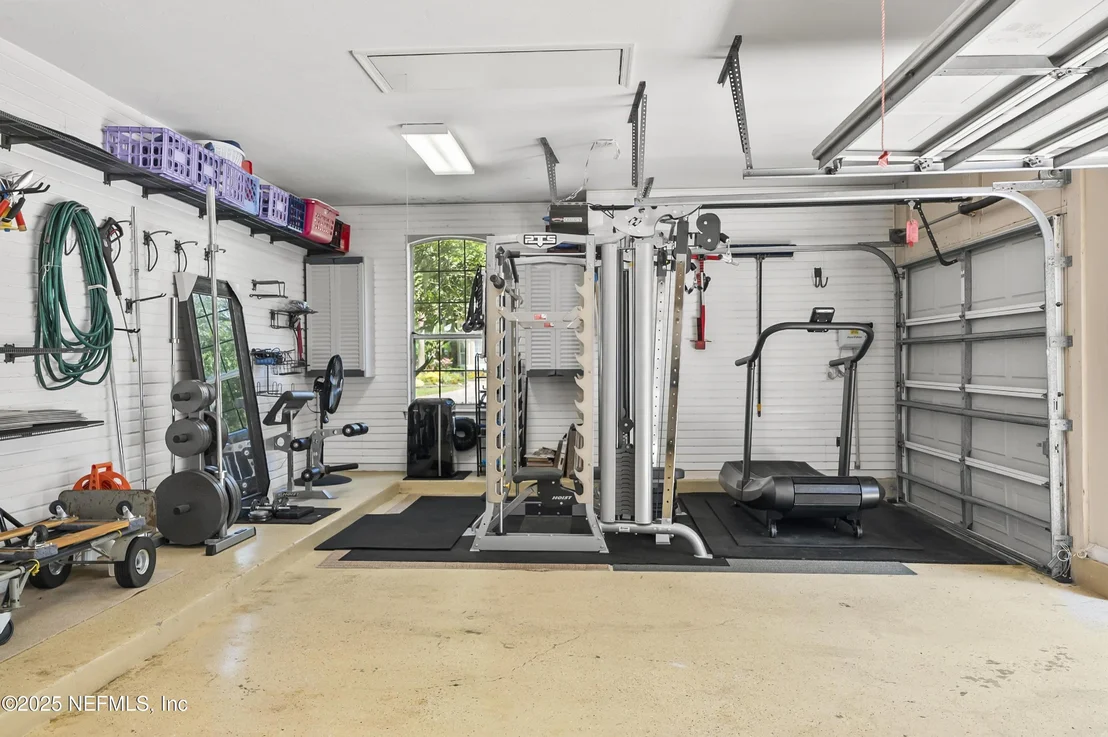
Garage
Air Conditioning
Fireplace
With View
Parking Details
Has Garage
Attached Garage
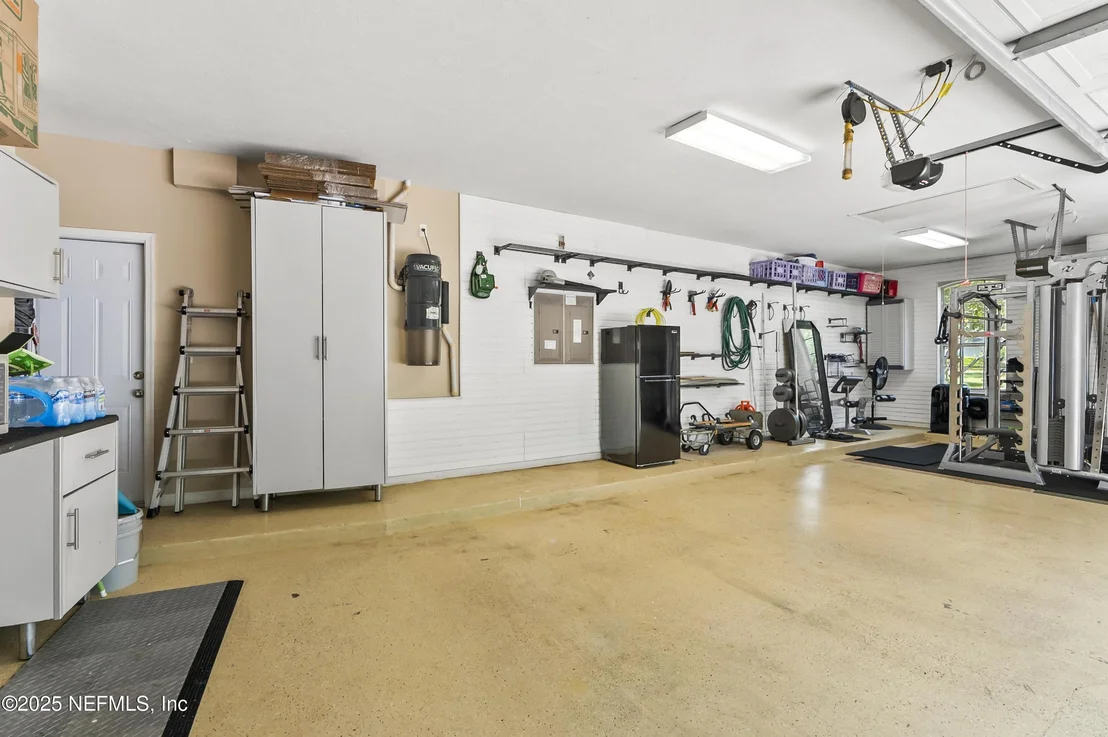
Parking Features: Attached, Garage, Garage Door Opener
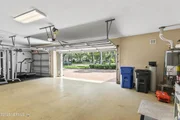
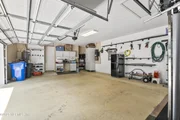
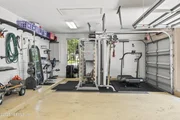
Garage Spaces: 3
Interior Details
Full Bathrooms: 5
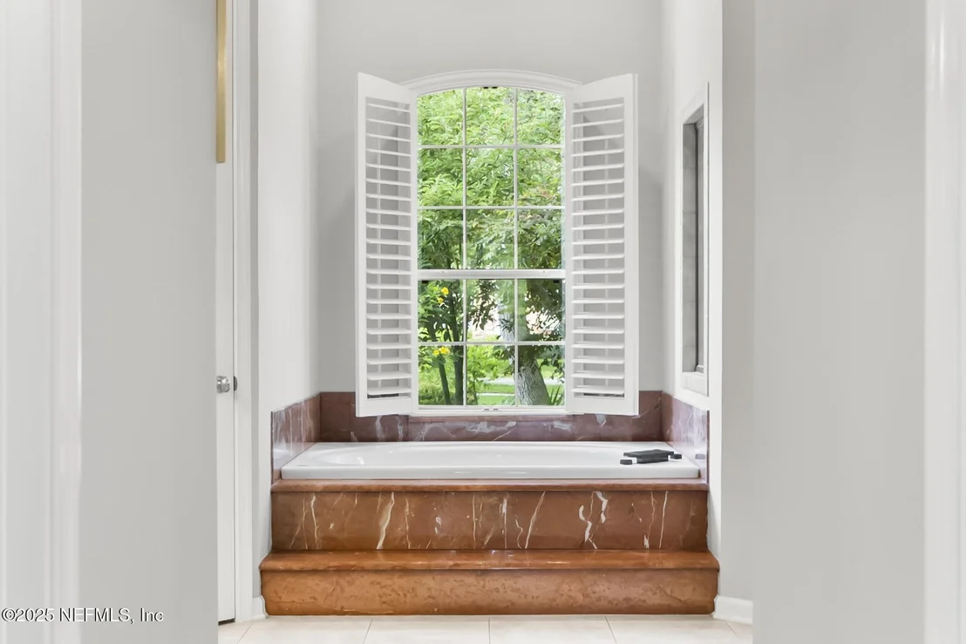
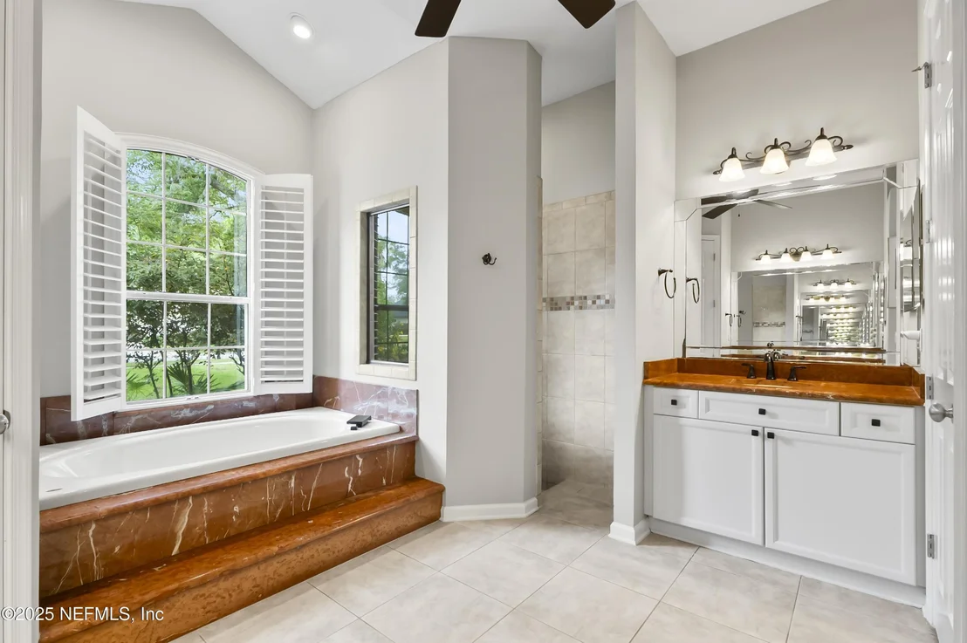
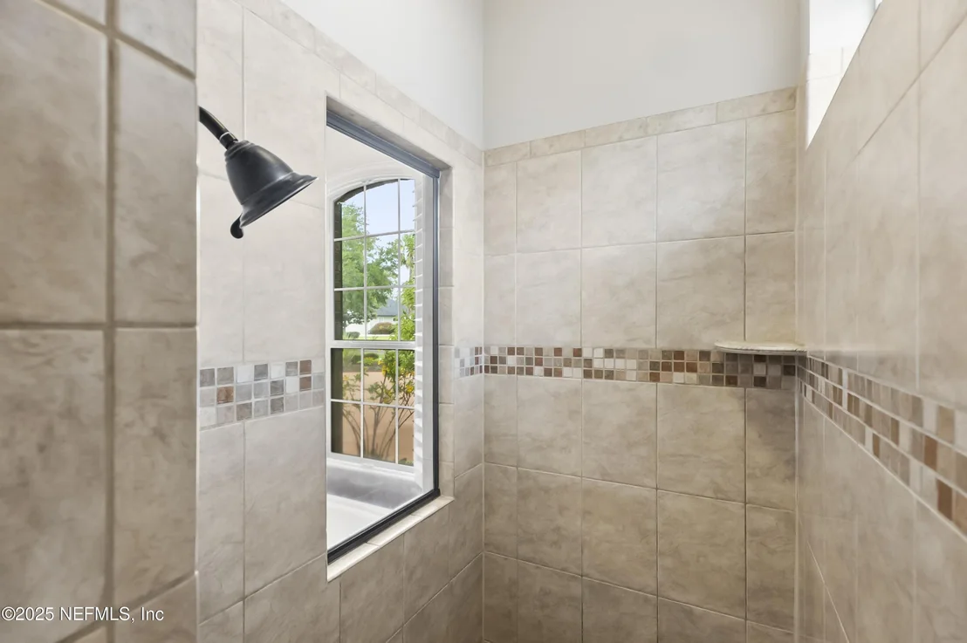
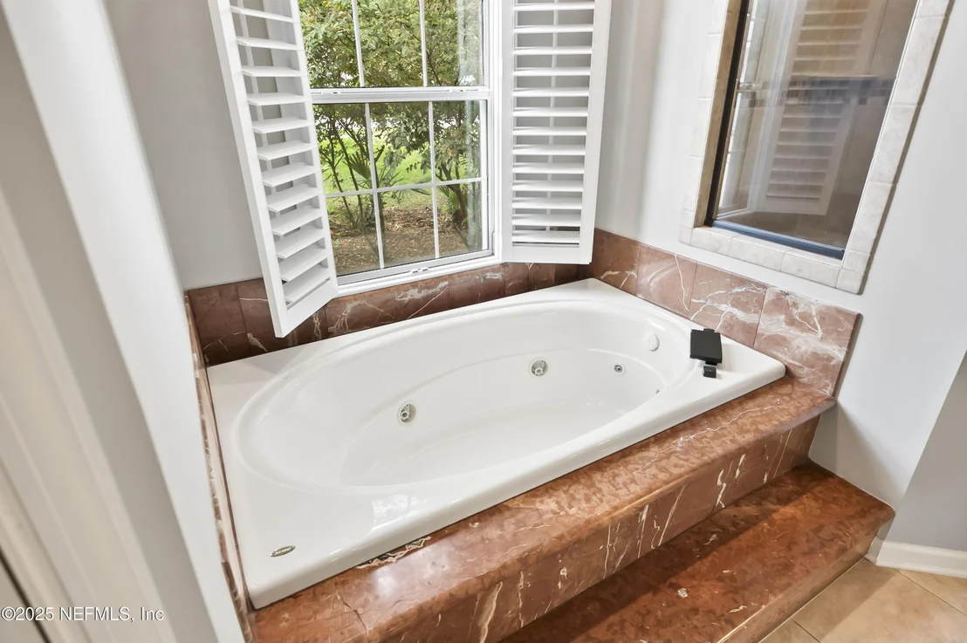
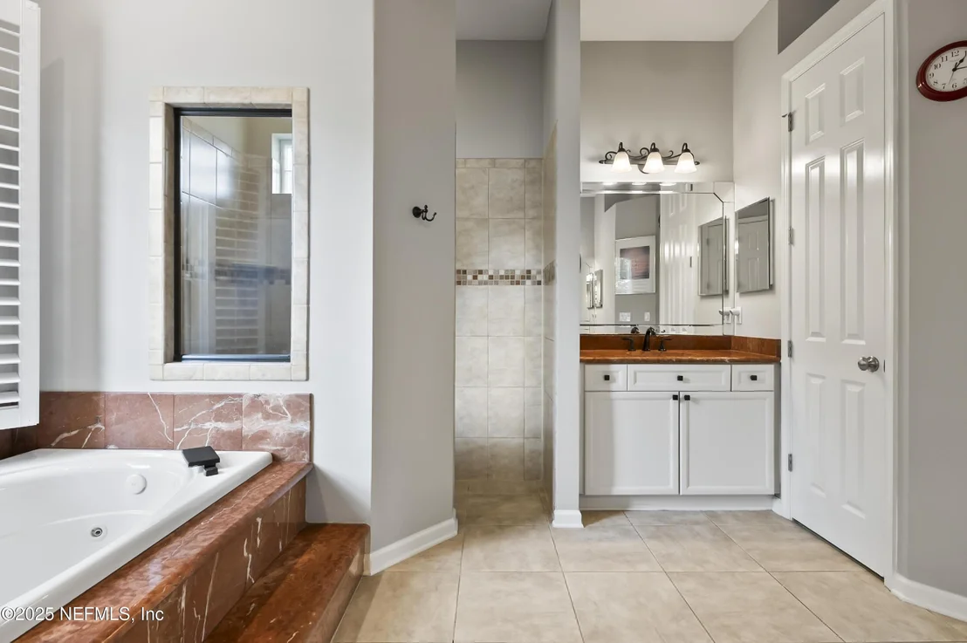
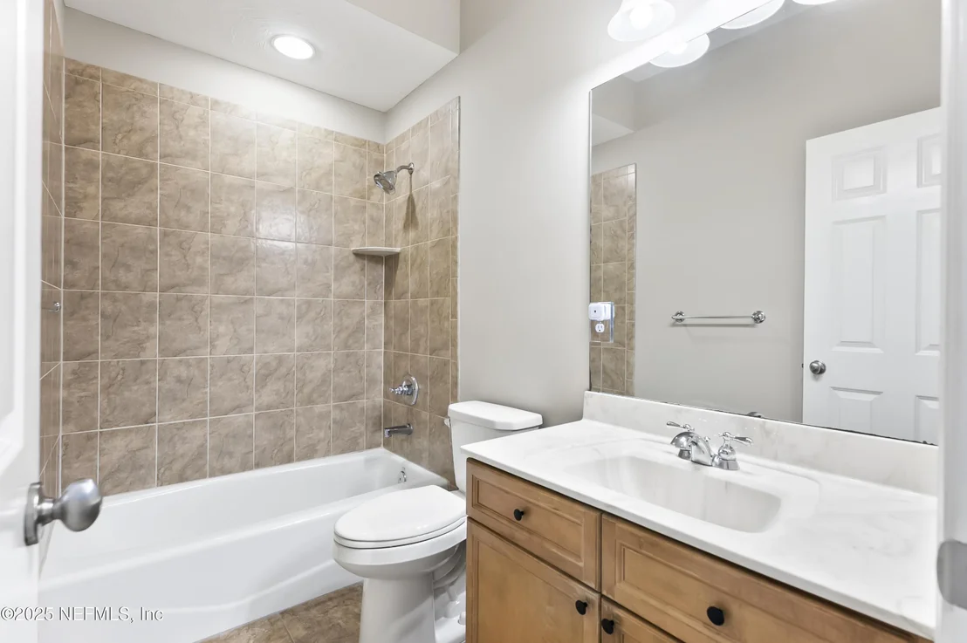
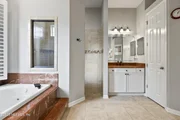
Interior Features: Breakfast Bar, Built-in Features, Pantry, Ceiling Fan(s), Central Vacuum, Entrance Foyer, His and Hers Closets, In-Law Floorplan, Vaulted Ceiling(s), Walk-In Closet(s), Guest Suite, Primary Bathroom -Tub with Separate Shower, Primary Downstairs, Split Bedrooms
Appliances: Dishwasher, Disposal, Dryer, Freezer, Gas Oven, Gas Range, Gas Water Heater, Microwave, Refrigerator, Washer, Water Softener Owned, Wine Cooler
Flooring Type: Carpet, Tile, Wood
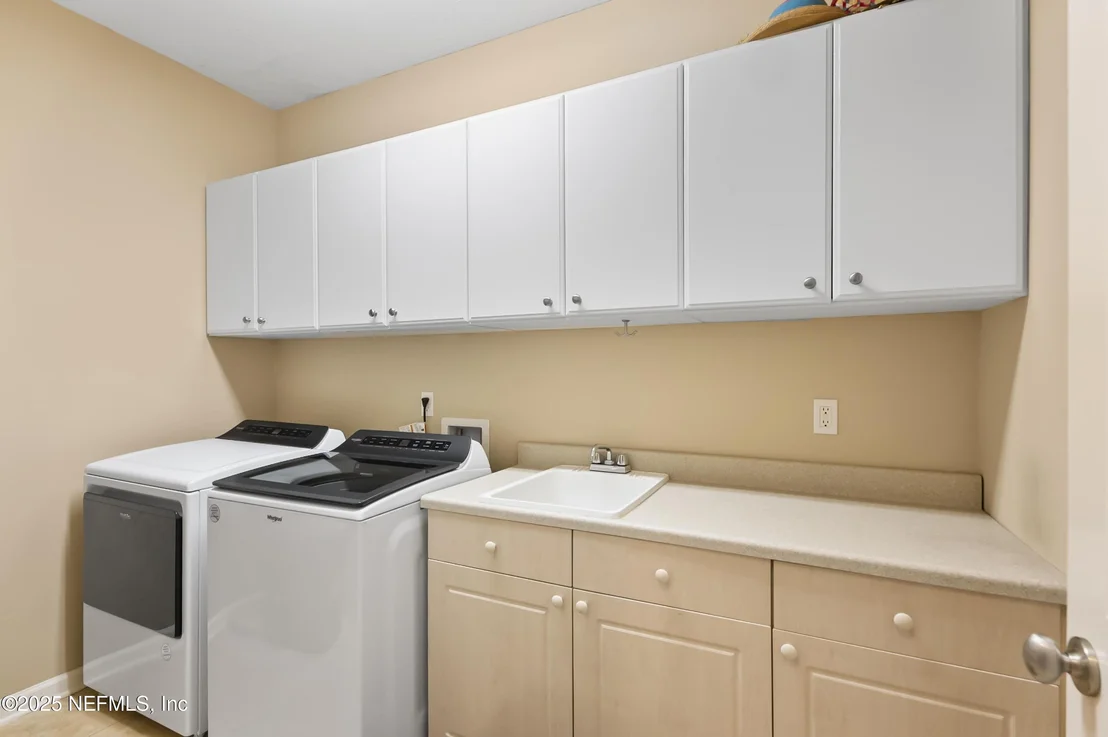
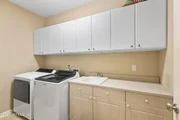
Laundry Features: Electric Dryer Hookup, Gas Dryer Hookup, In Unit, Lower Level, Sink, Washer Hookup
Rooms: 15
Has Fireplace
Fireplace Features: Gas
Fireplaces: 1
Exterior Details
Square Footage: 4111
Square Footage Source: $0
Security Features: Security System Owned, Smoke Detector(s)
Architectural Style: Traditional
Year Built: 2005
Waterfront Features: Lake Front
Building Area Total: 5653
Levels: Two
Construction Materials: Brick, Fiber Cement
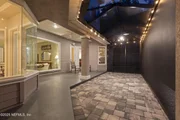
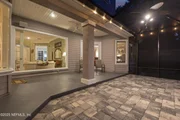
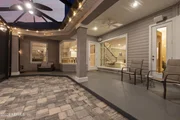
Patio and Porch Features: Patio, Screened
Lot Features: Many Trees, Sprinklers In Front, Sprinklers In Rear
Lot Size Area: 0.42
Lot Size Units: Acres
Lot Size Acres: 0.42
Lot Size Square Feet: 18295.2
Lot Size Dimensions: 90X217X94X189
Water Source: Public
Financial Details
Tax Annual Amount: $17,051
Utilities Details
Cooling Type: Central Air, Electric, Multi Units, Zoned
Heating Type: Electric, Heat Pump, Zoned
Sewer : Public Sewer
Location Details
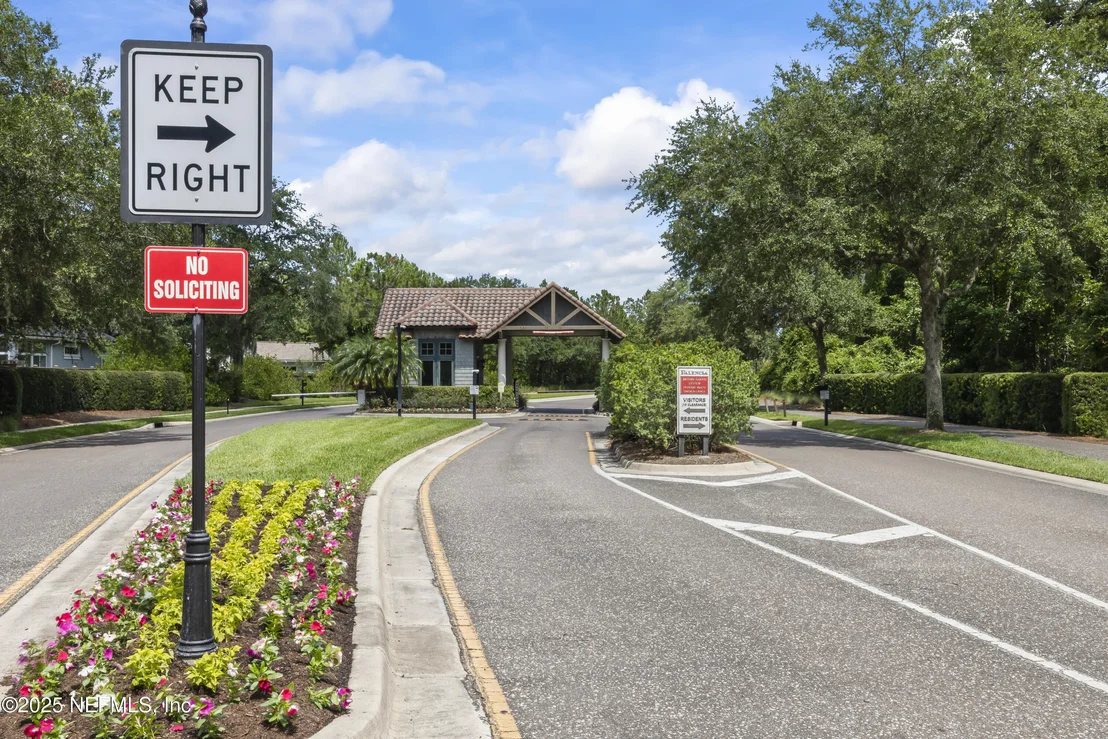
HOA/Condo/Coop Amenities: Pool, Other, Basketball Court, Clubhouse, Fitness Center, Gated, Jogging Path, Park, Playground, Spa/Hot Tub, Tennis Court(s), Children's Pool, Pickleball
HOA Fee: $135
HOA Fee Frequency: Annually

Building Info

Overview

    General

  • Year Built: 2005
  • Effective Year Built: 2005
  • Building Count: 1
  • Bedroom Count: 5
  • Bathroom Count: 5
  • Full Bathrooms: 5
  • Partial Bathrooms: 5
  • Bathroom Plumbing Fixtures: 20
  • Building Condition: 1
  • Building Quality: 1
  • Construction Type: 17
  • Building Style: 17
  • Exterior Walls Type: 6
  • Interior Walls Type: 3
  • Roof Shape Type: 7
  • Roof Cover Type: 3
  • Floor Count: 150
  • Living Units: 1
  • Floor Cover: 9
  • Basement Type: 0
  • Basement Area: 0
  • Garage Type: 1
  • Garage Square Area: 751
  • Parking Space Count: 3
  • Patio Type: 59
  • Porch Type: 126
  • Pool Type: 0

    Dimensions

  • Lot Size Square Feet: 18,295
  • Total Building Area: 4,862
  • Gross Building Area: 4,862
  • Building Area: 4,111
  • Building Area Measurement: L

    Heating and Cooling

  • Fireplace Count: 1
  • Air Conditioning: 1
  • Heating: 4
  • Heated Square Feet: 4,111
  • Heating Fuel Type: 0

    Utilities

  • Sewer System: 0
  • Water Service: 0

Building

  • Building Type: 0
  • Property Class: R
  • Subdivision: MARSHALL CREEK DRI UNIT SV-3
  • Land Acres: 0000000420
  • Standard Land Use Code: 1001
  • County Land Use Code: 0100
  • State Land Use Code: 01
  • Legal Description 1: 45/21-24 MARSHALL CREEK DRI UNIT SV-3 LOT 14 OR5579/907

Neighborhood

  • School District Name: St. Johns County School District
  • Census Tract: 020606

Zoning

  • Zoning: PUD

Geography

  • Assessors Map Reference: 139C
  • Parcel: 072084-0140
  • Lot: 14
  • Meridian: SEC 03 TWN 06S RNG 29E
  • Municipality: MARSHALL CREEK
  • Latitude: 30.0113
  • Longitude: -81.3773
    Address

  • Full Address: 649 Treehouse Cir
  • Address - House Number: 649
  • Address - Street Name: Treehouse
  • Address - Suffix Type: Cir
  • State: FL
  • City Name: Saint Augustine
  • Carrier Code: R036
  • 4-Digit Zip Code: 6837
  • Zip Code: 32095

Valuation

    Tax

  • Total Area: 4,632
  • Tax Year: 2022
  • Tax Amount: $1,062,239
  • Tax Rate Code Area: 402

    Appraisal Valuation

  • Standard Deviation: 0.0713
  • Valuation Date: Dec 20, 2023
  • Confidence Score: 95
  • Final Value: 1,138,962
  • High Value: 1,220,221
  • Low Value: 1,057,704

    Market Valuation

  • Market Total Value: $802,641
  • Market Land Value: $196,000
  • Market Improvement Value: $606,641

    Assessments Valuation

  • Assessed Year: 2022
  • Assessed Total Value: $520,434

    Sales

  • Current Sale Contract Date: Jun 15, 2022
  • Current Sale Recording Date: Jun 15, 2022
  • Current Sale Price:
  • Current Sale Document Type: 71
  • Current Sale Input Document Number: 59928
  • Previous Sale Recording Date: Jun 23, 2004
  • Previous Sale Contract Date: Jun 21, 2004
  • Previous Sale Amount: $150,000
  • Previous Sale Document Type: 68
Data used for valuation calculations is provided by RealtyHop, and other third party sources

Comparables

Unit
Status
Type
Beds
Baths
ft²
Price/ft²
Asking Price
Listed On
Closing Price
Sold On
HOA + Taxes

About St. Johns


Similar Homes for Sale

Currently no similar homes around

Nearby Rentals

Unit for rent at 544 Market Street, St Augustine, FL, 32095

$3,500 /mo

  • 3 Beds
  • 2 Baths
  • 2,450 ft²
544 Market Street, St Augustine, FL, 32095 Listing by DOUGLAS SENECAL
Unit for rent at 634 Market Street, FL, 32095

$1,495 /mo

  • 1 Bed
  • 1 Bath
  • 542 ft²
634 Market Street, FL, 32095 Listing by CHARIS WILDMAN
Unit for rent at 211 Sage Branch Street, St. Augustine, FL, 32095

$1,750 /mo

  • 3 Beds
  • 2 Baths
  • 1,308 ft²
211 Sage Branch Street, St. Augustine, FL, 32095 Listing by JHONATHAN JAVIER HERNANDEZ


Frequently Asked Questions

When was property at 649 Treehouse Circle built and last sold?
The property at 649 Treehouse Circle was built in 2005 and last sold on Jun 15, 2022 for $1,200,000.
How much is this home worth?
The estimated value of the home located at 649 Treehouse Circle is $1,304,720.
What are some comparable homes to 649 Treehouse Circle?
There are currently no comparable homes to 649 Treehouse Circle.