


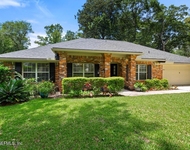
649 GRAND PARKE Drive


About This Property
Payment Calculator
Your Estimated Monthly Payment
Cap Rate Calculator
What does this mean?
Based on our analysis, the cap rate of this property is 1.25%. A negative cap rate indicates that the property might not be feasible as an income-producing asset. The median cap rate for a near zip code 11238 is 4.23%.
How much can I actually make?
Actual monthly rental income may vary between $4,760 and $7,140 depending on unit-specific characteristics. You can change the amount using the slider to further explore.
How is cap rate calculated?
Cap Rate = Net Operating Income (NOI) / Property Asset Value.
When calculating the cap rate, we assume 100% occupancy. Leverage (mortgage) is not considered.
Cap Rate provided by RealtyHop and RentHop, learn more about cap rate here.
Price History
| Date / Event | Date | Event | Price |
|---|---|---|---|
| Apr 5, 2021 | Sold | ||
| Sold | |||
| Feb 4, 2021 | Listed by BETROS REALTY INC | $399,900 | |
| Listed by BETROS REALTY INC | |||
| Mar 16, 2015 | Sold | ||
| Sold | |||
| Aug 1, 2014 | Listed by WATSON REALTY CORP | $299,900 | |
| Listed by WATSON REALTY CORP | |||
| | |||
|
Lovely & Spacious, Move In Ready, Stucco home with SUNROOM Lanai (not in sq footage), on premium preserve lot. Pristine condition; NEW AC; Split floor plan, separate living & dining rooms,eat in kitchen with 42'' cabinets; painted exterior, 2 1/2'' floating blinds. Owners Ste offers tray ceiling, garden tub, sep. shower, walk-in closet & 2 sink vanity; French doors lead to relaxing Sunroom Lanai; Bonus room w/3rd bathroom is great Teen, Guest or 2nd Owners suite on 2nd floor. Slate tile on porch & sunroom floor, separate irrigation meter (water $ savings), rain gutters & security system. Seller is first owner of home. House has Termite Bond; Seller providing One Year Home Warranty. Awesome place to call home! A must see!!
| |||
| Apr 23, 2013 | Listed by WATSON REALTY CORP | $289,990 | |
| Listed by WATSON REALTY CORP | |||
| | |||
|
Lovely & Spacious, Move In Ready, Stucco home PLUS Sunroom Lanai (not in sq footage), on premium preserve lot. Split floor plan, separate living & dining rooms,eat in kitchen with 42'' cabinets; 1 & 2 tier chrome pull-outs; freshly painted exterior, 2 1/2'' floating blinds. Owners Ste offers tray ceiling; Owners Bath has garden tub, sep. shower, walk-in closet & 2 sink vanity; French doors lead to relaxing Sunroom Lanai; Bonus room w/ 3rd bathroom, great Teen suite or 2nd Master. Slate tile on porch & sunroom floor, sprinkler system, rain gutters & security system. Home has Termite Bond; Providing One Year Home Warranty. Awesome place to call home!
| |||

Property Highlights
Building Info
Comparables
Status
Price/ft²
Listed On
Sold On
About Fruit Cove
Similar Homes for Sale
Currently no similar homes aroundNearby Rentals

Last Updated: 2 years ago
Data Source: Real MLS, MLS# 1093468
 Your Privacy Choices
Phone: 425-283-2930
Address: 335 Madison Avenue, New York, NY 10017