


79
Map
6486 ONWARD TRAIL


About This Property
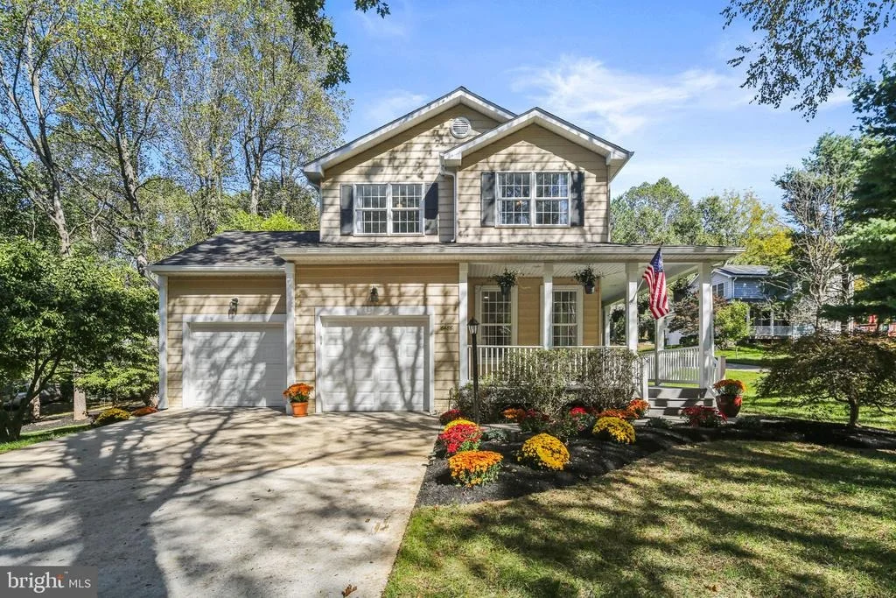
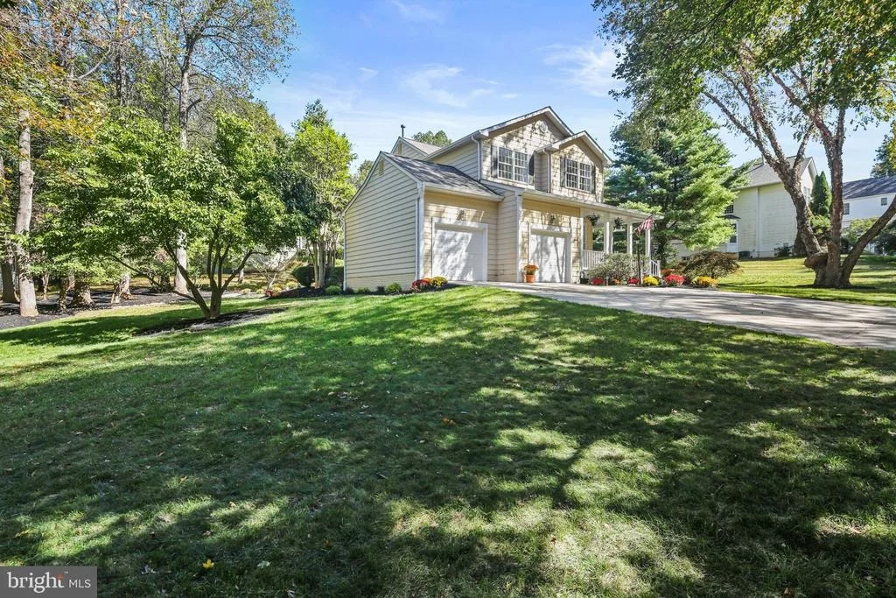
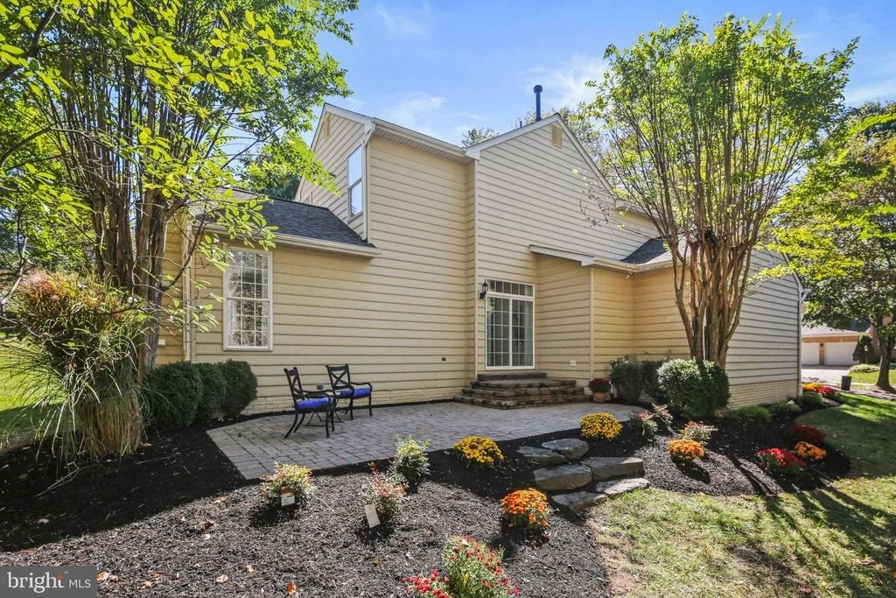
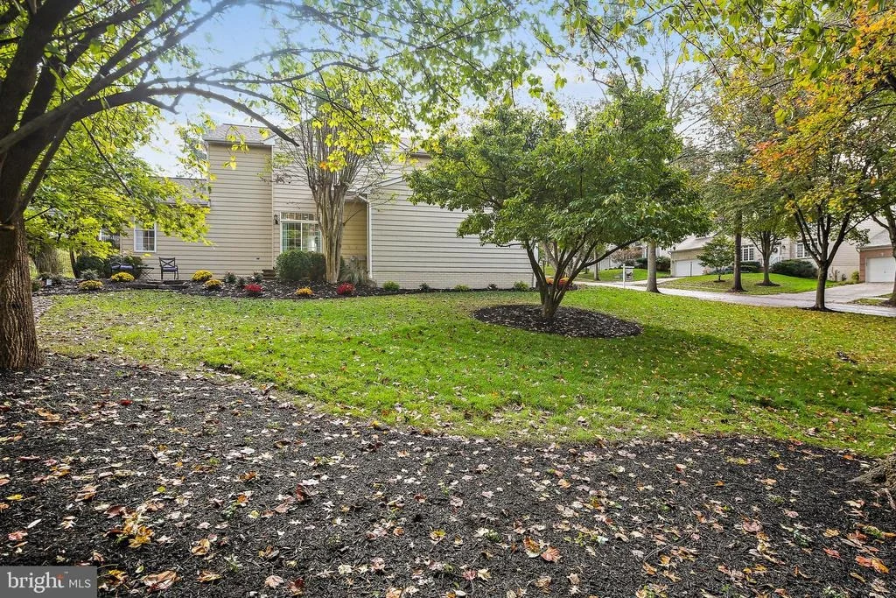
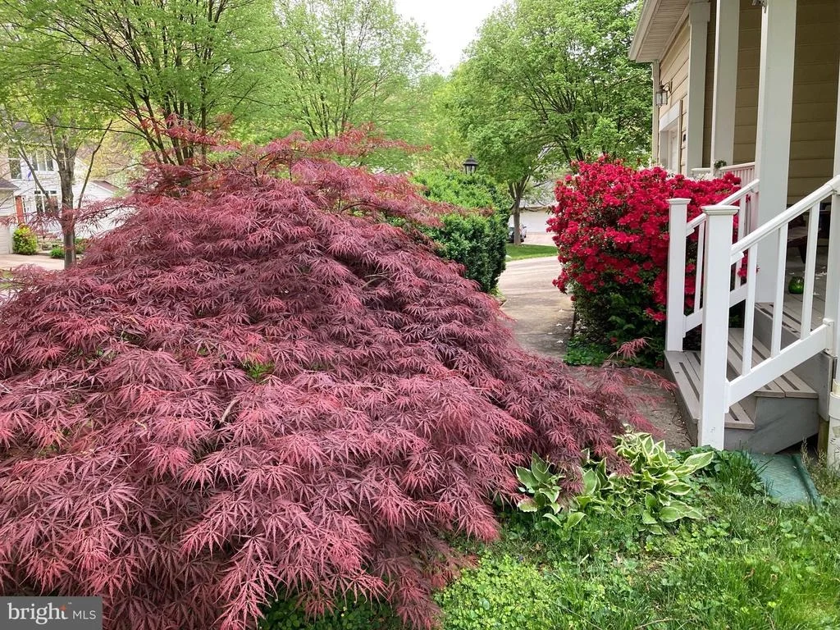
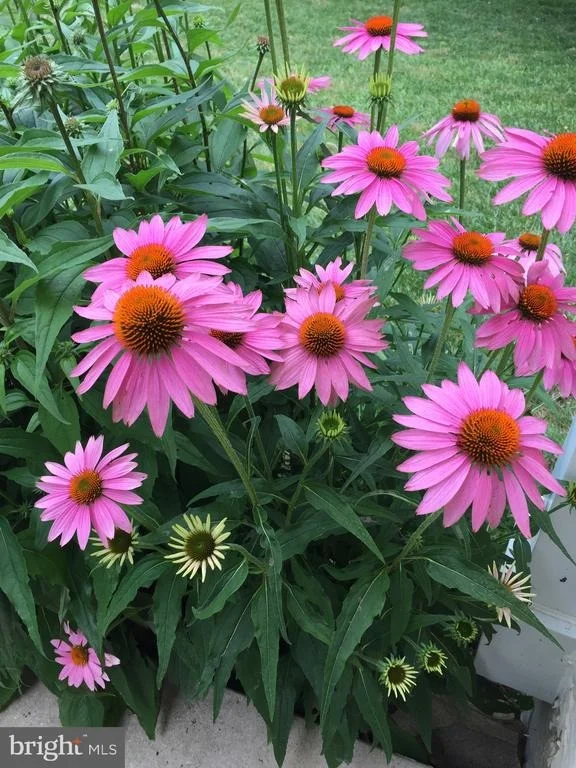
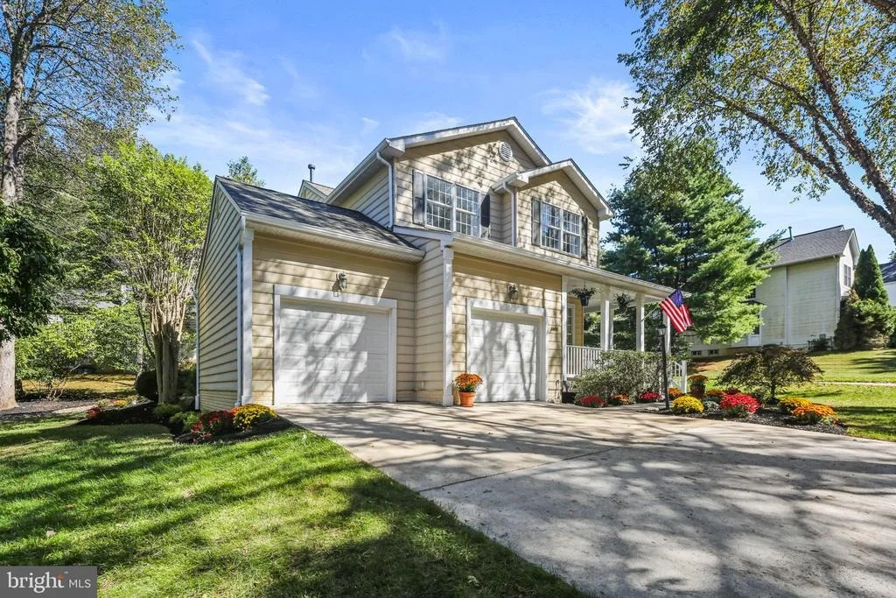
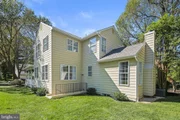
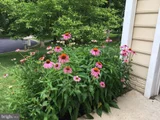
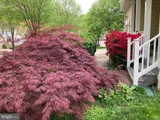
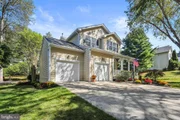
Nestled at the end of a picturesque cul-de-sac, this home offers exceptional curb appeal. Lush, thoughtfully designed landscaping greets you with a graceful Japanese maple surrounded by flowering gardens.
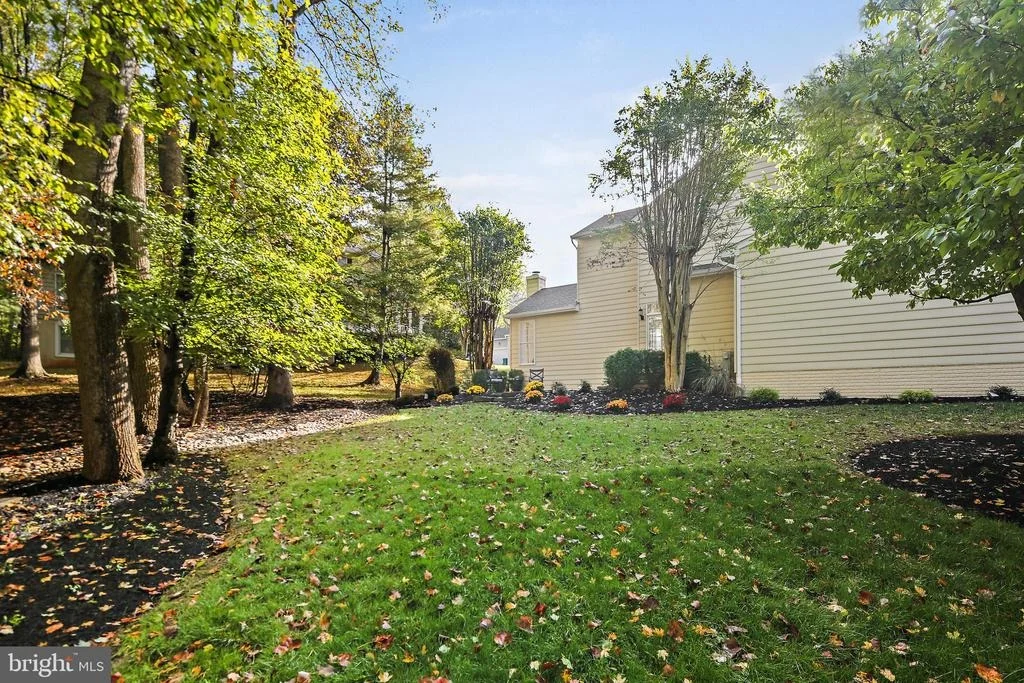
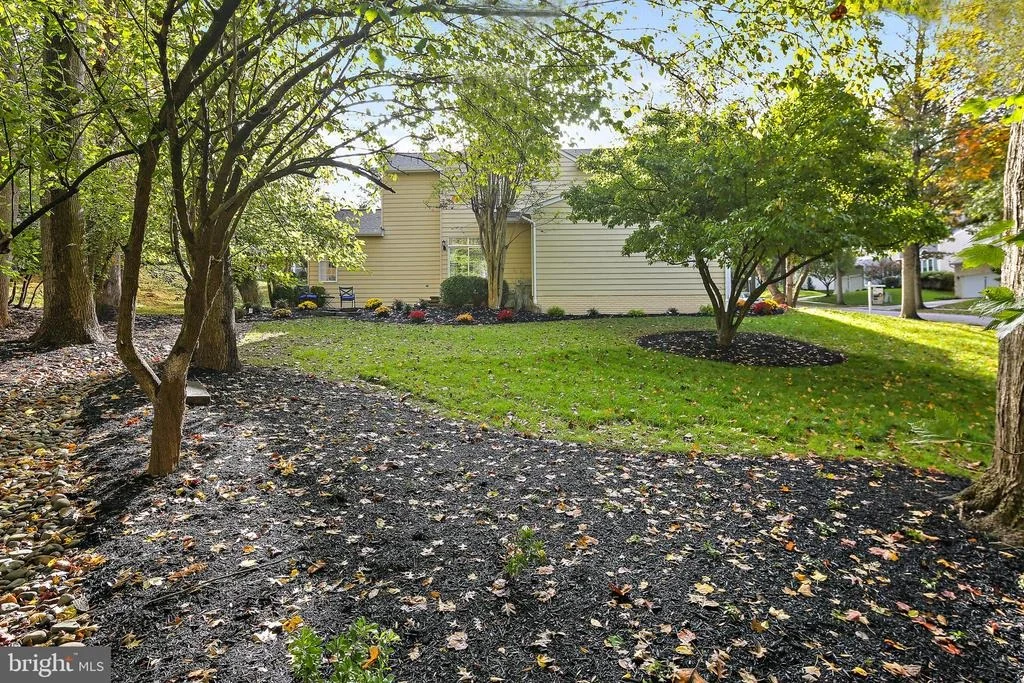
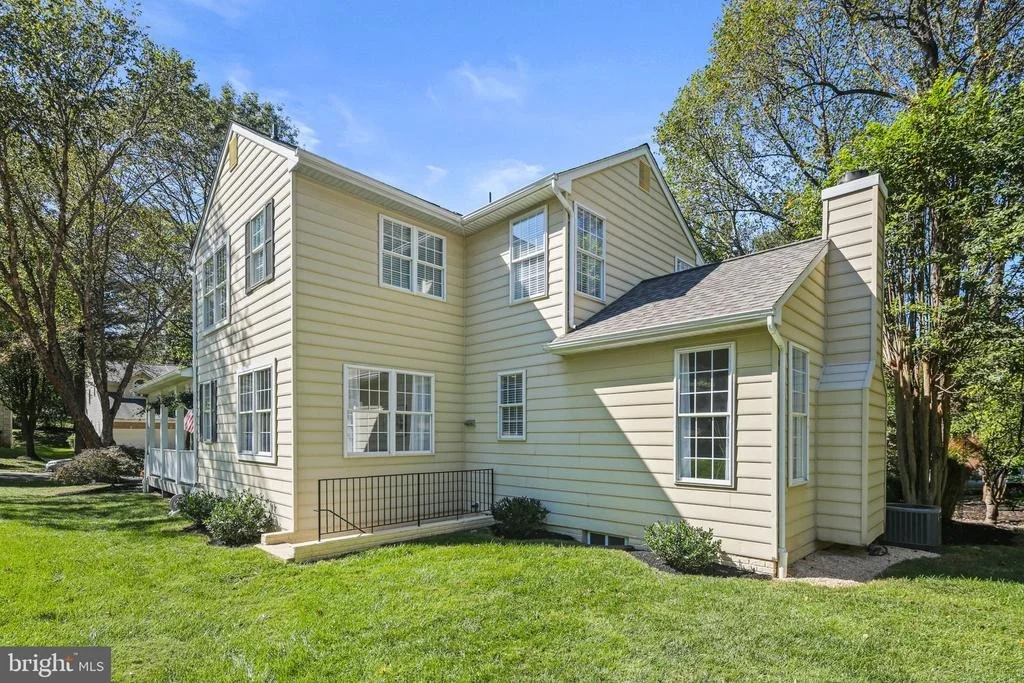
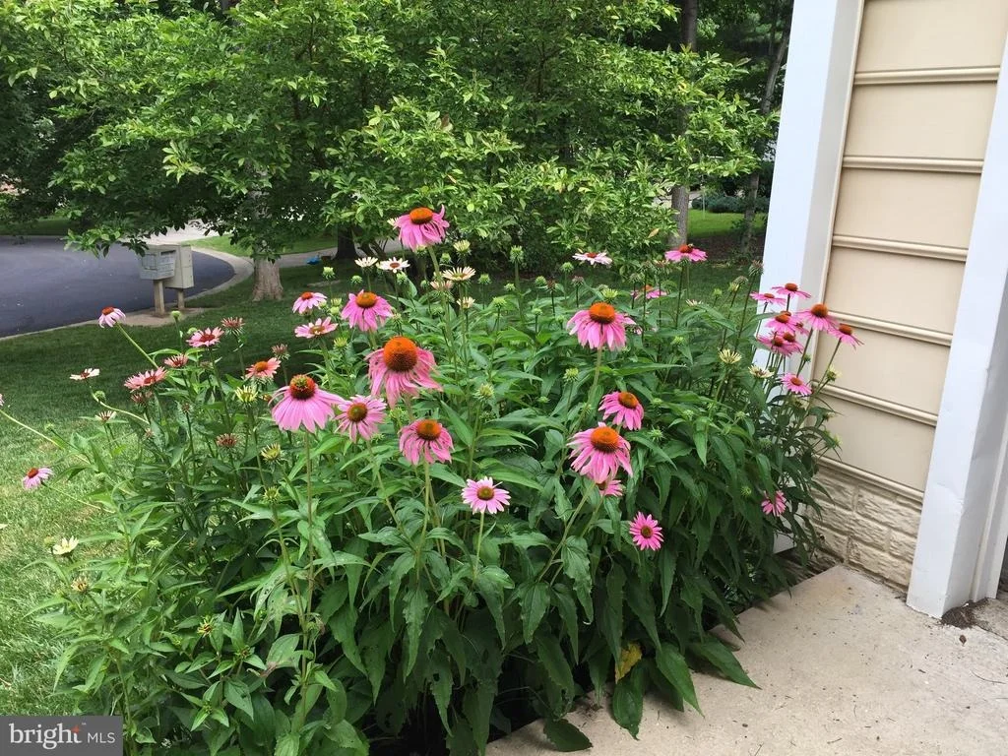
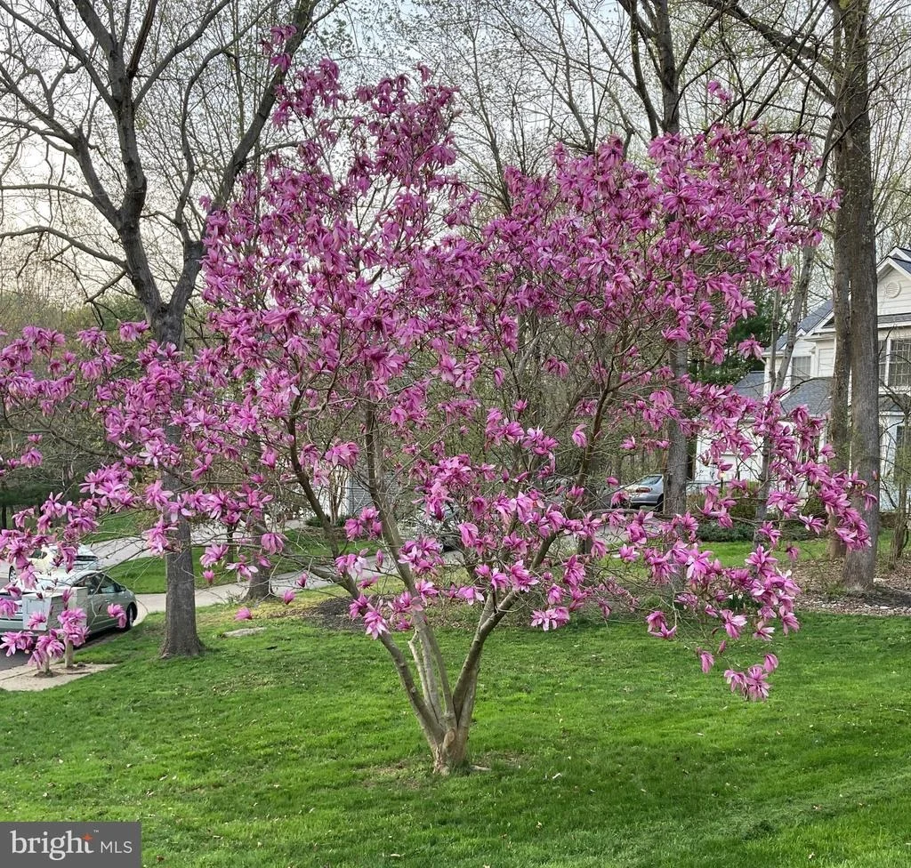
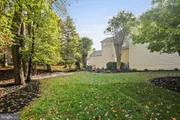
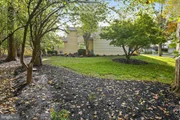
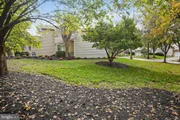
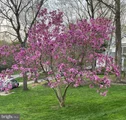
Mature trees, including magnolia and crepe myrtle, line the side yard, while various perennial shrubs, vibrant flowers, and ornamental grasses add texture and seasonal color throughout the property.
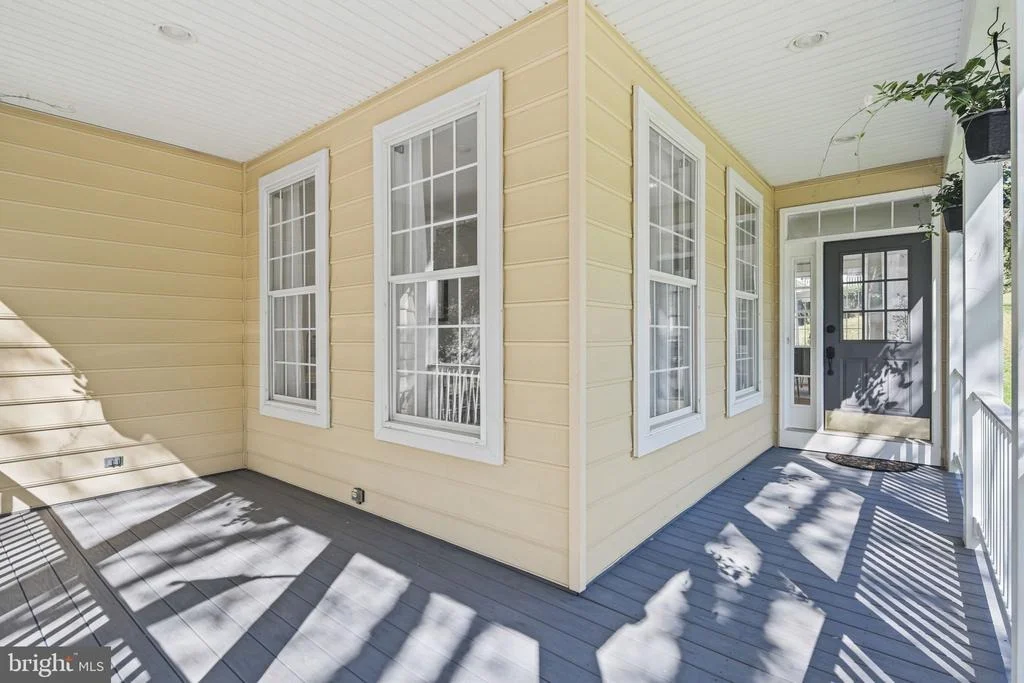
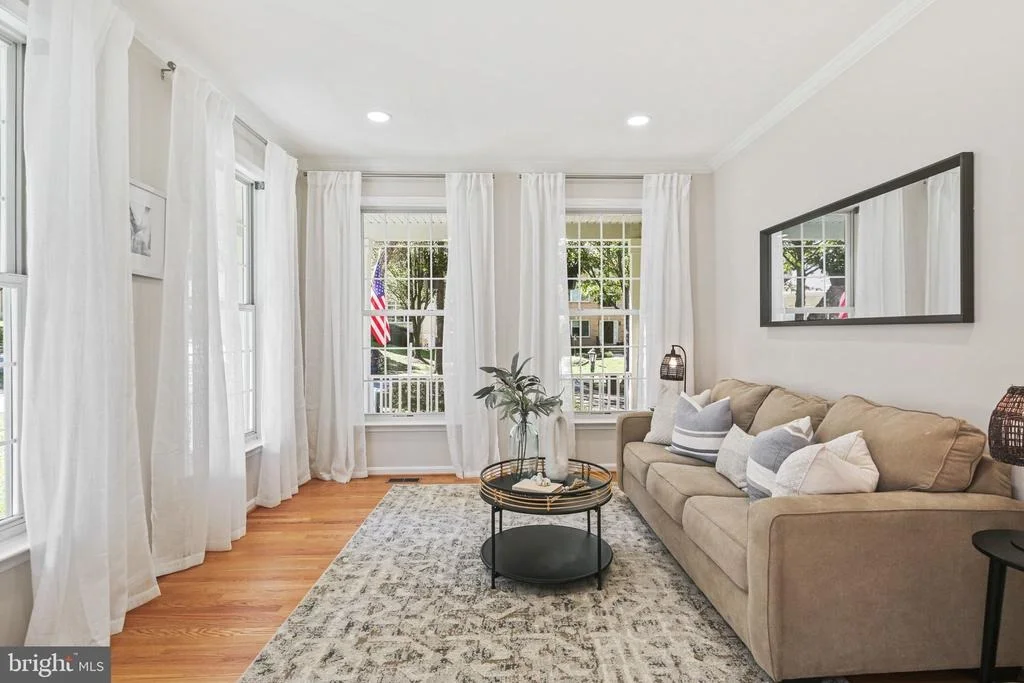
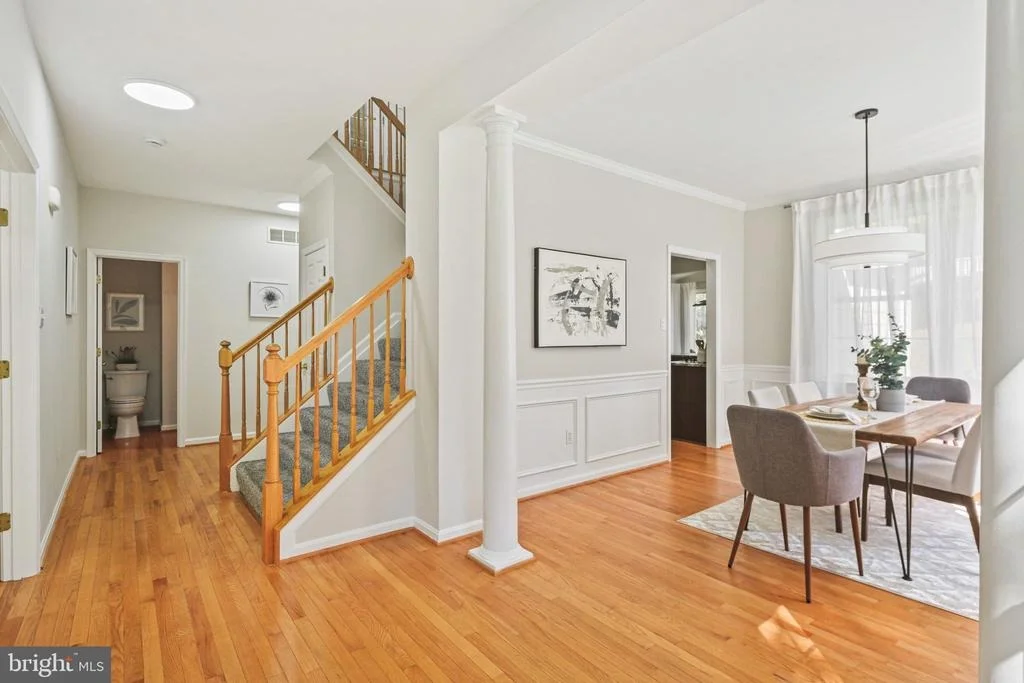
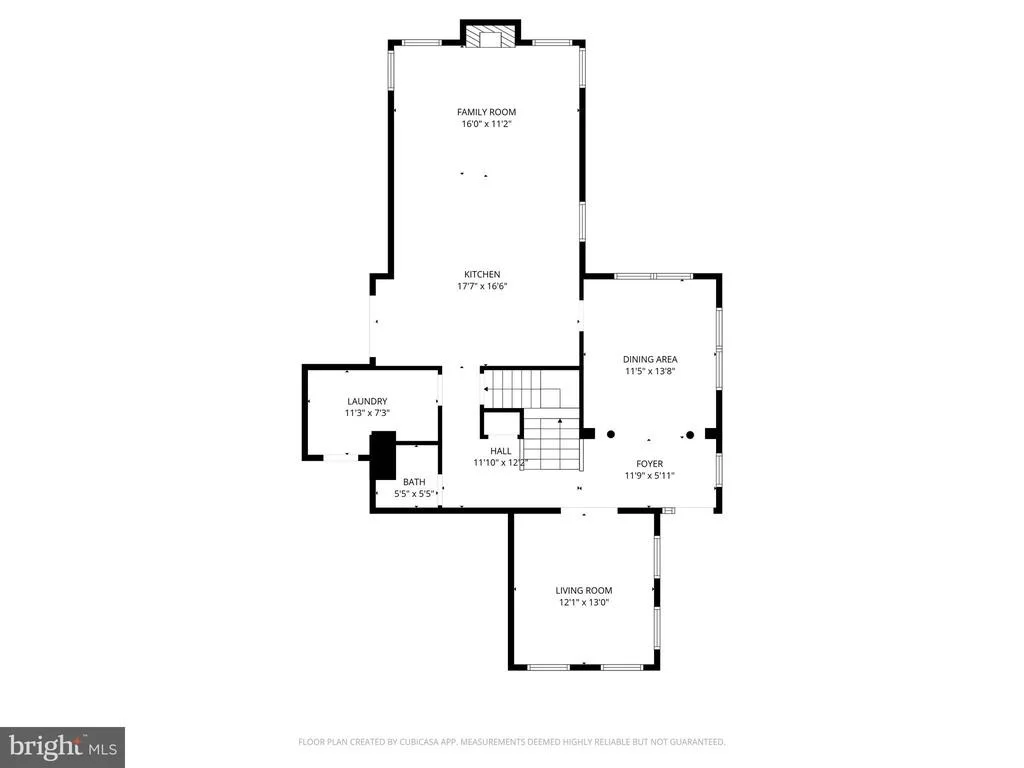
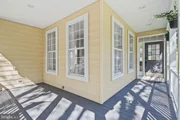
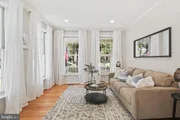
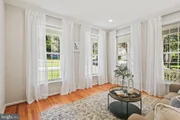
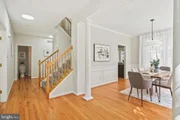
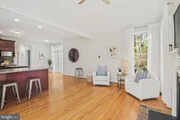
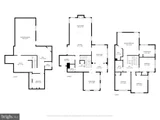
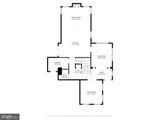
A charming wrap-around front/side porch with no maintenance decking invites you to a stunning interior. The main level features 9' ceilings, refinished hardwood flooring throughout, and a floor plan that combines elegance with everyday functionality.
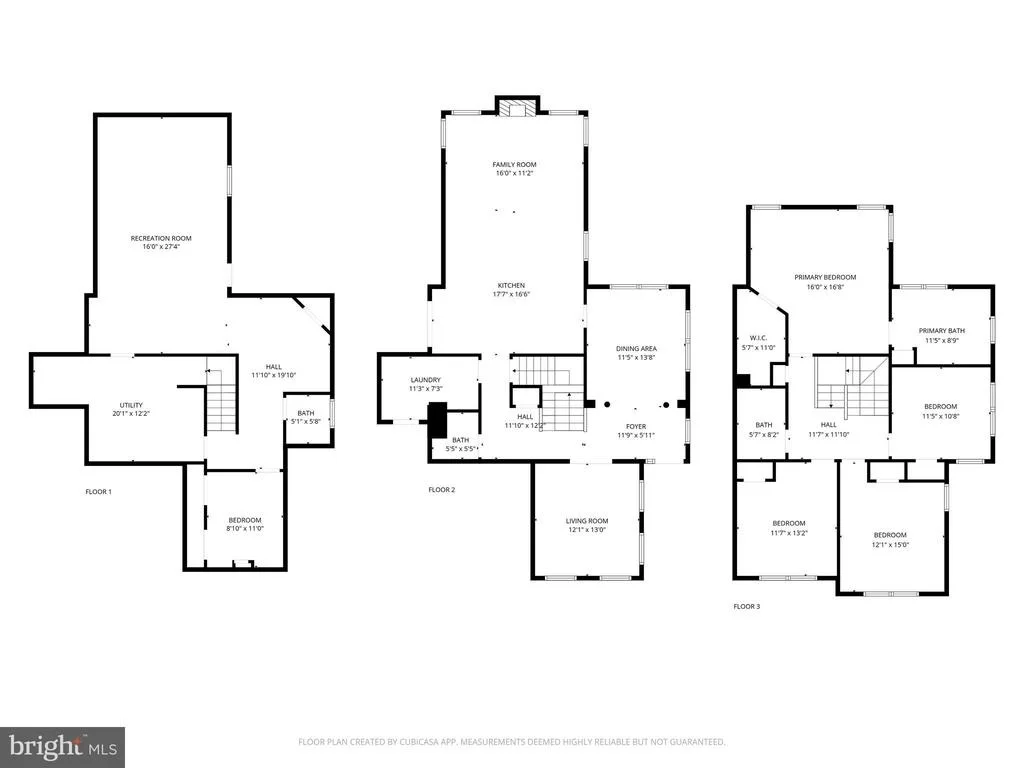
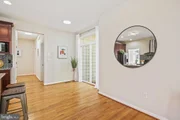
The generous home office with French doors and walls of windows features a sun-drenched workspace with inspiring garden views.
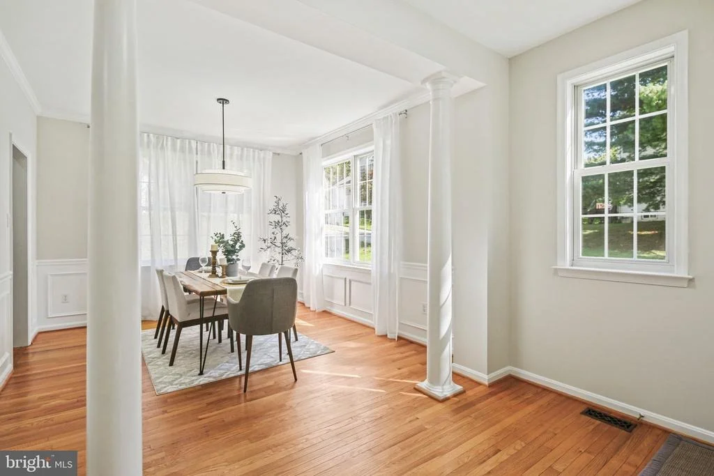
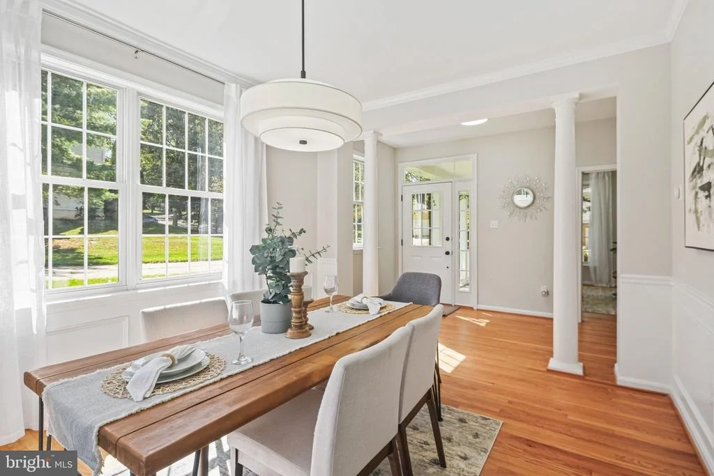
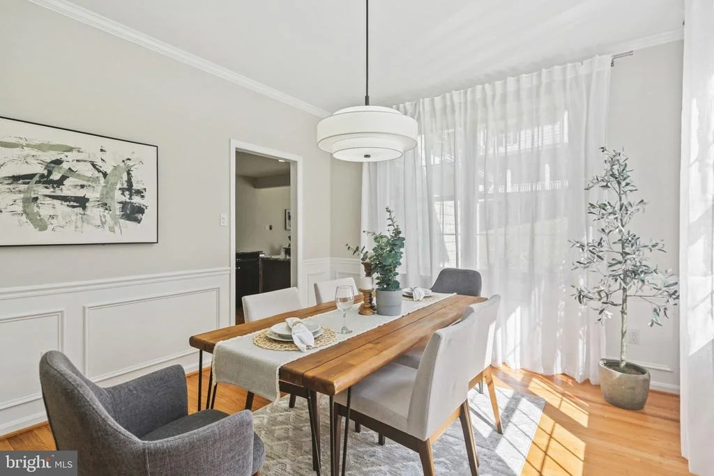
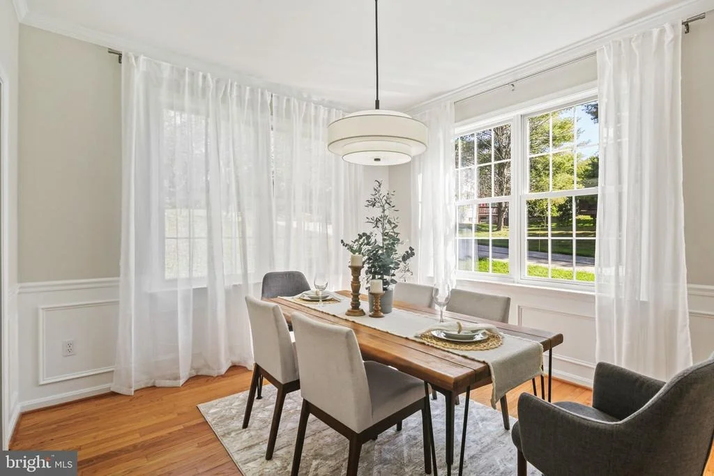
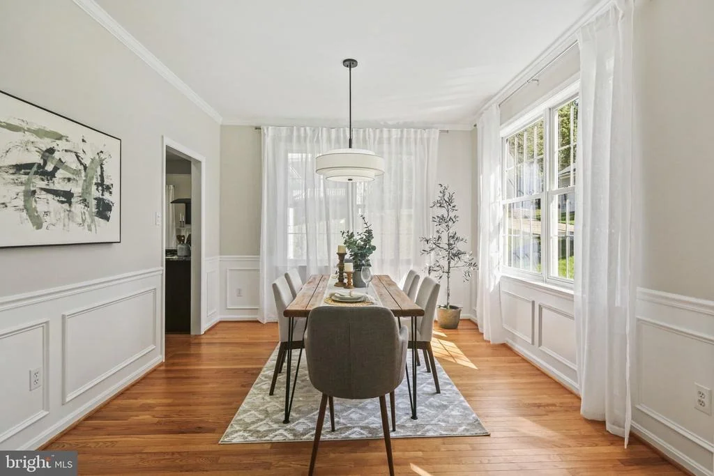
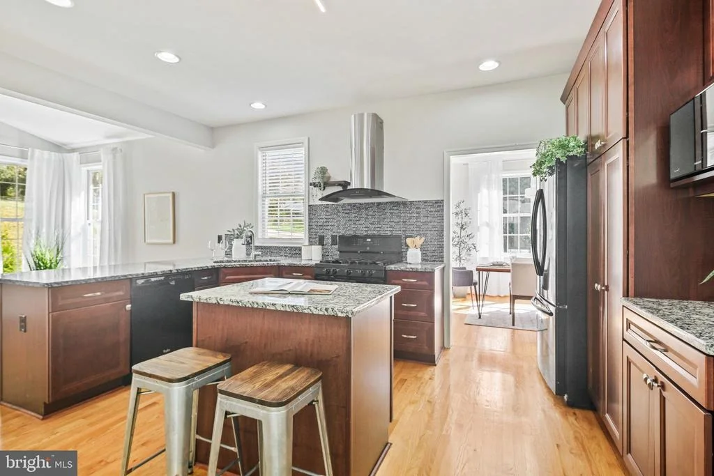
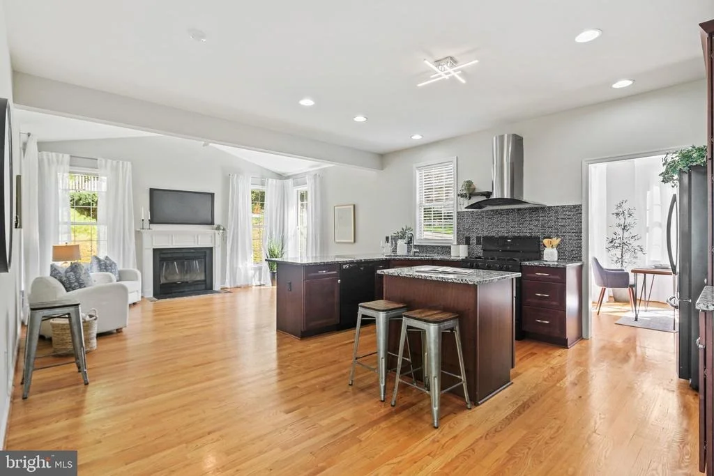
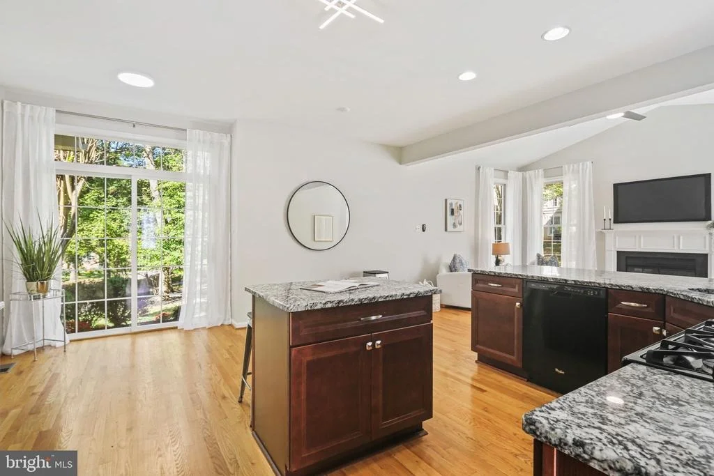
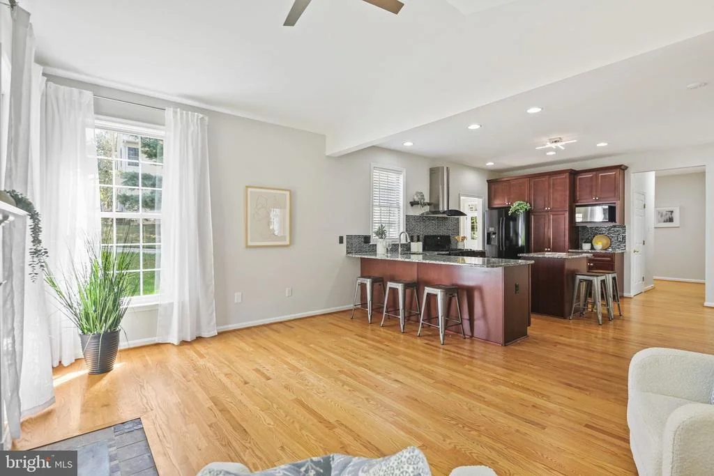
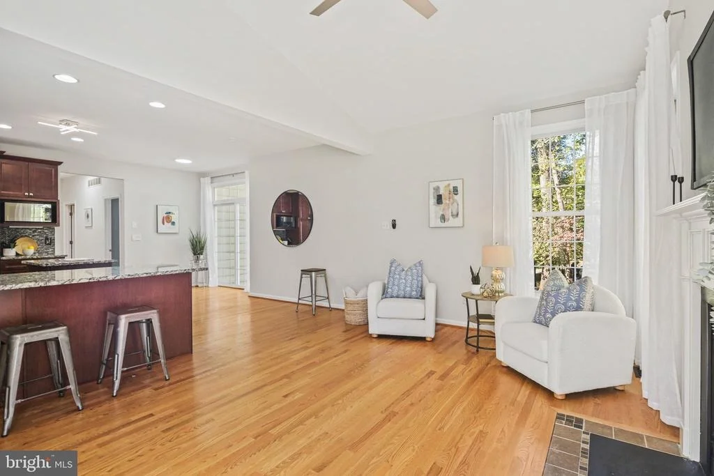
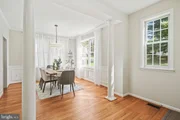
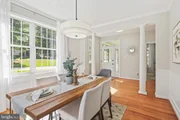
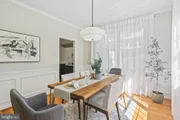
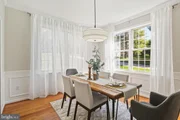
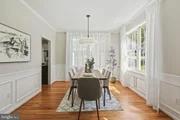
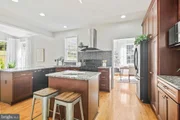
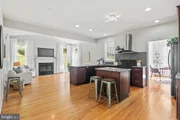
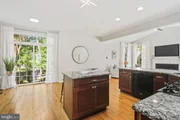
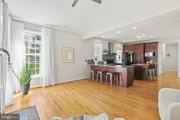
The formal dining room-complete with an exquisite chandelier, rich molding and wainscoting -flows seamlessly into a gourmet kitchen upgraded with expanded cabinetry, full-extension pull-out drawers, glass tile backsplash, a vented out range hood, and expanded bar area with extra seating.
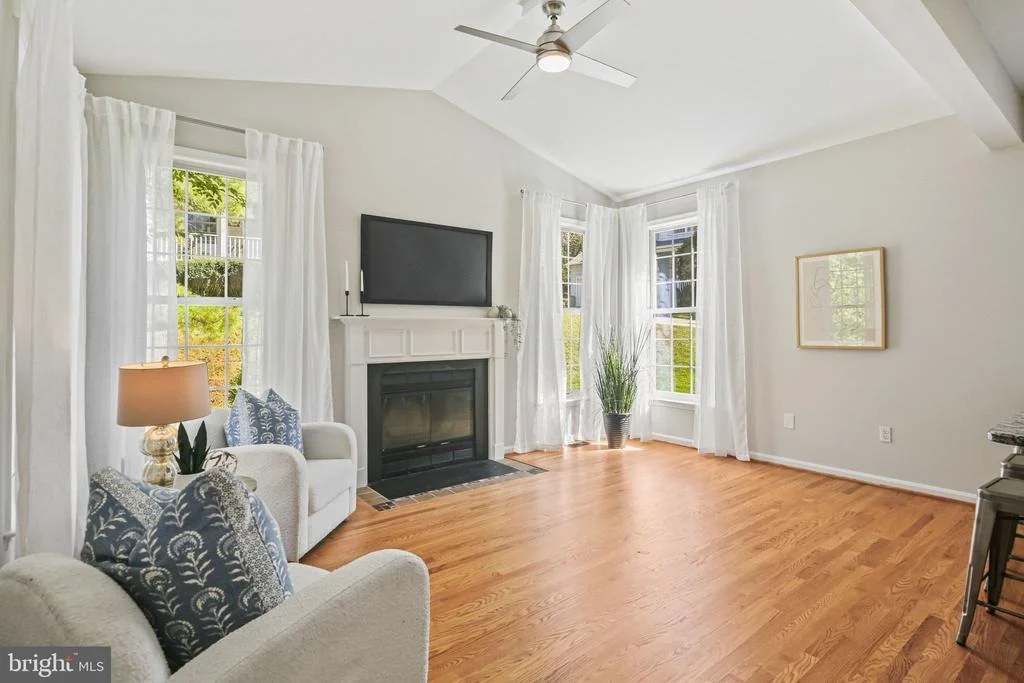
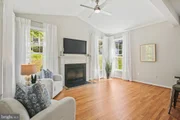
Adjacent to the kitchen is the inviting family room with cathedral ceilings and a cozy fireplace at its heart.
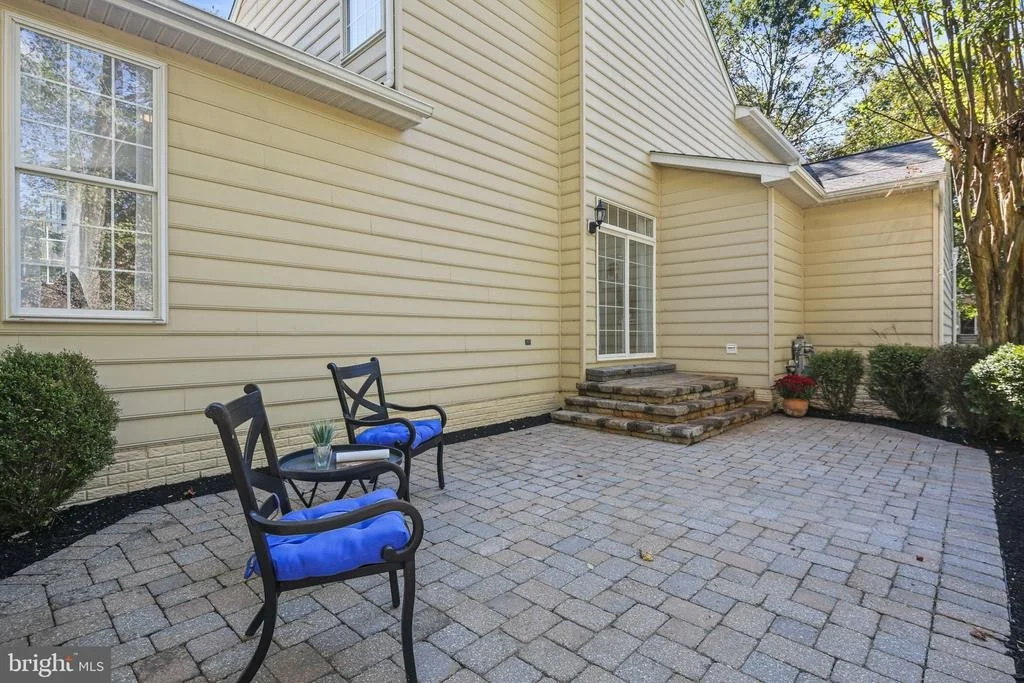
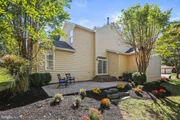
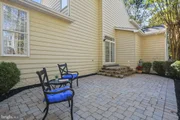
Relax or entertain with your family and friends on a paver patio from the kitchen/breakfast area, enjoying a well composed setting of wonderful flower beds, meandering pebble paths, spacious green lawn, layered shrubs and tree lines.
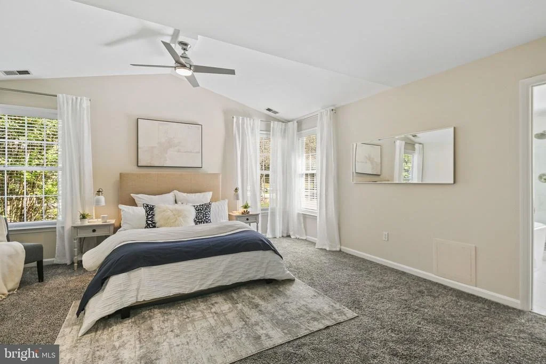
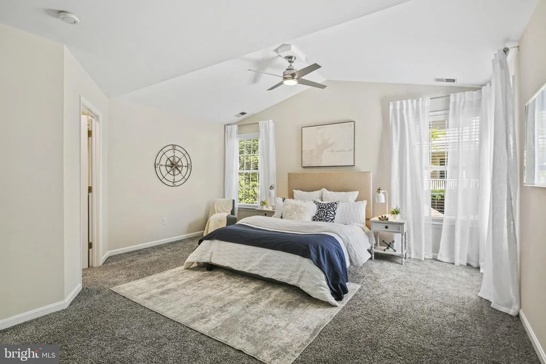
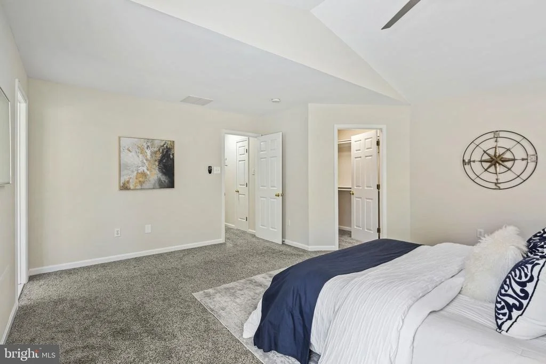
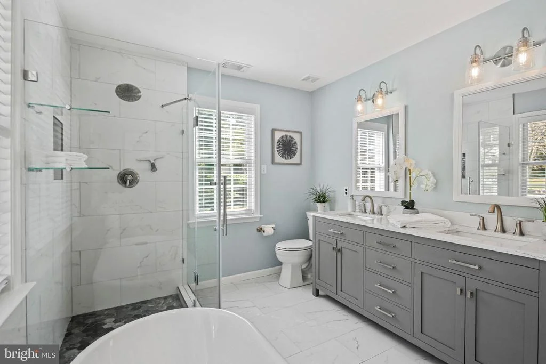
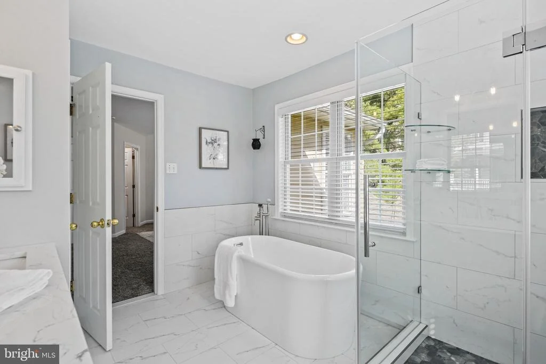
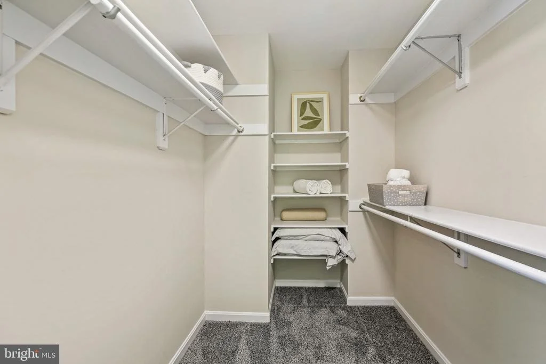
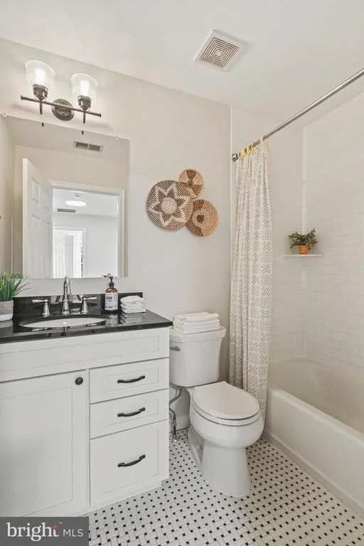
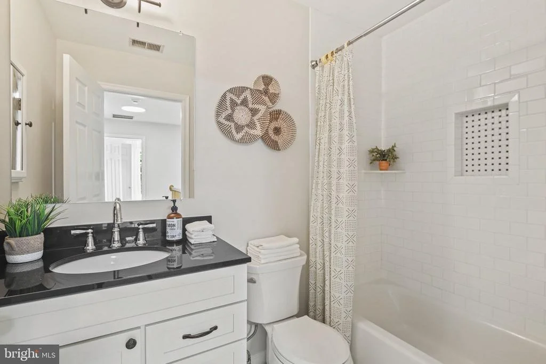
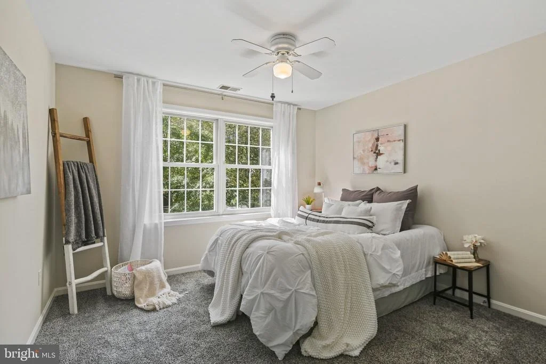
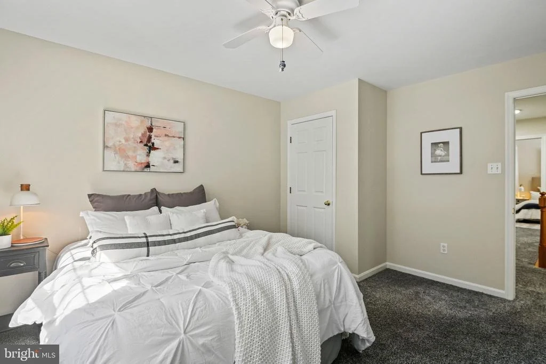
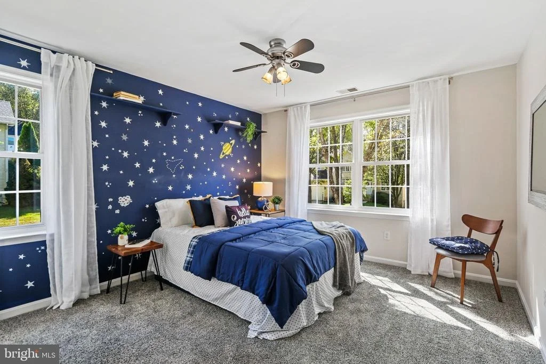
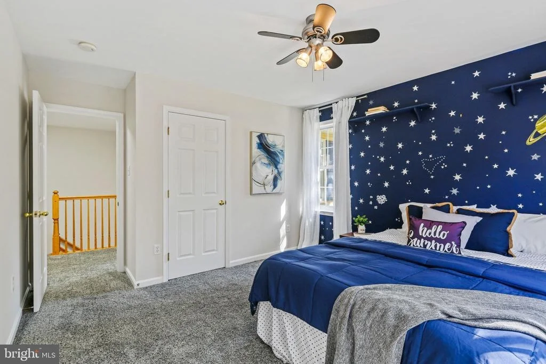
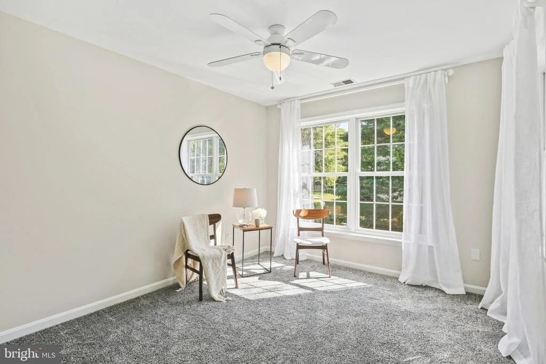
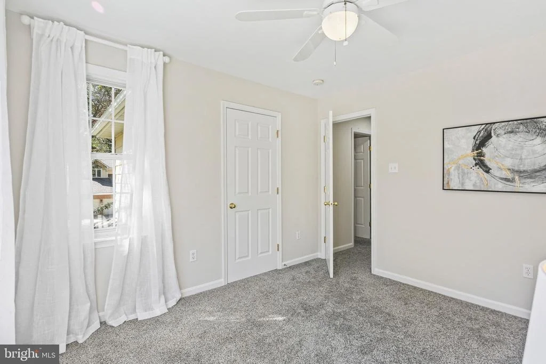
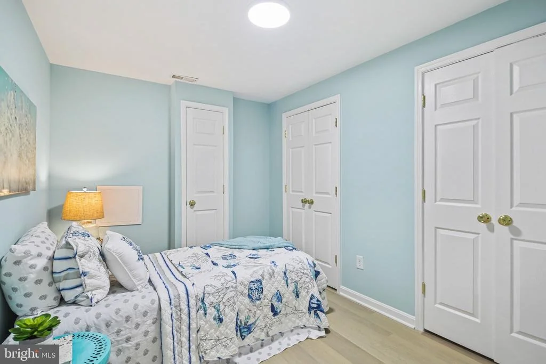
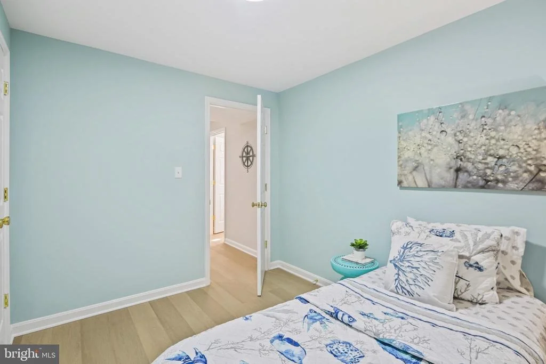
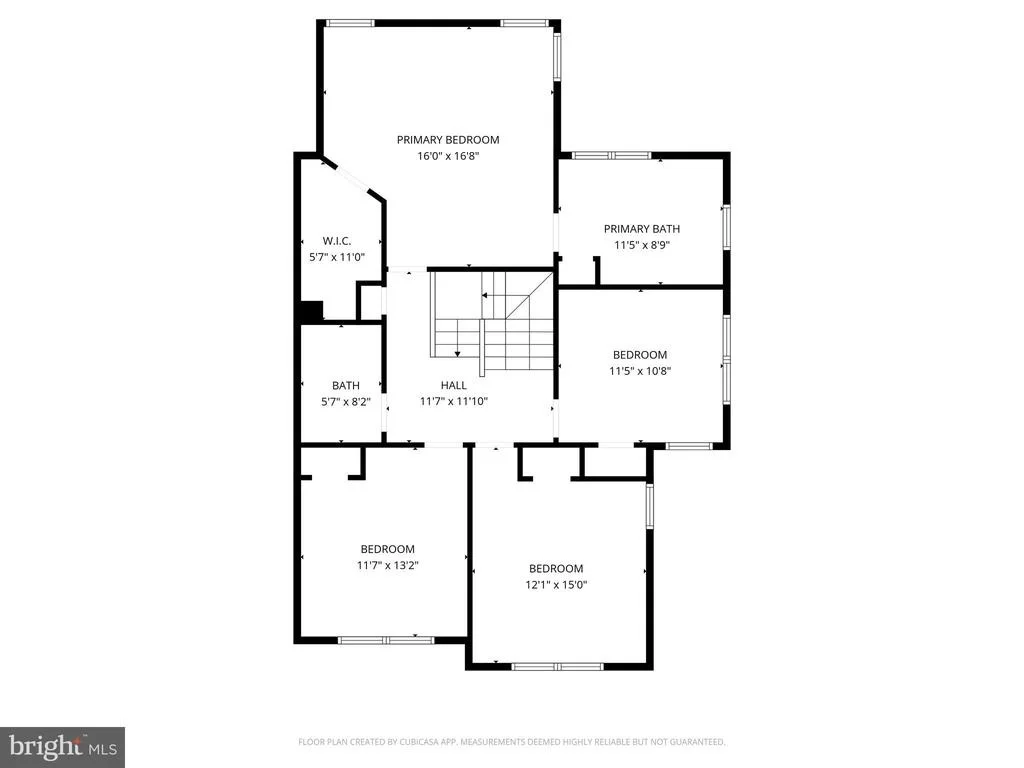
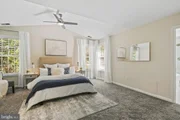
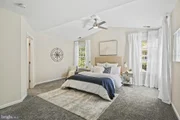
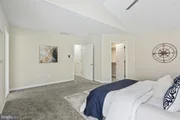
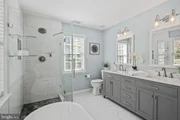
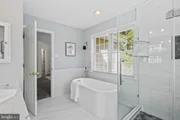
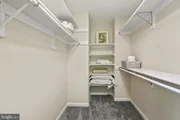
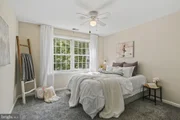
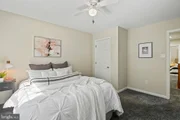
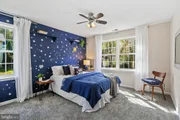
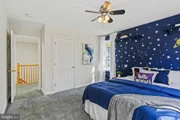
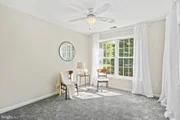
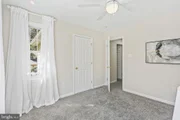
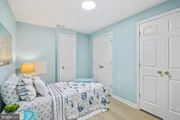
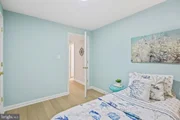
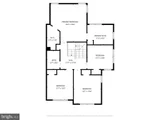
Upstairs, you'll find 4 updated bedrooms and 2 fully renovated bathrooms. The primary suite features a cathedral ceiling, walk-in closet with organizers, and a new spa-like en-suite bath. All bedrooms include ceiling fans and window treatments.
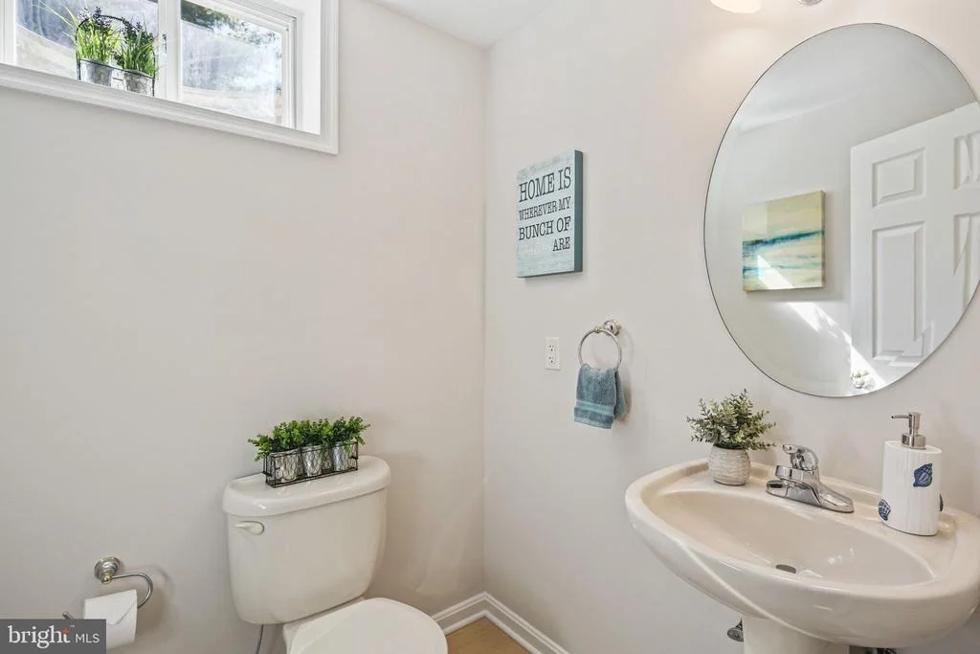
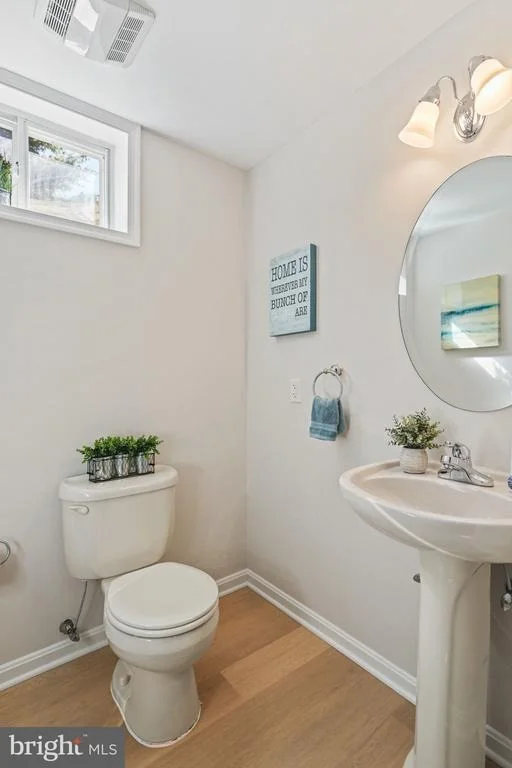
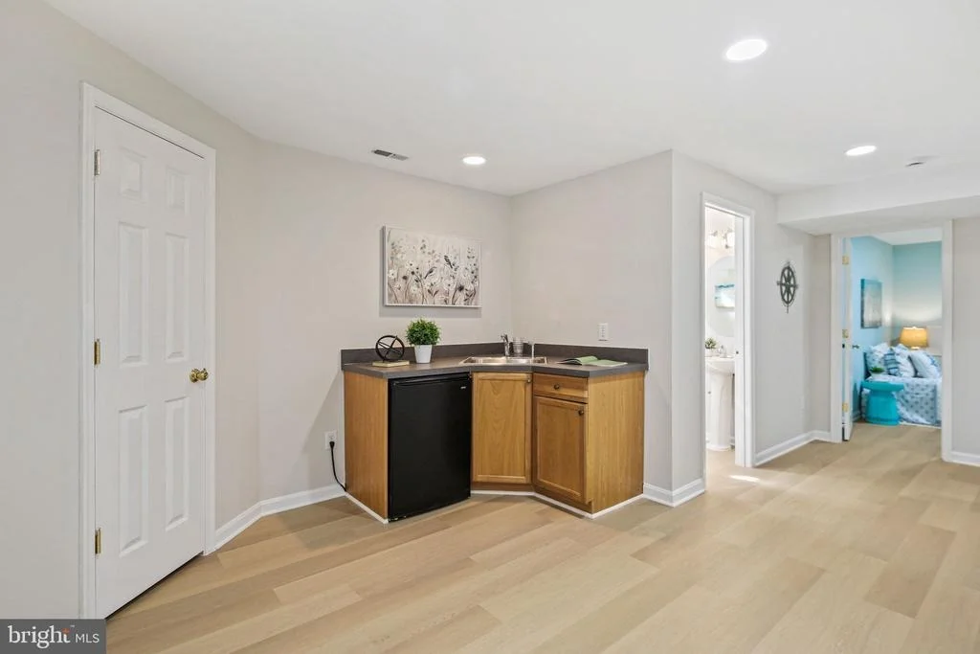
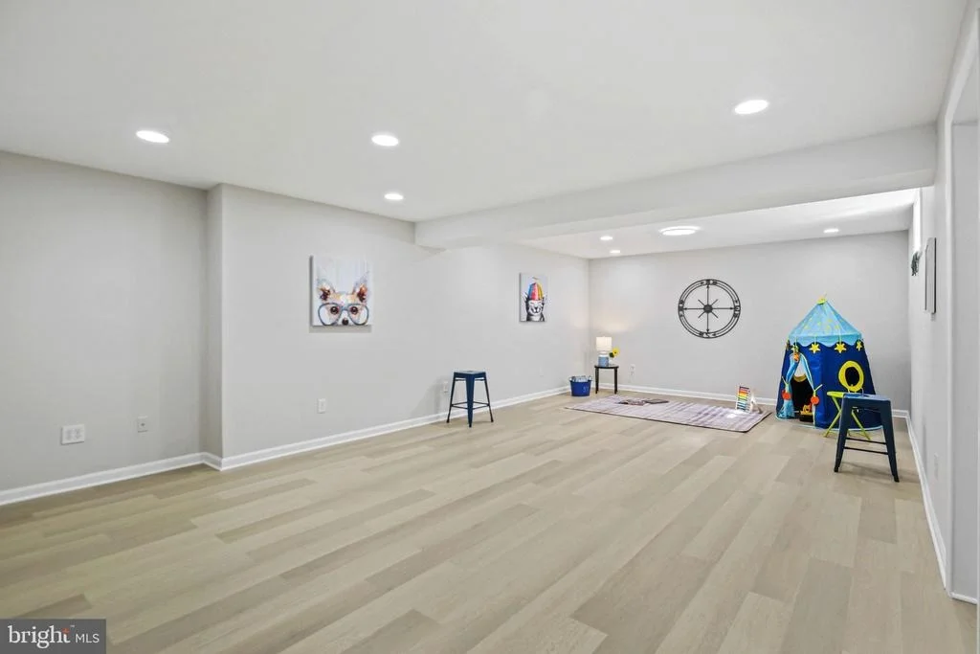
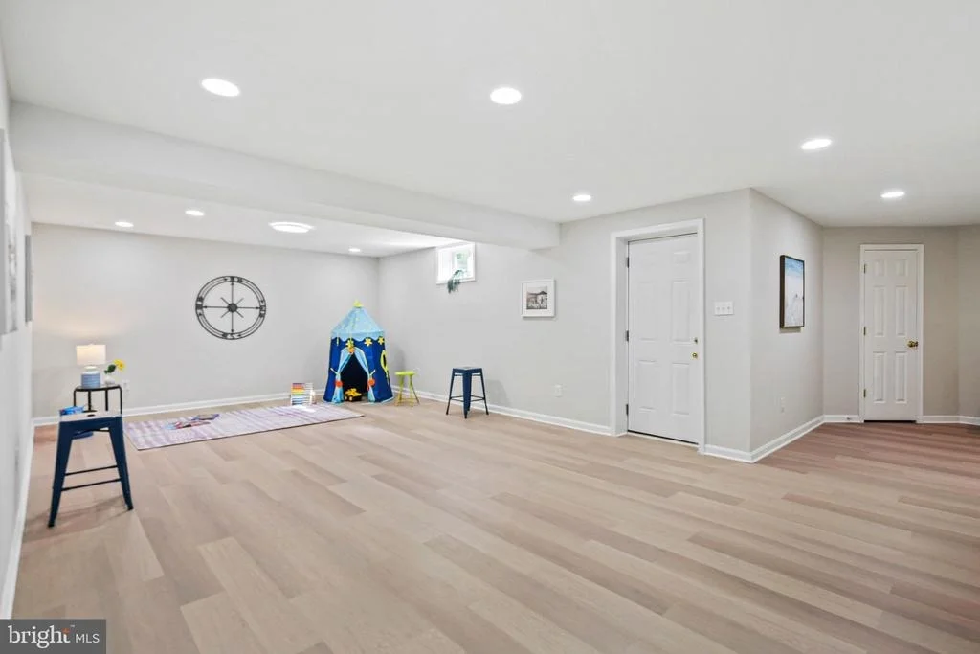
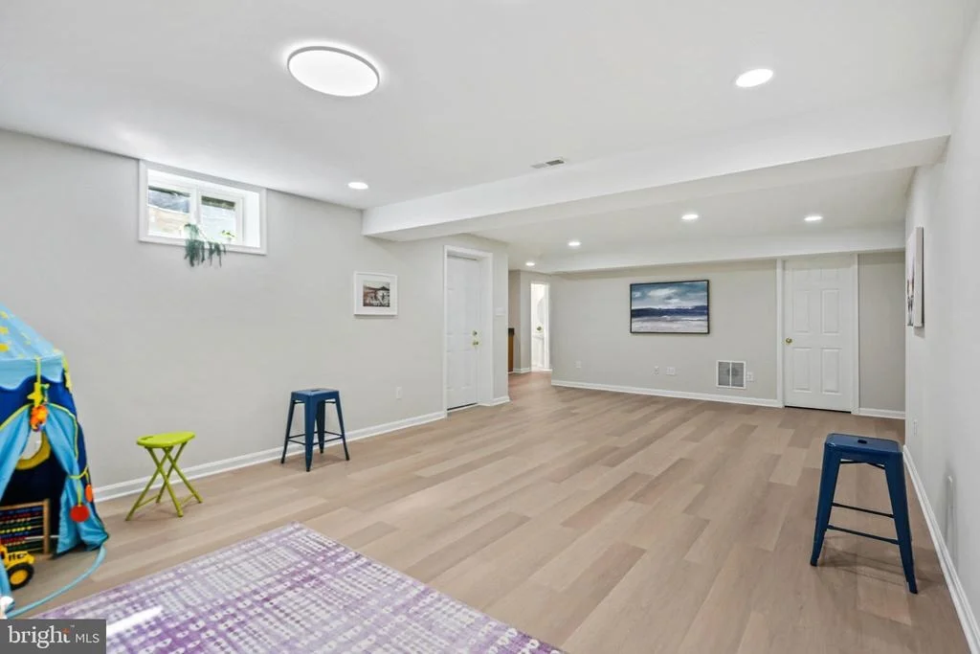
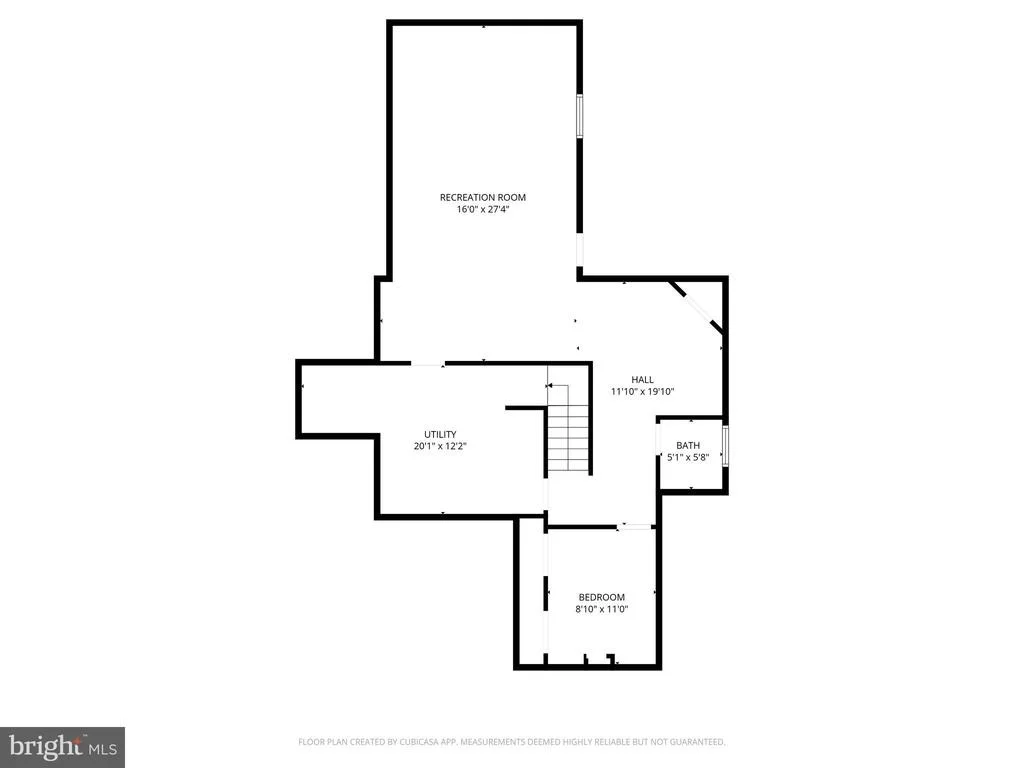
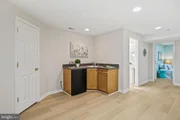
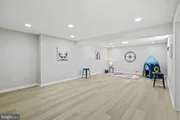
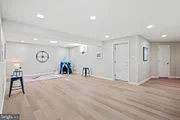
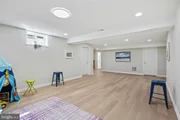
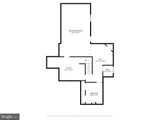
The partially finished basement presents a large recreation room, a wet bar, a flex room, and a half bath (with rough-in plumbing for a full bath). A sizable storage room and walk-out access with stairs to the backyard provide both practicality and potential.
At the rear, fast-growing evergreens have recently been planted to form a natural privacy screen in just a few years.
2-car garage with extra space, high ceiling, and device for better storage.
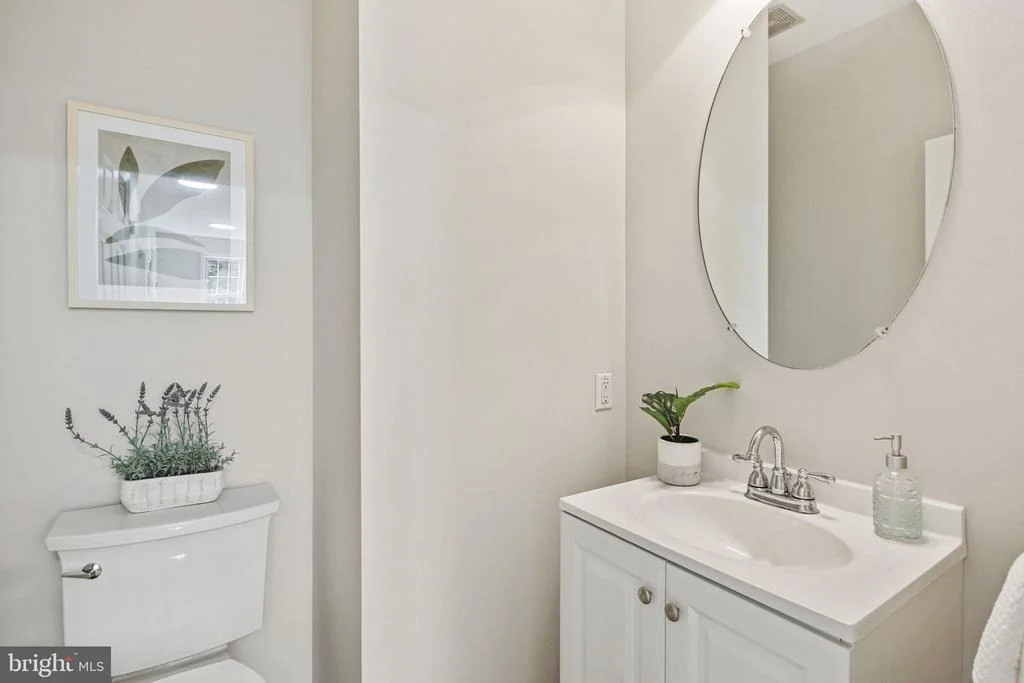
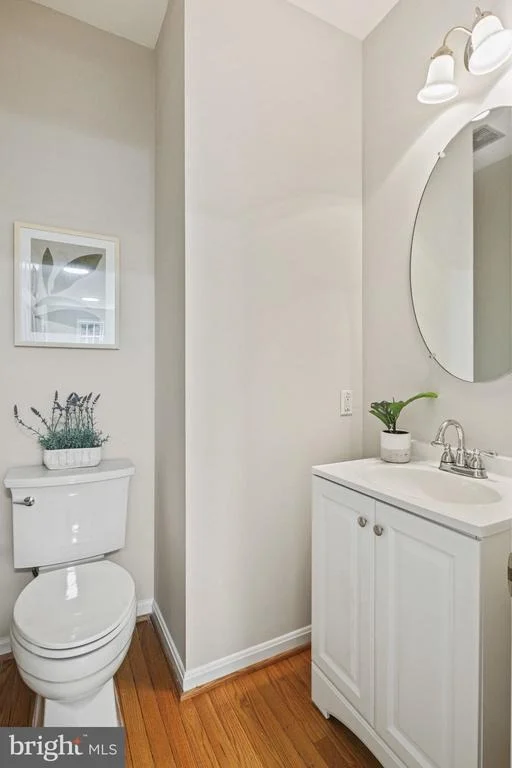
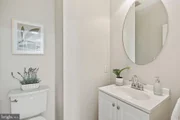
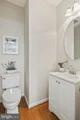
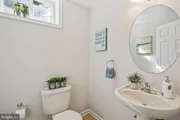
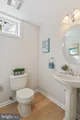
Recent updates also include: 2020 Roof (50-year architectural shingles, transferable warranty), new half bath at the main level, fresh two-tone paint interior entire house, new modern lighting fixtures, and new luxury Vinyl Plank flooring throughout the basement.
This home is a true sensory delight-a harmonious blend of traditional charm and modern convenience. From the welcoming porches to the professionally landscaped yard with solid pebble paths, fragrant flowering trees, and a lush green lawn, every detail has been designed with care and intention.
Move-in ready and unforgettable!
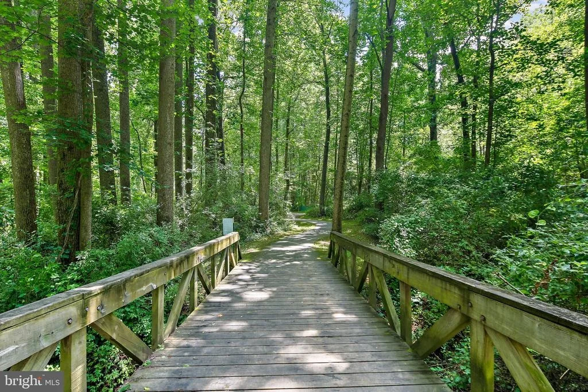
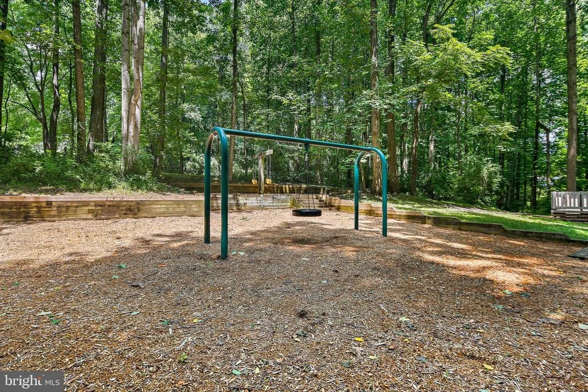
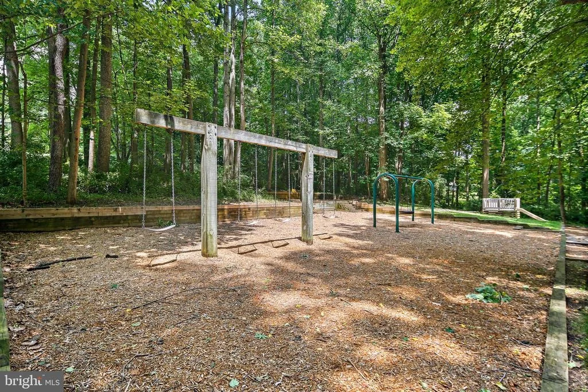
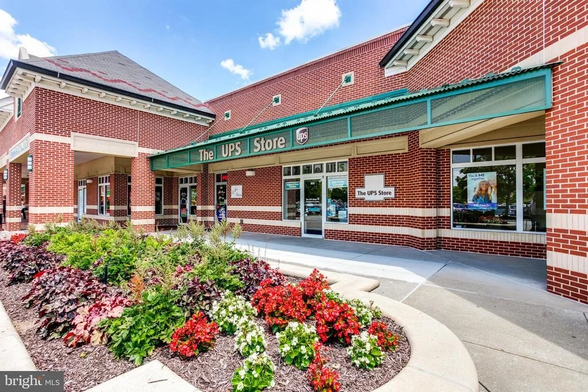
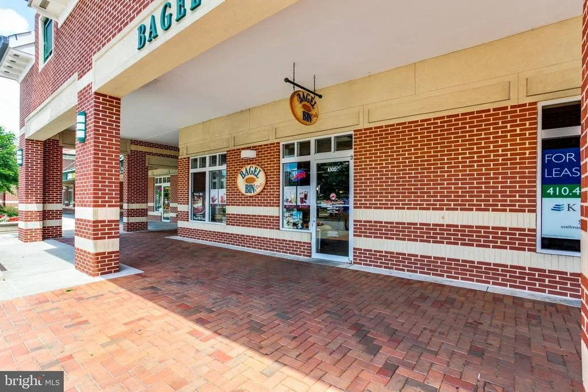
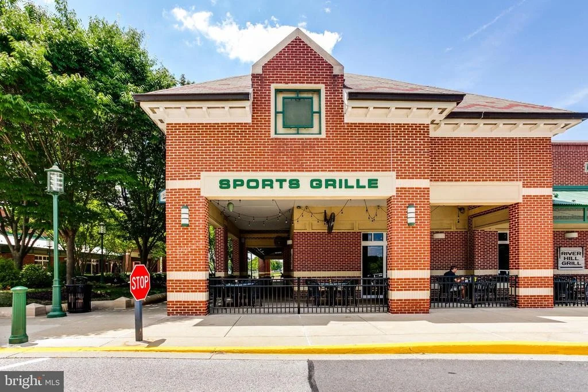
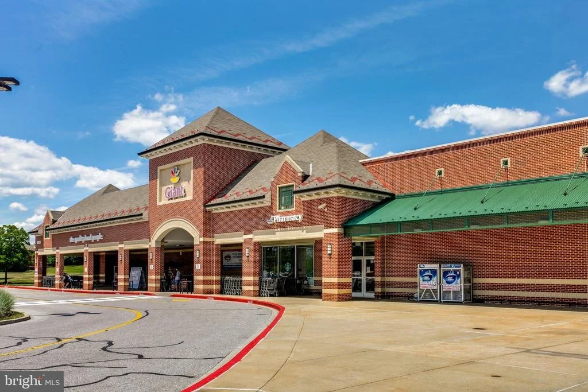
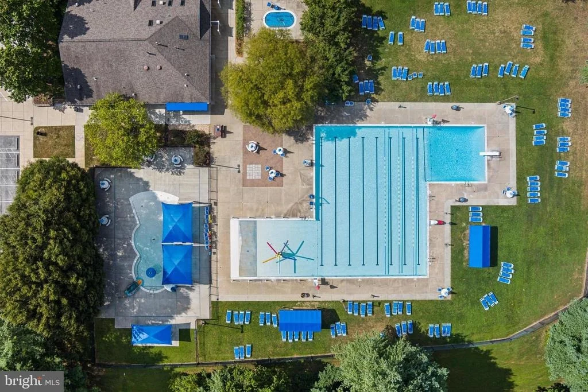
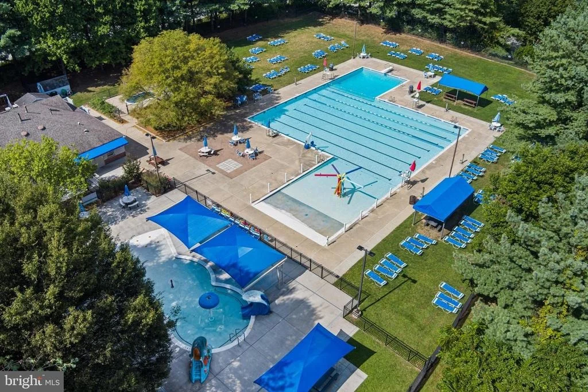
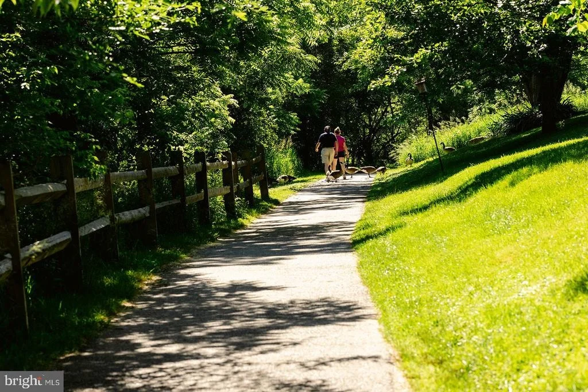
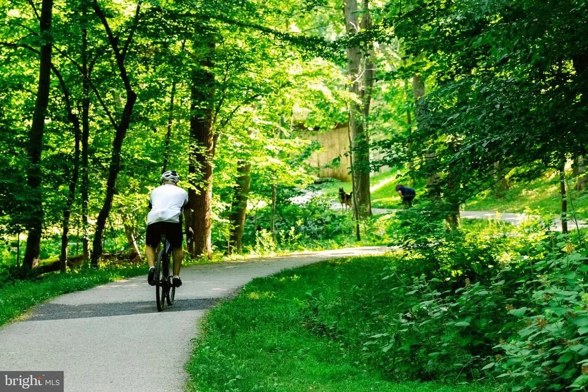
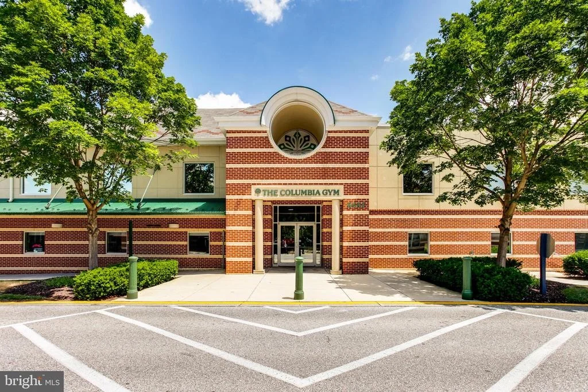
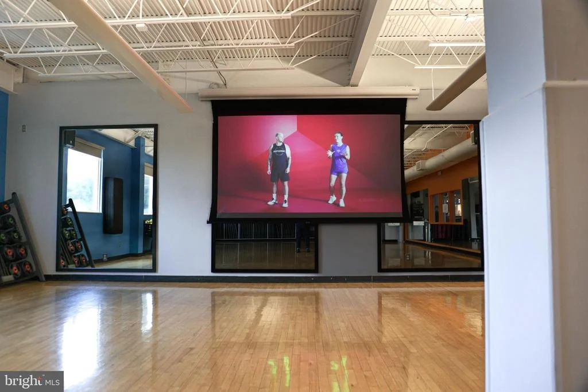
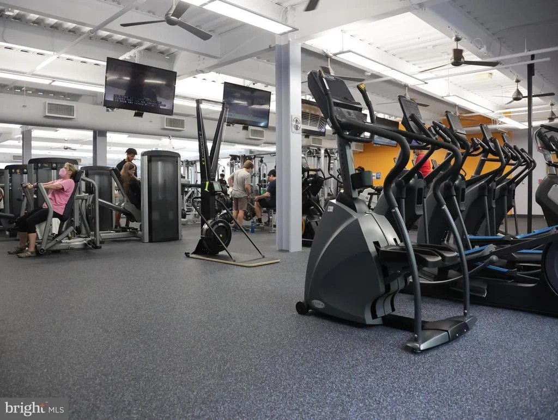
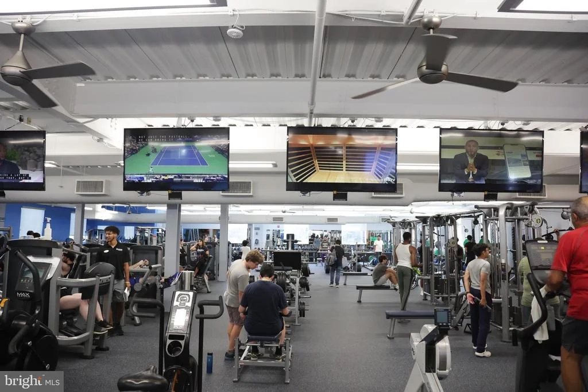
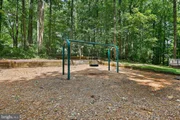
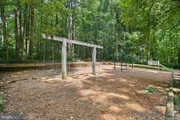
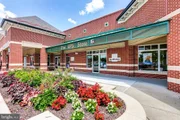
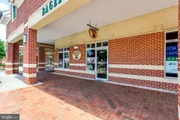
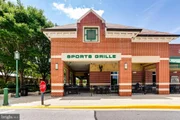
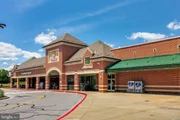
Prime location. Minutes to Pointer's Run Elementary, Clarksville Middle, River Hill High, professional services, urgent medical care, banks, barber shop, restaurants, shopping centers, parks, gym, swimming pools, and miles of walk/bike trails. Super easy access to 32/29/95, Baltimore, DC, Rockville, and Annapolis.
Payment Calculator
Your Estimated Monthly Payment
Cap Rate Calculator
What does this mean?
Based on our analysis, the cap rate of this property is 1.25%. A negative cap rate indicates that the property might not be feasible as an income-producing asset. The median cap rate for a near zip code 11238 is 4.23%.
How much can I actually make?
Actual monthly rental income may vary between $4,760 and $7,140 depending on unit-specific characteristics. You can change the amount using the slider to further explore.
How is cap rate calculated?
Cap Rate = Net Operating Income (NOI) / Property Asset Value.
When calculating the cap rate, we assume 100% occupancy. Leverage (mortgage) is not considered.
Cap Rate provided by RealtyHop and RentHop, learn more about cap rate here.
Price History
Property Highlights
Building Info
Comparables
Status
Price/ft²
Listed On
Sold On
About Columbia
Similar Homes for Sale
Currently no similar homes aroundNearby Rentals
$2,950 /mo
- 2 Beds
- 2 Baths
- 1,500 ft²
$3,300 /mo
- 3 Beds
- 2 Baths
- 1,600 ft²


Keller Williams Realty Centre
Last Updated: 11 hours ago
Data Source: Bright MLS , MLS# MDHW2058688





















 Your Privacy Choices
Phone: 425-283-2930
Address: 335 Madison Avenue, New York, NY 10017