


6485 Stonehurst Circle


About This Property
Highly desirable 1602 Floor Plan in Legacy section of Smith Farm. Home has CBS first and second floor walls, and concrete second floor. 1602 Floor Plan (attached in document tab) shows 5 Bedrooms, 3 car Garage, 3,497 living sq. ft. and 4,158 total sq. ft. (Covered patio includes additional 343 sq. ft. which is shown on tax roll - Adding 343 to total shown on floor plan yields approximately 4501 total sq. ft.)
Options Included (at time of building):
* One of the best water lots in all of Smith Farm - Premier full-sized lot with Southern Exposure on wide lake
* Upgraded Home with Platinum Package at cost of approximately $27,250 which includes such items as paver driveway, upgraded wood oak handrail/wrought iron circular staircase, additional hi-hat lighting, whirlpool tub in Master Bedroom, upgraded Kitchen and Bathroom wood cabinetry, interior rounded corners, 80 gallon hot water heater, decorative columns in Dining Room, etc.
* Optional covered patio on first level with the optional second level balcony/patio deck off Master Bedroom.
* Additional French Doors option which includes exterior french doors in Master Bedroom, Family Room and Dining Room.
Additional Options/Upgrades:
* Phantom screens completely surrounding the first floor covered patio with remote control operation
* Upgraded landscaping including Royal Palms, hedges, plantings, decorative rocks, walls & edging, and landscape lighting
Patio paver pool deck enlarged, and sealed May 2021
* Accordion shutters on second level, panels on first floor
* Pool with spillover accent - prewired for future pool heater (heater not included)
* New exterior paint May 2021
* New exterior light fixtures May 2021
* Exterior TV outlet on first floor rear covered patio (tv not included)
* Upgraded light fixtures throughout including Dining Room, Foyer, Breakfast area.
* Built-in wall unit in Family Room (omit all electronics/tv) with main location for ceiling speakers located in Family Room, Rear Patio
* French doors lead to downstairs Bedroom which includes recessed lighting (Owner's selected study option but this room can easily accommodate a closet after closing)
* Recessed lighting throughout including Family Room, Living Room, Master Bedroom, Kitchen, Master Bathroom, downstairs Bedroom, and hallways.
* Knockdown wall & ceiling finishes, and rounded corners
* Interior plantation shutters through many areas of this home
* Interior built-in closet systems throughout most areas including Kitchen pantry, huge Master Bedroom closet, bedroom closets, linen closets, etc.
* Two zone air conditioning system (one system replaced 5/2018 and one replaced 6/2021)
* Custom neutral interior paint with accent color walls in various locations
* Kitchen with granite countertops & marble/tile backsplash, new stainless steel sink with faucet, and newer stainless steel appliances including dual/convection oven, french-style refrigerator with dual icemakers, Bosch dishwasher, and microwave. Huge walk-in pantry and desk area.
* First floor Utility Room includes sink, cabinetry, washer and dryer. (note: Washer does not convey with sale.)
* This floor plan has one of the largest Master Suites you will find (approximately 26' long), a closet second to none, and water views that will astound you! Master Bedroom includes double french doors which access the private open balcony - a must see!
* Master Bathroom with soaking whirlpool tub, his & her vanities, TV at her vanity (bracket stays but tv not included), separate enclosed shower, linen closet, and enclosed area for water closet
* Four additional Bedrooms on the second floor with a full Bathroom.
* Ceiling speakers in Den, Family Room, Living Room and exterior covered patio with all lines run to central location behind the family room wall unit.
NOTE: Offering is made subject to errors, modifications, change in price or withdrawal without notice. Floor plan by Builder shows sq. ft. and room sizes. Buyer/buyer's agent fully responsible to review all sizes, information.
Exclusions:
* Safe(s)
* All flat screen TV's do not convey, only brackets to remain
* Washer in Utility Room
* Refrigerator in Garage
* Speakers above family room wall unit
* All guitar mounting brackets
* Chandelier in upstairs bedroom
* Staghorn fern hanging in exterior rear tree
Payment Calculator
Your Estimated Monthly Payment
Cap Rate Calculator
What does this mean?
Based on our analysis, the cap rate of this property is 1.25%. A negative cap rate indicates that the property might not be feasible as an income-producing asset. The median cap rate for a near zip code 11238 is 4.23%.
How much can I actually make?
Actual monthly rental income may vary between $4,760 and $7,140 depending on unit-specific characteristics. You can change the amount using the slider to further explore.
How is cap rate calculated?
Cap Rate = Net Operating Income (NOI) / Property Asset Value.
When calculating the cap rate, we assume 100% occupancy. Leverage (mortgage) is not considered.
Cap Rate provided by RealtyHop and RentHop, learn more about cap rate here.
Price History
Property Highlights
Building Info
Comparables
Status
Price/ft²
Listed On
Sold On
About Smith Dairy West
Similar Homes for Sale
Currently no similar homes aroundNearby Rentals
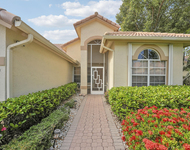
$8,500 /mo
- 3 Beds
- 2 Baths
- 1,905 ft²
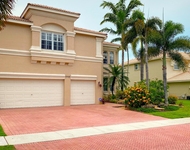
$8,700 /mo
- 4 Beds
- 4 Baths
- 3,908 ft²

A & V Realty Inc.
Last Updated: 5 months ago
Data Source: Beaches MLS, MLS# R10728772
 Your Privacy Choices
Phone: 425-283-2930
Address: 335 Madison Avenue, New York, NY 10017