|
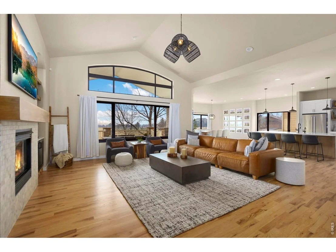
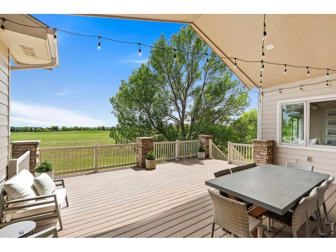
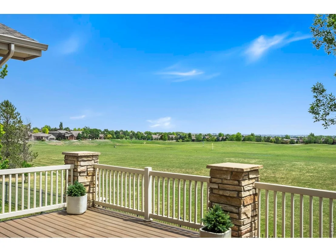
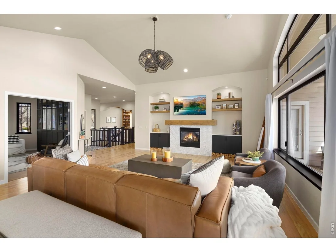
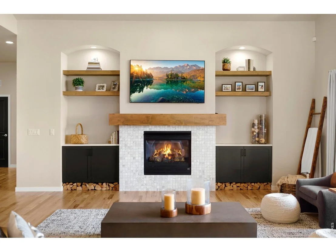
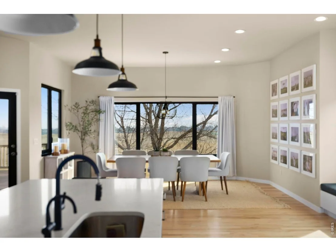
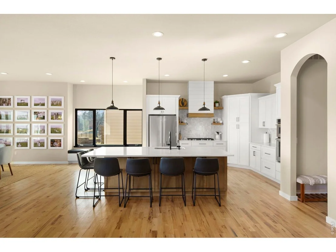
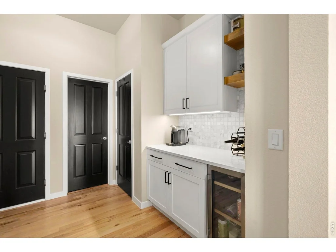
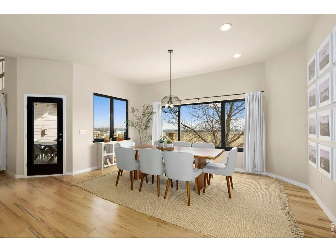
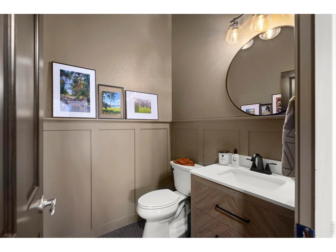
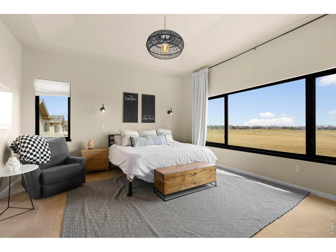
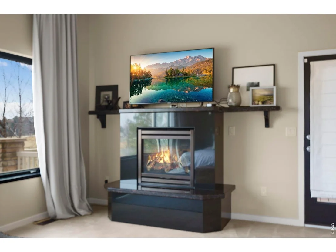
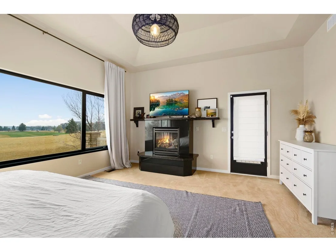
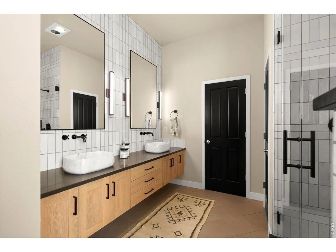
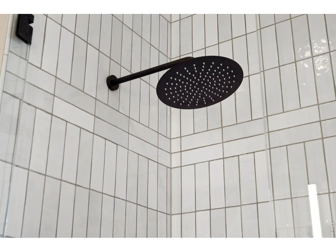
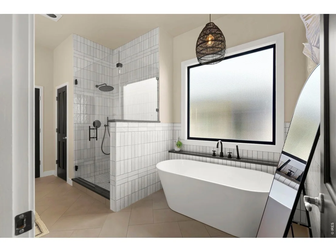
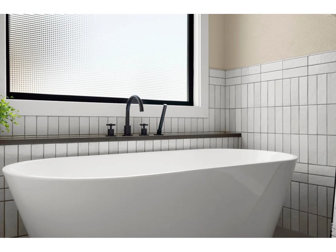
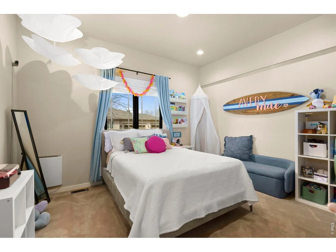
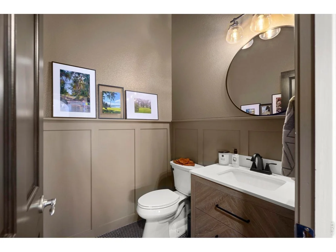
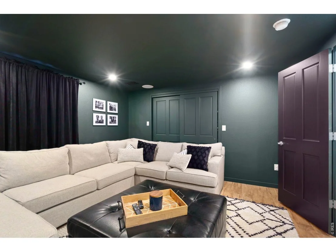
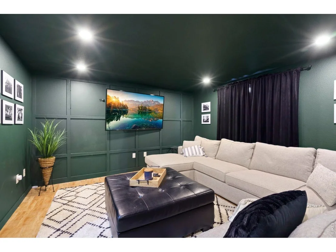
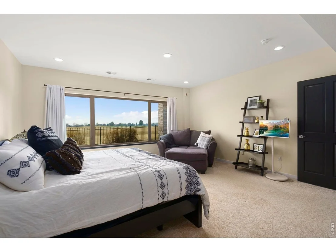
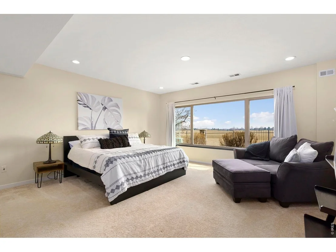
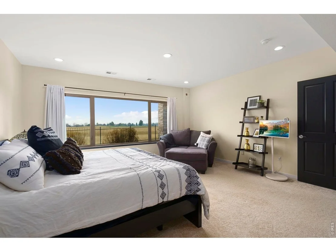
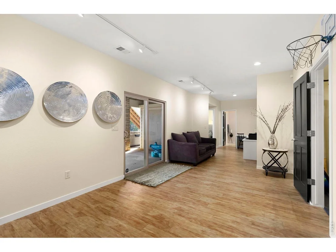
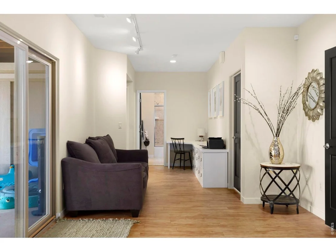
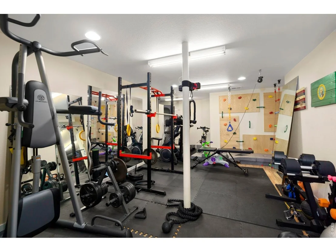
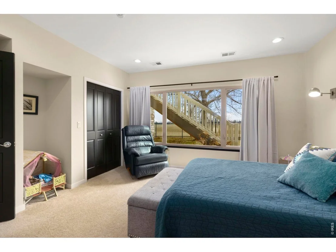
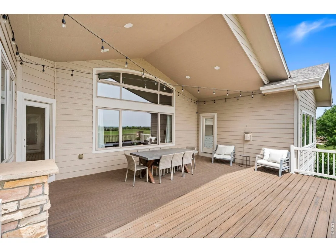
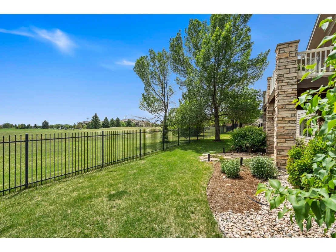
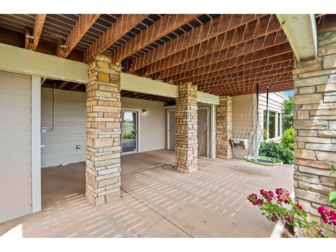
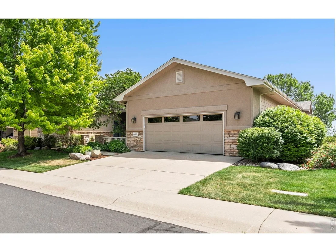
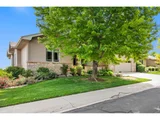
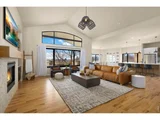
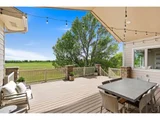
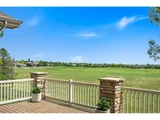
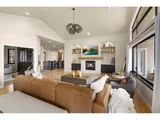
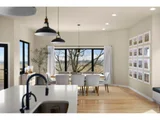
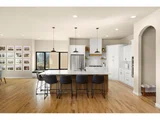
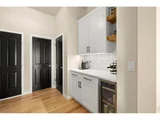
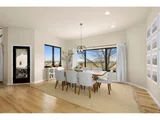
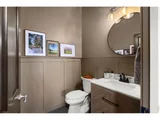
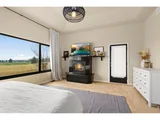
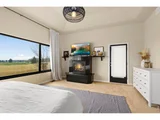
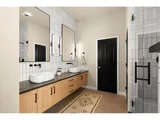
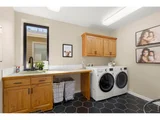
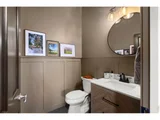
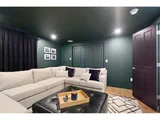
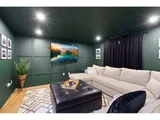
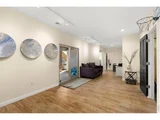
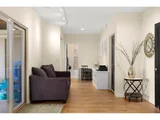
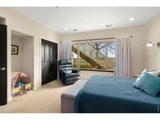
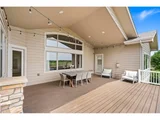
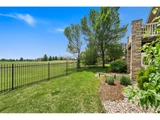
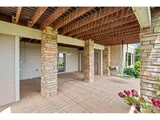
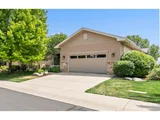
Back on market with a 50k price reduction and now an additional $20,000, in seller concessions towards closing costs and rate buy down!! Step into this stunning patio home where modern design meets effortless comfort and beauty. Flooded with natural light the expansive floor plan showcases soaring ceilings, oversized windows and a seamless indoor outdoor flow that highlights the homes prime setting backing to open space and Highland Meadows golf course, The heart of the home is beautifully reimagined contemporary kitchen with high- end appliance and a statement island as well as coffee bar. The kitchen opens up into a spacious and inviting great room with contemporary fireplace, fabulous views and a very oversized covered deck (over 500 sq. feet) for large gatherings! The primary bath has been thoughtfully updated with spa inspired details, and heated floors and the primary suite includes a fireplace and double closets. The overall aesthetic is fresh, contemporary and move in ready with high end remodeling with the ease of single floor living. The walk out basement includes a media room as well as two exceptional bedrooms with golf course views and two full baths, work out room as well as shop. With over $200,000. in recent improvements and updating make this expansive home an exceptional find. Remodel and updates include kitchen, reface cabinets, new island, countertops, backsplash fixtures and appliances, Primary bath new countertops, cabinetry, shower tub and heated floors 35k plus , half bath , and three quarter bath all new. Laundry floor new, additional wood flooring and refinished thru out, all new trex decking ,great room new mantel ,tile shelves and built ins, new coffee bar, two new furnaces, new air-conditioning unit, main level all fresh new paint walls ,trim,and doors. HOA for patio home includes yard water, yard maintenance, snow removal ,trash ,pool and gym!
|
|
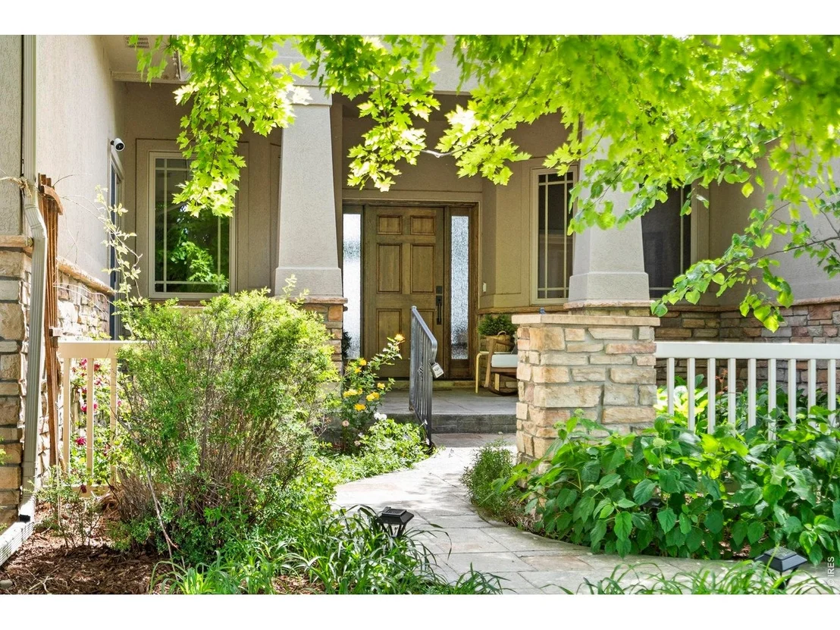
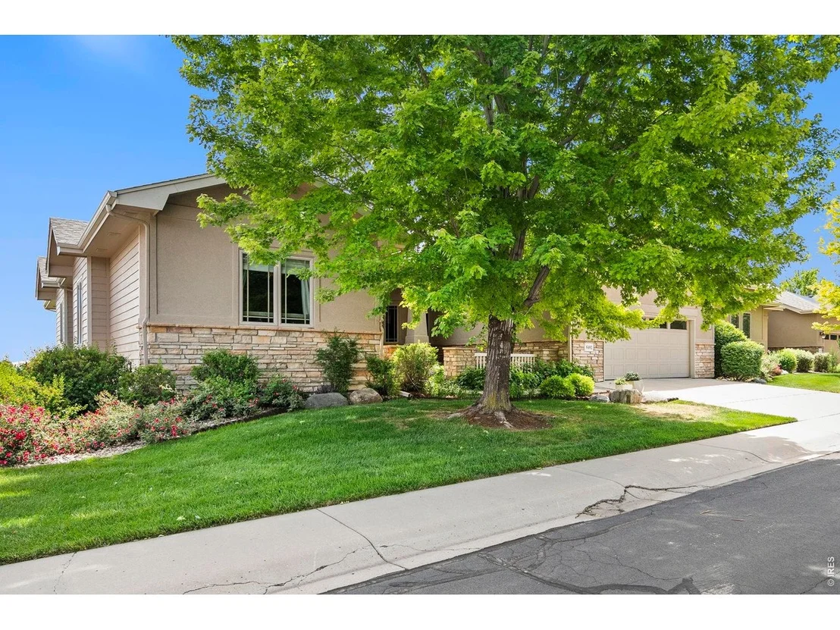
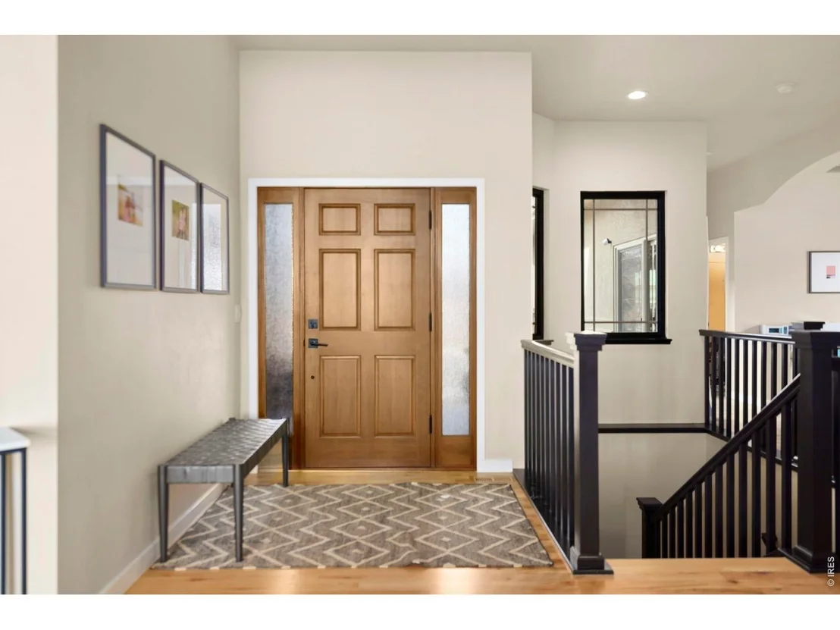
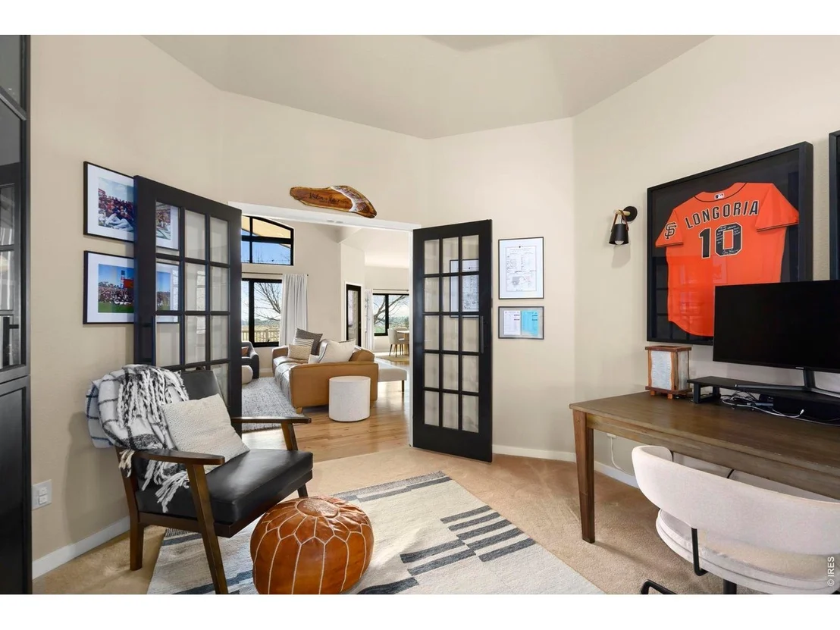
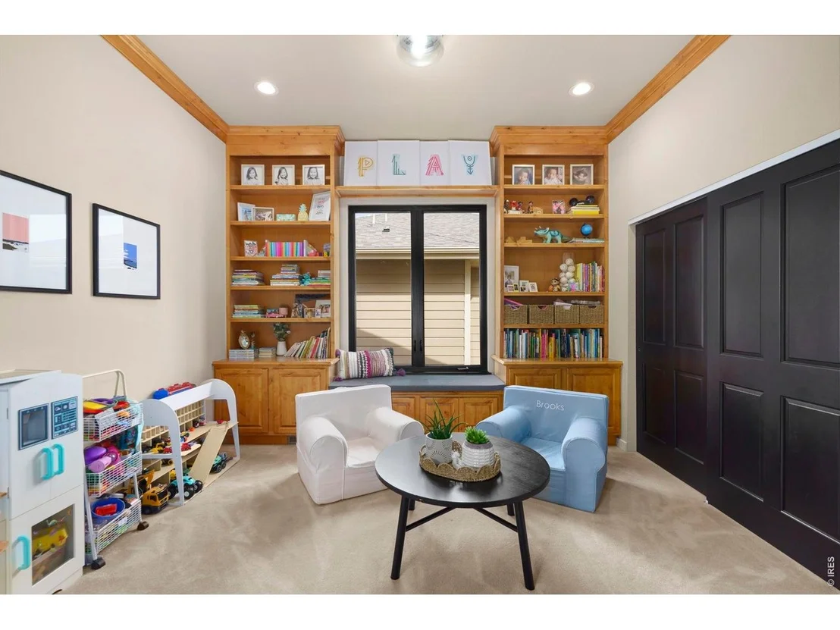
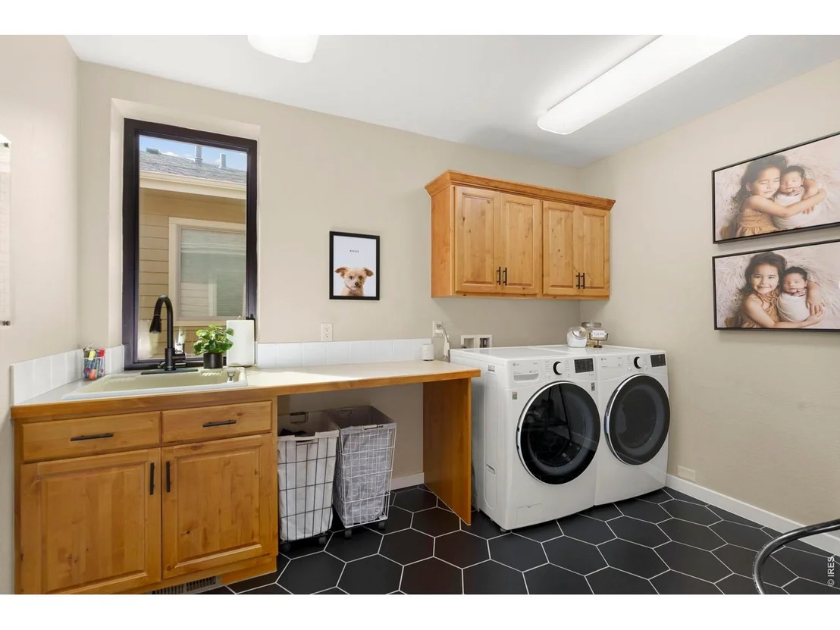
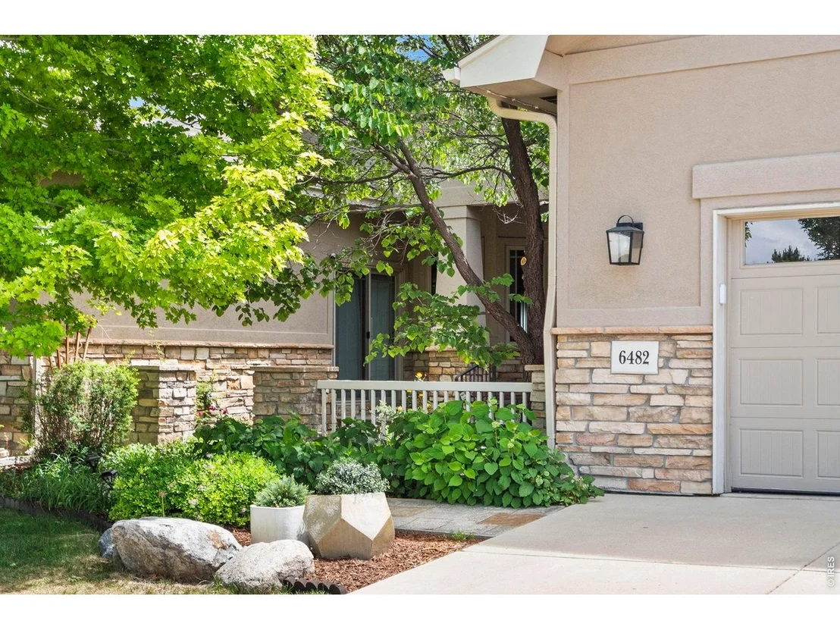
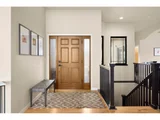
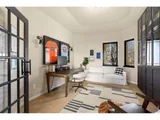
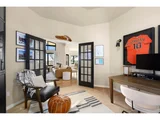
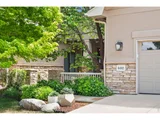
. Beautiful ranch home perfectly situated on open space with views of Highland Meadows Golf course! Over $210,000. in recent remodel! This gorgeous updated contemporary ranch home has almost 2900 square ft on the main level. That is beyond hard to find! Compare to new construction and you will be pleasantly surprised! Lets get started! New gorgeous white kitchen with beautiful stylish countertops, new island back splash and all new appliances, includes a coffee bar with fridge as well! Stunning hardwood floors almost throughout main floor all newly finished and stunning. Contemporary new mantle and tile on great room fireplace. Large, spacious open dining area as well as huge covered deck for large gatherings. Views views views! Decking just replaced with trex style deck. Covered and on east side for cool summer evenings. ,New PRIMARY BATH with luxury beyond expectations ! Enjoy heated floors, primary boast his and hers closets, fireplace and views to golf course. Main floor bath is just being renovated (take a look so beautiful) Main floor half bath is also new with style galore and panache. Main floor laundry room also new tile floor! Over 40k in paint (walls, trim and doors) Private main floor study. The walk out basement provides two full baths. work shop with built ins, storage room as well as a gym that is hard to beat. Combine that with an additional study and a media room. The two very large bedrooms also have golf course views. Additional covered patio to back yard. Newer furnace in basement and newer air conditioning unit as well as most new stucco on front of home! Plus a very beautiful new front door . . The style and comfort of contemporary finishes all make this home a rare and beautiful find. Priced to sell and ohh so stunning! The HOA is $166. a month pays for trash, lawn care and mowing, snow removal over 4 inches. Enjoy the pool, gym and clubhouse!
|






























 Your Privacy Choices
Phone: 425-283-2930
Address: 335 Madison Avenue, New York, NY 10017