See Home Value
$2,100,000
● House - Off Market

648 Ruby Trust Dr

Castle Rock, CO 80108
bedrooms
5 Beds
bathrooms
4 Baths, 2 Half Baths
square feet
6,832 Ft²
$12,802
Est. Monthly
$400
HOA / Fees

About This Property

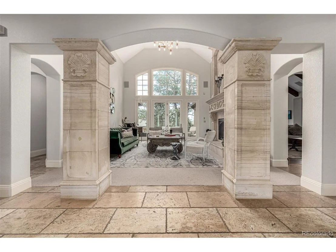
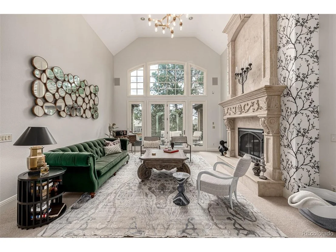
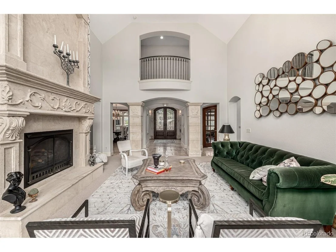
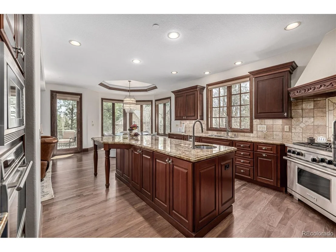
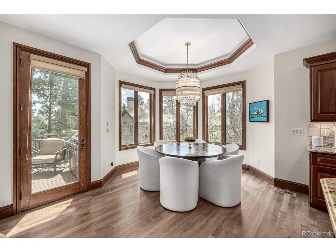
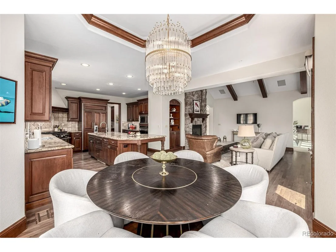
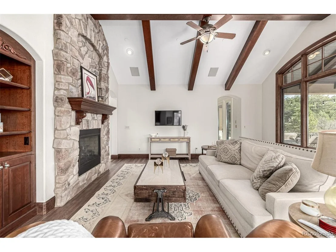
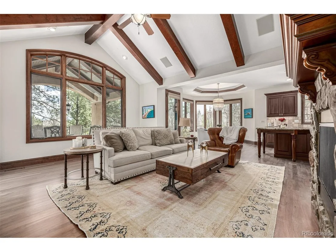
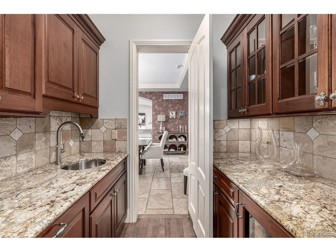
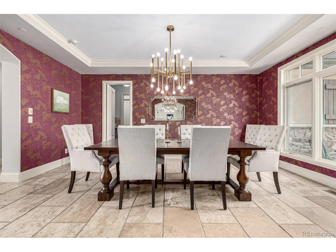
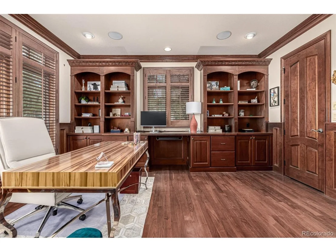
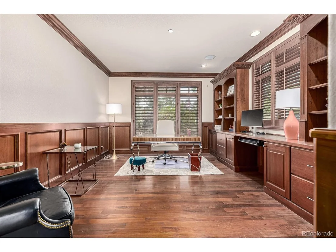
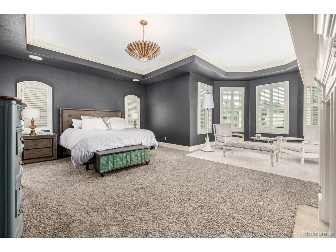
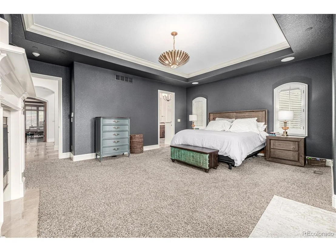
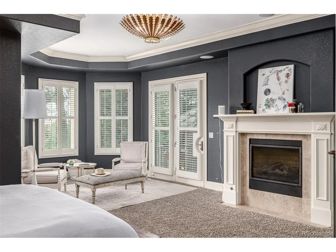
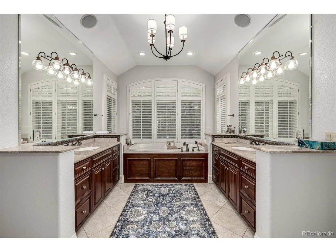
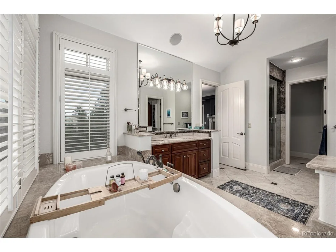
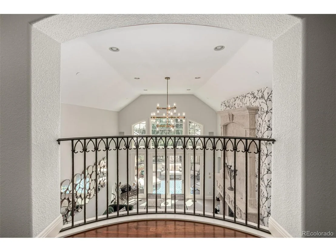
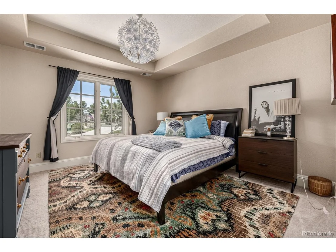
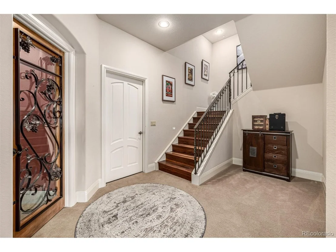
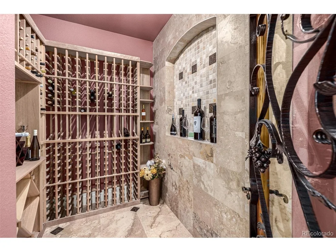
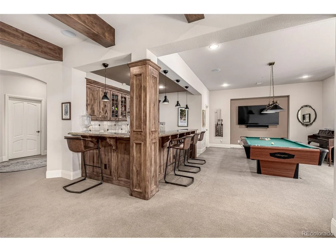
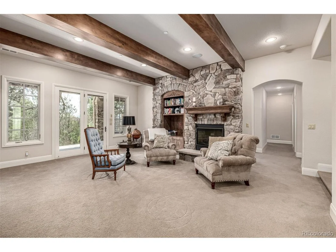
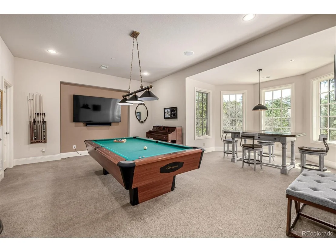
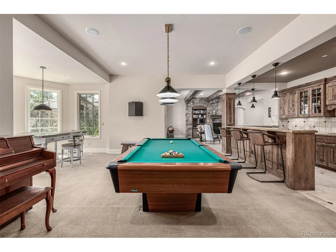
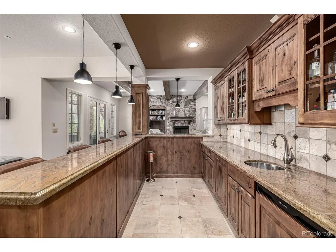
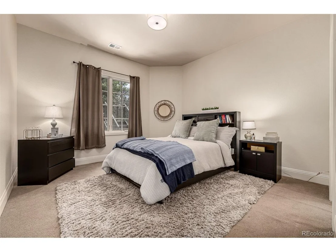
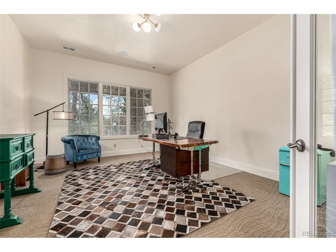
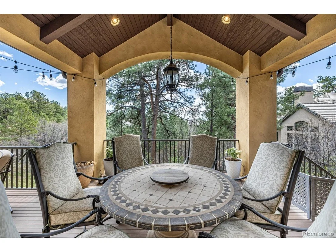
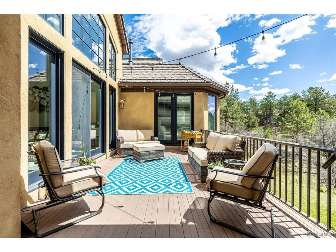
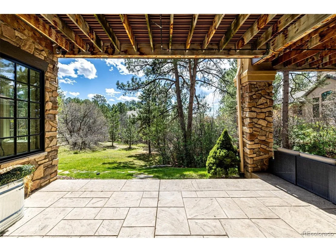
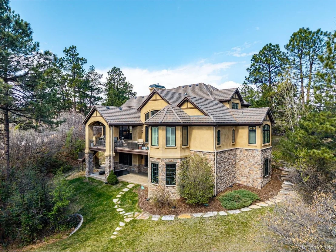
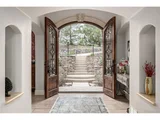
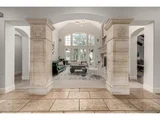
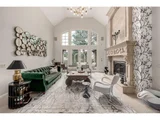
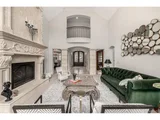
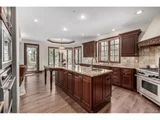
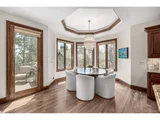
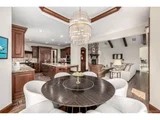
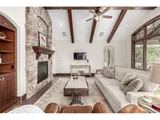
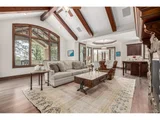
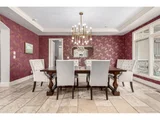
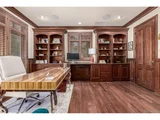
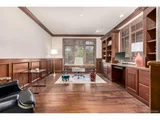
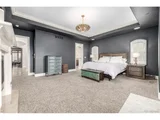
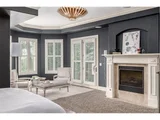
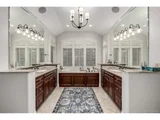
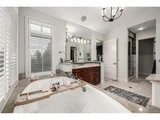
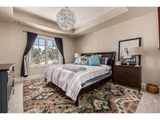
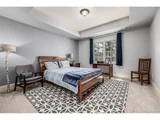
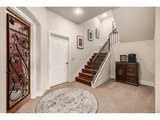
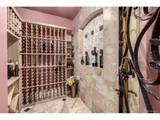
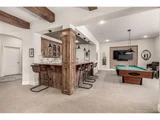
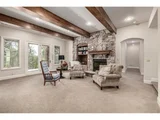
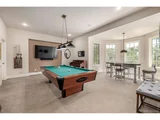
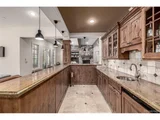
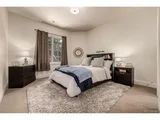
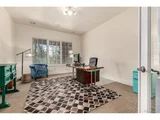
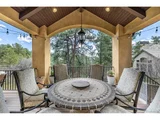
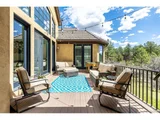
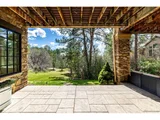
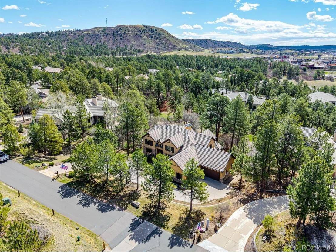
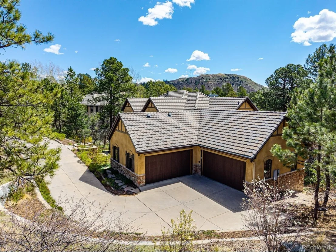
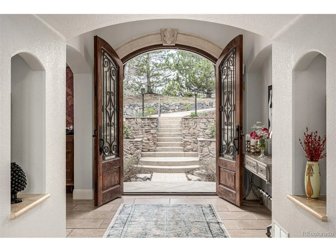
Ideally nestled on a private, tree-lined lot in the exclusive Villages at Castle Pines, this meticulously crafted Bainbridge home with a main floor primary bedroom exemplifies luxury, comfort, and timeless design. With mature trees and abundant stonework, the residence welcomes you with a secluded front patio and striking curb appeal. Step inside to a dramatic foyer leading to a breathtaking great room featuring soaring ceilings, a grand stone fireplace, and walls of windows that bathe the space in natural light. The expansive deck and covered patio offer seamless indoor-outdoor living, ideal for entertaining or quiet relaxation. At the heart of the home, the chef's kitchen boasts high-end appliances, a generous eat-in island, large gas range with custom hood, walk-in pantry, and an inviting breakfast nook. Adjacent, the cozy hearth room features exposed beams, a fireplace, and built-in cabinetry-creating the perfect setting for casual gatherings. The main level also includes a sophisticated dining room adorned with stone floors and designer lighting, a stately study with custom built-ins and French doors, and a luxurious primary suite complete with sitting area, fireplace, private deck access, spa-like 5-piece bath, and a spacious walk-in closet. Upstairs, three generously sized en-suite bedrooms each feature large closet space and access to a secondary laundry room. The fully finished walk-out lower level is designed for entertainment, offering a wet bar, game room (pool table included), theater/media room, exercise room or optional sixth bedroom, wine room, and guest suite with full bath. Plus, a large covered patio overlooking the private backyard. An additional 1,100+ sq. ft. of unfinished space offers ample storage. Enjoy serene outdoor living in the lush, landscaped backyard-perfect for play, entertaining, or peaceful retreats. The heated 4-car garage (1,000+ sq. ft.) is ideal for car enthusiasts, hobbyists, or collectors.
Unit Size
6,832 Ft²
Days on Market
-
Land Size
0.74 acres
Price per sqft
$329
Property Type
House
Property Taxes
$1,354
HOA Dues
$400
Year Built
2007

Payment Calculator

Cap Rate Calculator

Last updated: 3 months ago (REcolorado MLS #IRE6387976)

Price History

Date / Event Date Event Price
Jul 30, 2025 Sold
Sold
Jun 5, 2025 In contract -
In contract
May 8, 2025 Listed by Kentwood Real Estate Cherry Creek $2,250,000
Listed by Kentwood Real Estate Cherry Creek
Ideally nestled on a private, tree-lined lot in the exclusive Villages at Castle Pines, this meticulously crafted Bainbridge home with a main floor primary bedroom exemplifies luxury, comfort, and timeless design. With mature trees and abundant stonework, the residence welcomes you with a secluded front patio and striking curb appeal. Step inside to a dramatic foyer leading to a breathtaking great room featuring soaring ceilings, a grand stone fireplace, and walls of windows that bathe the space in natural light. The expansive deck and covered patio offer seamless indoor-outdoor living, ideal for entertaining or quiet relaxation. At the heart of the home, the chef's kitchen boasts high-end appliances, a generous eat-in island, large gas range with custom hood, walk-in pantry, and an inviting breakfast nook. Adjacent, the cozy hearth room features exposed beams, a fireplace, and built-in cabinetry-creating the perfect setting for casual gatherings. The main level also includes a sophisticated dining room adorned with stone floors and designer lighting, a stately study with custom built-ins and French doors, and a luxurious primary suite complete with sitting area, fireplace, private deck access, spa-like 5-piece bath, and a spacious walk-in closet. Upstairs, three generously sized en-suite bedrooms each feature large closet space and access to a secondary laundry room. The fully finished walk-out lower level is designed for entertainment, offering a wet bar, game room (pool table included), theater/media room, exercise room or optional sixth bedroom, wine room, and guest suite with full bath. Plus, a large covered patio overlooking the private backyard. An additional 1,100+ sq. ft. of unfinished space offers ample storage. Enjoy serene outdoor living in the lush, landscaped backyard-perfect for play, entertaining, or peaceful retreats. The heated 4-car garage (1,000+ sq. ft.) is ideal for car enthusiasts, hobbyists, or collectors.
Dec 1, 2020 Sold
Sold
Jun 25, 2020 Listed $1,635,000
Listed
Show More

Property Highlights

Garage
Air Conditioning

Building Info

Overview

    General

  • Year Built: 2007
  • Effective Year Built: 2007
  • Building Count: 1
  • Total Rooms: 5
  • Bedroom Count: 4
  • Bathroom Count: 5
  • Full Bathrooms: 5
  • Partial Bathrooms: 5
  • Building Condition: 3
  • Building Quality: 1
  • Construction Type: 6
  • Building Style: 28
  • Exterior Walls Type: 23
  • Interior Walls Type: 3
  • Roof Shape Type: 7
  • Roof Cover Type: 4
  • Floor Count: 200
  • Living Units: 1
  • Floor Cover: 3
  • Basement Type: 1
  • Basement Area: 3,336
  • Garage Type: 7
  • Garage Square Area: 1,049
  • Parking Space Count: 4
  • Patio Type: 20
  • Porch Type: 8
  • Pool Type: 0

    Dimensions

  • Lot Size Square Feet: 32,191
  • Total Building Area: 8,002
  • Gross Building Area: 8,002
  • Building Area: 6,832
  • Building Area Measurement: L

    Heating and Cooling

  • Fireplace Count: 1
  • Air Conditioning: 1
  • Heating: 3
  • Heated Square Feet: 6,832
  • Heating Fuel Type: 0

    Utilities

  • Sewer System: 0
  • Water Service: 0

Building

  • Building Type: 0
  • Property Class: R
  • Subdivision: CASTLE PINES VILLAGE
  • Land Acres: 0000000739
  • Standard Land Use Code: 1001
  • County Land Use Code: 1112
  • Legal Description 1: LOT 648 CASTLE PINES VILLAGE 32D 1ST AMD 0.739 AM/L

Neighborhood

  • School District Name: Douglas County School District RE-1
  • Census Tract: 014123

Zoning

  • Zoning: PDU

Geography

  • Assessors Map Reference: 95-K
  • Account Number: R0427320
  • Parcel: 0427320
  • Lot: 648
  • Meridian: SEC 22 TWN 07S RNG 67W QTR SW
  • Municipality: DOUGLAS COUNTY RE 1
  • Latitude: 39.4266
  • Longitude: -104.885

    Address

  • Full Address: 648 Ruby Trust Dr
  • Address - House Number: 648
  • Address - Street Name: Ruby Trust
  • Address - Suffix Type: Dr
  • State: CO
  • City Name: Castle Rock
  • Carrier Code: C013
  • 4-Digit Zip Code: 8466
  • Zip Code: 80108

Valuation

    Tax

  • Total Area: 8,001
  • Tax Year: 2022
  • Tax Amount: $1,287,362
  • Tax Rate Code Area: 3472

    Appraisal Valuation

  • Standard Deviation: 0.1044
  • Valuation Date: Mar 08, 2023
  • Confidence Score: 89
  • Final Value: 2,252,760
  • High Value: 2,488,095
  • Low Value: 2,017,425

    Market Valuation

  • Market Total Value: $1,637,526
  • Market Land Value: $338,743
  • Market Improvement Value: $1,298,783

    Assessments Valuation

  • Assessed Year: 2022
  • Assessed Total Value: $113,810
  • Assessed Land Value: $23,540
  • Assessed Improvements Value: $90,270

    Sales

  • Current Sale Contract Date: Dec 01, 2020
  • Current Sale Recording Date: Dec 01, 2020
  • Current Sale Price:
  • Current Sale Document Type: 68
  • Current Sale Input Document Number: 2020117680
  • Previous Sale Recording Date: May 14, 2014
  • Previous Sale Contract Date: May 12, 2014
  • Previous Sale Amount: $1,550,000
  • Previous Sale Document Type: 71
Data used for valuation calculations is provided by RealtyHop, and other third party sources

Comparables

Unit
Status
Type
Beds
Baths
ft²
Price/ft²
Asking Price
Listed On
Closing Price
Sold On
HOA + Taxes

About Castle Pines Village


Similar Homes for Sale

Currently no similar homes around

Nearby Rentals

Unit for rent at 6200 Castlegate Dr., Castle Rock, CO, 80108

$2,490 /mo

  • 3 Beds
  • 2 Baths
  • 1,447 ft²
6200 Castlegate Dr. #C1, Castle Rock, CO, 80108 Listing by Equity Residential


Frequently Asked Questions

When was property at 648 Ruby Trust Drive built and last sold?
The property at 648 Ruby Trust Drive was built in 2007 and last sold on Dec 1, 2020 for $1,600,000.
How much is this home worth?
The estimated value of the home located at 648 Ruby Trust Drive is $2,223,755.
What are some comparable homes to 648 Ruby Trust Drive?
There are currently no comparable homes to 648 Ruby Trust Drive.