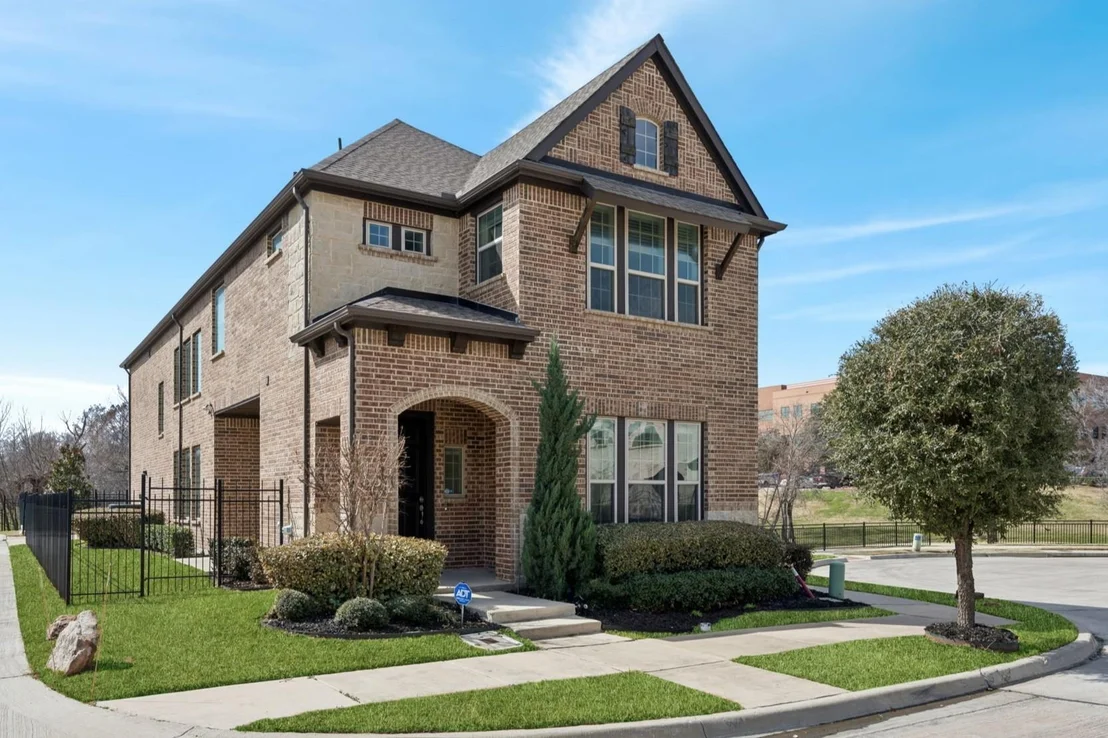
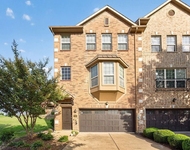
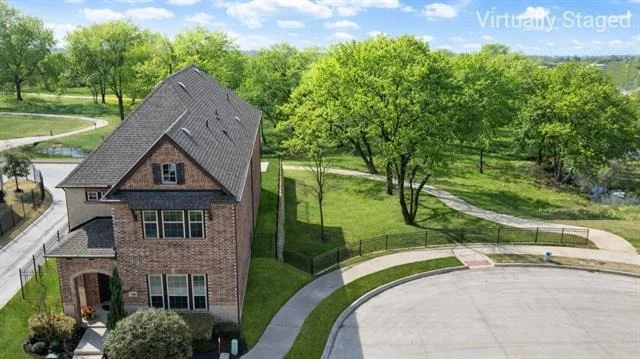
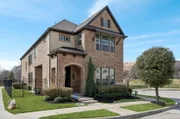
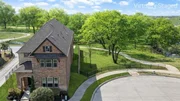
Incredible one-of-a-kind premium lot in the Terraces of Las
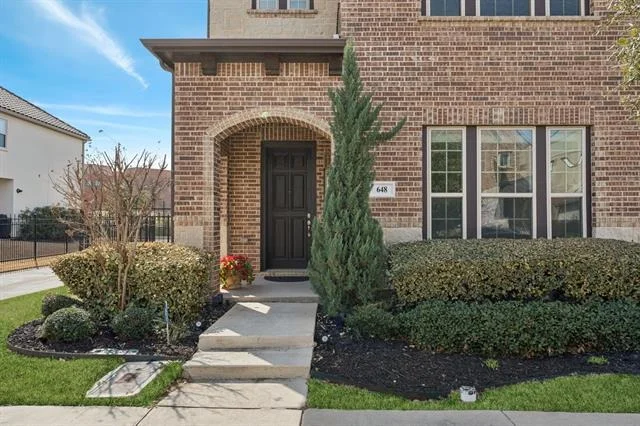
Colinas! North-facing front door! The owner chose this exceptional
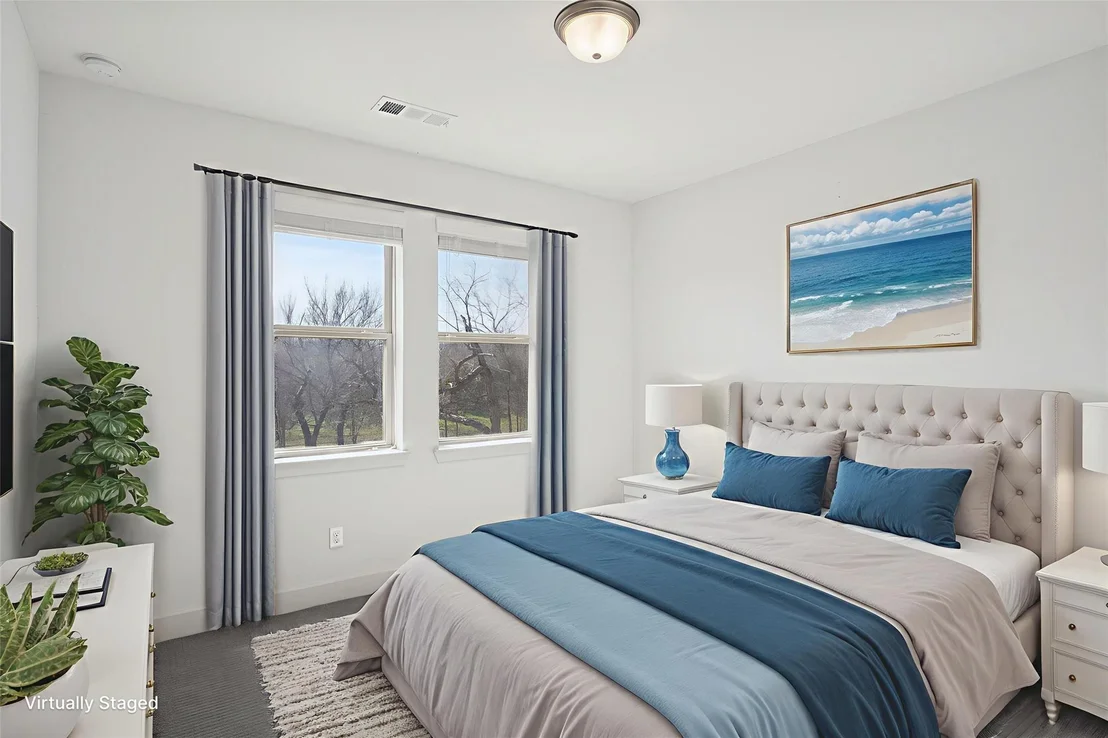
lot with no adjoining neighbors and serene creek and greenbelt
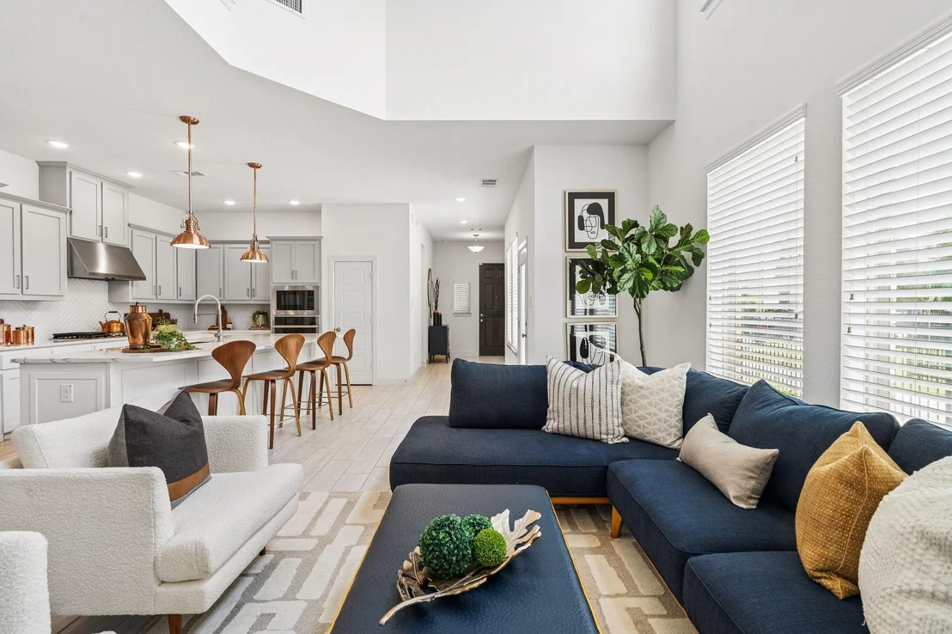
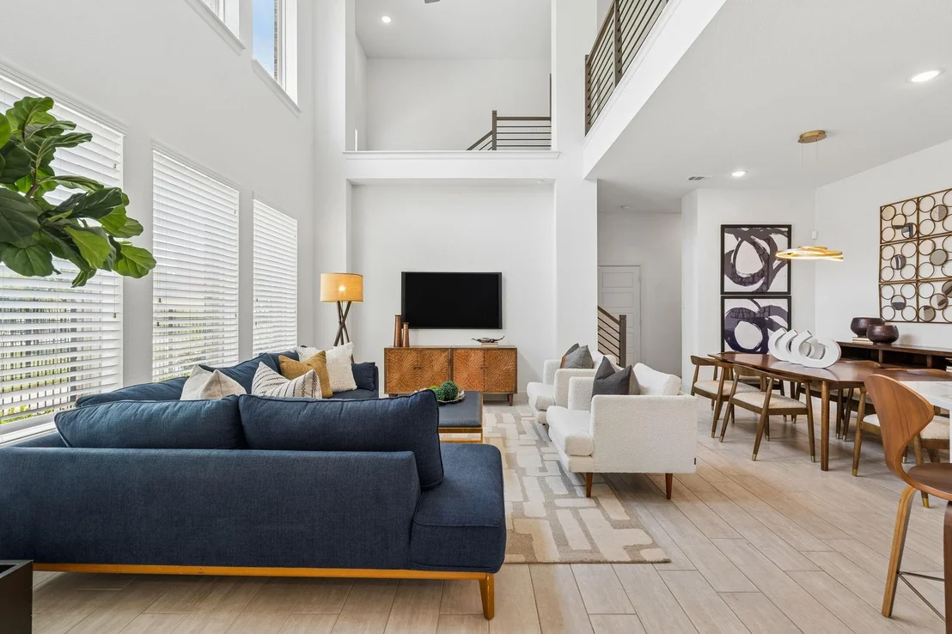
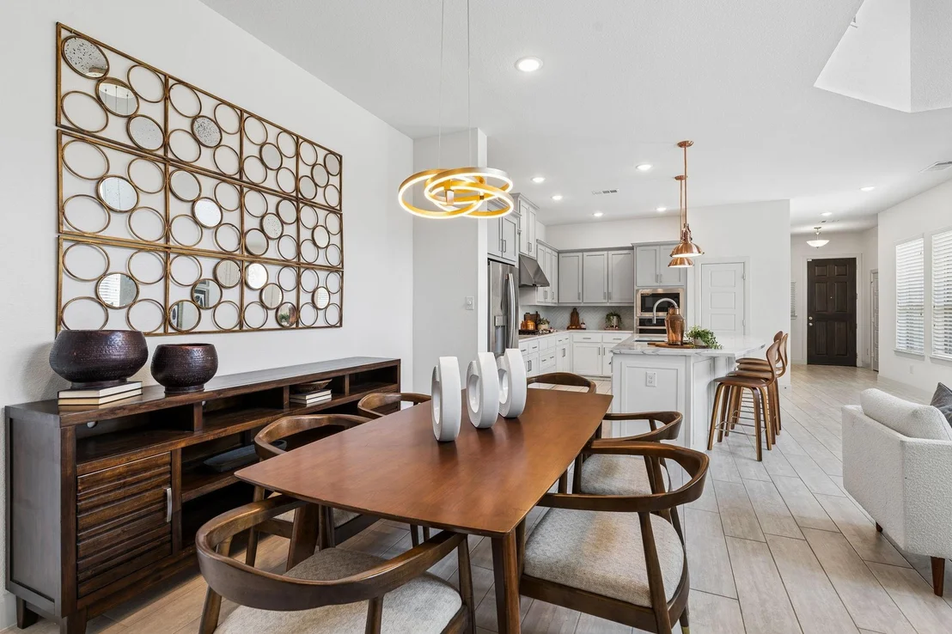
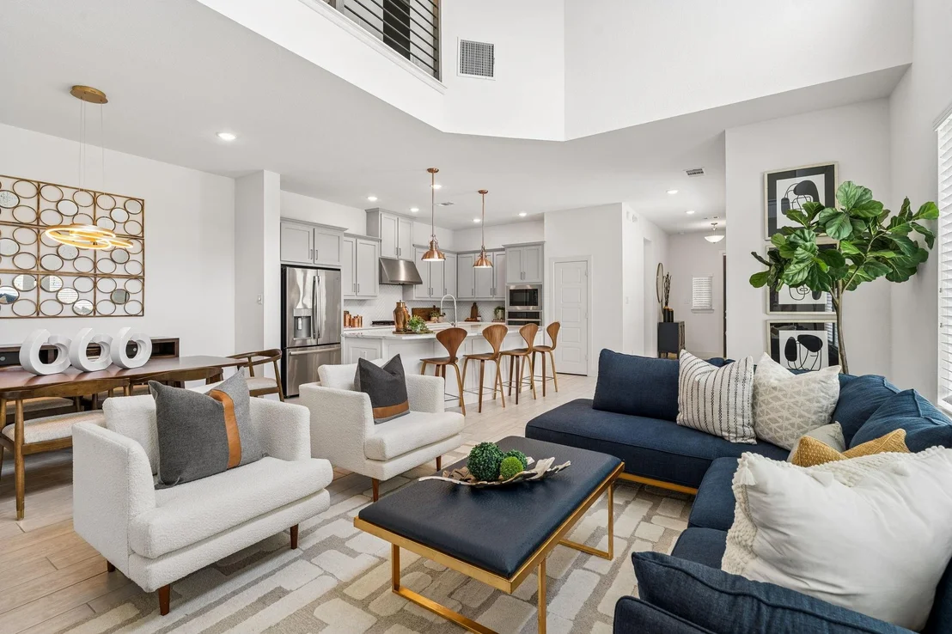
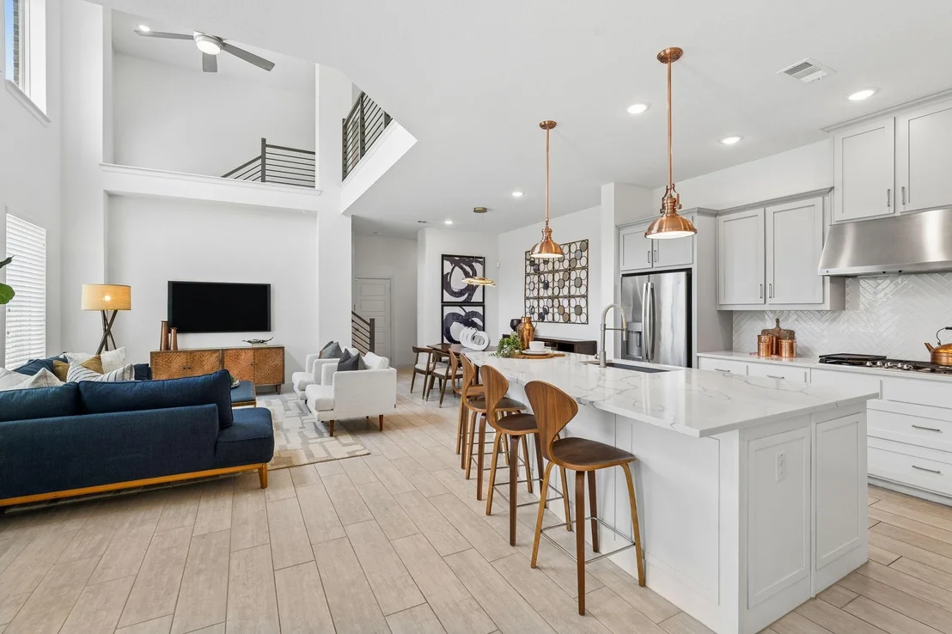
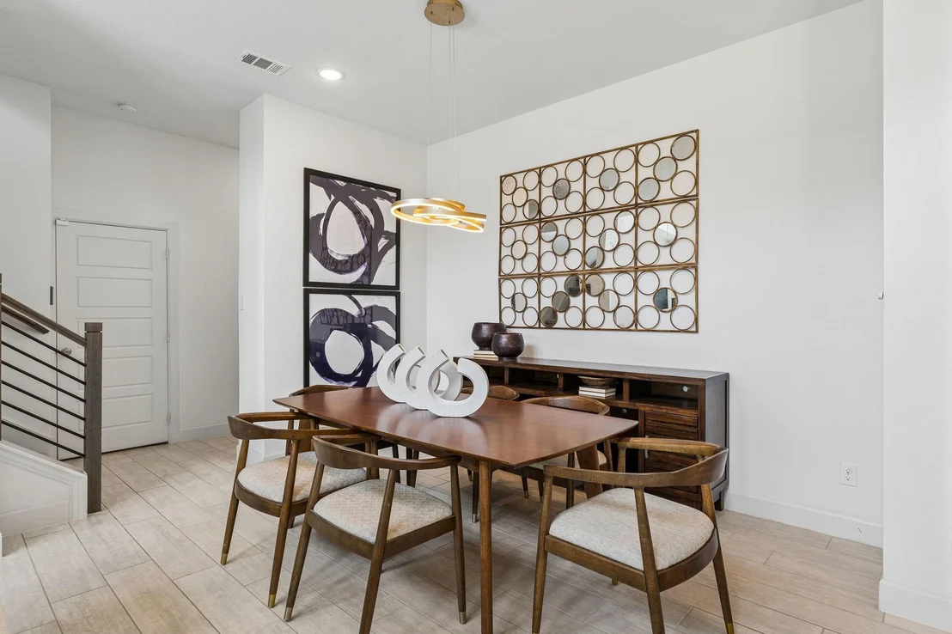
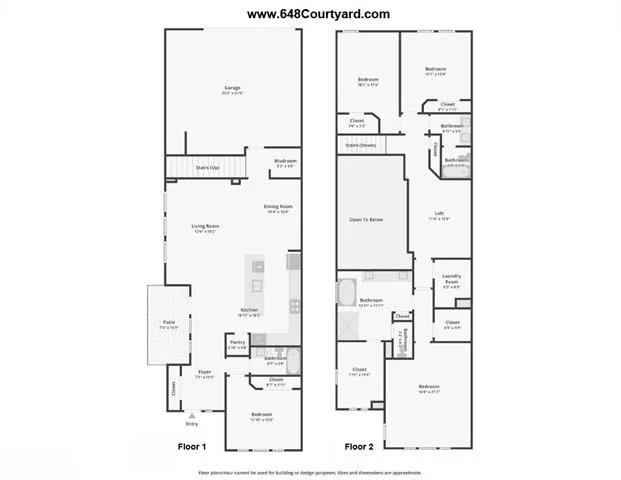
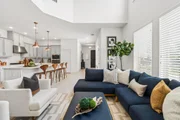
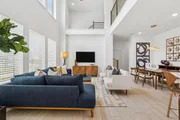
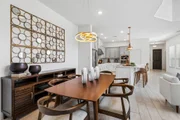
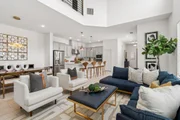
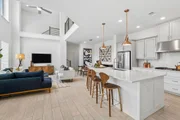
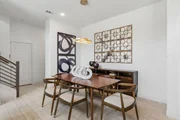
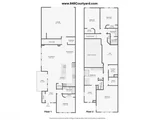
views. Step into a two-story contemporary open floor plan centered
around a modern kitchen, living and dining area ideal for
entertaining or everyday living. This Certified Pre-Owned Home
offers peace of mind with a recent inspection, 1-year home warranty
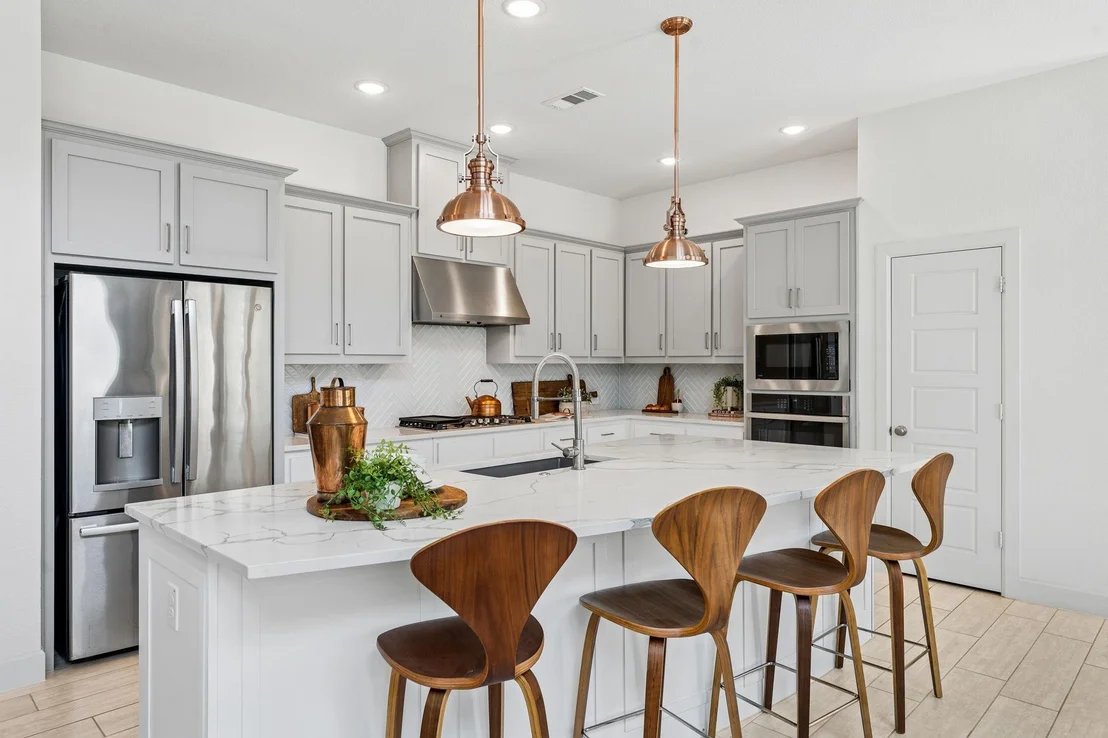
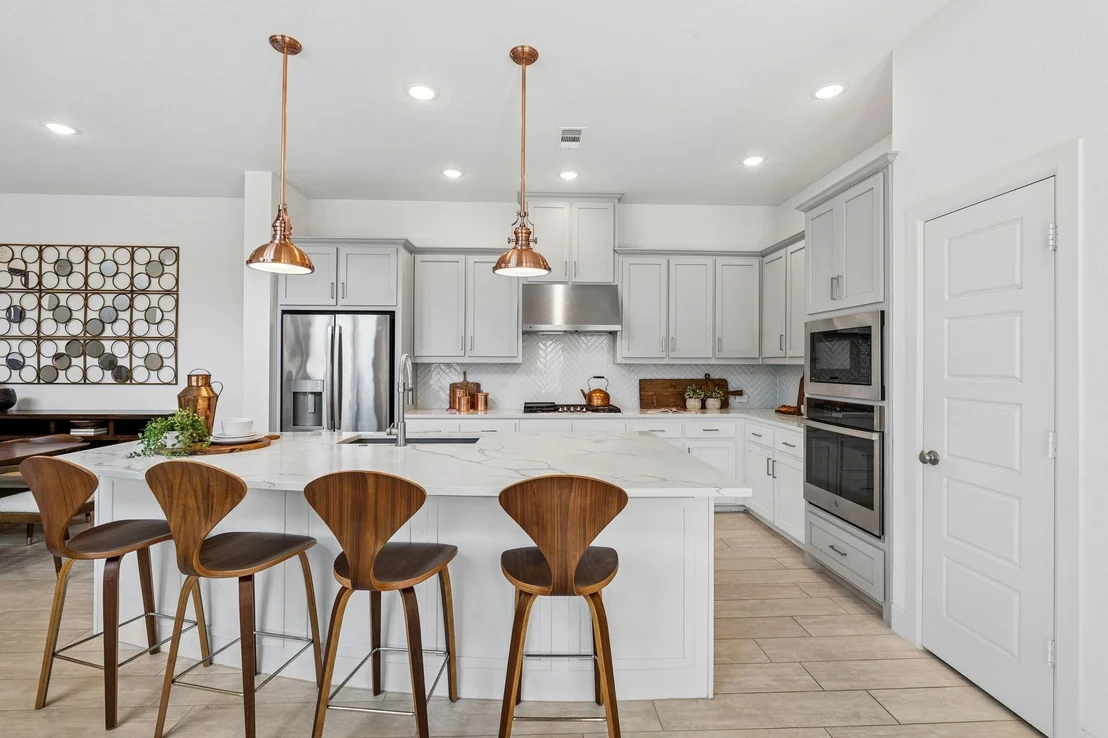
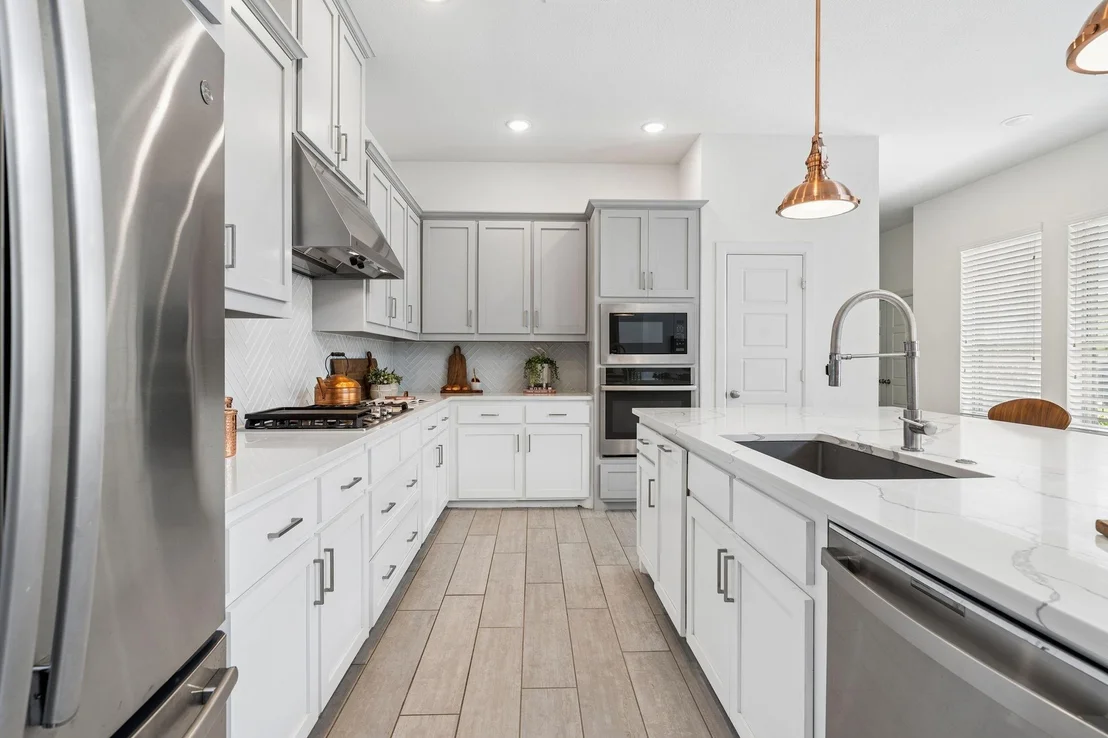
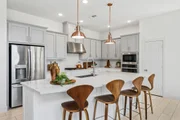
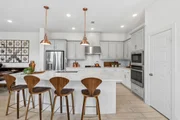
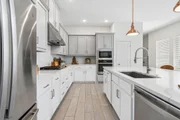
and LOVE THIS HOME GUARANTEE. The exquisite kitchen features quartz
countertops, glass tile backsplash, stainless appliances, abundant
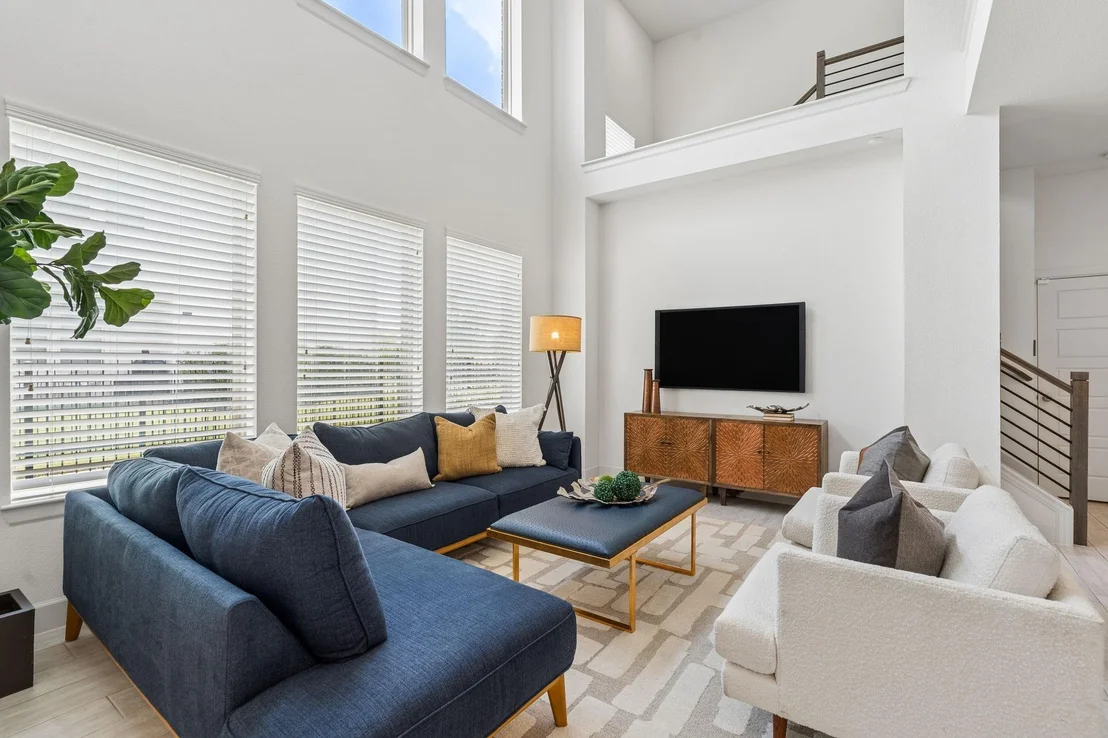
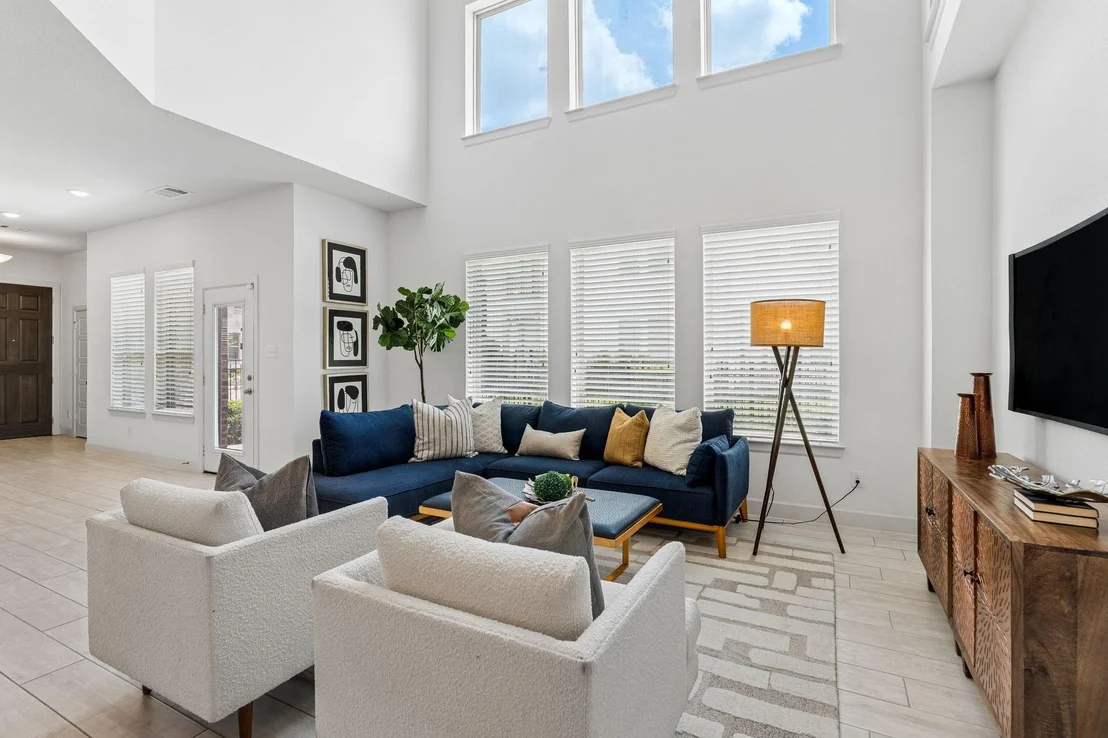
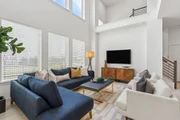
cabinetry, large pantry and an island that seats 4. Two-story
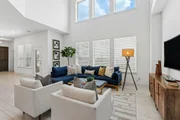
windows in the living room and the absence of nearby buildings
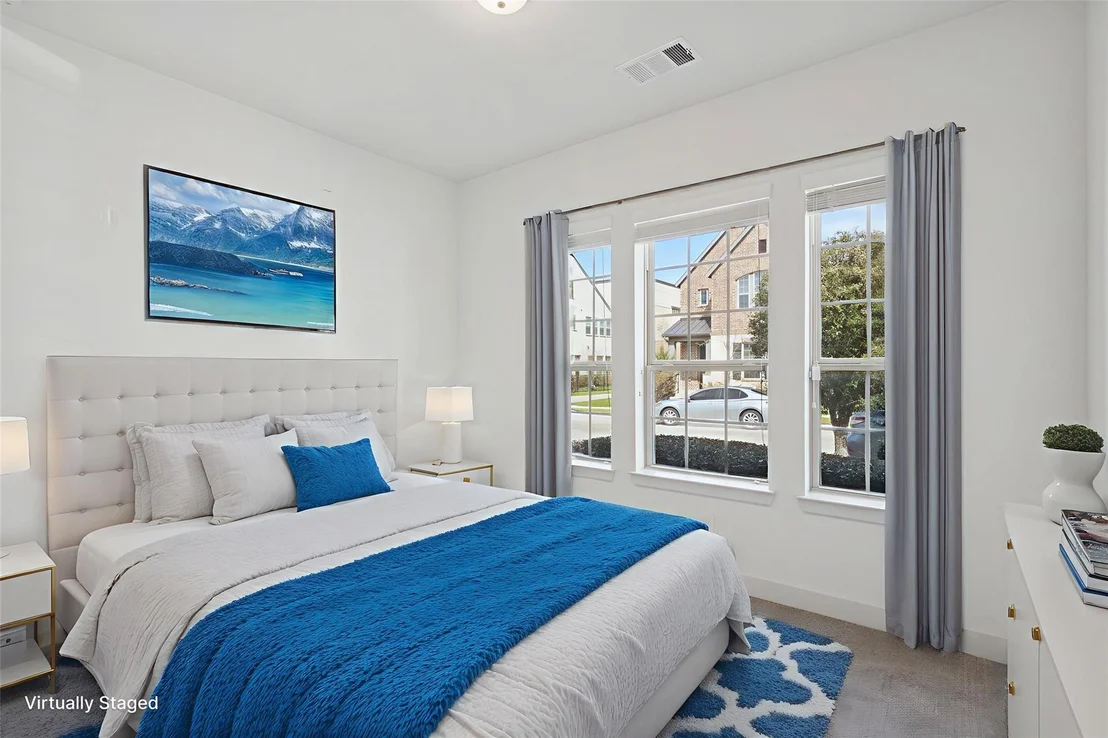
create amazing natural light. A first-floor guest suite offers easy
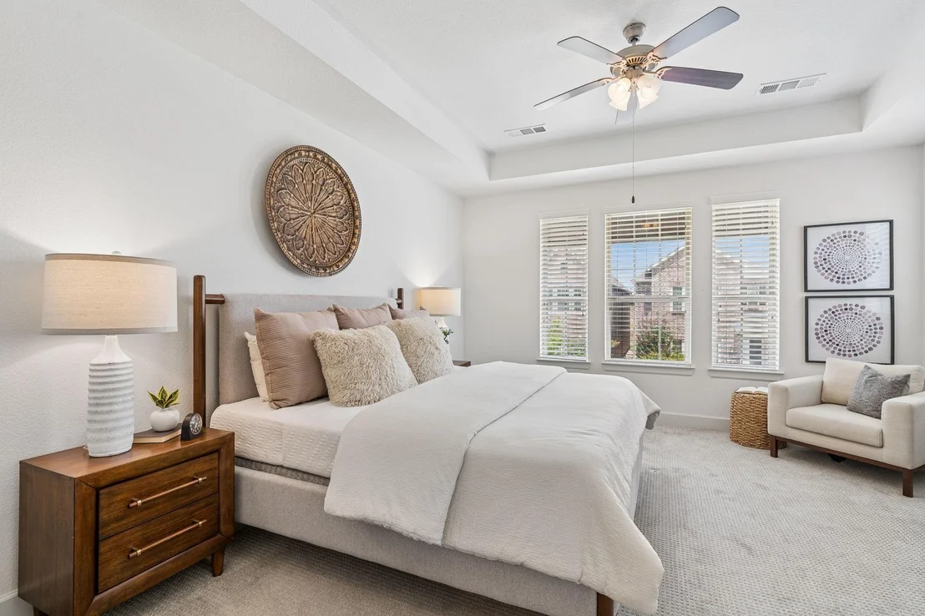
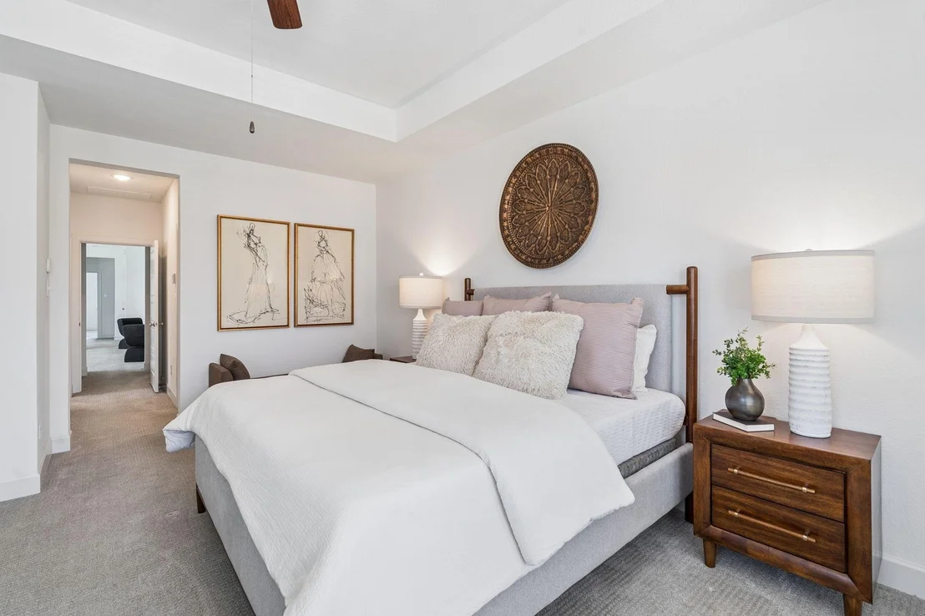
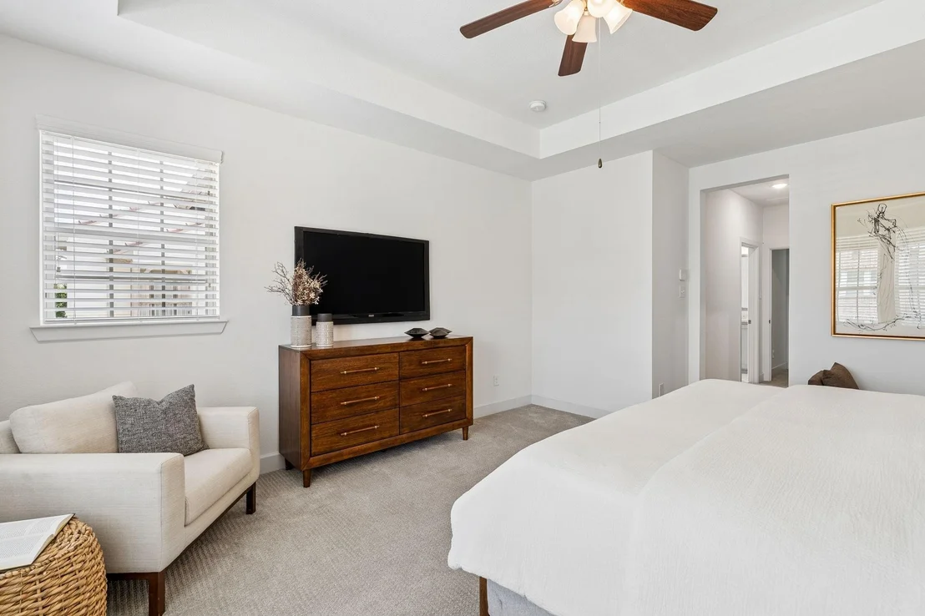
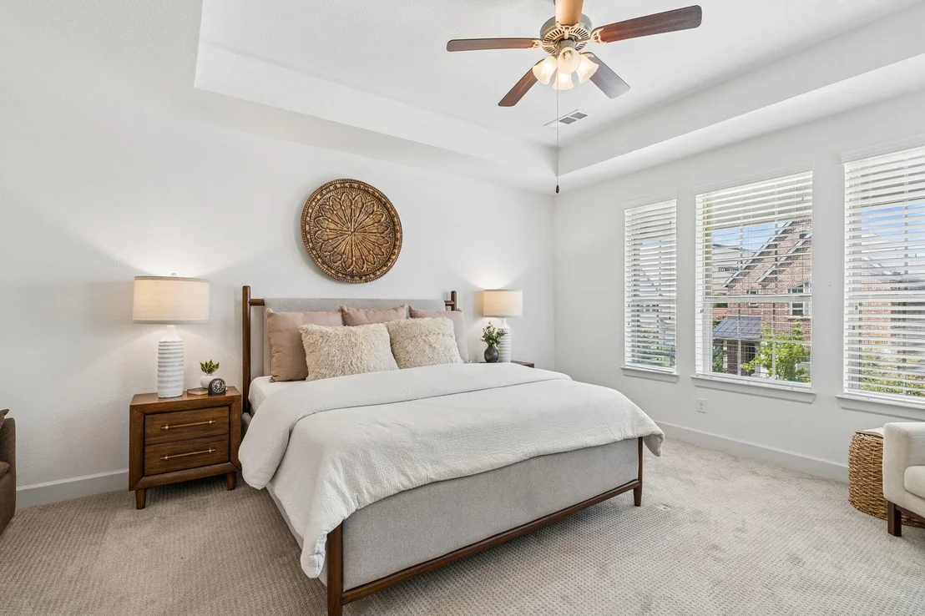
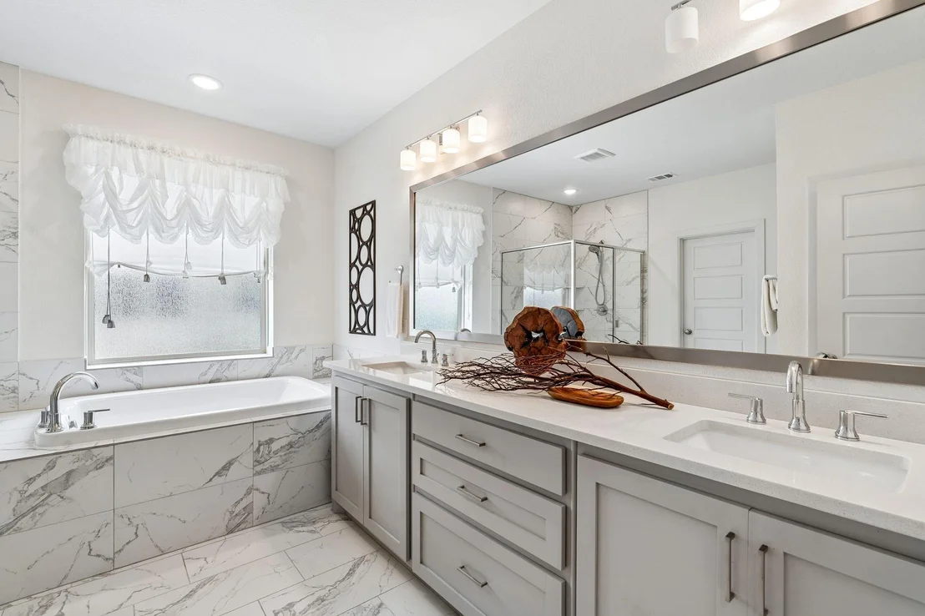
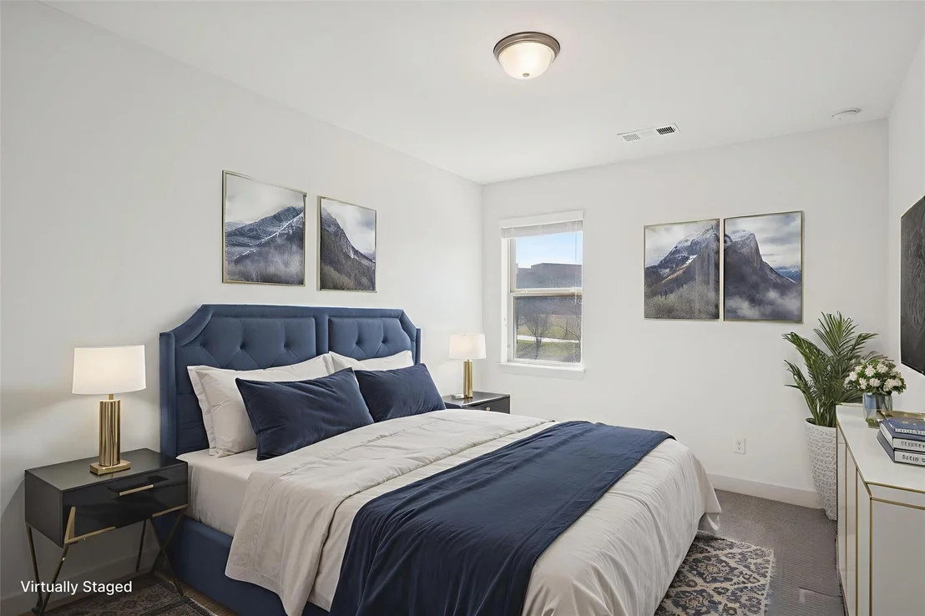
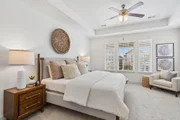
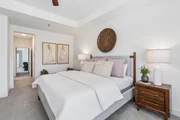
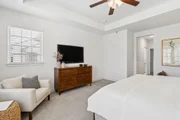
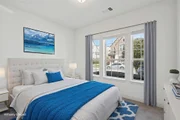
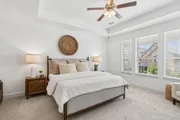
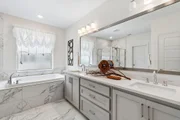
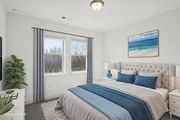
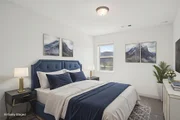
access for visitors. Upstairs, the primary suite is a peaceful
retreat with abundant natural light, two large walk-in closets,
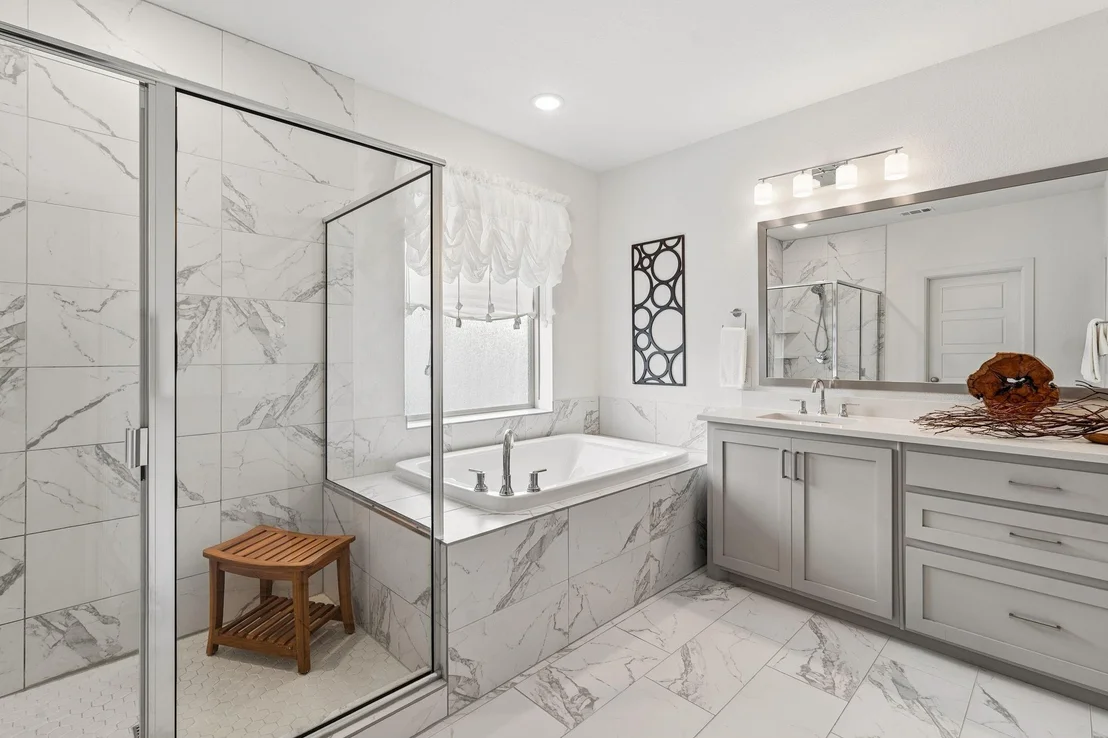
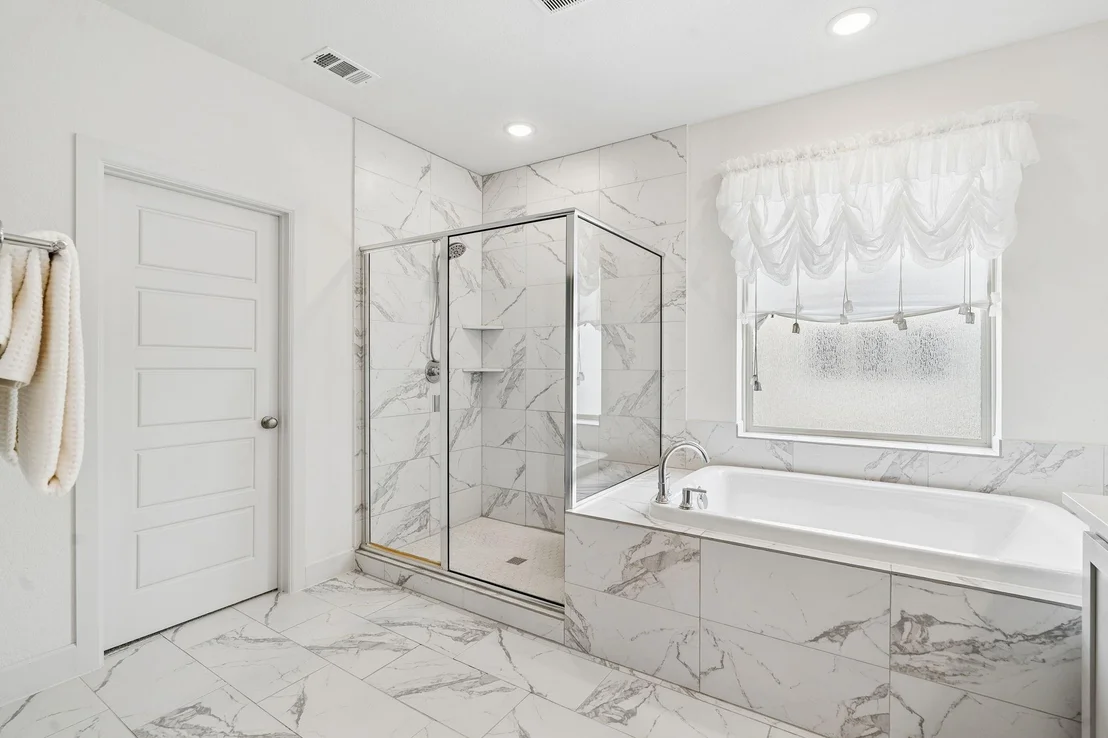
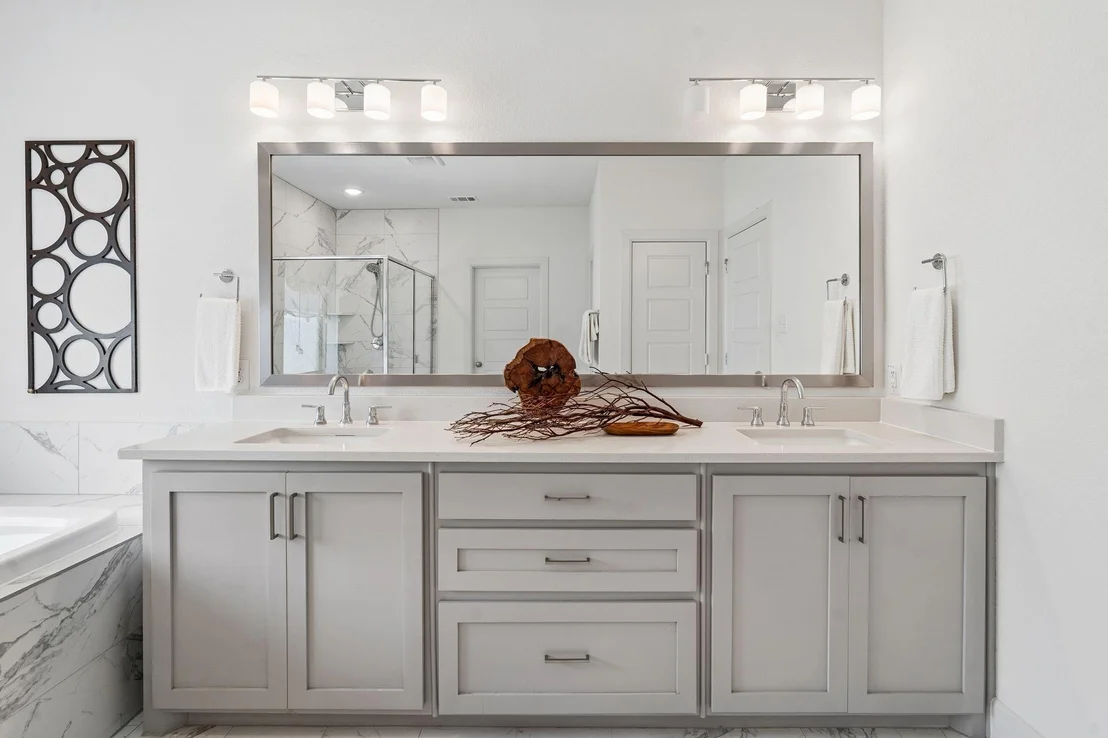
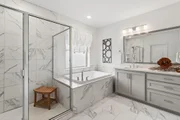
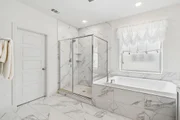
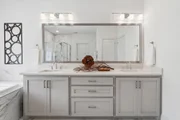
dual sinks, built-in cabinetry, garden tub and separate shower. The
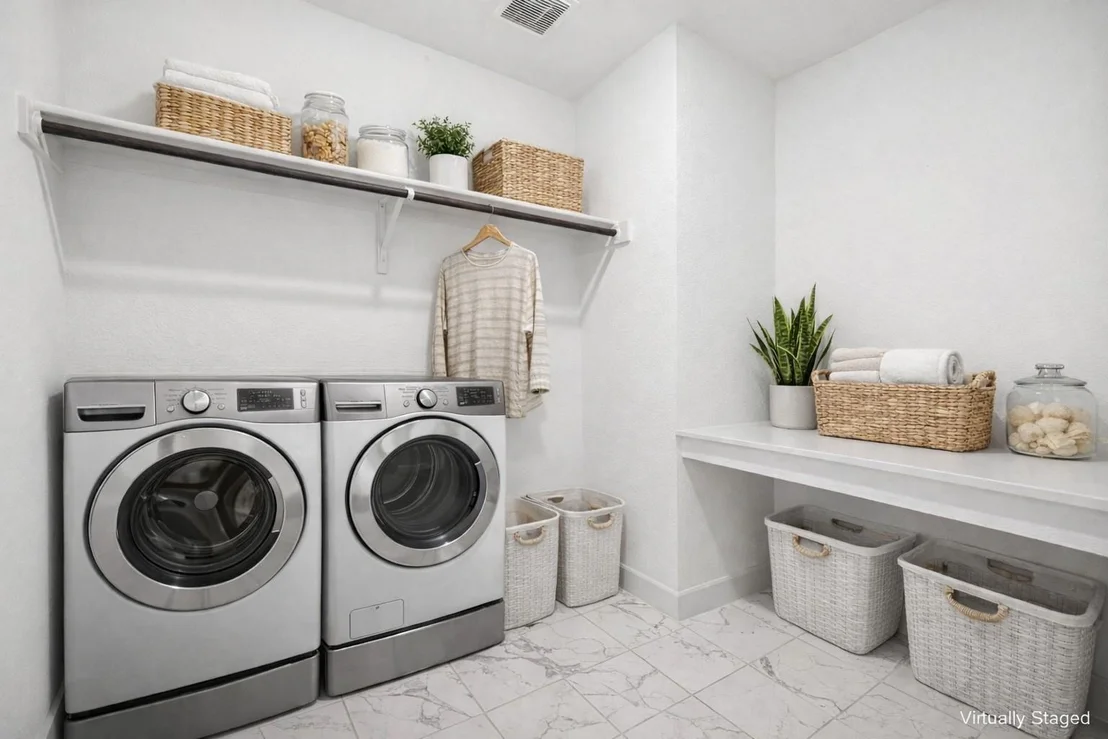
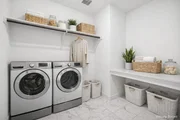
upstairs laundry is conveniently located near the primary suite and
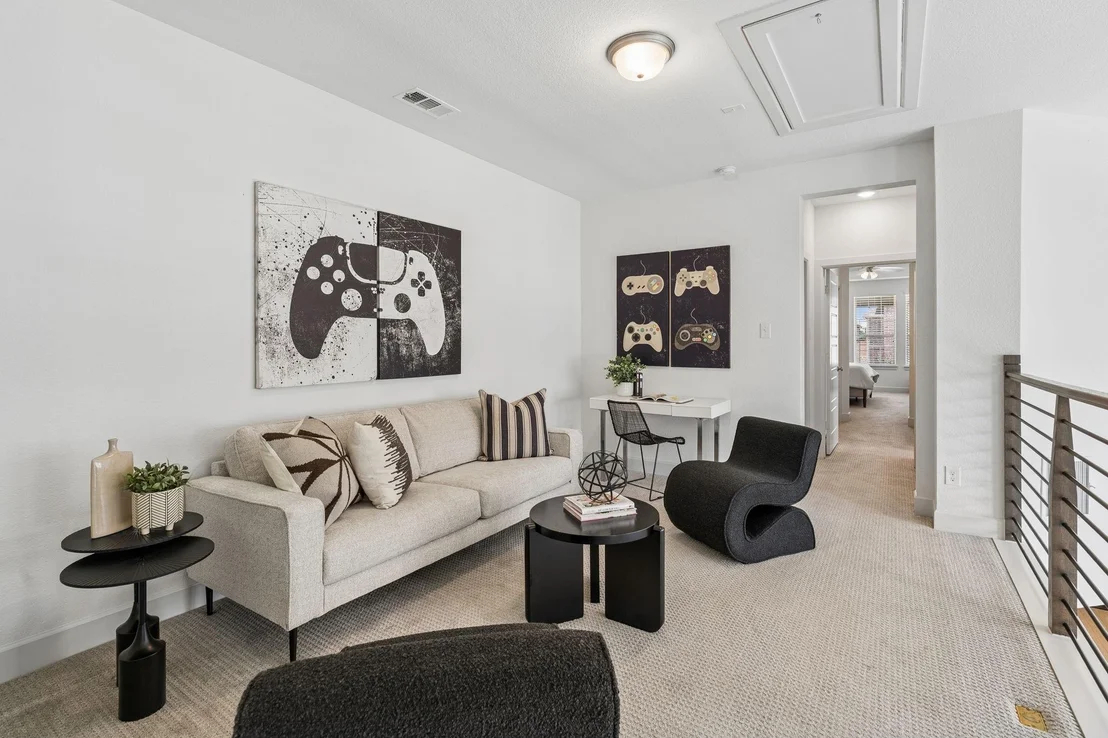
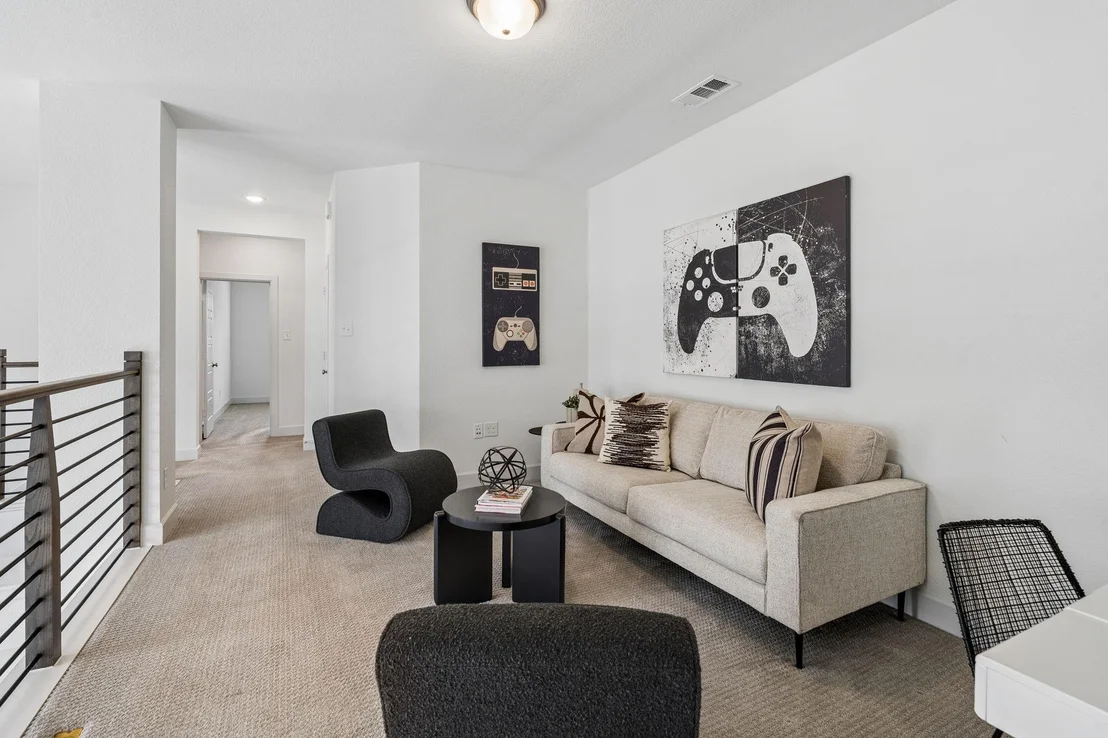
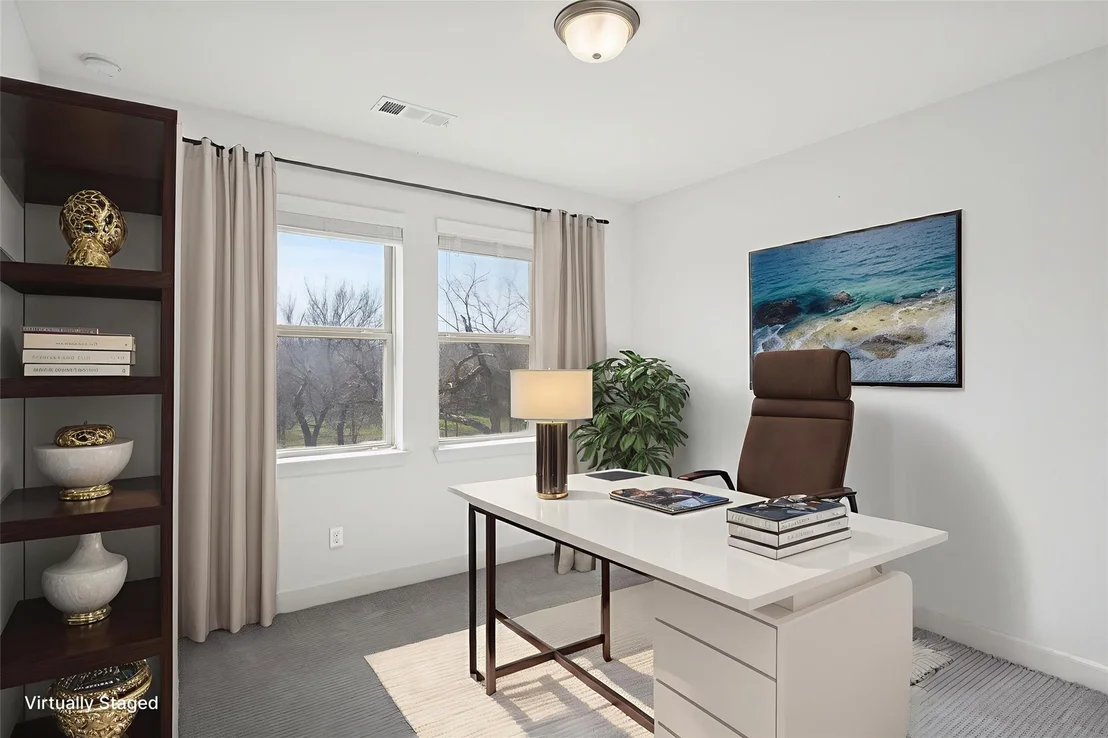
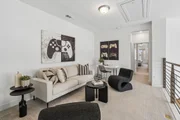
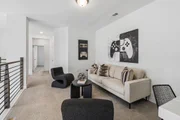
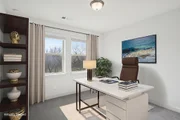
two generous secondary bedrooms. A spacious loft is perfect for a
game room, workout area, kids' space, office or flexible lifestyle
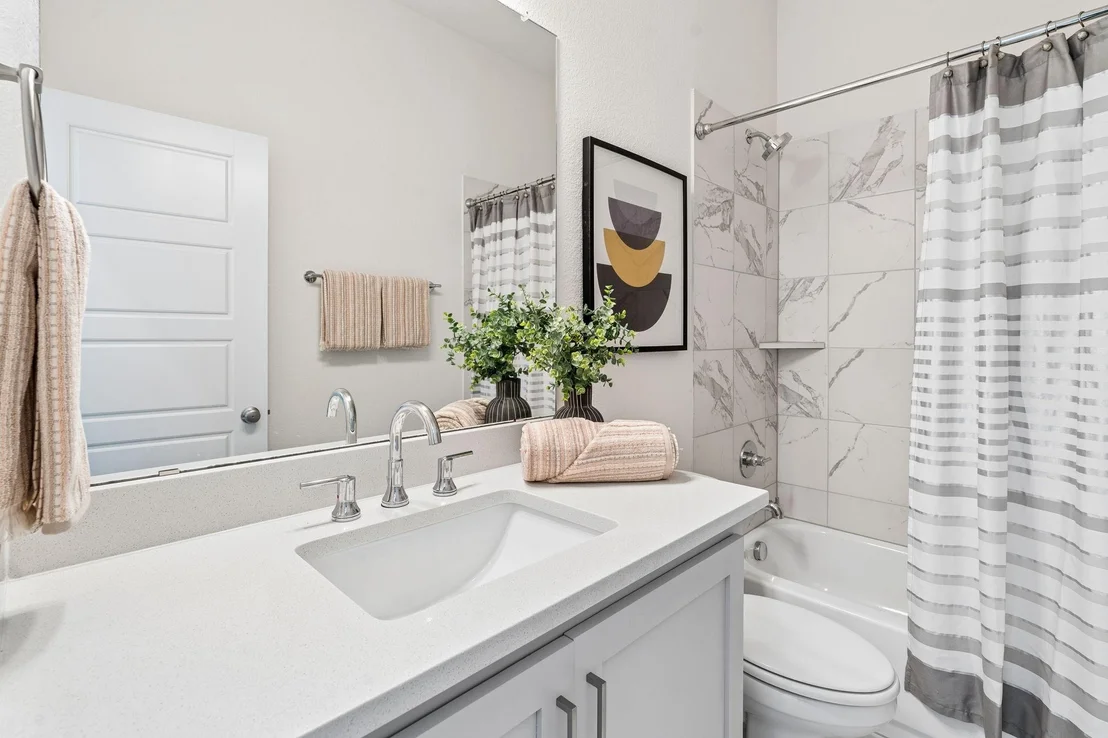
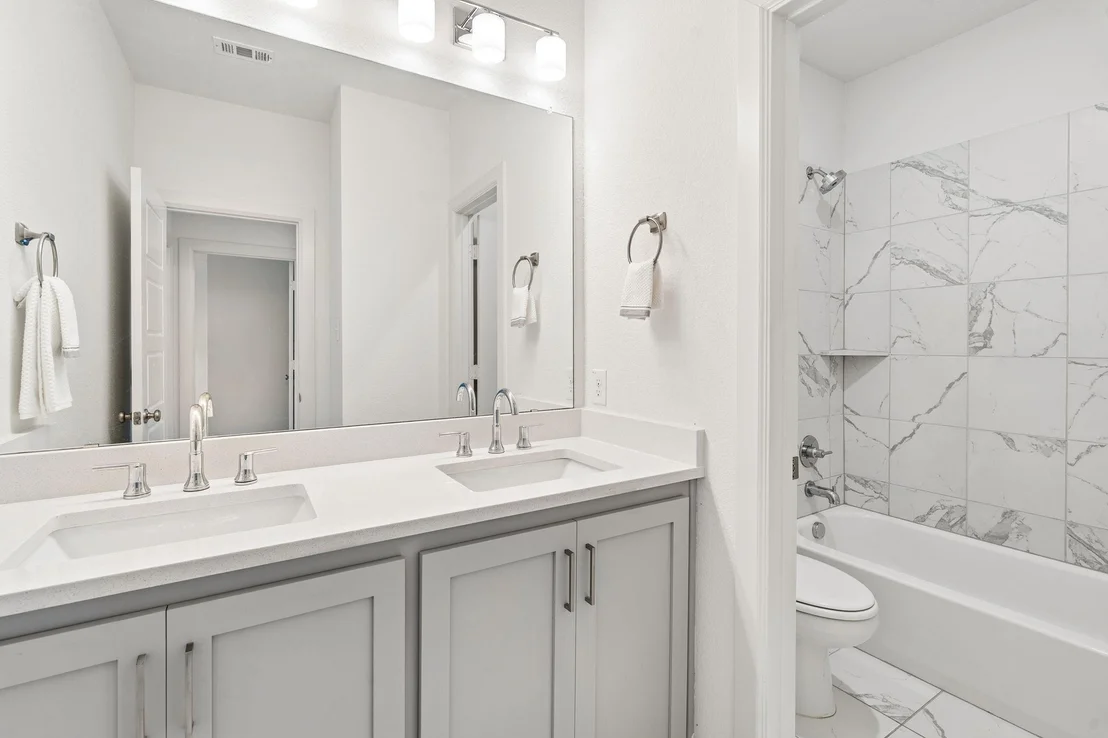
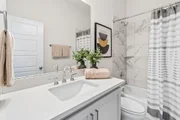
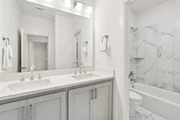
needs. The secondary bath features dual sinks, built-in cabinetry
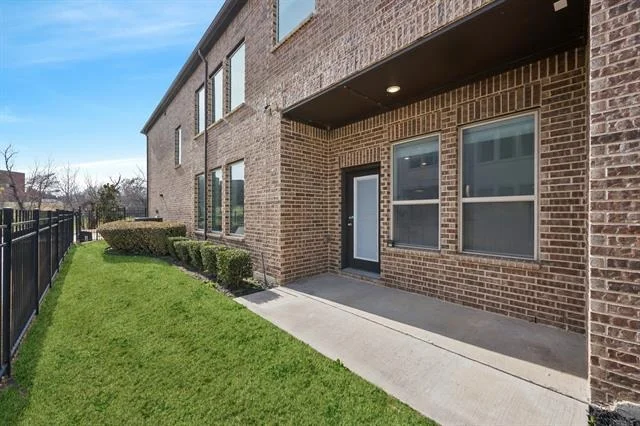
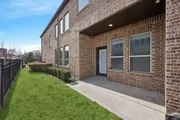
and modern tile floors and shower wall. Enjoy BBQs on the covered
side patio with easy access to the kitchen and living area. The
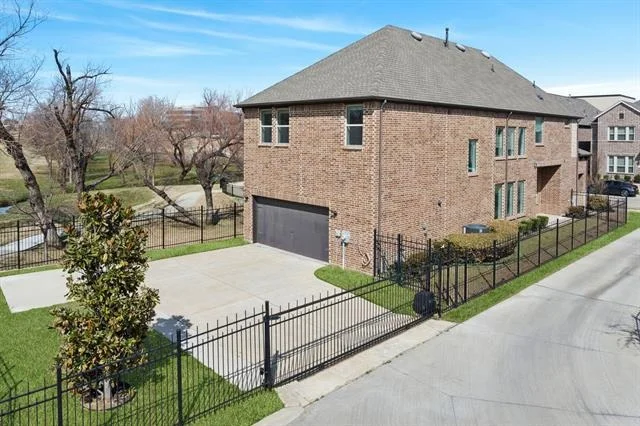
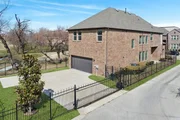
oversized gated driveway provides security and enclosed space for
play. Close to medical, grocery, restaurants, Toyota Music Factory,
golf courses and walking trails!
Based on our analysis, the cap rate of this property is 1.25%. A negative cap rate indicates that the property might not be feasible as an income-producing asset. The median cap rate for a near zip code 11238 is 4.23%.
How much can I actually make?
Actual monthly rental income may vary between $4,760 and $7,140 depending on unit-specific characteristics. You can change the amount using the slider to further explore.
How is cap rate calculated?
Cap Rate = Net Operating Income (NOI) / Property Asset Value.
When calculating the cap rate, we assume 100% occupancy. Leverage (mortgage) is not considered.
NEW DAVID WEEKLEY in highly anticipated TERRACES AT LAS COLINAS! Popular Model floor plan on extended lot located in a cul-de-sac, adjacent to community trails. Enjoy 20' high ceilings in the family room that open up the dining and kitchen. A guest room with a full bath makes a perfect space for friends and family to visit and stay. The kitchen boasts designer counter tops, glass tile back splash and painted white and gray cabinets. 2 secondary bedrooms and a cozy retreat greet you upstairs. The Owner's Retreat provides 2 spacious walk in closets- 1 in the Owner's Bath and 1 in the bedroom. The spa like Master Bath has streamlined chrome plumbing fixtures and Quartz counters.
Show More
Show Less
Property Highlights
Parking Available
Garage
Air Conditioning
Parking Details
Has Garage
Attached Garage
Parking Features: Alley Access, Electric Gate, Garage Door Opener, Garage Faces Rear, Kitchen Level, Garage Double Door
Garage Spaces: 2
Interior Details
Full Bathrooms: 3
Interior Features: Chandelier, Double Vanity, Eat-in Kitchen, High Speed Internet, Kitchen Island, Open Floorplan, Pantry, Walk-In Closet(s), Decorative Lighting, Loft
Appliances: Dishwasher, Disposal, Electric Oven, Gas Cooktop, Gas Water Heater, Microwave, Refrigerator, Tankless Water Heater, Vented Exhaust Fan, Plumbed For Gas in Kitchen
Flooring Type: Carpet, Tile
Laundry Features: Washer Hookup, Full Size W/D Area, Dryer Hookup
By proceeding, you consent to receive calls and texts at the number you provided, including marketing by autodialer and prerecorded and artificial voice, and email, from realtor.com and others about your inquiry and other home-related matters, but not as a condition of purchase (More...)California Privacy Notice
By submitting your information, you agree RealtyHop can share your information with its network of real estate &
mortgage professionals (or through their agents) and consent to receive marketing emails, calls, & texts related
to your inquiry (including via automatic telephone dialing system, or artificial or pre-recorded voice technology)
from Movoto or their affiliates to the email address or number you provided.
By proceeding, you agree to our Terms of Service. California Privacy Notice









 Your Privacy Choices
Phone: 425-283-2930
Address: 335 Madison Avenue, New York, NY 10017