See Home Value
Timnath 80547
6478 Mayfair Ave
$625,000
● House - Off Market

6478 Mayfair Ave

Timnath, CO 80547
bedrooms
3 Beds
bathrooms
2 Baths, 1 Half Bath
square feet
2,211 Ft²
$3,455
Est. Monthly

About This Property

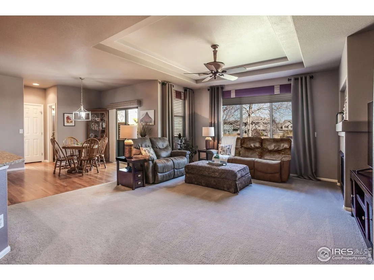
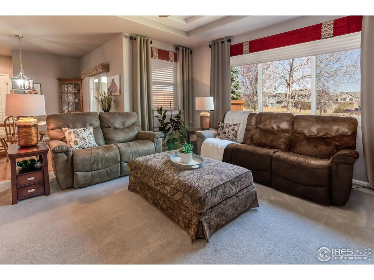
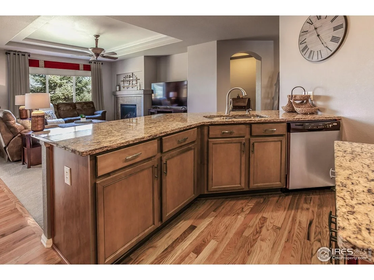
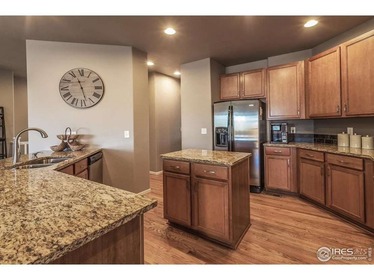
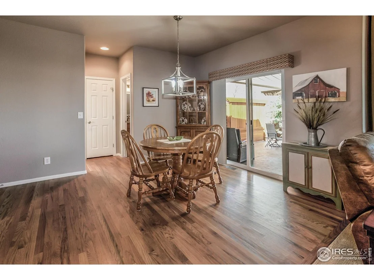
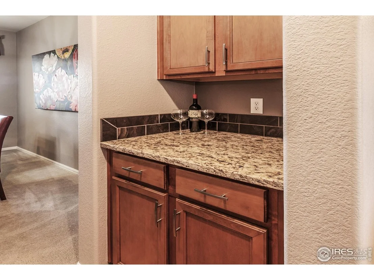
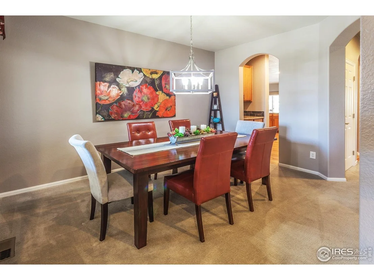
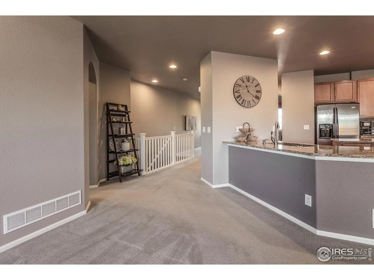
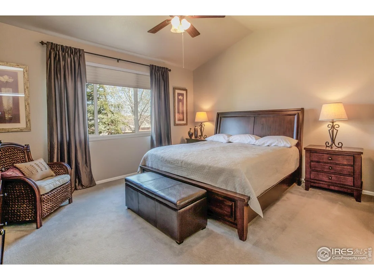
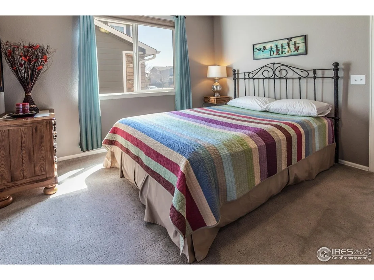
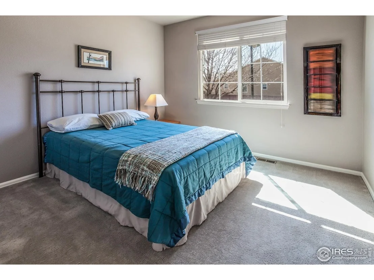
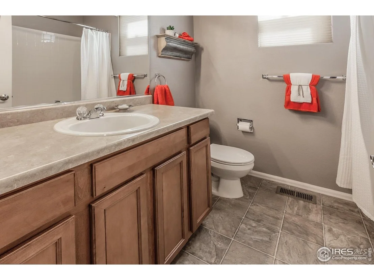
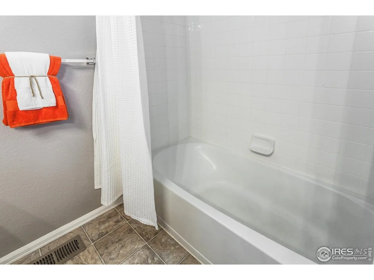
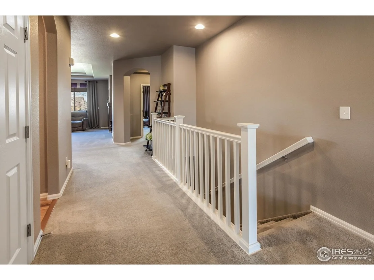
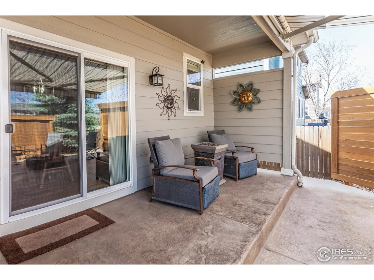
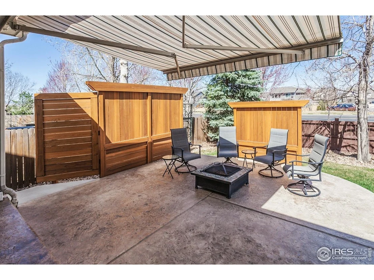
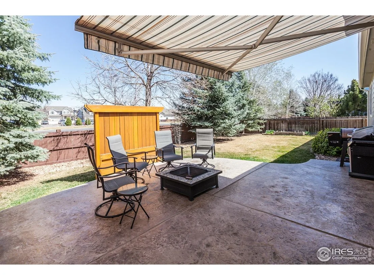
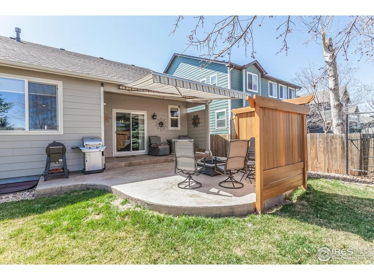
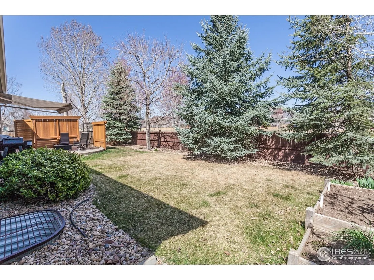
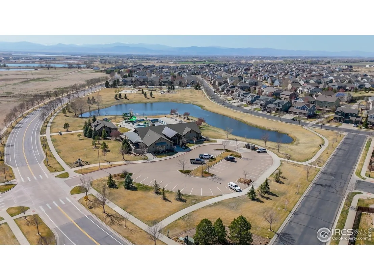
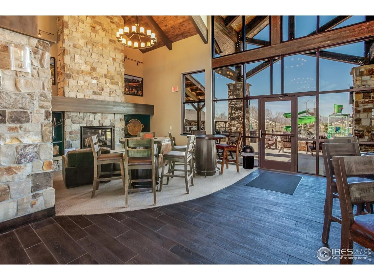
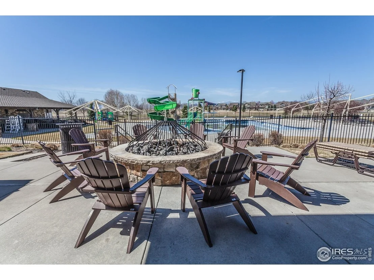
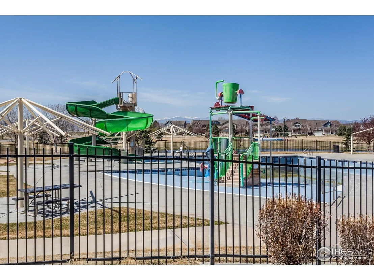
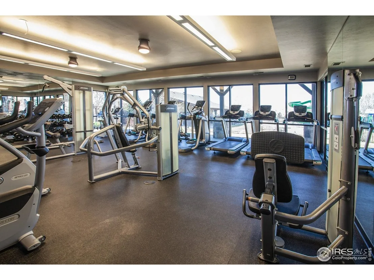
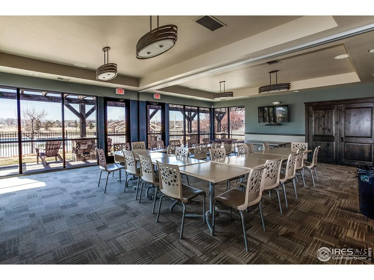
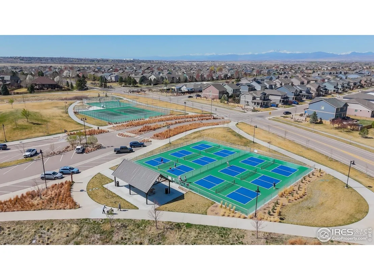
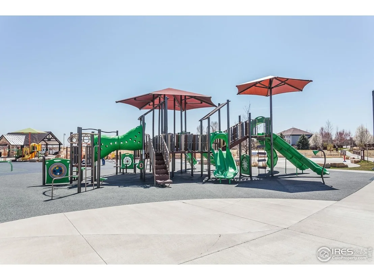
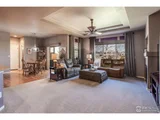
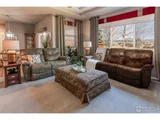
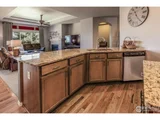
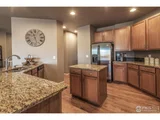
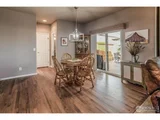
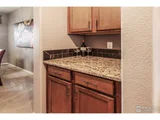
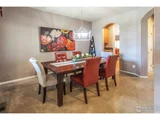
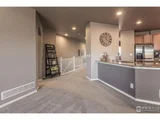
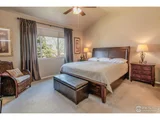
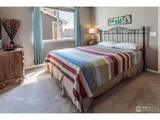
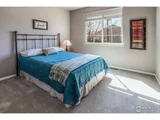
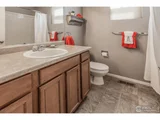
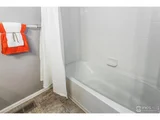
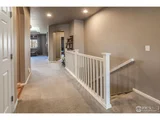
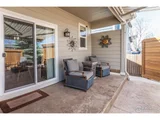
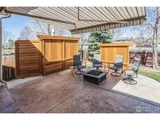
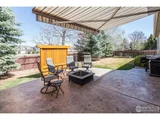
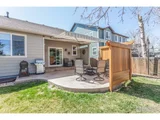
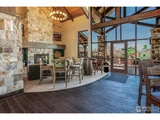
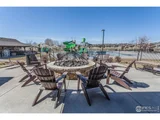
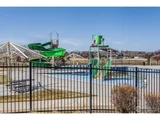
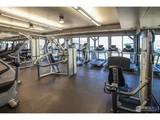
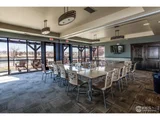
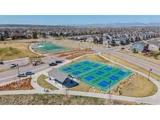
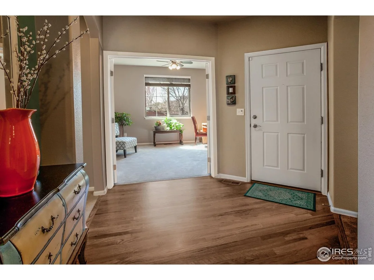
Well-maintained and beautifully cared-for south-facing ranch home in the Summerfields neighborhood of Timnath! Enjoy the convenience of main-level living with a spacious and functional layout. This home features three bedrooms (including the primary suite) and a dedicated office-all on the main floor-making it an outstanding and versatile floor plan. As you step inside, hardwood floors greet you, leading you through two guest bedrooms, the office with French doors, a full guest bath, and a formal dining room. A butler's pantry conveniently separates the dining area from the oversized kitchen, which includes extensive cabinetry, a pantry, kitchen island, breakfast bar, and granite countertops throughout. The kitchen opens to a cozy casual dining space and flows into a spacious living room with a gas fireplace-perfect for gathering and relaxing.From there, step out to the fully fenced backyard, which features an extended stamped concrete patio, privacy screens, and a retractable electric awning for added shade and comfort. The primary bedroom is exceptionally spacious, with vaulted ceilings, room for a king-size bed and multiple dressers, and direct access to a luxurious five-piece en suite bath. The bathroom includes granite countertops, a walk-in shower, soaking tub, and opens to a huge walk-in closet. Additional main-level highlights include a half bath, laundry room, and access to the three-car tandem garage. The unfinished basement has already been framed for potential future expansion, with space for a second office, seasonal pantry, additional bedroom, and workout room. Recent updates include: Interior paint (2023). Exterior paint (2022). Carpet replacement (2021). Furnace (2019 - cleaned and serviced April 2025). The community offers incredible amenities: a clubhouse with a gym, an amazing pool, multiple sports courts (pickleball!), miles of walking trails, green spaces, ponds, and more. Be sure to watch the video for a full tour!
Unit Size
2,211 Ft²
Days on Market
-
Land Size
0.15 acres
Price per sqft
$283
Property Type
House
Property Taxes
$386
HOA Dues
-
Year Built
2007

Payment Calculator

Cap Rate Calculator

Last updated: 6 months ago (IRES MLS #IRE1032837)

Price History

Date / Event Date Event Price
May 28, 2025 Sold
Sold
May 1, 2025 Listed $625,000
Listed
Well-maintained and beautifully cared-for south-facing ranch home in the Summerfields neighborhood of Timnath! Enjoy the convenience of main-level living with a spacious and functional layout. This home features three bedrooms (including the primary suite) and a dedicated office-all on the main floor-making it an outstanding and versatile floor plan. As you step inside, hardwood floors greet you, leading you through two guest bedrooms, the office with French doors, a full guest bath, and a formal dining room. A butler's pantry conveniently separates the dining area from the oversized kitchen, which includes extensive cabinetry, a pantry, kitchen island, breakfast bar, and granite countertops throughout. The kitchen opens to a cozy casual dining space and flows into a spacious living room with a gas fireplace-perfect for gathering and relaxing.From there, step out to the fully fenced backyard, which features an extended stamped concrete patio, privacy screens, and a retractable electric awning for added shade and comfort. The primary bedroom is exceptionally spacious, with vaulted ceilings, room for a king-size bed and multiple dressers, and direct access to a luxurious five-piece en suite bath. The bathroom includes granite countertops, a walk-in shower, soaking tub, and opens to a huge walk-in closet. Additional main-level highlights include a half bath, laundry room, and access to the three-car tandem garage. The unfinished basement has already been framed for potential future expansion, with space for a second office, seasonal pantry, additional bedroom, and workout room. Recent updates include: Interior paint (2023). Exterior paint (2022). Carpet replacement (2021). Furnace (2019 - cleaned and serviced April 2025). The community offers incredible amenities: a clubhouse with a gym, an amazing pool, multiple sports courts (pickleball!), miles of walking trails, green spaces, ponds, and more. Be sure to watch the video for a full tour!
Jul 17, 2009 Sold
Sold
Aug 30, 2007 Sold
Sold

Property Highlights

Garage
Air Conditioning
Fireplace

Building Info

Overview

    General

  • Year Built: 2007
  • Effective Year Built: 2007
  • Building Count: 1
  • Total Rooms: 5
  • Bedroom Count: 3
  • Bathroom Count: 4
  • Full Bathrooms: 3
  • Partial Bathrooms: 4
  • Bathroom Plumbing Fixtures: 12
  • Building Condition: 6
  • Building Quality: 7
  • Construction Type: 6
  • Building Style: 11
  • Exterior Walls Type: 18
  • Interior Walls Type: 3
  • Roof Shape Type: 7
  • Roof Cover Type: 3
  • Floor Count: 100
  • Living Units: 1
  • Floor Cover: 0
  • Basement Type: 8
  • Basement Area: 1,501
  • Garage Type: 1
  • Garage Square Area: 588
  • Parking Space Count: 2
  • Patio Type: 59
  • Porch Type: 31
  • Pool Type: 0

    Dimensions

  • Lot Size Square Feet: 6,600
  • Total Building Area: 4,253
  • Gross Building Area: 4,253
  • Building Area: 2,164
  • Building Area Measurement: L

    Heating and Cooling

  • Fireplace Count: 1
  • Air Conditioning: 1
  • Heating: 3
  • Heated Square Feet: 2,164
  • Heating Fuel Type: 0

    Utilities

  • Sewer System: 0
  • Water Service: 0

Building

  • Building Type: 0
  • Property Class: R
  • Subdivision: TIMNATH SOUTH SUB 1ST FIL, TIM (20050101
  • Land Acres: 0000000152
  • Standard Land Use Code: 1001
  • County Land Use Code: 1219L
  • Legal Description 1: LOT 9, BLOCK 5, TIMNATH SOUTH 1ST, TIM (20050101411)

Neighborhood

  • School District Name: Poudre School District R-1
  • Census Tract: 002505

Geography

  • Assessors Map Reference: 86122
  • Account Number: R1639586
  • Parcel: R1639586
  • Block: 5
  • Lot: 9
  • Meridian: SEC 12 TWN 6N RNG 68W
  • Municipality: TIMNATH
  • Latitude: 40.5082
  • Longitude: -104.956

    Address

  • Full Address: 6478 Mayfair Ave
  • Address - House Number: 6478
  • Address - Street Name: Mayfair
  • Address - Suffix Type: Ave
  • State: CO
  • City Name: Timnath
  • Carrier Code: R052
  • 4-Digit Zip Code: 2257
  • Zip Code: 80547

Valuation

    Tax

  • Total Area: 3,665
  • Tax Year: 2023
  • Tax Amount: $448,187
  • Tax Rate Code Area: 1616

    Appraisal Valuation

  • Standard Deviation: 0.1448
  • Valuation Date: Mar 20, 2024
  • Confidence Score: 82
  • Final Value: 654,210
  • High Value: 748,963
  • Low Value: 559,456

    Market Valuation

  • Market Total Value: $624,000
  • Market Land Value: $171,800
  • Market Improvement Value: $452,200

    Assessments Valuation

  • Assessed Year: 2024
  • Assessed Total Value: $41,808
  • Assessed Land Value: $11,511
  • Assessed Improvements Value: $30,297

    Sales

  • Current Sale Contract Date: Jul 14, 2009
  • Current Sale Recording Date: Jul 17, 2009
  • Current Sale Price:
  • Current Sale Document Type: 71
  • Current Sale Input Document Number: 20090049017
  • Previous Sale Recording Date: Aug 30, 2007
  • Previous Sale Contract Date: Aug 23, 2007
  • Previous Sale Amount: $299,990
  • Previous Sale Document Type: 68
Data used for valuation calculations is provided by RealtyHop, and other third party sources

Comparables

Unit
Status
Type
Beds
Baths
ft²
Price/ft²
Asking Price
Listed On
Closing Price
Sold On
HOA + Taxes

About Timnath


Similar Homes for Sale

Currently no similar homes around

Nearby Rentals


Frequently Asked Questions

When was property at 6478 Mayfair Avenue built and last sold?
The property at 6478 Mayfair Avenue was built in 2007 and last sold on Jul 14, 2009 for $300,000.
How much is this home worth?
The estimated value of the home located at 6478 Mayfair Avenue is $631,422.
What are some comparable homes to 6478 Mayfair Avenue?
There are currently no comparable homes to 6478 Mayfair Avenue.