


50
Map
6477 Manor Dr


About This Property
Payment Calculator
Your Estimated Monthly Payment
Cap Rate Calculator
What does this mean?
Based on our analysis, the cap rate of this property is 1.25%. A negative cap rate indicates that the property might not be feasible as an income-producing asset. The median cap rate for a near zip code 11238 is 4.23%.
How much can I actually make?
Actual monthly rental income may vary between $4,760 and $7,140 depending on unit-specific characteristics. You can change the amount using the slider to further explore.
How is cap rate calculated?
Cap Rate = Net Operating Income (NOI) / Property Asset Value.
When calculating the cap rate, we assume 100% occupancy. Leverage (mortgage) is not considered.
Cap Rate provided by RealtyHop and RentHop, learn more about cap rate here.
Price History
| Date / Event | Date | Event | Price |
|---|---|---|---|
| Oct 14, 2025 | Sold | ||
| Sold | |||
| Sep 8, 2025 | In contract | - | |
| In contract | |||
| Sep 2, 2025 | Listed by LIV Sotheby's International Realty | $4,250,000 | |
| Listed by LIV Sotheby's International Realty | |||
| | |||
|
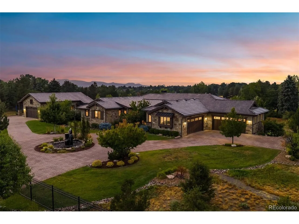
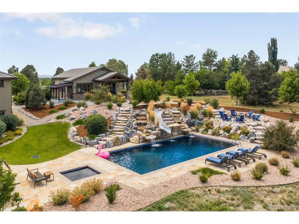
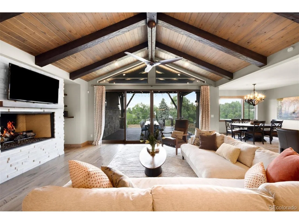
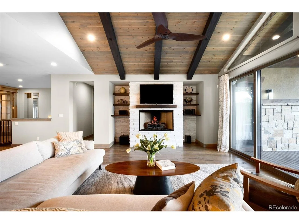
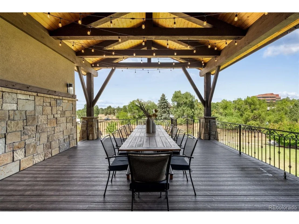
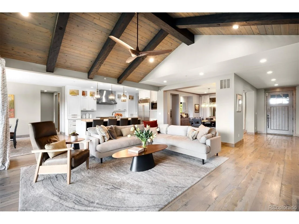
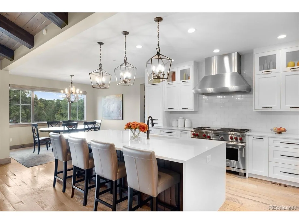
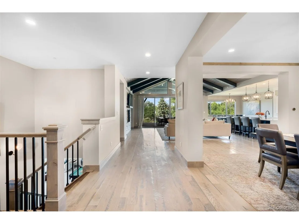
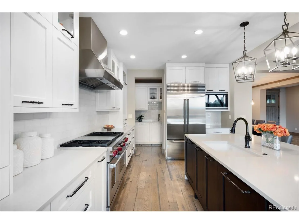
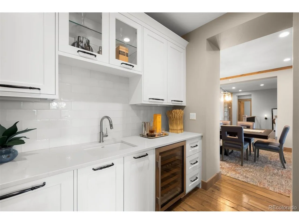
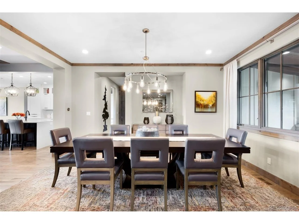
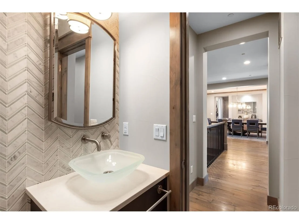
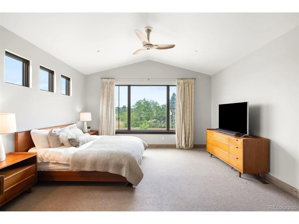
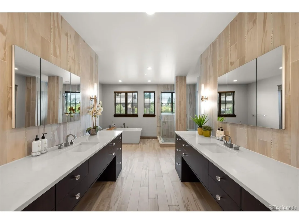
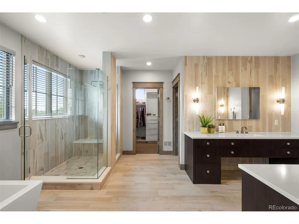
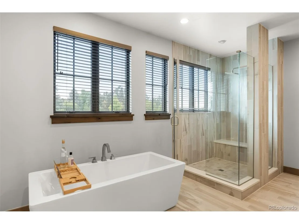
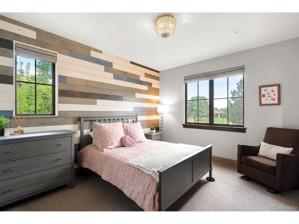
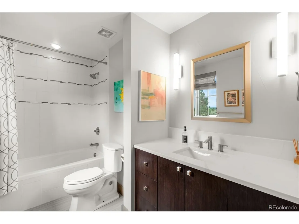
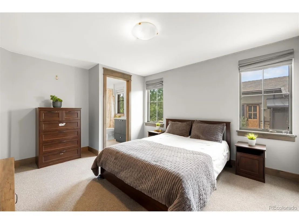
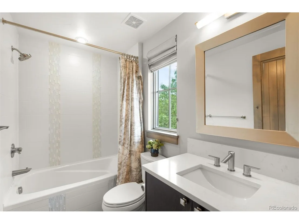
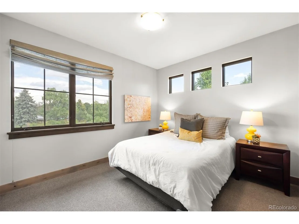
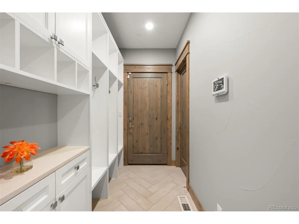
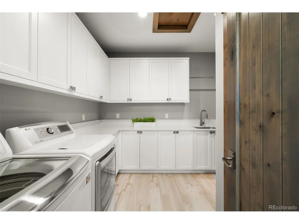
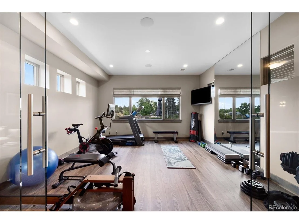
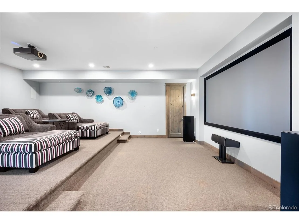
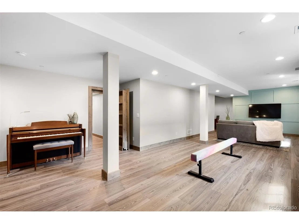
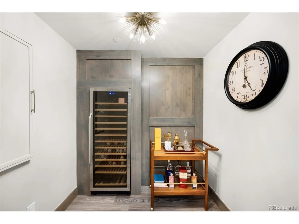
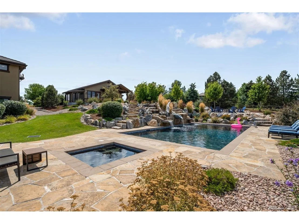
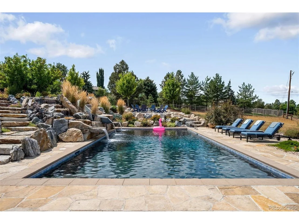
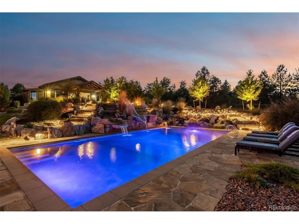
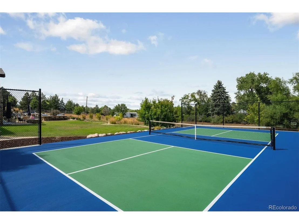
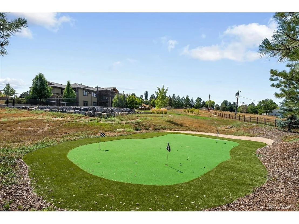
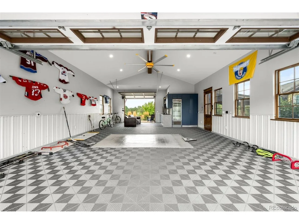
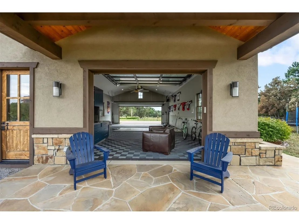
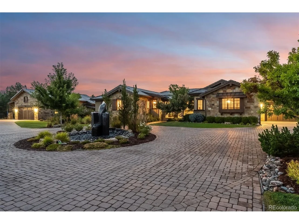
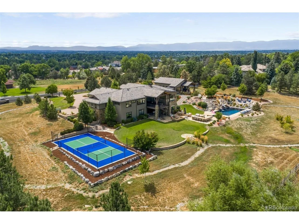
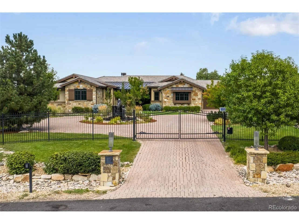
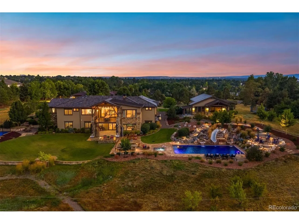
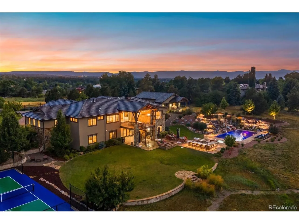
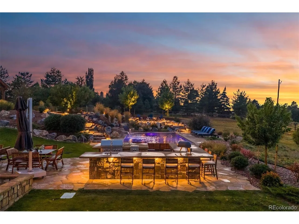
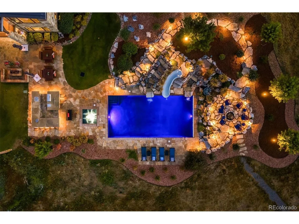
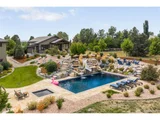
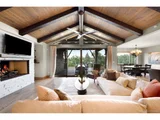
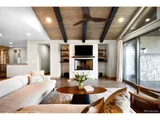
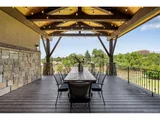
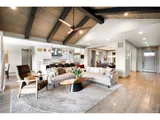
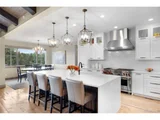
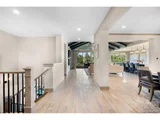
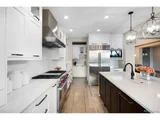
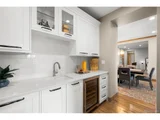
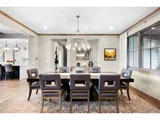
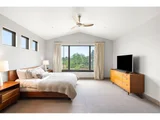
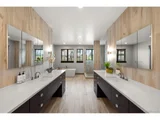
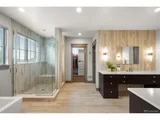
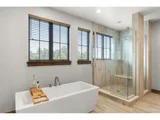
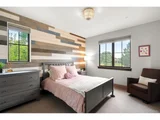
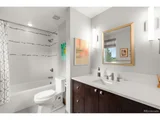
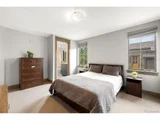
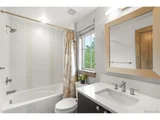
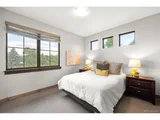
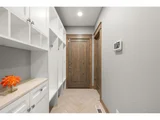
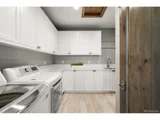
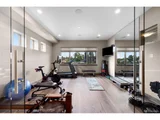
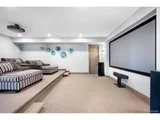
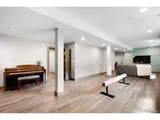
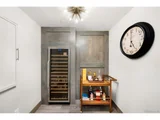
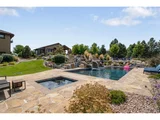
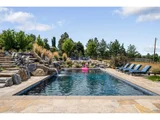
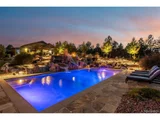
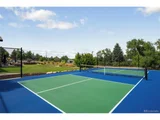
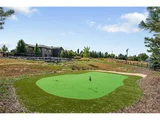
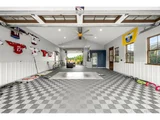
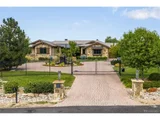
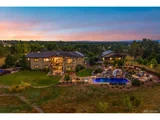
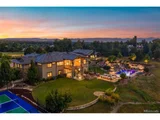
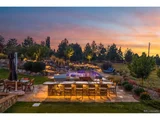
Resort-style living meets timeless Colorado design in this 2015-built Paragon Custom Homes estate. Gated and private on 2.32 acres in the coveted Old Charlou neighborhood, the property is anchored by extraordinary outdoor amenities designed for unforgettable gatherings. A saltwater pool with slide and waterfall, a pickleball court, expansive entertaining terraces, and a fully outfitted outdoor kitchen were all thoughtfully added in 2022. Equally compelling is the home's desirable ranch-style floorplan, offering five bedrooms and eight baths in total. Four ensuite bedrooms are ideally situated on the main level-including the vaulted primary suite with dual walk-in closets (one connecting directly to the custom laundry room) and dual water closets and vanities. The finished walkout basement expands the home with generous spaces for all, including a private guest suite with its own living area, an incredible glass-walled gym, a theater with stadium seating, and a newly finished bonus room. At the heart of the home, the gourmet kitchen boasts a quartz waterfall island, Sub-Zero and Wolf appliances, dual dishwashers, a walk-in pantry, and a butler's pantry with wine refrigerator. The kitchen opens to the vaulted great room with wood beams, a beautiful gas fireplace, and doors leading to the covered outdoor deck. A formal dining room sits just off this space, complemented by a French door study and a mudroom with large walk-in closet. An added bonus of this special home is the detached, heated annex-versatile enough to serve as a showroom for three additional cars, a teen retreat or pool house. Beyond the entertaining spaces, the grounds showcase impressive mountain views, a circular drive with water feature, a putting green with tee boxes and sand trap, a quarter-mile walking path, dual firepits, and a whimsical chicken coop, all framed by extensive wrought iron fencing. Properties of this caliber, age and acreage are rarely available in Cherry Hills at this price.
| |||
| Nov 8, 2021 | Sold | ||
| Sold | |||
| Sep 20, 2021 | Listed | $3,485,000 | |
| Listed | |||

Property Highlights
Building Info
Comparables
Status
Price/ft²
Listed On
Sold On
About Charlou Park
Similar Homes for Sale
Currently no similar homes aroundNearby Rentals

Last Updated: 4 months ago
Data Source: REcolorado MLS, MLS# IRE9717164


















 Your Privacy Choices
Phone: 425-283-2930
Address: 335 Madison Avenue, New York, NY 10017