Check Availability
$547,000
● House - In Contract

6476 High Dr

Morrison, CO 80465
bedrooms
3 Beds
bathrooms
2 Baths, 1 Half Bath
square feet
1,876 Ft²
$3,016
Est. Monthly

About This Property

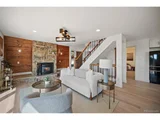
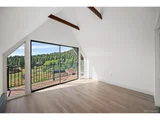
Price improvement!!! Exceptional opportunity in Morrison! Nestled on 2 picturesque acres with breathtaking views, this property offers the perfect canvas to create your dream retreat. Zoned for horses and featuring existing stables, it's an ideal setting for equestrian enthusiasts or those seeking peaceful country living. The home is being sold as is and presents incredible potential for renovation and customization-perfect for buyers looking to build substantial equity. With no HOA and endless possibilities, this rare find is ready to be transformed into a truly remarkable estate.Property is zoned as A-2.
Unit Size
1,876 Ft²
Days on Market
-
Land Size
2.00 acres
Price per sqft
$292
Property Type
House
Property Taxes
$330
HOA Dues
-
Year Built
1974

Listed By

Tanya Vidal
Town And Country Realty Inc

Payment Calculator

Cap Rate Calculator

Last updated: 10 months ago (REcolorado MLS #9402380)

Price History

Date / Event Date Event Price
Sep 17, 2026 Sold
Sold
Aug 27, 2026 In contract -
In contract
Aug 20, 2026 Listed $720,000
Listed
Discover your mountain sanctuary in Morrison-a breathtaking 2-acre retreat perched above the valley with expansive views that stretch for miles. This thoughtfully designed 3-bed, 4-bath home captures light from every angle, with a sweeping wrap-around deck that transforms your outdoor space into a living room without walls. This 2 acres is completely usable space unlike most houses that have very steep hills and trees everywhere. A newly installed and fully dog-proof fenced means your best friends roam free and safe while you drink in those endless vistas. (This fence does not mark the property line as property line is larger than wood post fence) Whether you're sipping morning coffee as the valley awakens or watching sunsets paint the ridgeline, you'll understand why this location is special. The open floor plan and walkout basement with patio ensure every room takes advantage of those coveted vistas. What makes this land truly extraordinary: Your property includes a substantial shed with horse stables-fully equipped with water and electrical hookups. Completely reimagine this space as your creative sanctuary: Full Horse ranch, a luxe guest house, artist's studio, yoga retreat, home gym, or personal workspace. The infrastructure is already there; the possibility is entirely yours. Located just 15 minutes from Red Rocks and Evergreen, and 30 minutes from Denver-you get true mountain living without sacrificing convenience. The 2-car carport and additional storage ensure everything has its place.
Dec 12, 2025 In contract -
In contract
Dec 5, 2025 Price Decreased $547,000
↓ $92K (14.4%)
Price Decreased
Show More

Property Highlights

Fireplace
Parking Details
Has Garage
Garage Spaces: 1
Interior Details
Half Bathrooms: 1
Full Bathrooms: 2
Appliances: Dishwasher, Refrigerator
Has Fireplace
Fireplace Features: Single Fireplace
Basement: Partially Finished
Exterior Details
Square Footage: 1876
Square Footage Source: $0
Property Condition: Not New, Previously Owned
Architectural Style: Ranch
Year Built: 1974
Building Area Total: 1322
Levels: One
Construction Materials: Wood Siding
Lot Features: Level
Lot Size Area: 87120
Lot Size Units: Square Feet
Lot Size Acres: 2
Lot Size Square Feet: 87120
Water Source: City Water
Financial Details
Tax Annual Amount: $3,961
Utilities Details
Heating Type: Forced Air, Pellet Stove
Sewer : Public Sewer, City Sewer

Building Info

Overview

    General

  • Year Built: 1974
  • Effective Year Built: 1974
  • Building Count: 1
  • Bedroom Count: 3
  • Bathroom Count: 4
  • Full Bathrooms: 3
  • Partial Bathrooms: 4
  • Building Condition: 0
  • Building Quality: 10
  • Construction Type: 6
  • Building Style: 60
  • Exterior Walls Type: 0
  • Interior Walls Type: 0
  • Roof Shape Type: 0
  • Roof Cover Type: 0
  • Floor Count: 150
  • Living Units: 1
  • Floor Cover: 0
  • Basement Type: 8
  • Basement Area: 554
  • Garage Type: 3
  • Garage Square Area: 360
  • Parking Space Count: 1
  • Patio Type: 69
  • Porch Type: 0
  • Pool Type: 0

    Dimensions

  • Lot Size Square Feet: 87,251
  • Total Building Area: 1,439
  • Gross Building Area: 1,439
  • Building Area: 1,322
  • Building Area Measurement: L

    Heating and Cooling

  • Fireplace Count: 1
  • Air Conditioning: 0
  • Heating: 4
  • Heated Square Feet: 1,322
  • Heating Fuel Type: 0

    Utilities

  • Sewer System: 5
  • Water Service: 6

Building

  • Building Type: 0
  • Property Class: R
  • Subdivision: PINE PARK ESTATES UNIT 3
  • Land Acres: 0000002003
  • Standard Land Use Code: 1001
  • County Land Use Code: 110
  • State Land Use Code: 1112
  • Legal Description 1: SECTION 20 TOWNSHIP 05 RANGE 70 SUBDIVISIONCD 600600 SUBDIVISIONNAME PINE PARK ESTATES UNIT 3 BLOCK LOT 0018 SIZE: 87265 TRACT VALUE: 2.003

Neighborhood

  • School District Name: Jefferson County School District R-1
  • Census Tract: 012027

Zoning

  • Zoning: A2

Geography

  • Assessors Map Reference: 134-E
  • Account Number: 300038442
  • Parcel: 50-203-05-005
  • Lot: 18
  • Meridian: SEC 20 TWN 05S RNG 70W
  • Municipality: UNINCORPORATED AREA
  • Latitude: 39.5985
  • Longitude: -105.255

    Address

  • Full Address: 6476 High Dr
  • Address - House Number: 6476
  • Address - Street Name: High
  • Address - Suffix Type: Dr
  • State: CO
  • City Name: Morrison
  • Carrier Code: H070
  • 4-Digit Zip Code: 2613
  • Zip Code: 80465

Valuation

    Tax

  • Tax Year: 2023
  • Tax Amount: $397,150
  • Tax Rate Code Area: 4494

    Appraisal Valuation

  • Standard Deviation: 0.1334
  • Valuation Date: Feb 21, 2024
  • Confidence Score: 84
  • Final Value: 691,120
  • High Value: 783,362
  • Low Value: 598,878

    Market Valuation

  • Market Total Value: $694,381
  • Market Land Value: $265,300
  • Market Improvement Value: $429,081

    Assessments Valuation

  • Assessed Year: 2023
  • Assessed Total Value: $42,838
  • Assessed Land Value: $17,775
  • Assessed Improvements Value: $25,063

    Sales

  • Current Sale Contract Date: Dec 30, 2004
  • Current Sale Recording Date: Jan 03, 2005
  • Current Sale Price:
  • Current Sale Document Type: 71
  • Current Sale Input Document Number: F2152704
Data used for valuation calculations is provided by RealtyHop, and other third party sources

Comparables

Unit
Status
Type
Beds
Baths
ft²
Price/ft²
Asking Price
Listed On
Closing Price
Sold On
HOA + Taxes

About North Turkey Creek


Similar Homes for Sale

Currently no similar homes around

Nearby Rentals


Frequently Asked Questions

When was property at 6476 High Drive built and last sold?
The property at 6476 High Drive was built in 1974 and last sold on Dec 30, 2004 for $255,000.
How much is this home worth?
The estimated value of the home located at 6476 High Drive is $566,436.
What are some comparable homes to 6476 High Drive?
There are currently no comparable homes to 6476 High Drive.