Check Availability
Jackson
6474 Kennedy Road
$365,000
↓ $10K (2.7%)
● House - For Sale

6474 Kennedy Road

Munith, MI 49259
bedrooms
3 Beds
bathrooms
2 Baths
square feet
1,582 Ft²
$2,052
Est. Monthly

About This Property

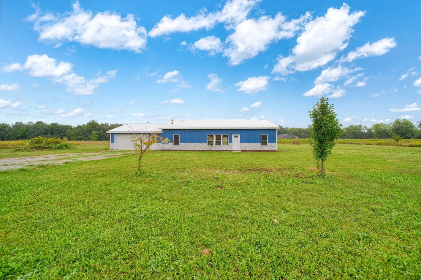
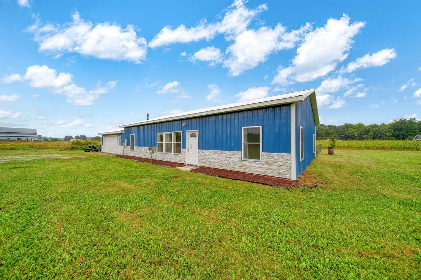
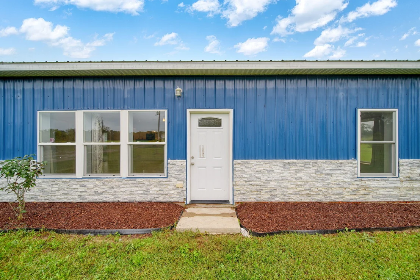
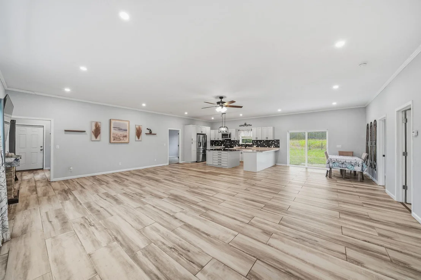
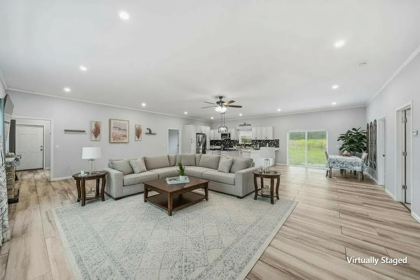
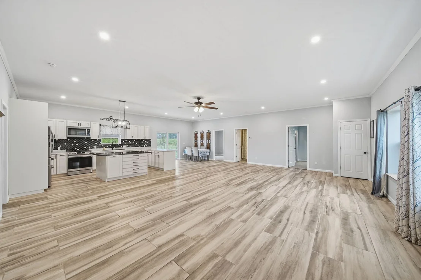
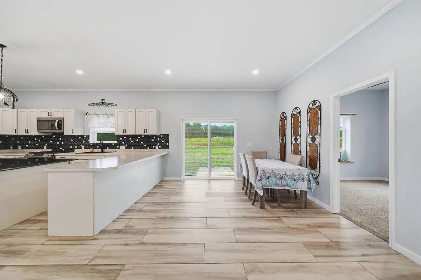
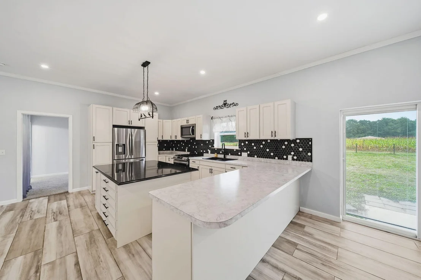
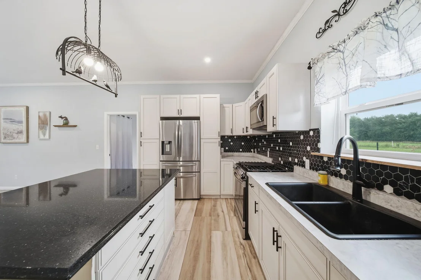
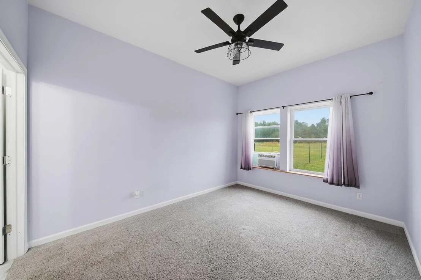
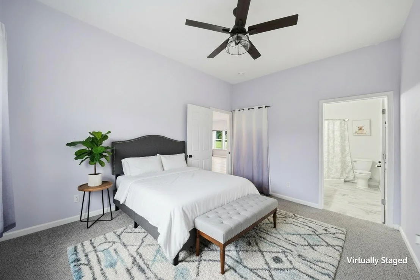
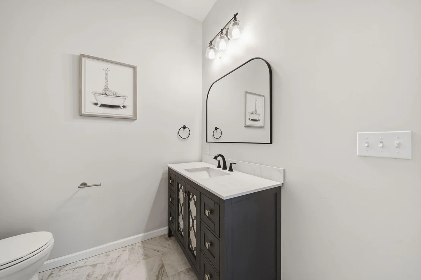
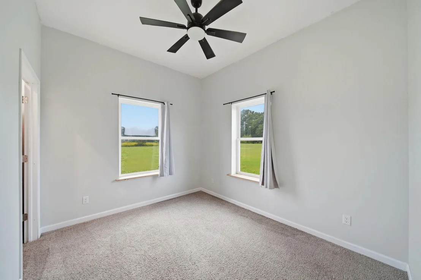
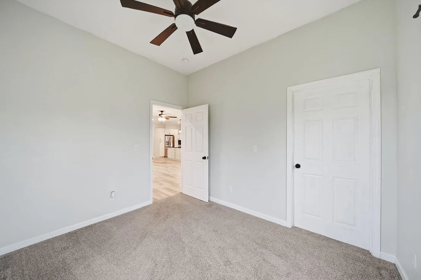
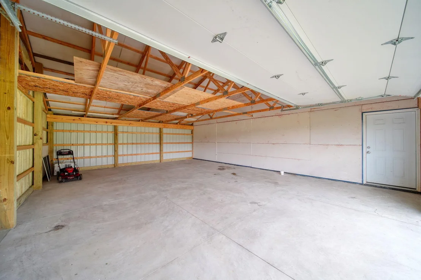
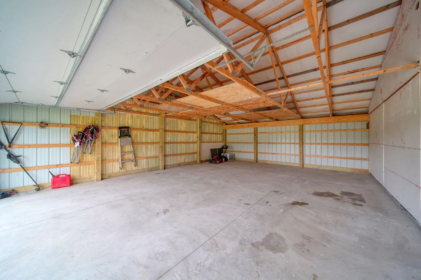
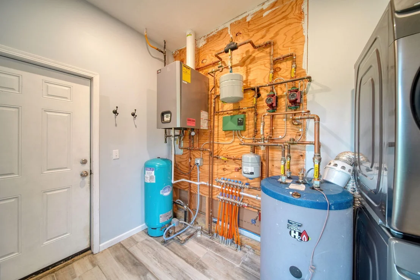
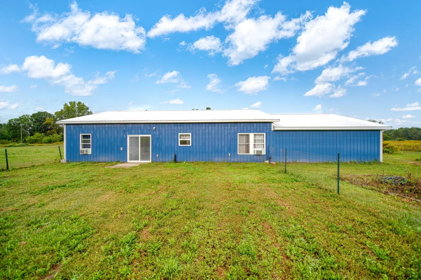
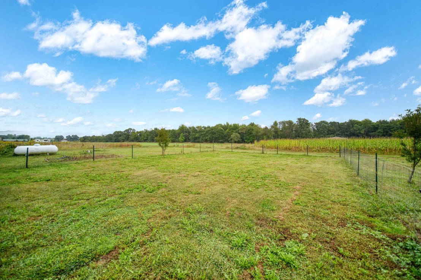
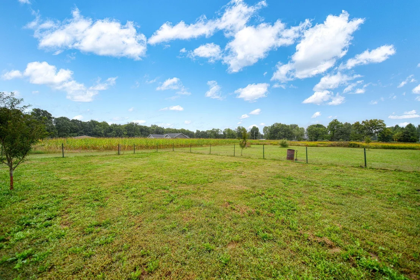
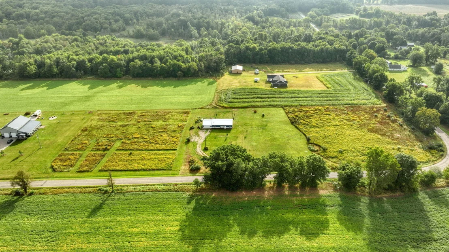
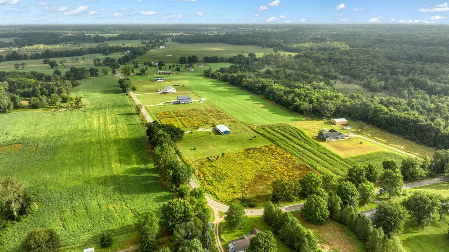
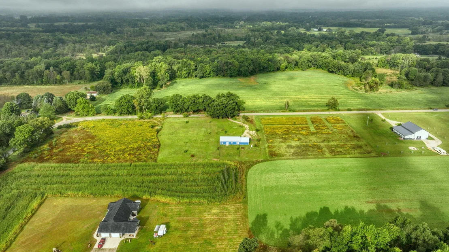
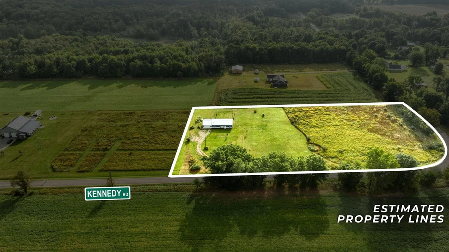
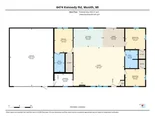
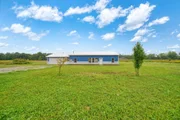
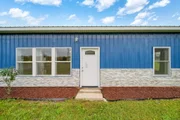
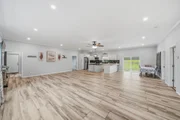
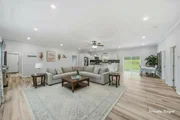
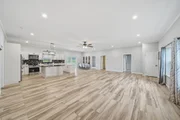
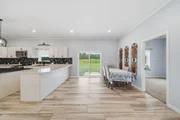
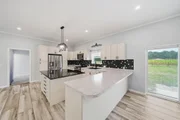
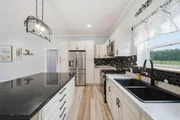
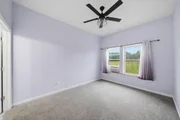
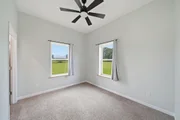
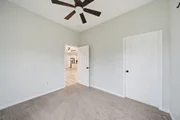
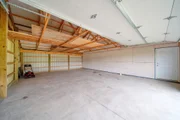
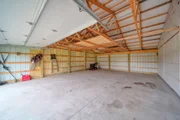
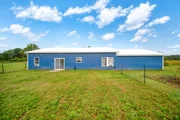
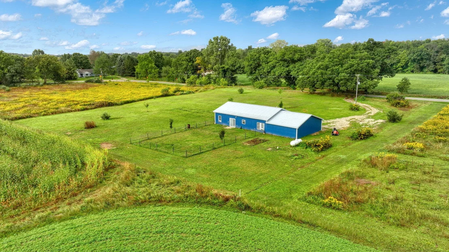
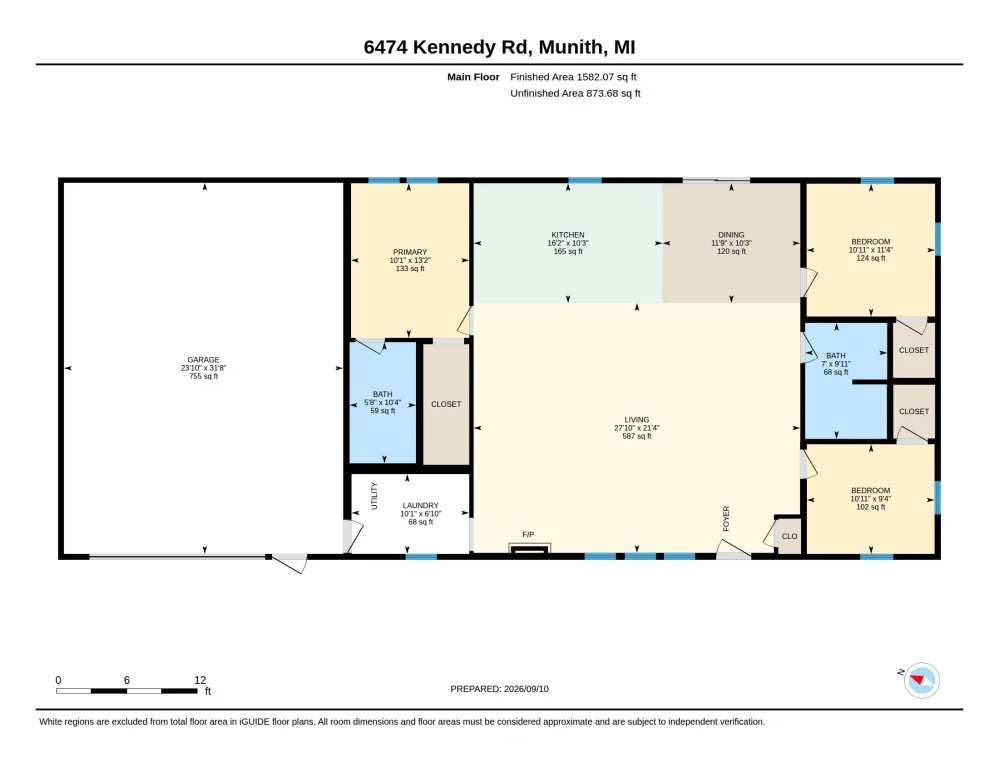
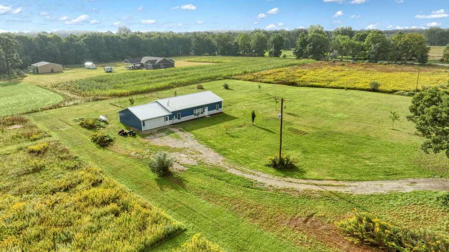
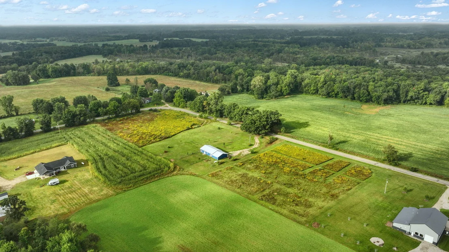
Country living meets modern comfort! Built in 2023, this like-new barndominium-style home sits on two parcels totaling 4.74 acres, offering plenty of room to spread out and enjoy the peaceful setting. Inside, the spacious living room is designed for gatherings, while the kitchen offers a plethora of storage to keep everything organized. Oversized center island is ideal for hosting and crafting all your meals. Retreat to the fantastic primary suite, complete with a generous closet ready to handle every seasonal wardrobe! Hot water heat paired with a private well helps keep energy costs in check. Outside, the fenced backyard is perfect for your four-legged family members-or perhaps a few backyard chickens. An expansive garage provides even more room for vehicles, toys, hobbies and storage. Modern construction, acreage and country charm-all wrapped into amove-in-ready house, two parcels to enjoy and create your homestead!
Unit Size
1,582 Ft²
Days on Market
57 days
Land Size
4.74 acres
Price per sqft
$231
Property Type
House
Property Taxes
$259
HOA Dues
-
Year Built
-

Listed By

Timothy Creech
Five Star Real Estate

Payment Calculator

Cap Rate Calculator

Last updated: 12 days ago (MichRIC MLS #26048646)

Price History

Date / Event Date Event Price
Oct 28, 2026 Price Decreased $365,000
↓ $10K (2.7%)
Price Decreased
Oct 17, 2026 Price Decreased $375,000
↓ $7K (1.8%)
Price Decreased
Oct 8, 2026 Price Decreased $381,900
↓ $5K (1.3%)
Price Decreased
Sep 25, 2026 Price Decreased $387,000
↓ $13K (3.2%)
Price Decreased
Sep 12, 2026 Listed by Five Star Real Estate $399,900
Listed by Five Star Real Estate
Show More

Property Highlights

Garage
Air Conditioning
Fireplace
Parking Details
Has Garage
Attached Garage
Parking Features: Garage Faces Front, Attached
Garage Spaces: 2
Interior Details
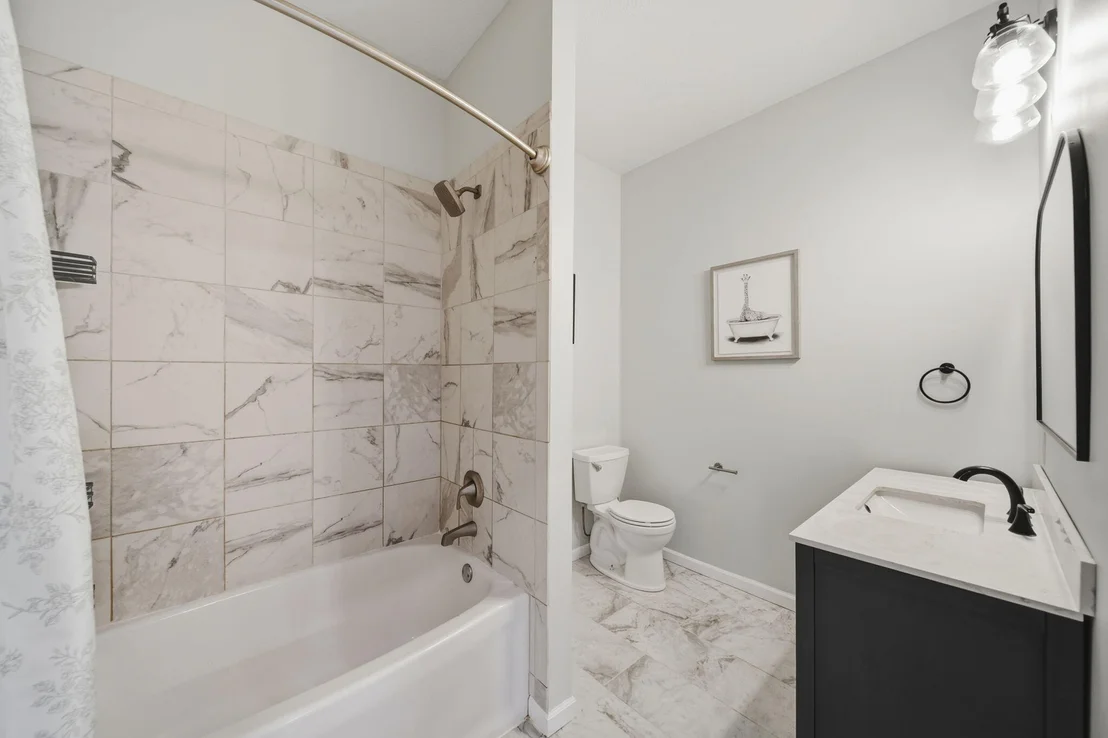
Full Bathrooms: 2
Interior Features: Ceiling Fan(s), Center Island
Appliances: Dryer, Microwave, Range, Refrigerator, Washer
Flooring Type: Carpet, Tile
Laundry Features: Laundry Room, Main Level
Rooms: 11
Has Fireplace
Fireplace Features: Living Room
Fireplaces: 1
Basement: Slab
Exterior Details
Square Footage: 1582
Security Features: Smoke Detector(s)
Architectural Style: Barndominium, Ranch
Year Built: 2023
Building Area Total: 1582
Construction Materials: Stone
Lot Features: Level, Recreational
Lot Size Area: 4.74
Lot Size Units: Acres
Lot Size Acres: 4.74
Lot Size Square Feet: 206474
Lot Size Dimensions: 291ft x 338ft x232ft x 328ft
Water Source: Private
Financial Details
Tax Assessed Value: $115,519
Tax Annual Amount: $3,113
Utilities Details
Cooling Type: Window Unit(s)
Heating Type: Hot Water
Sewer : Septic Tank

Building Info

Overview

    General

  • Bedroom Count: 0
  • Building Condition: 0
  • Building Quality: 0
  • Construction Type: 0
  • Building Style: 0
  • Exterior Walls Type: 0
  • Interior Walls Type: 0
  • Roof Shape Type: 0
  • Roof Cover Type: 0
  • Floor Count: 100
  • Floor Cover: 0
  • Basement Type: 0
  • Basement Area: 0
  • Garage Type: 0
  • Parking Space Count: 0
  • Patio Type: 0
  • Porch Type: 0
  • Pool Type: 0

    Dimensions

  • Lot Size Square Feet: 98,446
  • Total Building Area: 1,600
  • Gross Building Area: 1,600
  • Building Area: 1,600
  • Building Area Measurement: T

    Heating and Cooling

  • Air Conditioning: 13
  • Heating: 4
  • Heating Fuel Type: 0

    Utilities

  • Sewer System: 0
  • Water Service: 0

Building

  • Building Type: 0
  • Property Class: A
  • Land Acres: 0000002260
  • Standard Land Use Code: 7000
  • County Land Use Code: 102
  • Legal Description 1: COM AT THE SE COR OF SEC 15 TH N84?43'44W ALG THE S LN OF SD SEC 2708.94 FT TO THE S 1/4 POST OF SD SEC TH CONT N84?43'44"W

Neighborhood

  • School District Name: Stockbridge Community Schools
  • School Tax School District: 33200
  • Census Tract: 006702

Zoning

  • Zoning: AGR DIS

Geography

  • Assessors Map Reference: MAPS
  • District: 06
  • Parcel: 000-04-15-400-001-10
  • Meridian: SEC 15 TWN 01S RNG 01E
  • Municipality: HENRIETTA TWP
  • Latitude: 42.3809
  • Longitude: -84.2994

    Address

  • Full Address: 6474 Kennedy Rd
  • Address - House Number: 6474
  • Address - Street Name: Kennedy
  • Address - Suffix Type: Rd
  • State: MI
  • City Name: Munith
  • Carrier Code: R091
  • 4-Digit Zip Code: 9759
  • Zip Code: 49259

Valuation

    Tax

  • Tax Year: 2023
  • Tax Amount: $31,293
  • Initial Tax Delinquent Year: 2019
  • Tax Rate Code Area: 6

    Market Valuation

  • Market Total Value: $56,000
  • Market Land Value: $56,000

    Assessments Valuation

  • Assessed Year: 2023
  • Assessed Total Value: $28,000
  • Assessed Land Value: $28,000

    Sales

  • Current Sale Contract Date: Feb 05, 2021
  • Current Sale Recording Date: Feb 18, 2021
  • Current Sale Price:
  • Current Sale Document Type: 71
  • Current Sale Input Document Number: 2873175
  • Previous Sale Recording Date: Aug 25, 2008
  • Previous Sale Contract Date: Aug 25, 2008
  • Previous Sale Amount: $30,000
  • Previous Sale Document Type: 71

    Financing

  • First Mortgage Financing Type: ADJ
Data used for valuation calculations is provided by RealtyHop, and other third party sources

Comparables

Unit
Status
Type
Beds
Baths
ft²
Price/ft²
Asking Price
Listed On
Closing Price
Sold On
HOA + Taxes

About Jackson


Similar Homes for Sale

Currently no similar homes around

Nearby Rentals


Frequently Asked Questions

When was property at 6474 Kennedy Road built and last sold?
The property at 6474 Kennedy Road was built in and last sold on Feb 5, 2021 for $47,000.
How much is this home worth?
The estimated value of the home located at 6474 Kennedy Road is $362,063.
What are some comparable homes to 6474 Kennedy Road?
There are currently no comparable homes to 6474 Kennedy Road.