Check Availability
Atascosa 78011
6472 Bluntzer Rd
$1,695,000
● House - For Sale

6472 Bluntzer Rd

Jourdanton, TX 78026
bedrooms
3 Beds
bathrooms
2 Baths
square feet
3,141 Ft²
$8,794
Est. Monthly

About This Property

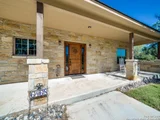
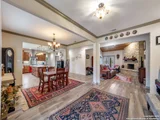
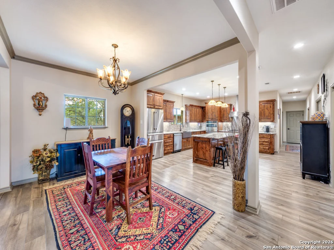
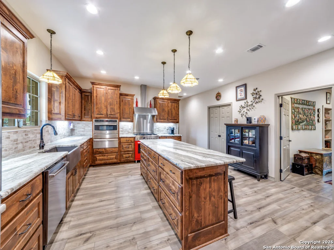
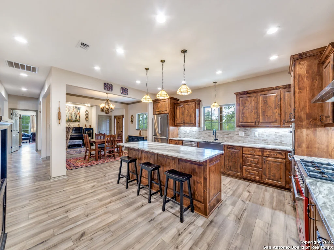
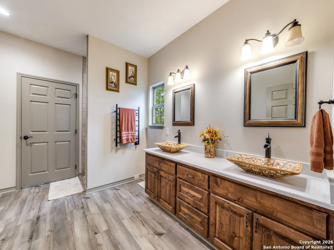
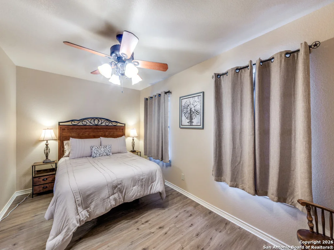
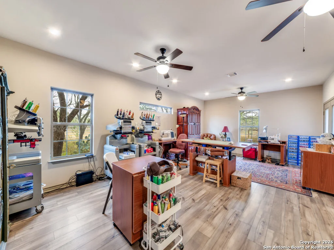
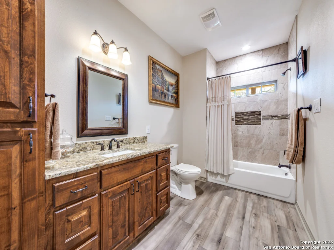
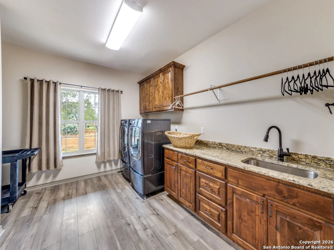
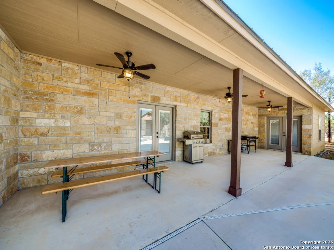
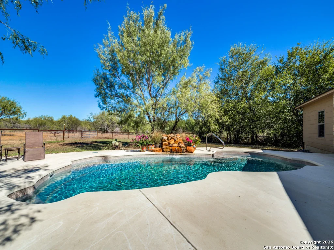
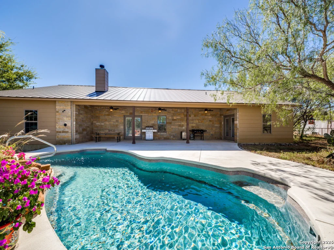
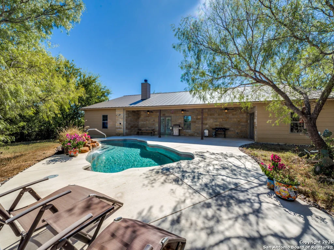
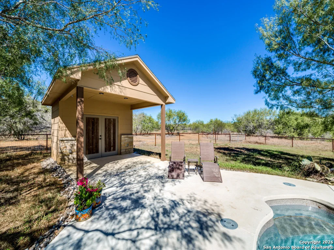
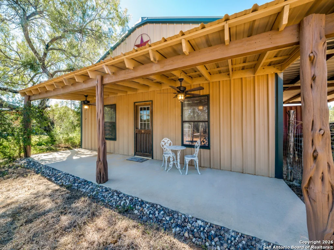
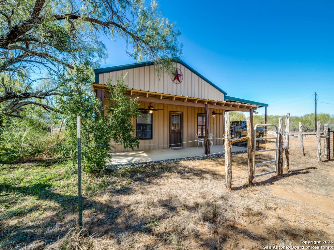
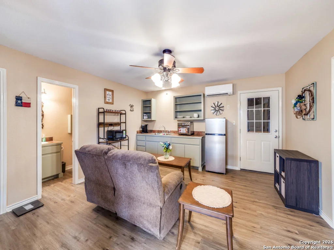
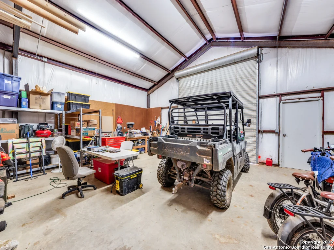
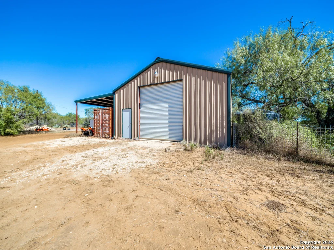
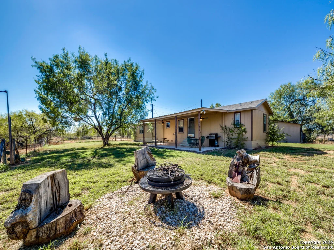
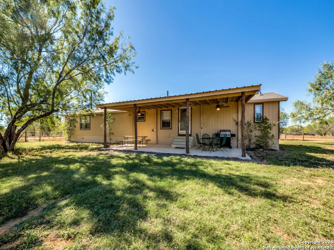
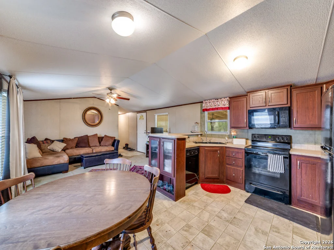
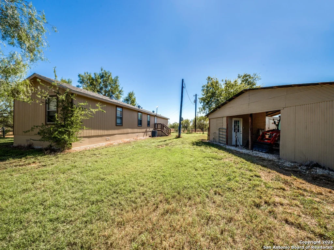
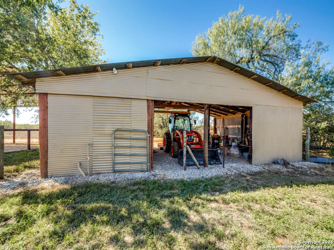
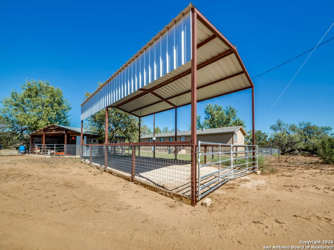
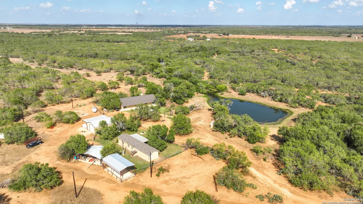
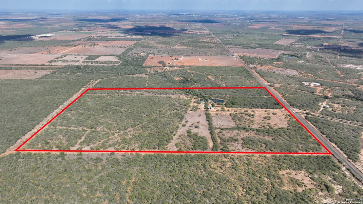
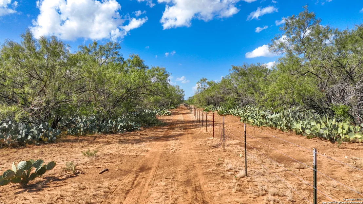
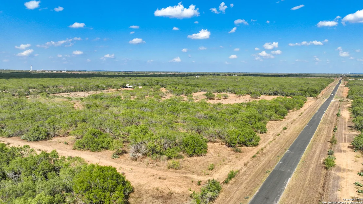
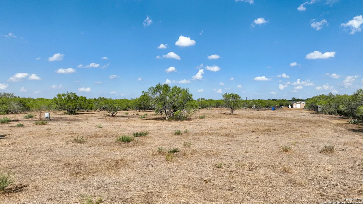
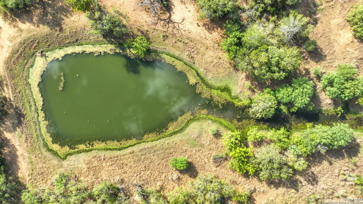
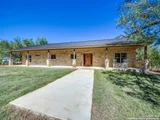
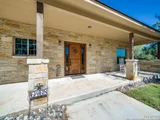
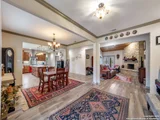
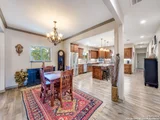
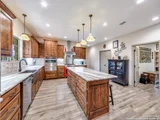
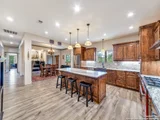
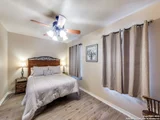
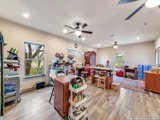
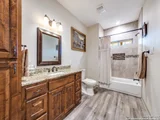
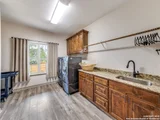
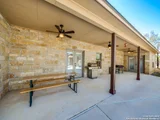
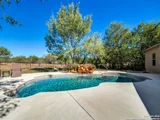
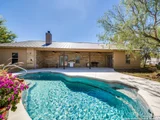
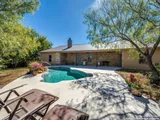
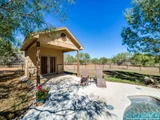
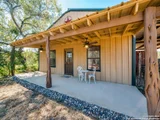
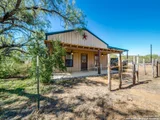
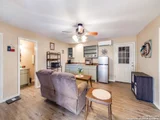
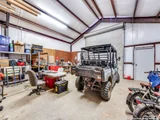
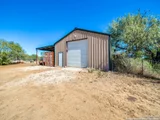
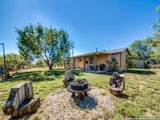
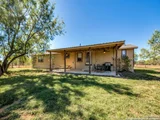
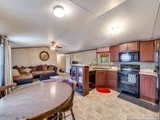
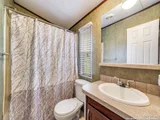
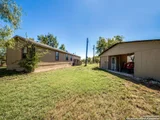
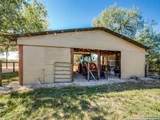
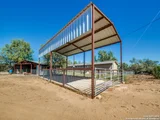
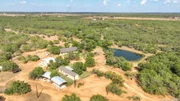
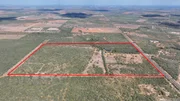
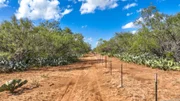
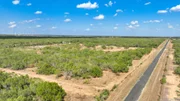
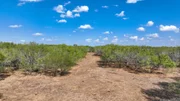
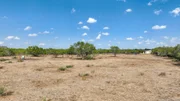
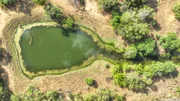
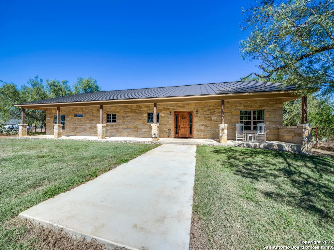
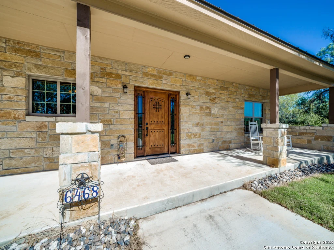
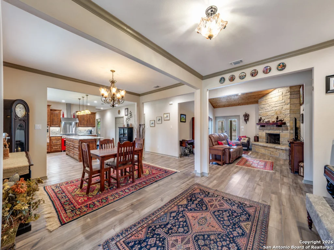
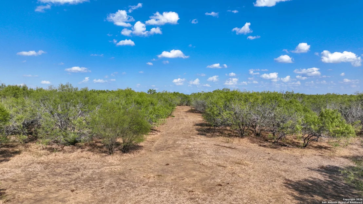
The turnkey 100.00 acre Double H Ranch located in Atascosa County features tremendous improvements as well as excellent hunting and livestock production. This ranch features 1 custom built home, 1 guest home, as well as a finished out Barndominium. All of the building improvements center around the custom built 3,141+ square feet home privately located off of paved Bluntzer Road just southwest of Jourdanton. This home was built in 2023 and is like nothing else you will find on the market! This home was designed to maximize every part of the home for both efficiency and function. Adjacent to the home you will also find the stocked pond and the well that supplies water throughout the ranch with excellent water quality and volume. Just South of the main home is the Barndominium and the guest home. Away from the building improvements you will find excellent pasture improvements including numerous waterlines plumbed to different areas, thorough road system, and solid cross fencing for pasture rotations. Location is always key and this ranch is less than 20 minutes to Pleasanton and less than 1 hour to San Antonio allowing those needing to commute a possible option. Privacy is also an important aspect of living in the country and this home checks that box by not being visible from the road and also having very large neighbors. Overall this turnkey ranch has been improved in every aspect possible and now it's time for new ownership. The center piece of the improvements on the Double H Ranch is the custom built main home. This home, built in 2023, is 3,141 square feet and was designed to maximize every part of the home for luxury and convenience both inside and outside of the home. The kitchen boasts a massive 10' island, custom granite counter tops throughout, 36" duel fuel range, and Bosch appliances. Adjacent to the kitchen island lies the butlers pantry complete with a secondary sink and a reverse osmosis system. In the kitchen as well as throughout the home you will notice all of the rooms and areas were built slightly larger in order to allow for a more open floorplan feeling throughout. The home is just as impressive on the outside as the inside and features an in-ground pool in the back with all WiFi capable controls and extensive concrete decking. Behind the pool you will also find the matching pool house designed for maximizing pool equipment life and storage. The home was also carefully aligned with the seasonal travel path of the sun allowing for making the most of the winter sun while also shading and protecting against the long hot summer days on both of the expansive front and back porches. The guest home features 3 bedrooms and 2 bathrooms and is a Clayton Homes home. In 2023, the seller installed a high quality roof with upgraded shingles and numerous other improvements were completed to this home to maintain the integrity and added comfort of the home. The Barndominium was originally constructed in 2007 and is a steel-framed 32'X36' insulated building. This building contains a 410 square feet fully furnished 1 bedroom and 1 bathroom apartment inside that was extensively remodeled in late 2025. A large overhang is also located on the house side of the building allowing for covered parking. A Conex storage container is also located there as well allowing controlled storage away from the weather and critters. Other exterior building include a newly built RV cover with gravel pad. This cover is approximately 20' wide by 40' long by 15' high with added upper wall sections and has 30/50 amp power and water already plumbed and is fully fenced and gated. You must view this ranch in person to see everything!
Unit Size
3,141 Ft²
Days on Market
-
Land Size
100.00 acres
Price per sqft
$540
Property Type
House
Property Taxes
$471
HOA Dues
-
Year Built
-

Listed By

Payment Calculator

Cap Rate Calculator

Last updated: 7 months ago (LERA #1951446)

Price History

Date / Event Date Event Price
Mar 23, 2026 Listed by South LLC $1,695,000
Listed by South LLC
Jan 15, 2026 Listed by South LLC $1,695,000
Listed by South LLC
The turnkey 100.00 acre Double H Ranch located in Atascosa County features tremendous improvements as well as excellent hunting and livestock production. This ranch features 1 custom built home, 1 guest home, as well as a finished out Barndominium. All of the building improvements center around the custom built 3,141+ square feet home privately located off of paved Bluntzer Road just southwest of Jourdanton. This home was built in 2023 and is like nothing else you will find on the market! This home was designed to maximize every part of the home for both efficiency and function. Adjacent to the home you will also find the stocked pond and the well that supplies water throughout the ranch with excellent water quality and volume. Just South of the main home is the Barndominium and the guest home. Away from the building improvements you will find excellent pasture improvements including numerous waterlines plumbed to different areas, thorough road system, and solid cross fencing for pasture rotations. Location is always key and this ranch is less than 20 minutes to Pleasanton and less than 1 hour to San Antonio allowing those needing to commute a possible option. Privacy is also an important aspect of living in the country and this home checks that box by not being visible from the road and also having very large neighbors. Overall this turnkey ranch has been improved in every aspect possible and now it's time for new ownership. The center piece of the improvements on the Double H Ranch is the custom built main home. This home, built in 2023, is 3,141 square feet and was designed to maximize every part of the home for luxury and convenience both inside and outside of the home. The kitchen boasts a massive 10' island, custom granite counter tops throughout, 36" duel fuel range, and Bosch appliances. Adjacent to the kitchen island lies the butlers pantry complete with a secondary sink and a reverse osmosis system. In the kitchen as well as throughout the home you will notice all of the rooms and areas were built slightly larger in order to allow for a more open floorplan feeling throughout. The home is just as impressive on the outside as the inside and features an in-ground pool in the back with all WiFi capable controls and extensive concrete decking. Behind the pool you will also find the matching pool house designed for maximizing pool equipment life and storage. The home was also carefully aligned with the seasonal travel path of the sun allowing for making the most of the winter sun while also shading and protecting against the long hot summer days on both of the expansive front and back porches. The guest home features 3 bedrooms and 2 bathrooms and is a Clayton Homes home. In 2023, the seller installed a high quality roof with upgraded shingles and numerous other improvements were completed to this home to maintain the integrity and added comfort of the home. The Barndominium was originally constructed in 2007 and is a steel-framed 32'X36' insulated building. This building contains a 410 square feet fully furnished 1 bedroom and 1 bathroom apartment inside that was extensively remodeled in late 2025. A large overhang is also located on the house side of the building allowing for covered parking. A Conex storage container is also located there as well allowing controlled storage away from the weather and critters. Other exterior building include a newly built RV cover with gravel pad. This cover is approximately 20' wide by 40' long by 15' high with added upper wall sections and has 30/50 amp power and water already plumbed and is fully fenced and gated. You must view this ranch in person to see everything!

Property Highlights

Air Conditioning
Fireplace
Interior Details
Full Bathrooms: 2
Interior Features: Open Floorplan, One Living Area, Liv/Din Combo, Island Kitchen, Walk-In Pantry, Shop, Utility Room Inside, 1st Floor Lvl/No Steps
Appliances: Not Applicable
Flooring Type: Wood, Laminate, Other
Has Fireplace
Fireplace Features: Living Room, One
Fireplaces: 1
Exterior Details
Square Footage: 3141
Property Condition: Pre-Owned
Architectural Style: Ranch, One Story, Texas Hill Country
Year Built: 2023
Builder Name: Unknown
Other Structures: Barn(s), Guest House, Other, Outbuilding, Pool House, Poultry Coop, RV/Boat Storage, Second Residence, Shed(s), Storage, Workshop
Construction Materials: Stone/Rock, Siding, Masonry/Steel, 2 Sides Masonry
Patio and Porch Features: Patio
Pool Features: In Ground
Pool is Private
Lot Features: Wooded, Secluded, Level, County VIew, Horses Allowed, 15 Acres Plus, Ag Exempt, Hunting Permitted, Partially Wooded, Mature Trees (ext feat)
Lot Size Area: 4356000
Lot Size Units: Square Feet
Lot Size Acres: 100
Lot Size Square Feet: 4356000
Financial Details
Tax Annual Amount: $5,652
Utilities Details
Cooling Type: Central Air
Heating Type: Heat Pump
Location Details
HOA/Condo/Coop Amenities: None

Building Info

Overview

    General

  • Bedroom Count: 0
  • Building Condition: 0
  • Building Quality: 0
  • Construction Type: 0
  • Building Style: 0
  • Exterior Walls Type: 0
  • Interior Walls Type: 0
  • Roof Shape Type: 0
  • Roof Cover Type: 0
  • Floor Cover: 0
  • Basement Type: 0
  • Basement Area: 0
  • Garage Type: 0
  • Parking Space Count: 0
  • Patio Type: 0
  • Porch Type: 0
  • Pool Type: 0

    Dimensions

  • Lot Size Square Feet: 4,334,220
  • Lot Size Frontage Feet: 0
  • Total Building Area: 2,762
  • Building Area: 2,762
  • Building Area Measurement: L

    Heating and Cooling

  • Air Conditioning: 0
  • Heating: 0
  • Heated Square Feet: 2,762
  • Heating Fuel Type: 0

    Utilities

  • Sewer System: 0
  • Water Service: 0

Building

  • Building Type: 0
  • Property Class: R
  • Land Acres: 0000099500
  • Standard Land Use Code: 1008
  • County Land Use Code: D2
  • Legal Description 1: ABS A00405 H HINER SV-521,99.5 ACRES

Neighborhood

  • School District Name: Jourdanton Independent School District
  • Census Tract: 960500

Geography

  • Account Number: 00405-00-000-001502
  • Parcel: R215907
  • Municipality: JOURDANTON
  • Latitude: 28.8703
  • Longitude: -98.6408

    Address

  • Full Address: 6472 Bluntzer Rd
  • Address - House Number: 6472
  • Address - Street Name: Bluntzer
  • Address - Suffix Type: Rd
  • State: TX
  • City Name: Jourdanton
  • Carrier Code: R001
  • 4-Digit Zip Code: 5011
  • Zip Code: 78026

Valuation

    Tax

  • Tax Year: 2023
  • Tax Amount: $215,115
  • Tax Rate Code Area: FMLR GAT S

    Appraisal Valuation

  • Standard Deviation: 0.2777
  • Valuation Date: Dec 13, 2023
  • Confidence Score: 60
  • Final Value: 389,107
  • High Value: 497,174
  • Low Value: 281,040

    Market Valuation

  • Market Total Value: $498,270
  • Market Land Value: $470,210
  • Market Improvement Value: $28,060

    Assessments Valuation

  • Assessed Year: 2023
  • Assessed Total Value: $48,430
Data used for valuation calculations is provided by RealtyHop, and other third party sources

Comparables

Unit
Status
Type
Beds
Baths
ft²
Price/ft²
Asking Price
Listed On
Closing Price
Sold On
HOA + Taxes

About Atascosa


Similar Homes for Sale

Currently no similar homes around

Nearby Rentals


Frequently Asked Questions

When was property at 6472 Bluntzer Road built and last sold?
The property at 6472 Bluntzer Road was built in and last sold on Jan 1, 1970 for $0.
How much is this home worth?
The estimated value of the home located at 6472 Bluntzer Road is $1,653,942.
What are some comparable homes to 6472 Bluntzer Road?
There are currently no comparable homes to 6472 Bluntzer Road.