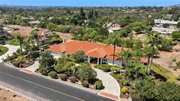
Set on 1.16 acres of beautifully established grounds, this 3,731
ft.² single level Mediterranean residence offers an estate like
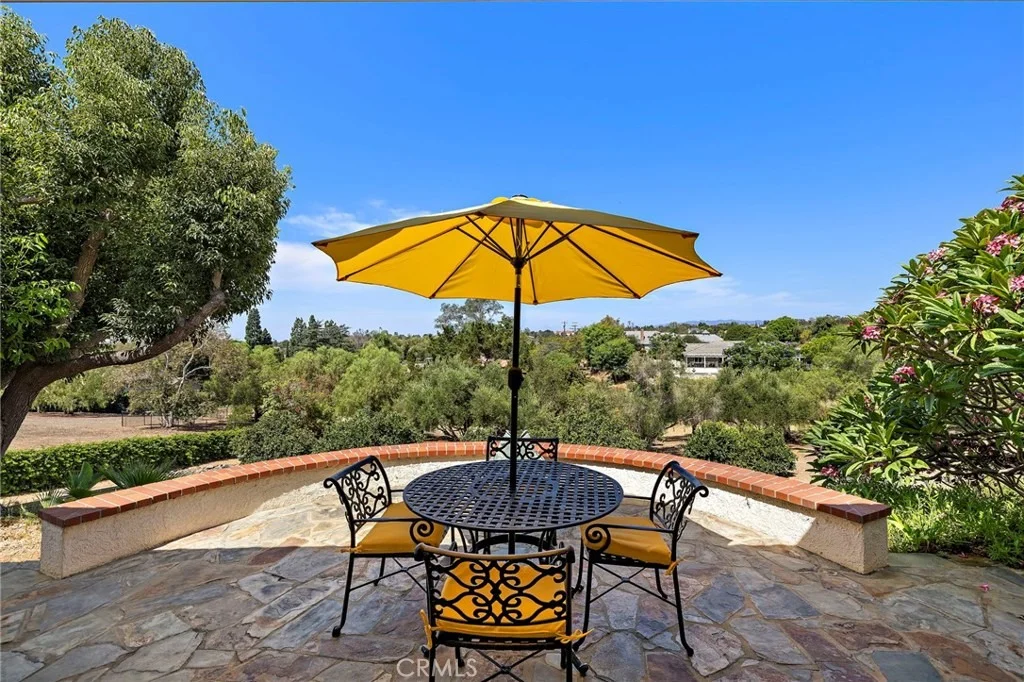
setting with elevated westerly views, rolling hills and spectacular
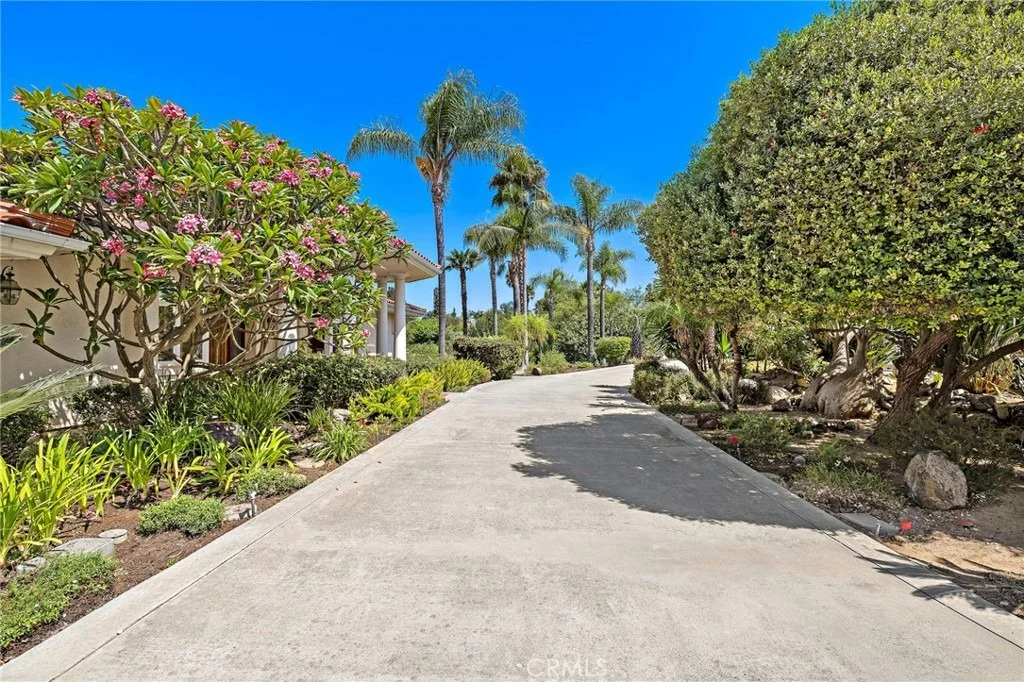
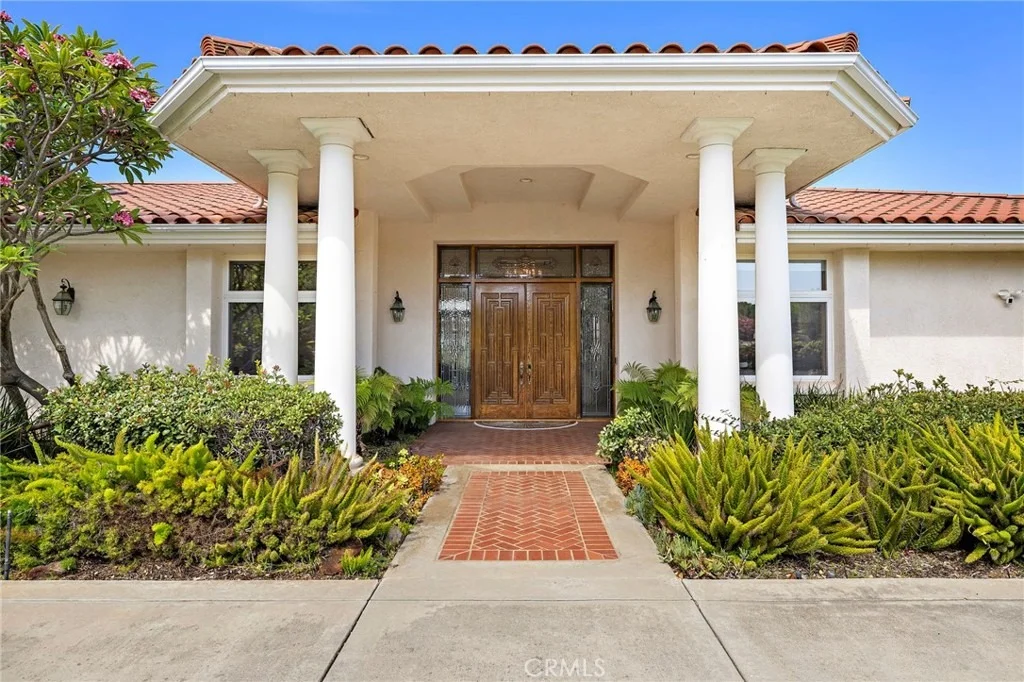
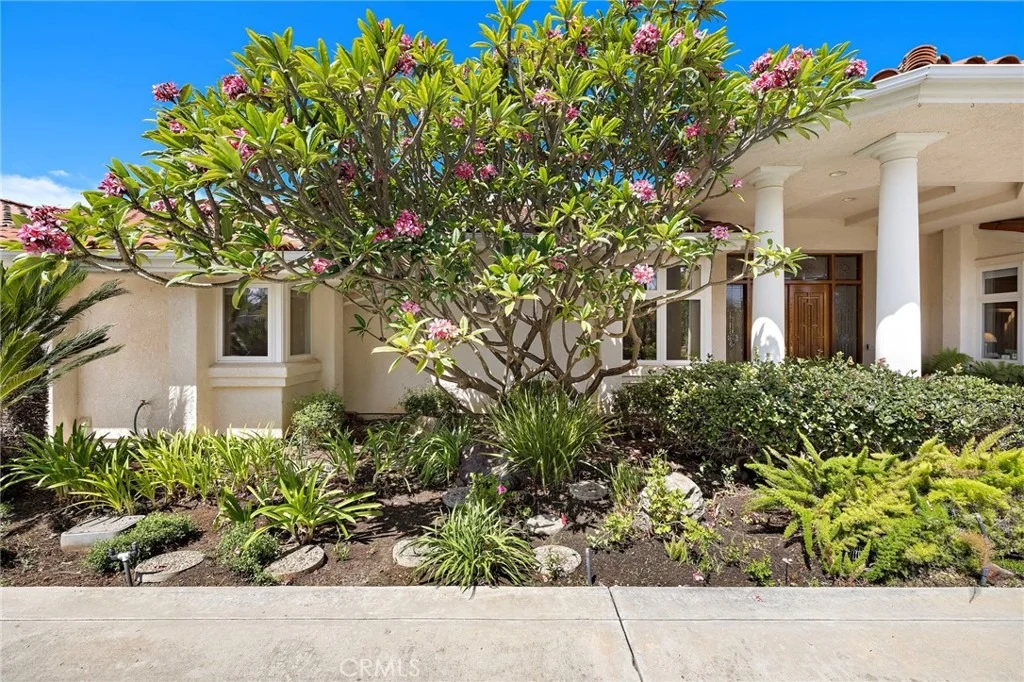
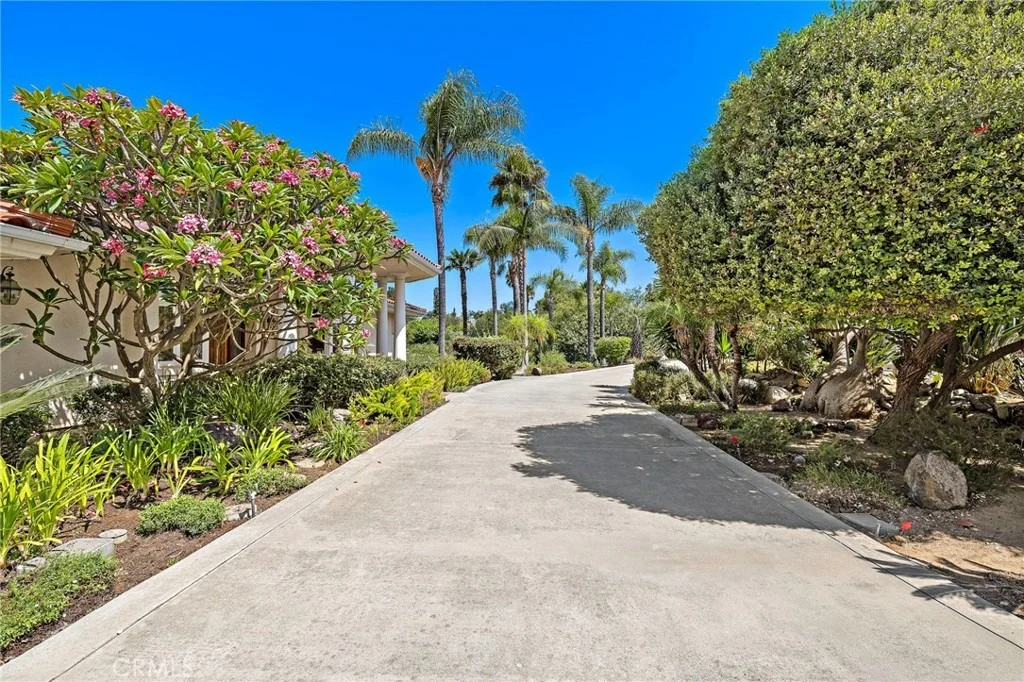
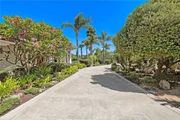
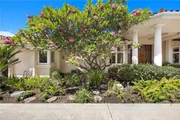
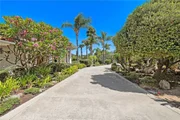
sunsets. A sweeping horseshoe driveway framed by mature palms, lush
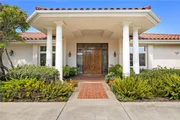
landscaping, plumerias and entrance pillars creates an impressive
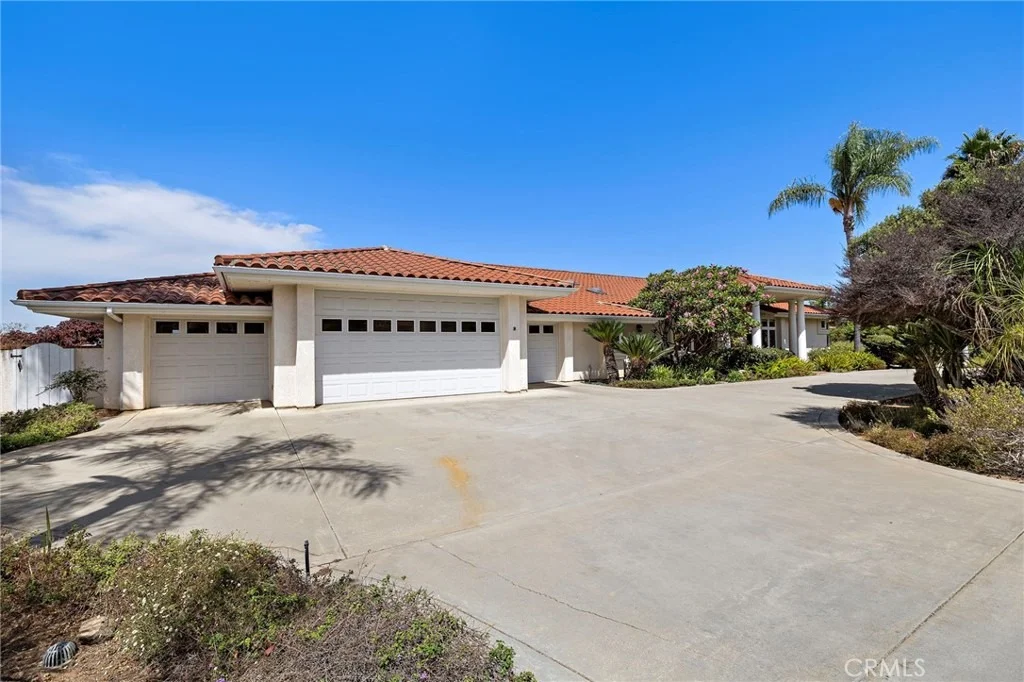
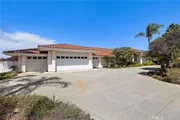
arrival, with ample parking outside and an attached 4 car garage
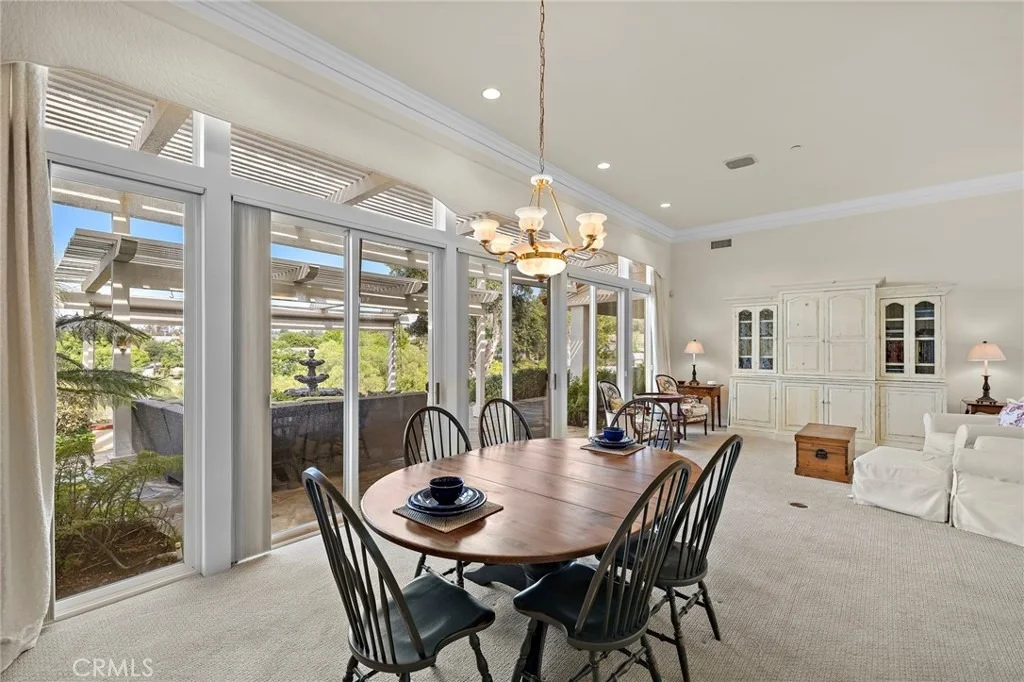
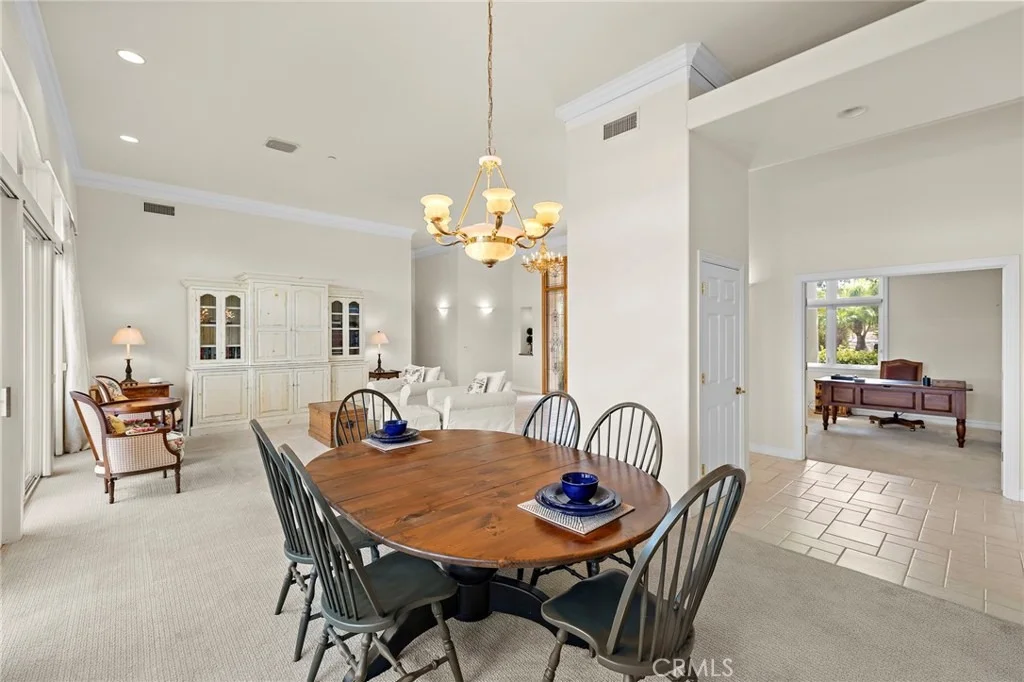
with generous storage. Double entry doors open to a spacious
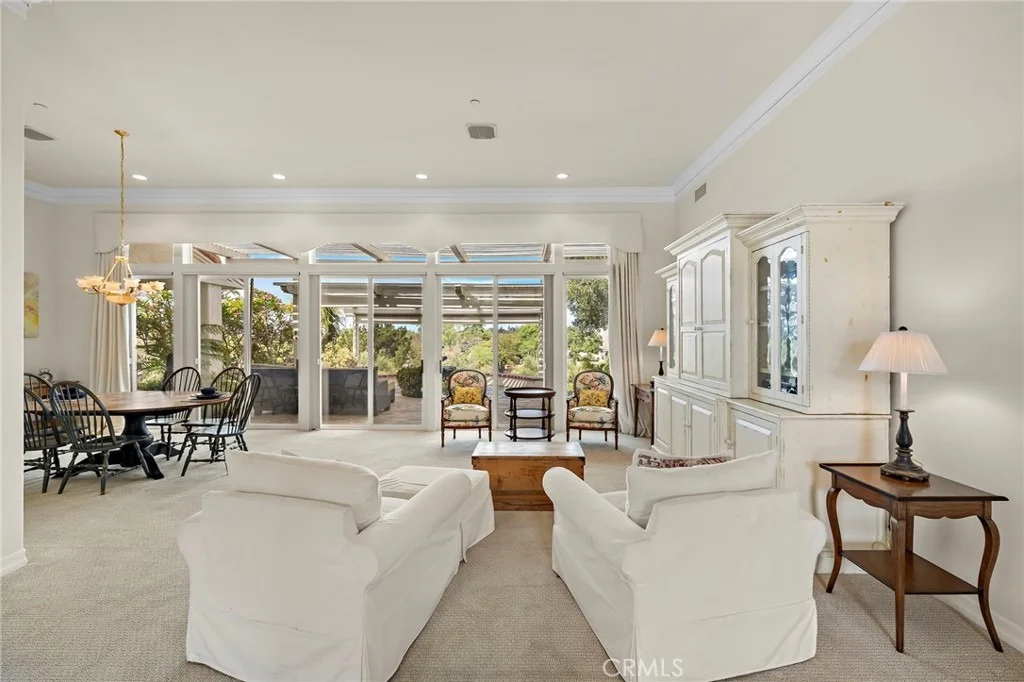
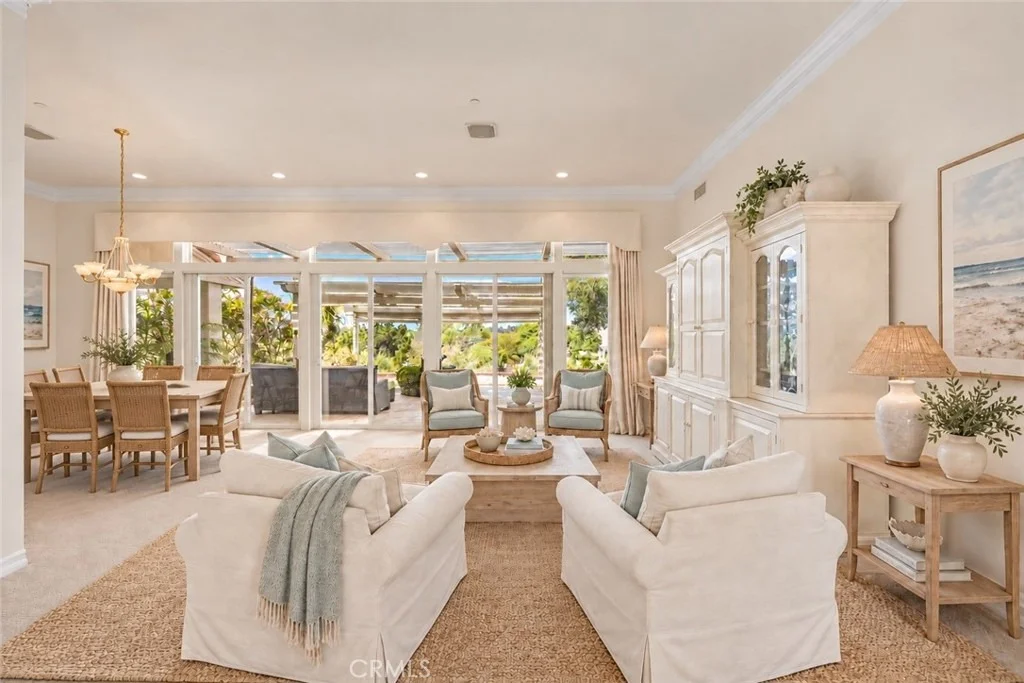
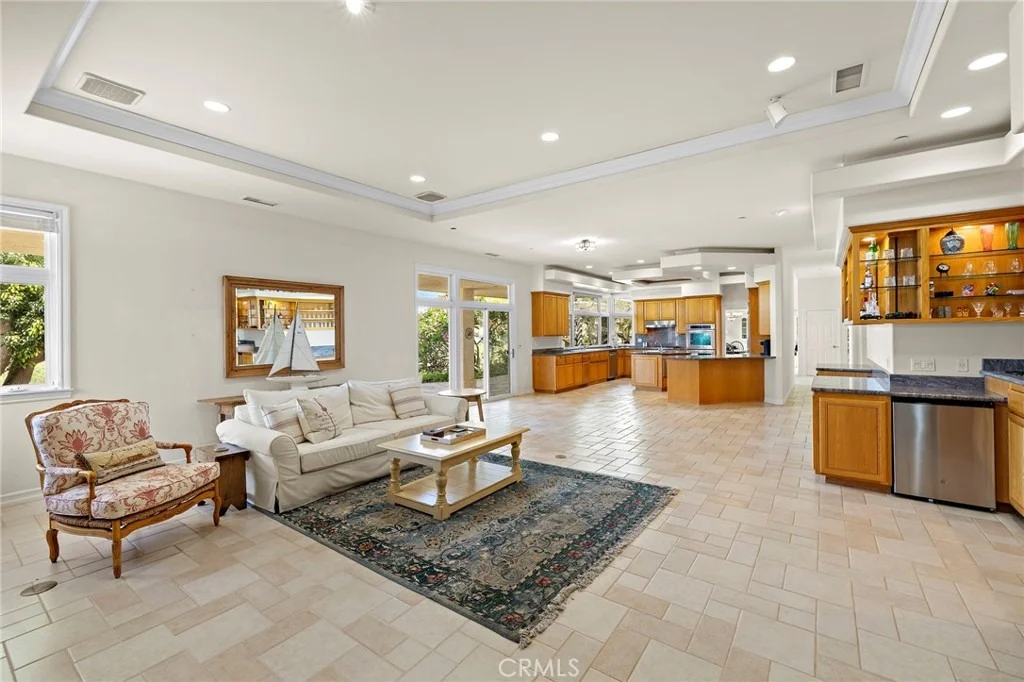
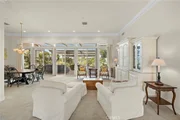
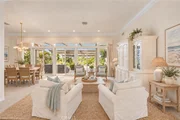
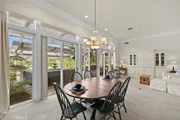
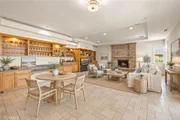
interior with vaulted ceilings throughout. The thoughtfully
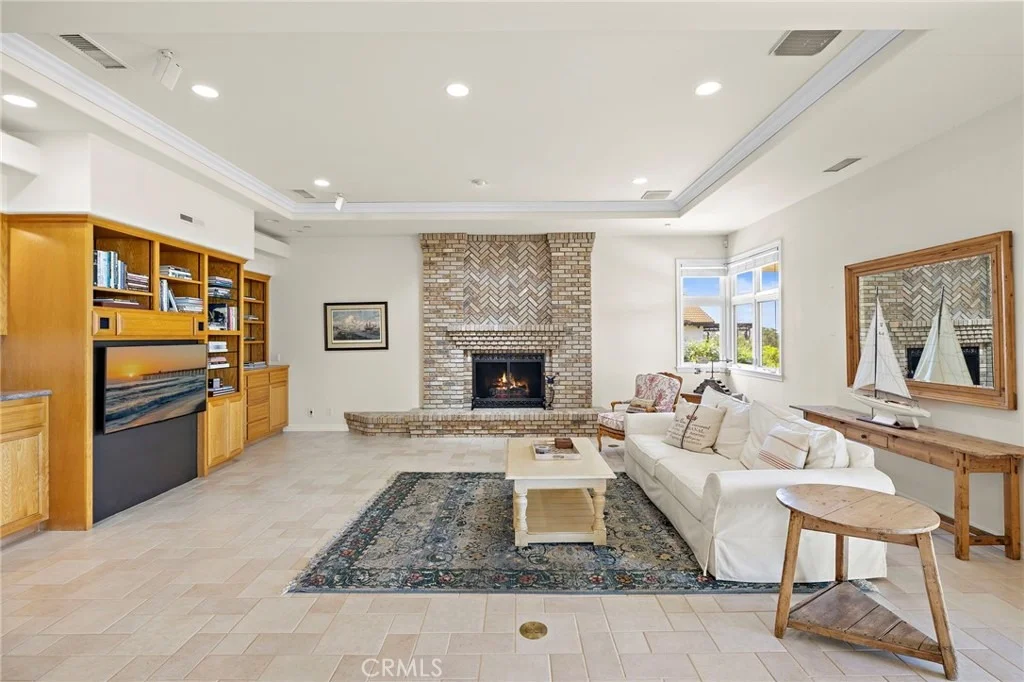
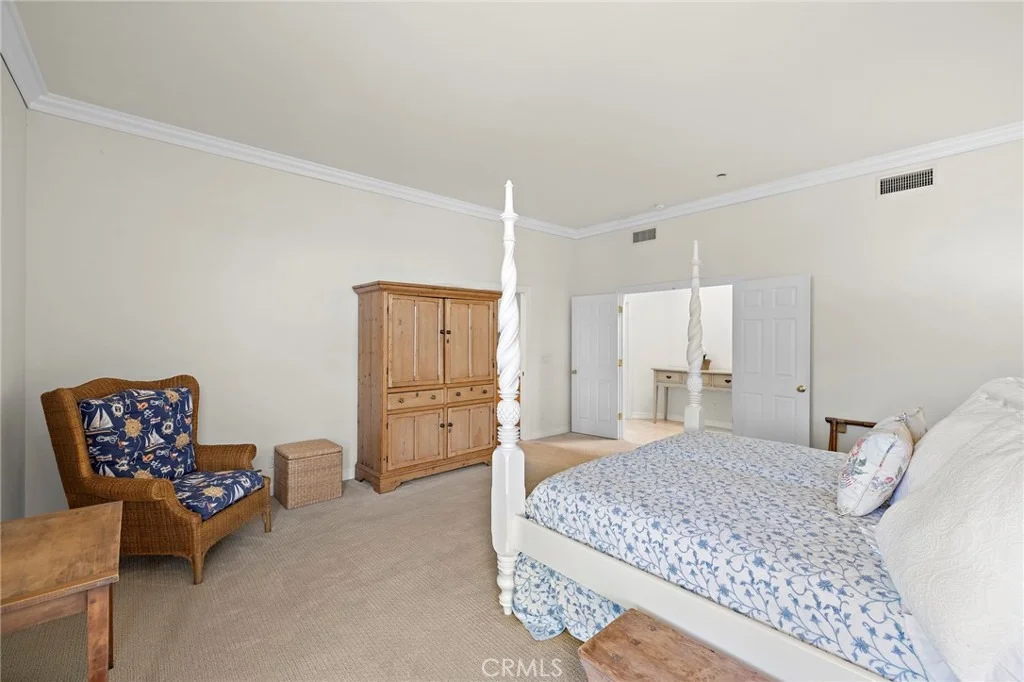
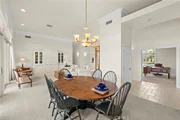
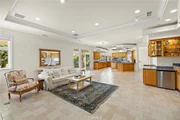
designed floor plan includes 4 bedrooms and 4 baths, formal living
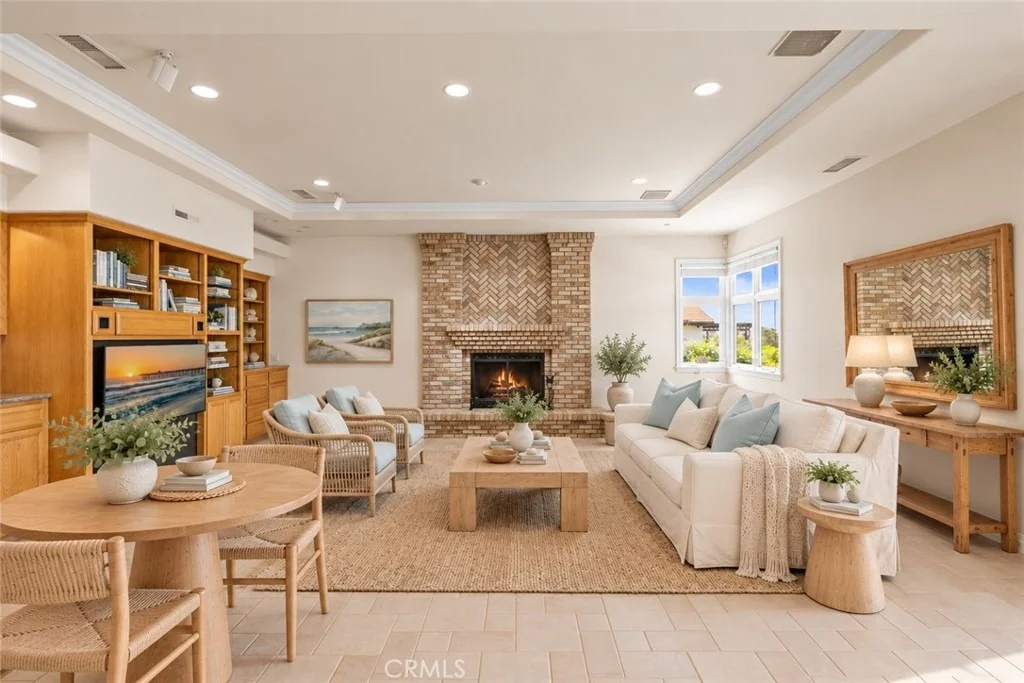
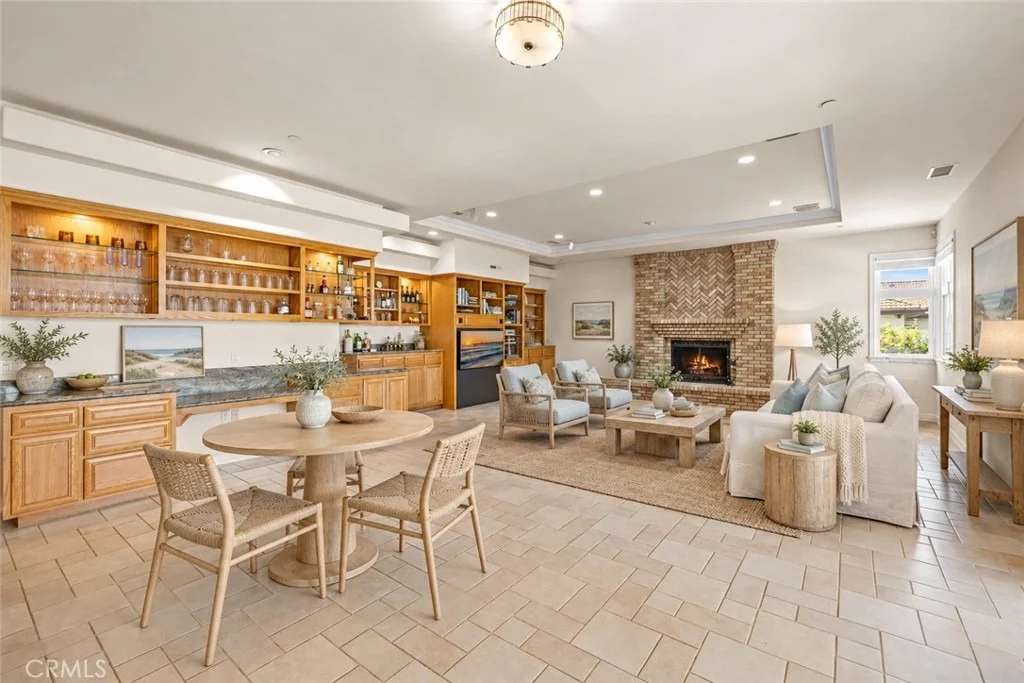
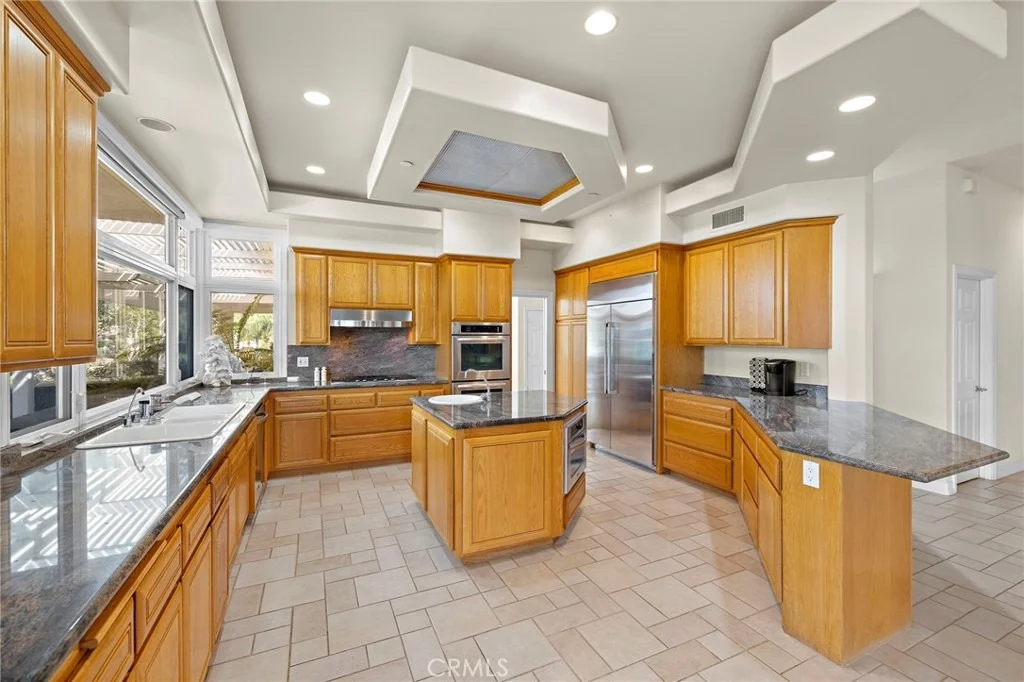
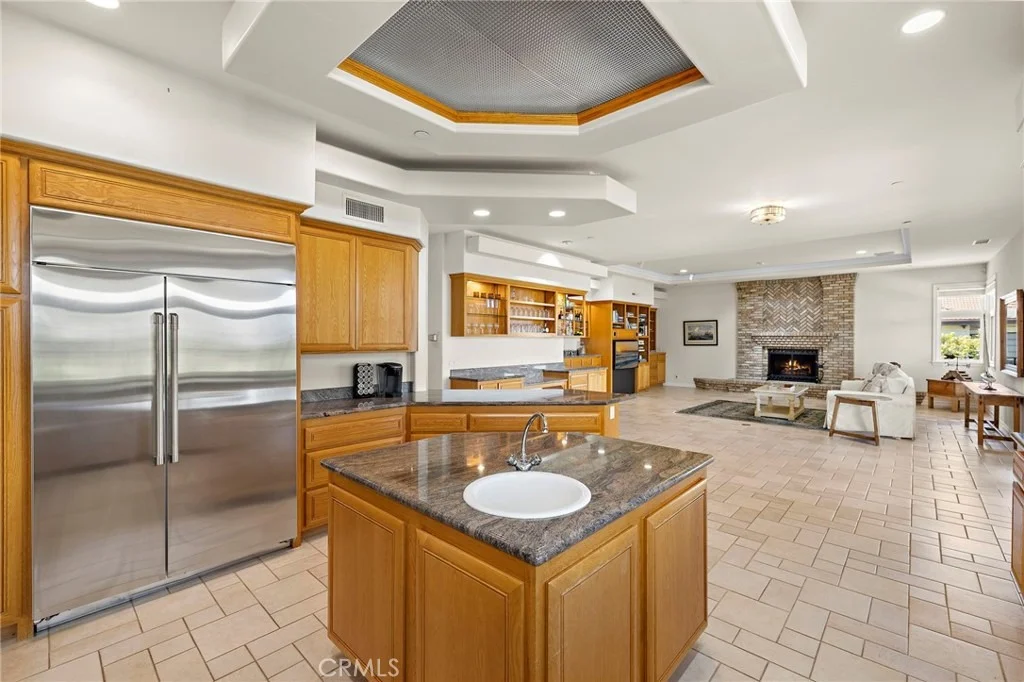
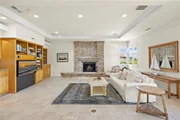
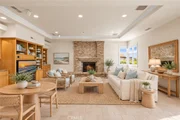
and dining rooms, and a family room with gas fireplace. A new
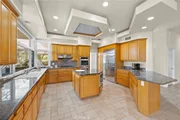
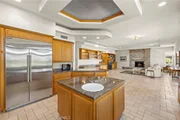
gourmet built in refrigerator and skylights in select areas add to
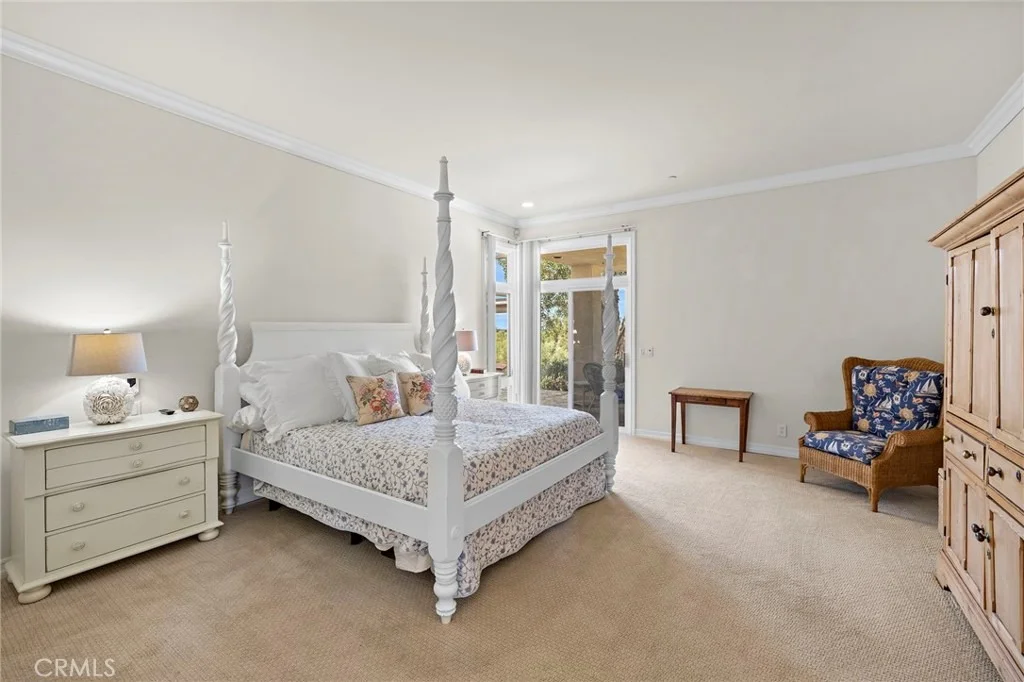
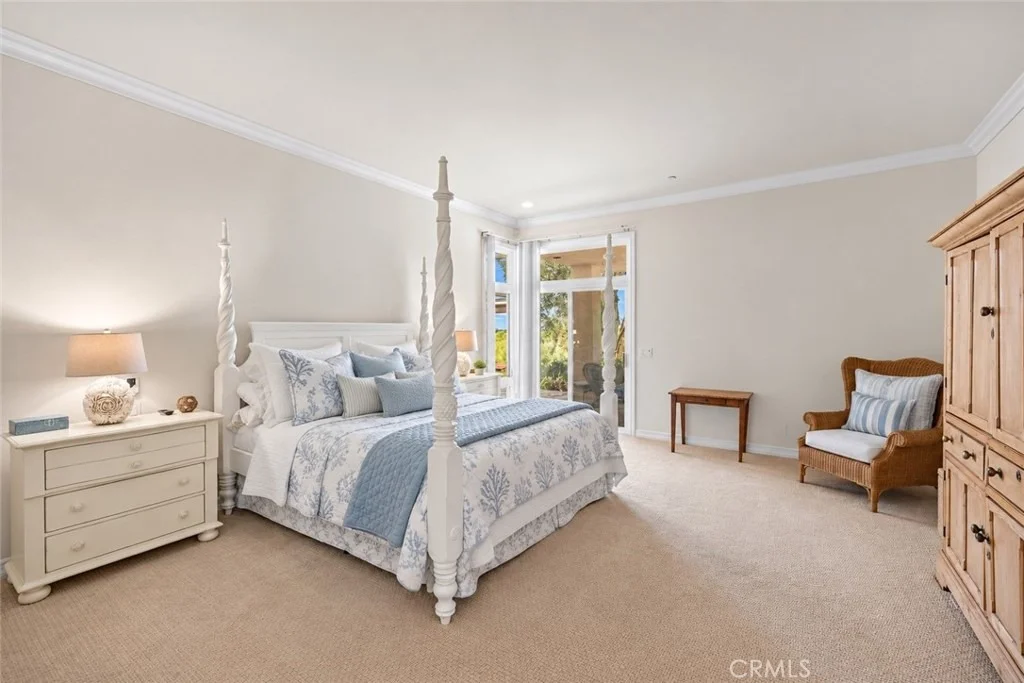
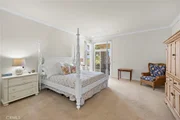
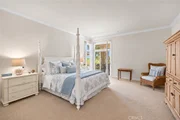
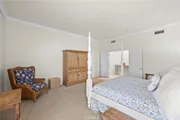
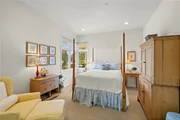
the home's features. The primary suite enjoys westerly views,
direct patio access and an exceptionally large walk in closet. The
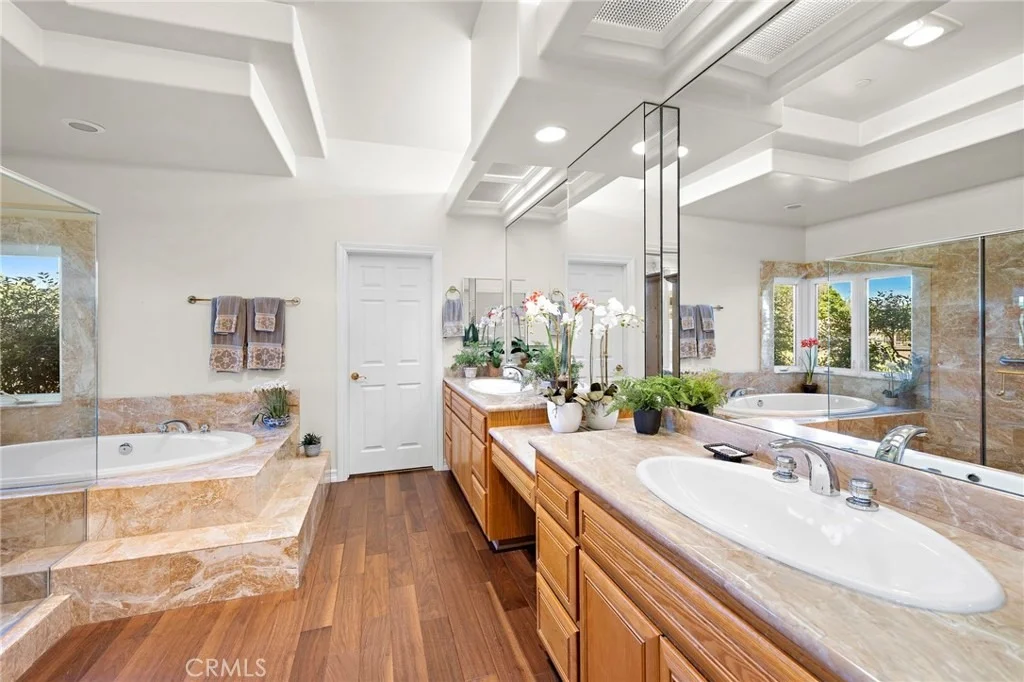
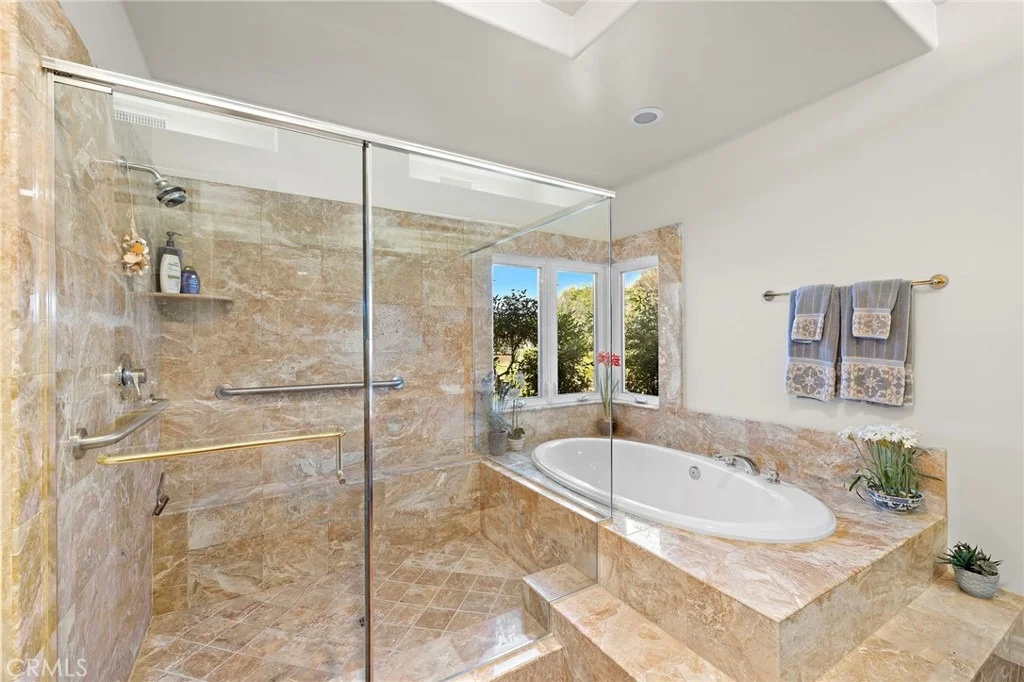
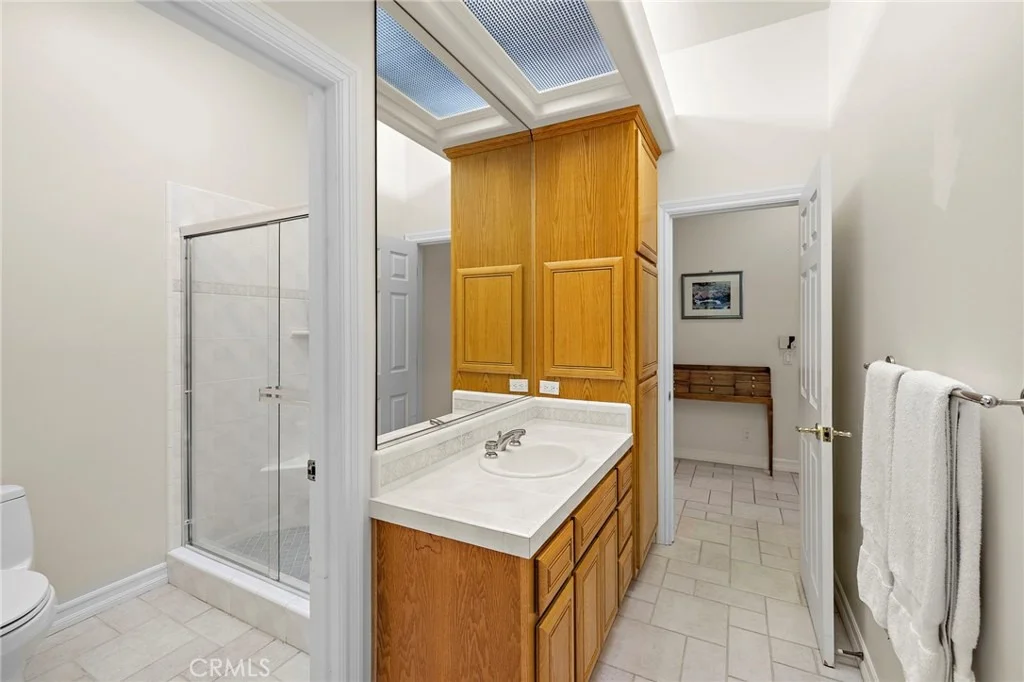
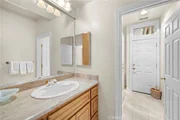
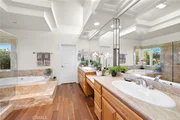
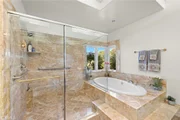
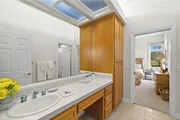
primary bath features dual sinks, separate bathtub and shower, and
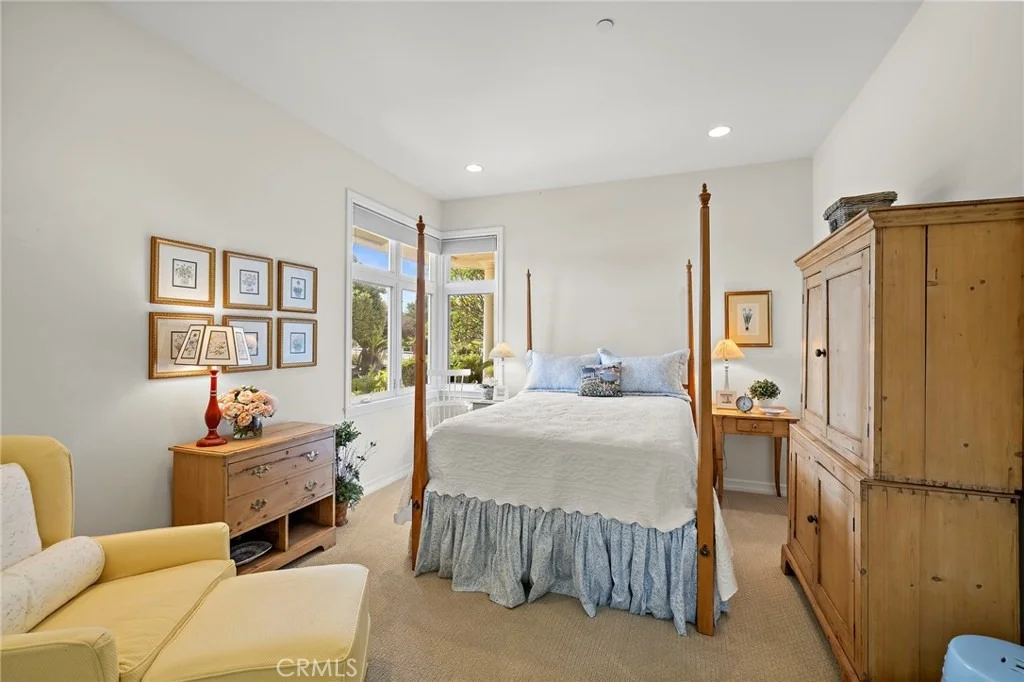
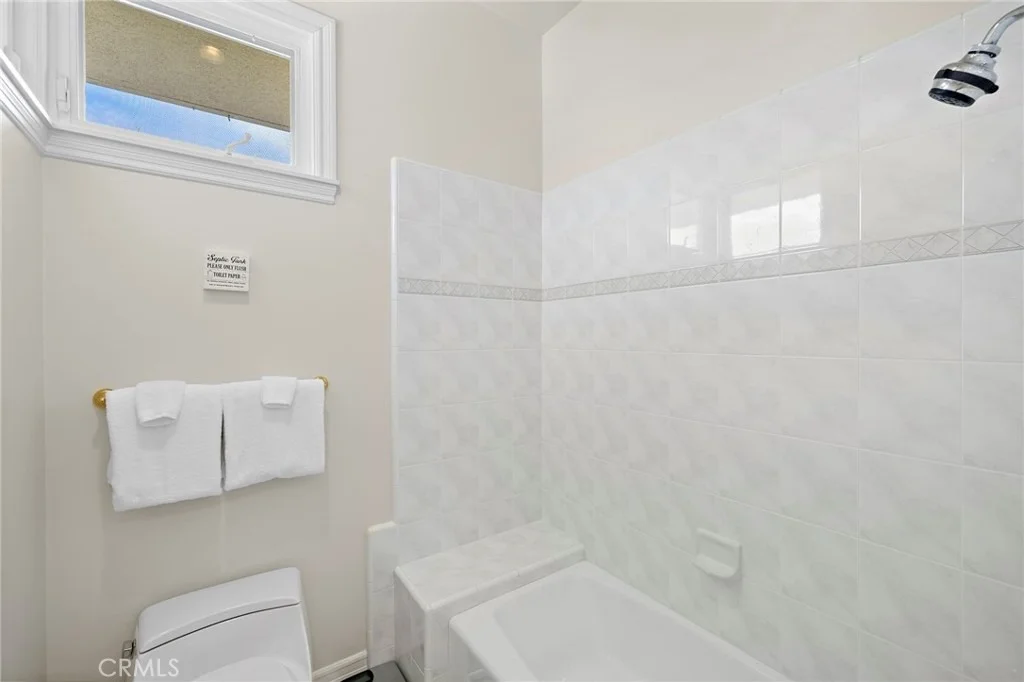
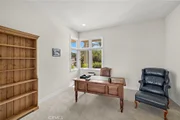
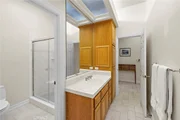
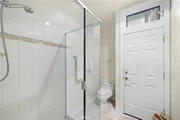
a private water closet. Two additional bedrooms share a Jack and
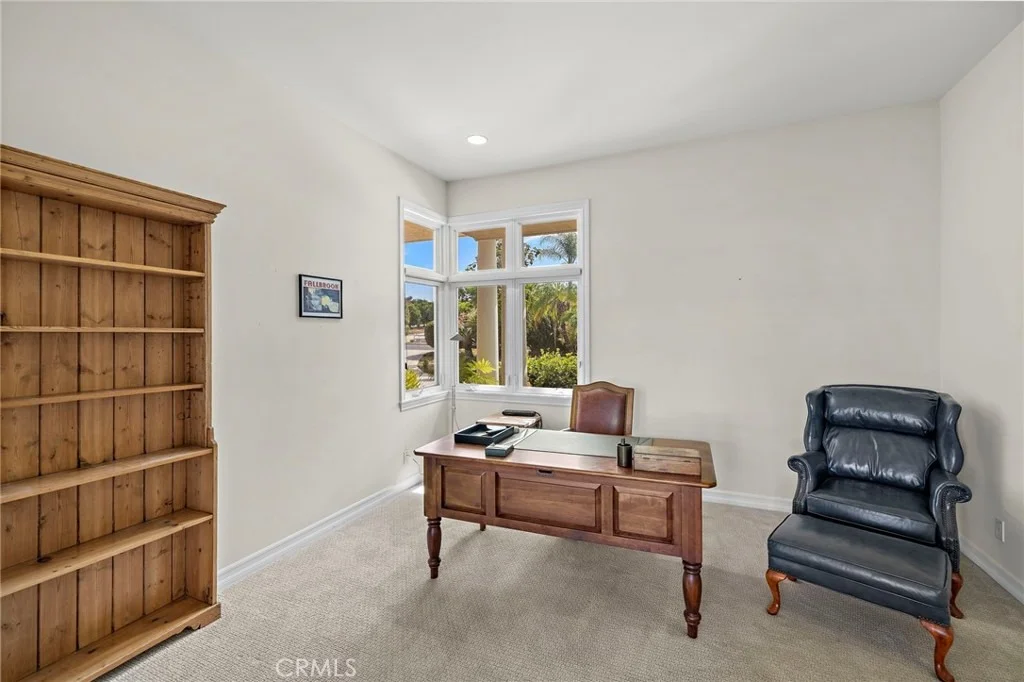
Jill bath, while the fourth bedroom, with closet and its own bath,
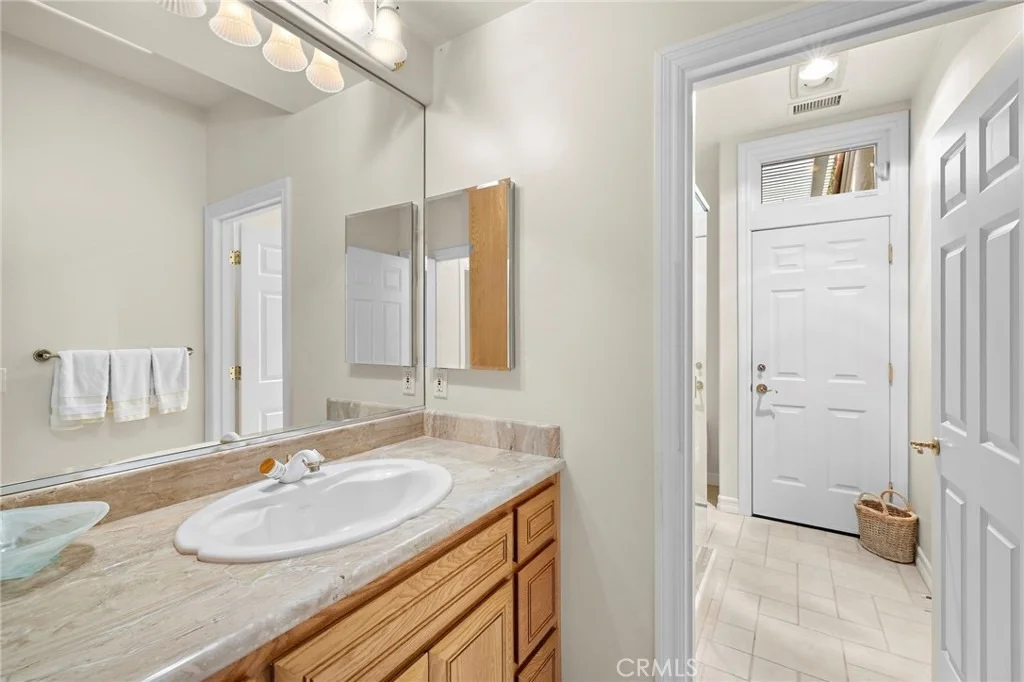
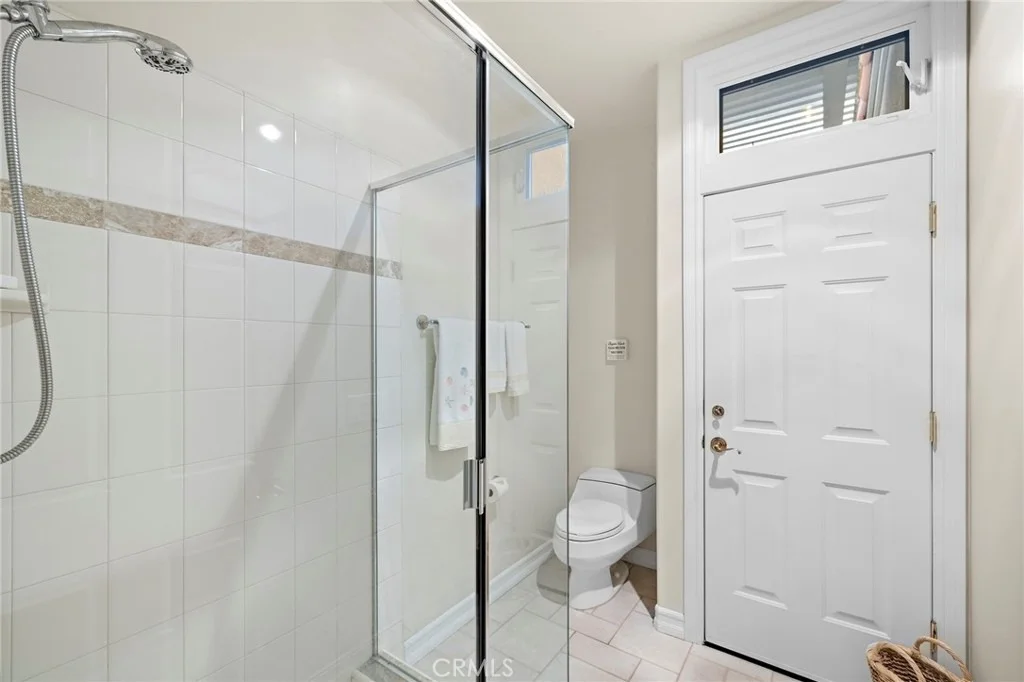
offers flexibility as a private home office. An additional guest
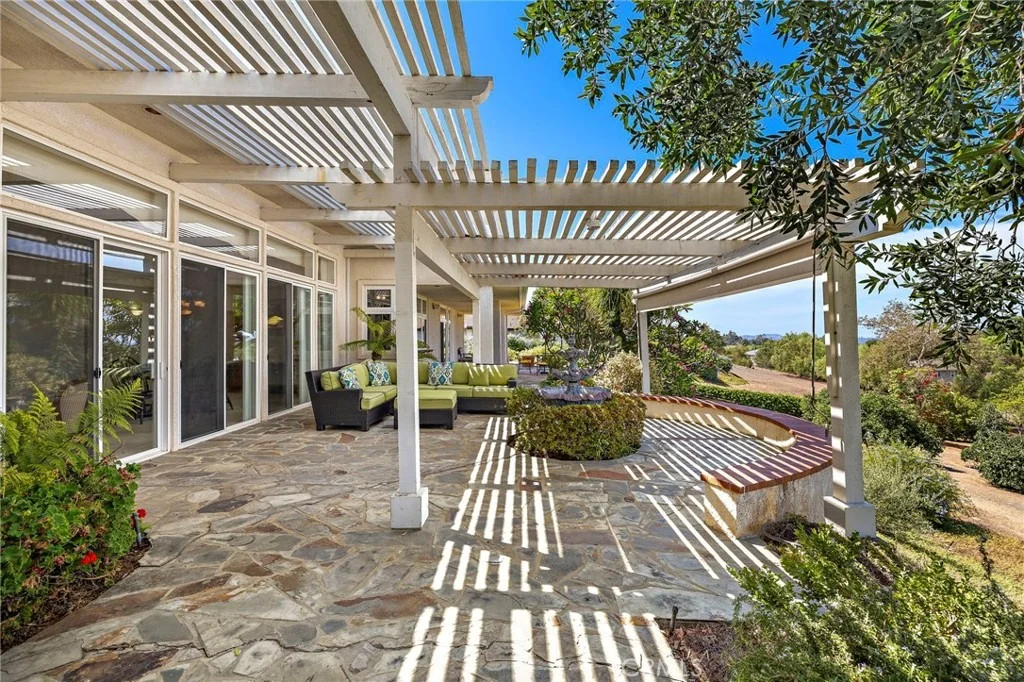
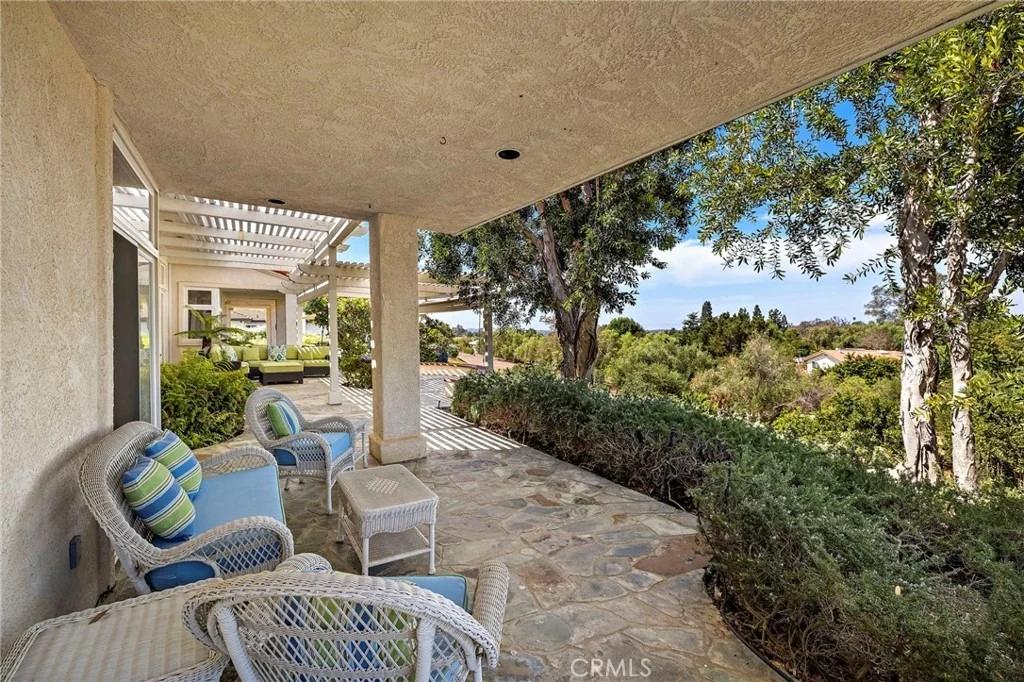
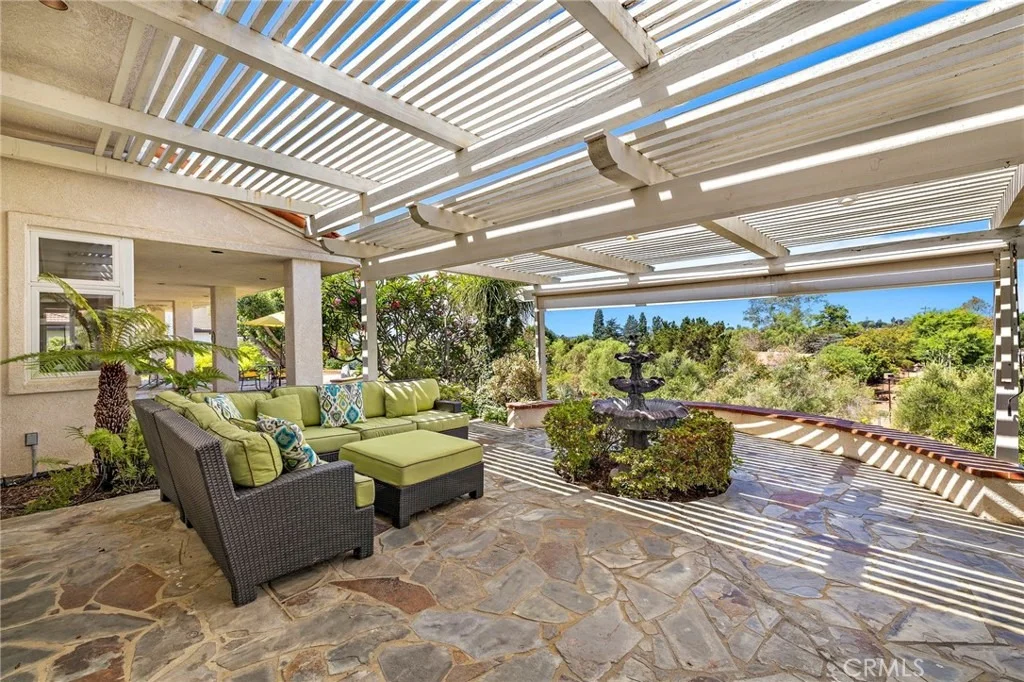
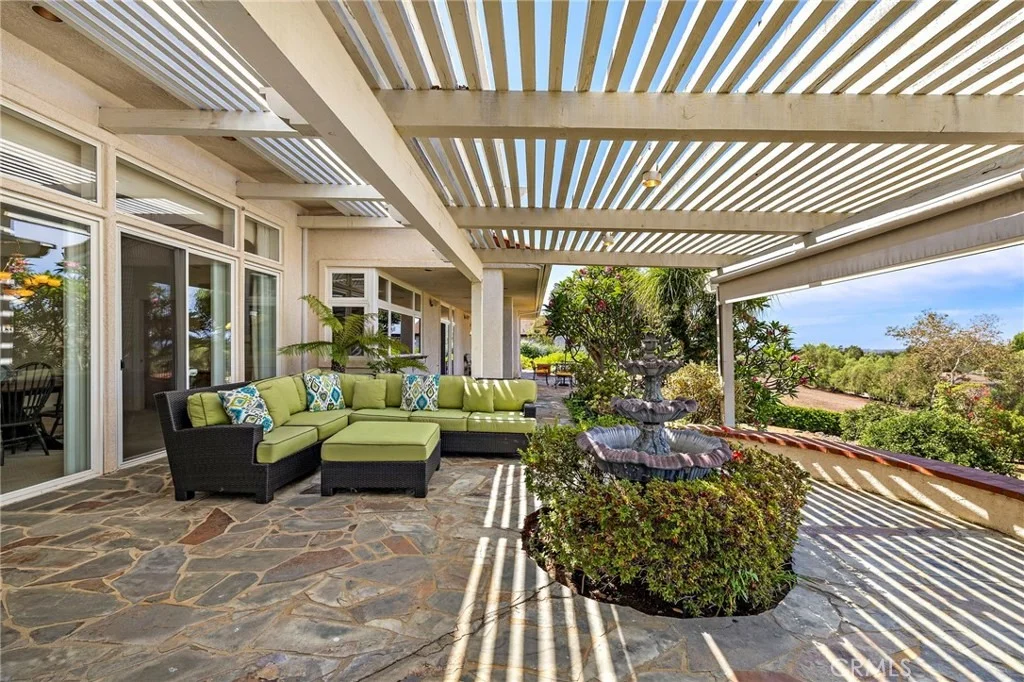
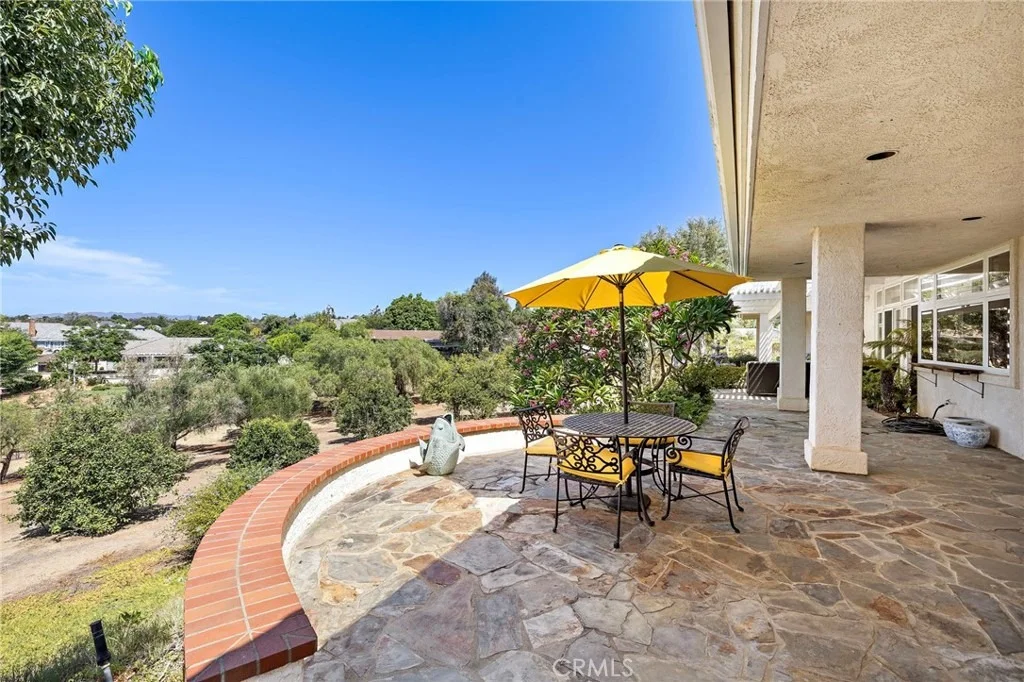
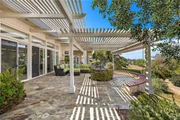
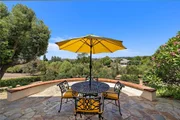
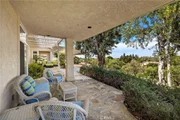
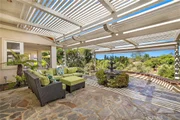
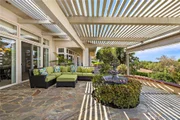
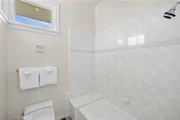
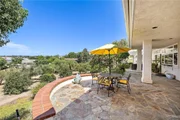
bath includes a shower. Multiple flagstone patios create outdoor
sitting, dining and entertaining areas along the rear of the
residence, with access from the main living areas and primary
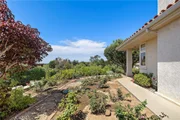
suite. Decades of established landscaping, meticulously maintained,
give the property a beautifully manicured character that simply
takes time to create. Mature palms form impressive groves
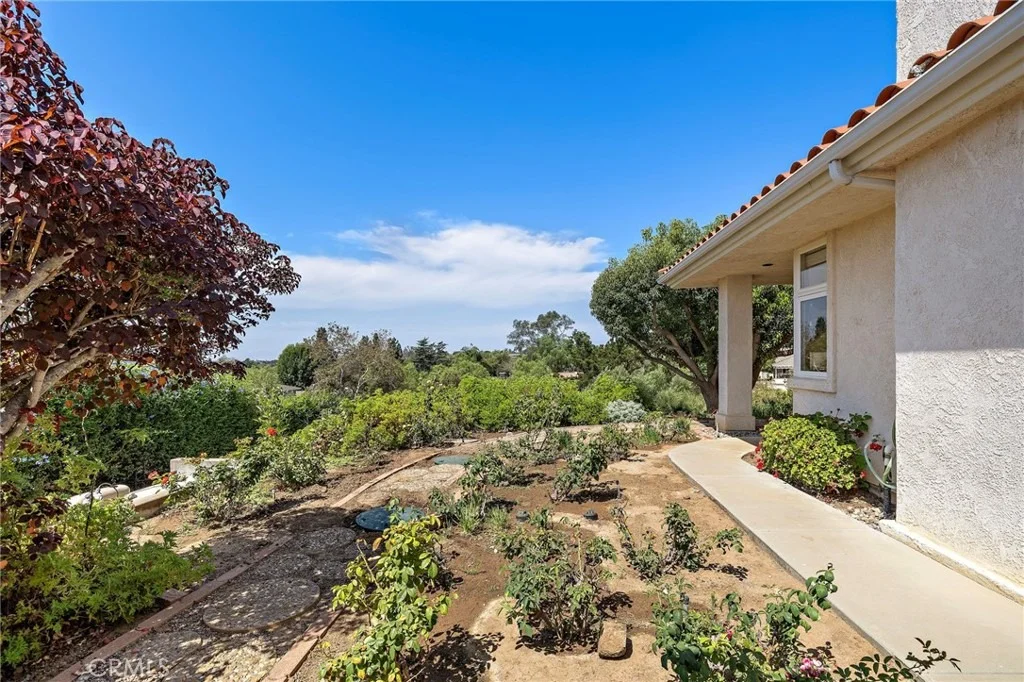
throughout the grounds, complemented by an established rose garden,
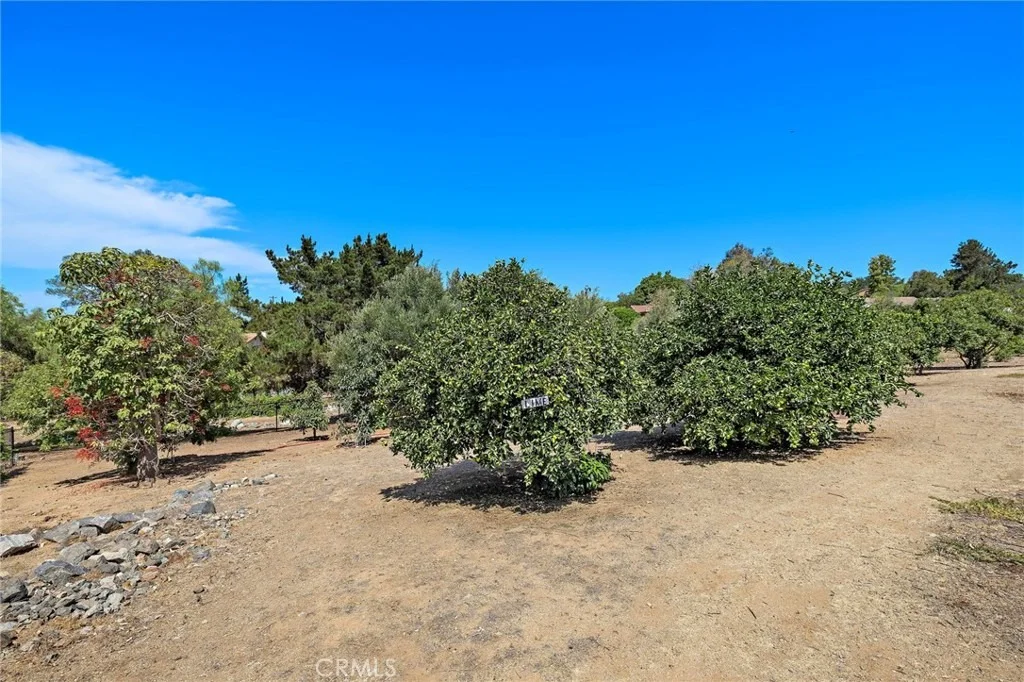
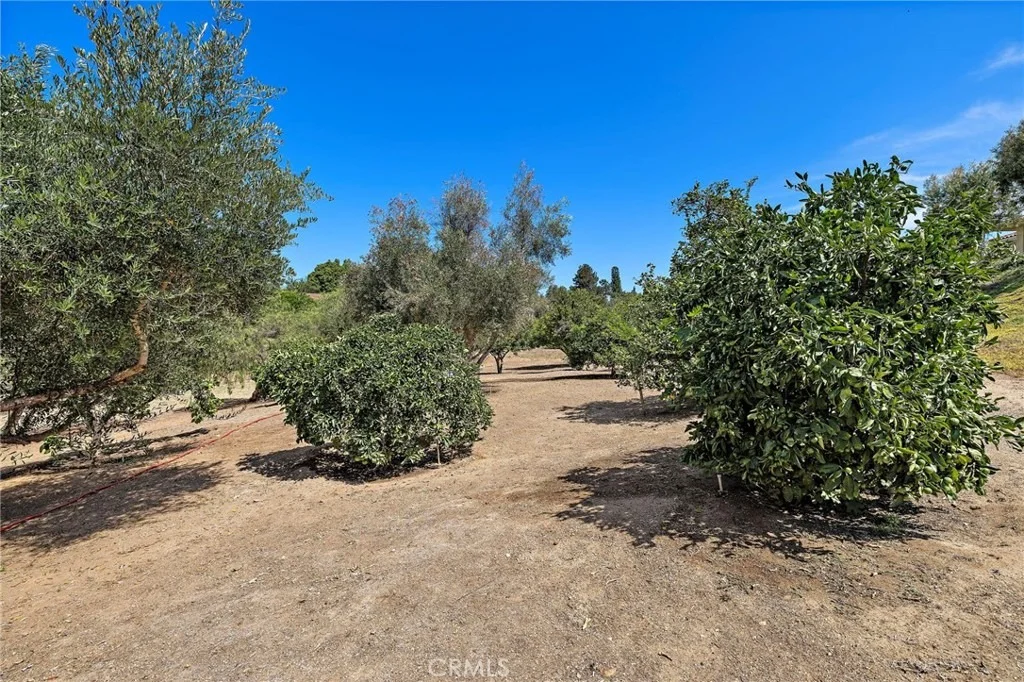
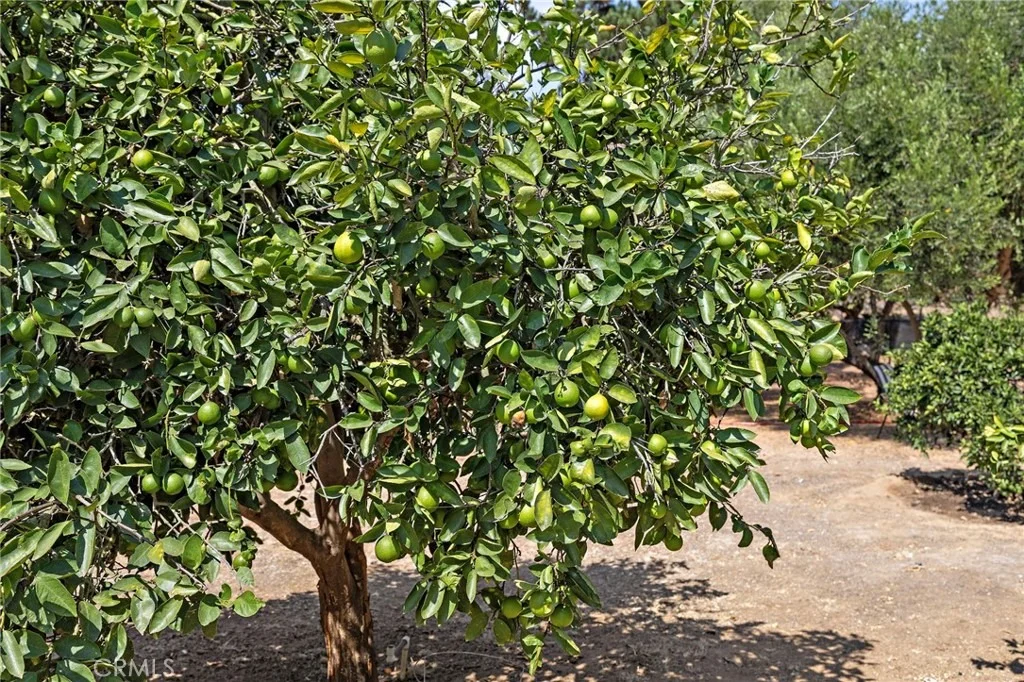
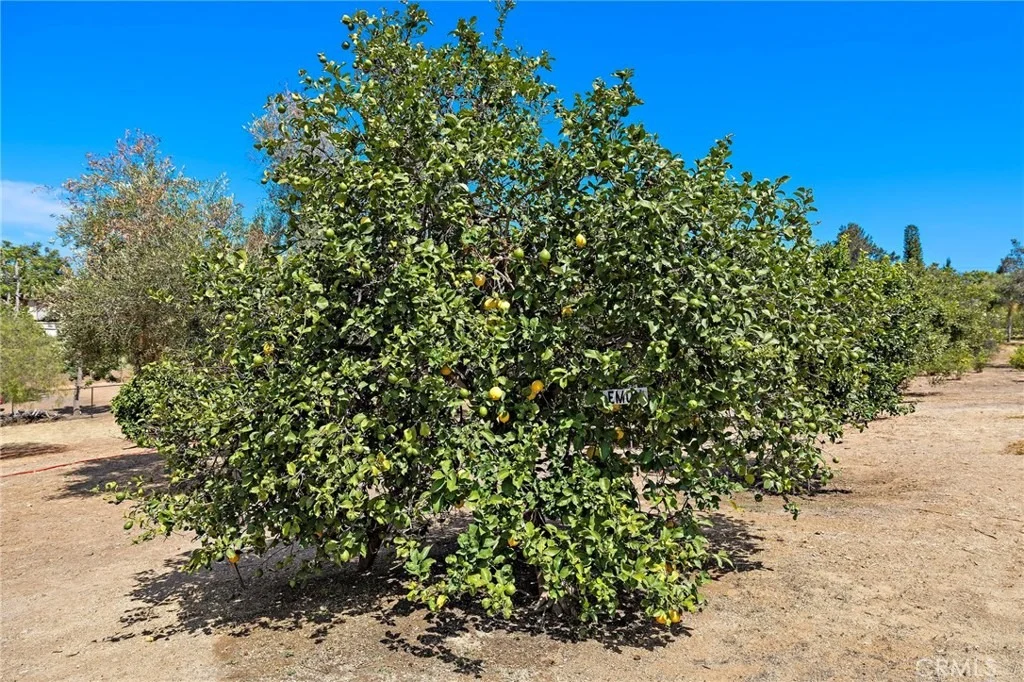
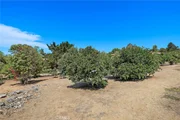
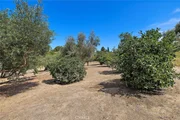
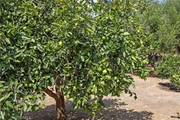
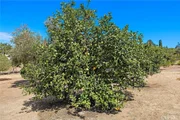
two mature plumerias and a 30 year old irrigated orchard with
approximately 23 mature trees, including juicy Limes, Valencia
Orange, Blood Orange, Lemons, Ruby Grapefruit, Blanco de Oro
Grapefruit, Mandarins, Avocados, Macadamias and a shady sitting
area under the Olive trees. A dedicated gravel driveway provides
vehicle access directly to the orchard. Additional features include
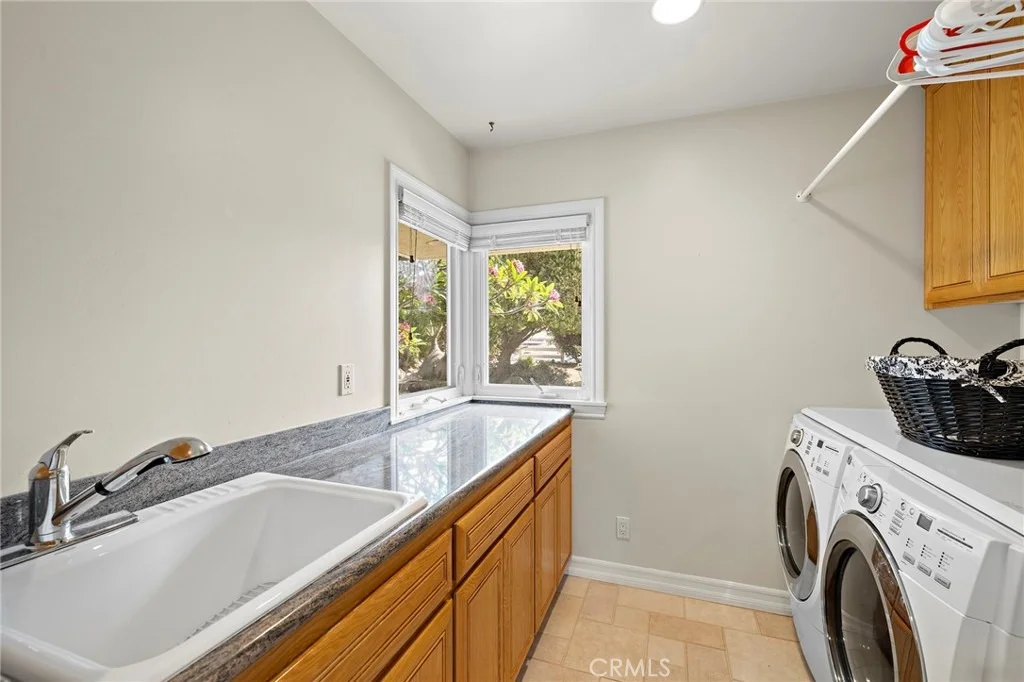
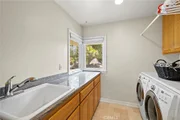
a separate laundry room with sink and storage, automatic irrigation
throughout the landscaping and orchard, a newly installed backflow
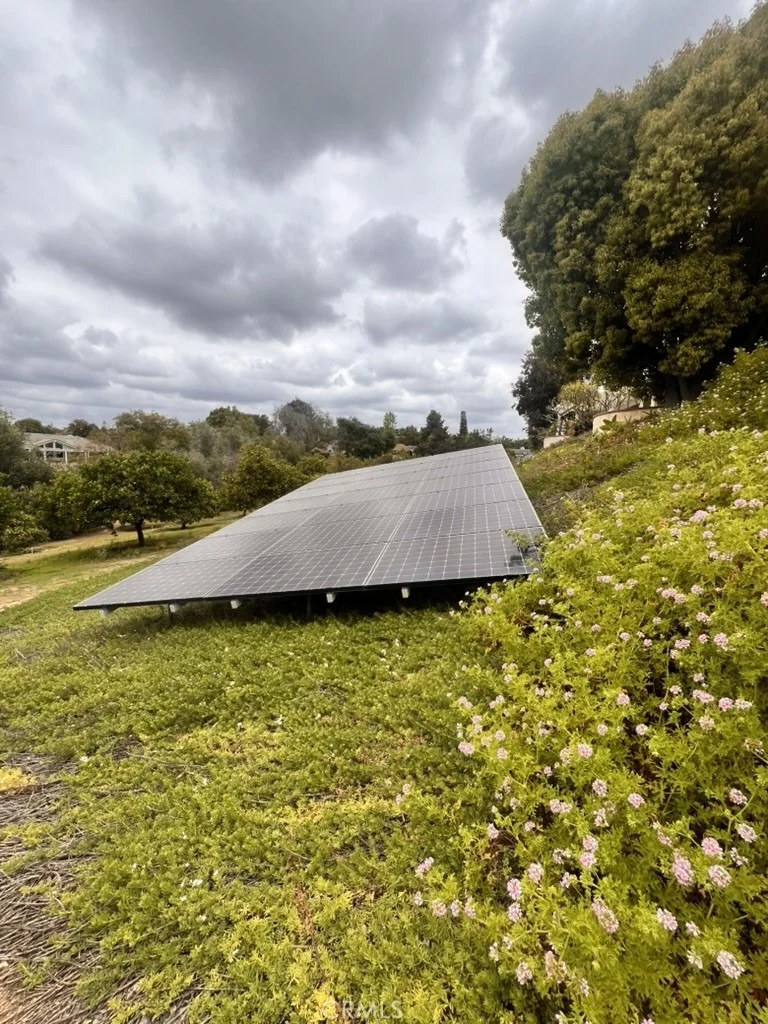
device, and an extensive owned ground mounted solar system
installed in 2020 that provides a substantial offset to the home's
electrical usage. With its single level design, expansive parking,
lush palm filled grounds, established orchard and beautiful views,
this distinctive Fallbrook property offers a rare combination of
space, privacy and Southern California indoor outdoor living.
Based on our analysis, the cap rate of this property is 1.25%. A negative cap rate indicates that the property might not be feasible as an income-producing asset. The median cap rate for a near zip code 11238 is 4.23%.
How much can I actually make?
Actual monthly rental income may vary between $4,760 and $7,140 depending on unit-specific characteristics. You can change the amount using the slider to further explore.
How is cap rate calculated?
Cap Rate = Net Operating Income (NOI) / Property Asset Value.
When calculating the cap rate, we assume 100% occupancy. Leverage (mortgage) is not considered.
Security Features: Prewired, Fire Sprinkler System, Smoke Detector(s)
Property Condition: Turnkey
Architectural Style: Mediterranean
Year Built Source: Estimated
Year Built: 1996
Levels: One
Window Features: Skylight(s)
Construction Materials: Cement Siding
Patio and Porch Features: Patio, Wrap Around, Stone
Pool Features: None
Lot Features: Agricultural, Back Yard, Sloped Down, Front Yard, Garden, Sprinklers In Rear, Sprinklers In Front, Landscaped, Orchard(s), ZeroToOneUnitAcre, LotOver40000Sqft, SprinklersTimer, SprinklersOnSide, StreetLevel
Lot Size Area: 50530
Lot Size Units: Square Feet
Lot Size Acres: 1.16
Lot Size Square Feet: 50530
Water Source: Public
Utilities Details
Cooling Type: Central Air, Dual
Heating Type: Central, Propane
Sewer : Holding Tank, Septic Tank
Location Details
HOA/Condo/Coop Amenities: Other
HOA Fee: $700
HOA Fee Frequency: Annually
Building Info
Overview
General
Year Built:
1997
Effective Year Built:
1997
Building Count:
1
Bedroom Count:
4
Bathroom Count:
3
Full Bathrooms:
3
Partial Bathrooms:
3
Building Condition:
0
Building Quality:
0
Construction Type:
0
Building Style:
0
Exterior Walls Type:
0
Interior Walls Type:
0
Roof Shape Type:
0
Roof Cover Type:
0
Living Units:
1
Floor Cover:
0
Basement Type:
0
Basement Area:
0
Garage Type:
7
Parking Space Count:
4
Patio Type:
0
Porch Type:
0
Pool Type:
0
Location Influence Type:
224
Dimensions
Lot Size Square Feet:
50,530
Total Building Area:
3,731
Building Area:
3,731
Building Area Measurement:
L
Heating and Cooling
Air Conditioning:
0
Heating:
0
Heated Square Feet:
3,731
Heating Fuel Type:
0
Utilities
Sewer System:
0
Water Service:
0
Building
Building Type:
0
Property Class:
R
Land Acres:
0000001160
Standard Land Use Code:
1001
County Land Use Code:
11
Legal Description 1:
SEC 20-9-3W SEQ DOC73-353290 IN SWQ OF
Neighborhood
School District Name:
Fallbrook Union Elementary School District
By proceeding, you consent to receive calls and texts at the number you provided, including marketing by autodialer and prerecorded and artificial voice, and email, from realtor.com and others about your inquiry and other home-related matters, but not as a condition of purchase (More...)California Privacy Notice
By submitting your information, you agree RealtyHop can share your information with its network of real estate &
mortgage professionals (or through their agents) and consent to receive marketing emails, calls, & texts related
to your inquiry (including via automatic telephone dialing system, or artificial or pre-recorded voice technology)
from Movoto or their affiliates to the email address or number you provided.
By proceeding, you agree to our Terms of Service. California Privacy Notice

















































 Your Privacy Choices
Phone: 425-283-2930
Address: 335 Madison Avenue, New York, NY 10017