Check Availability
$665,000
● House - For Sale

647 Oakhurst Drive

Naperville, IL 60540
bedrooms
4 Beds
bathrooms
2 Baths, 1 Half Bath
square feet
2,372 Ft²
$4,223
Est. Monthly

About This Property

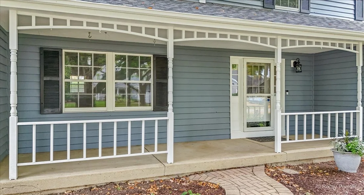
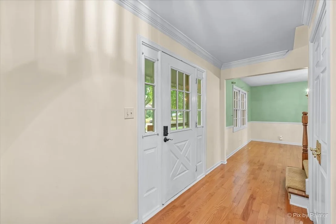
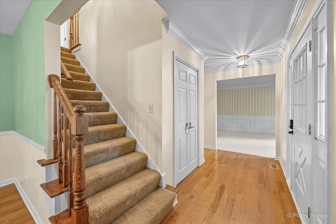
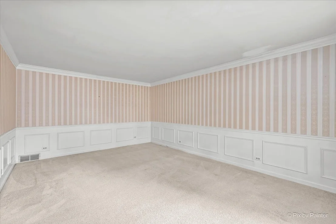
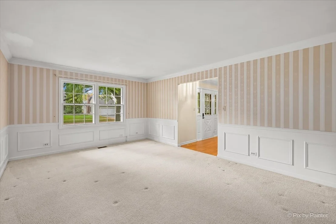
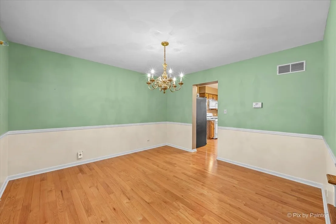
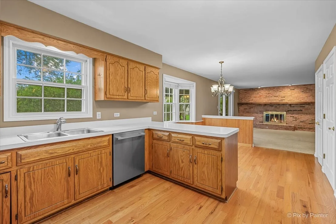
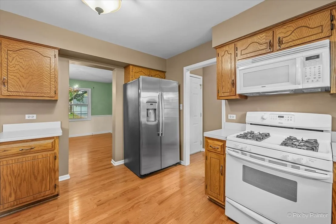
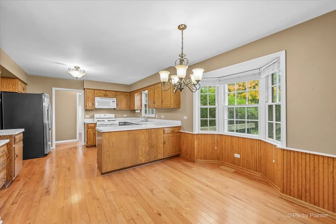
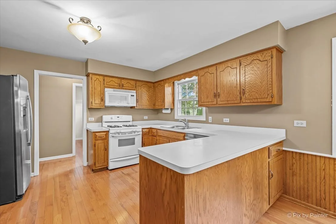
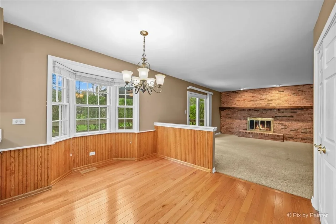
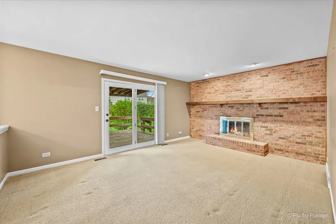
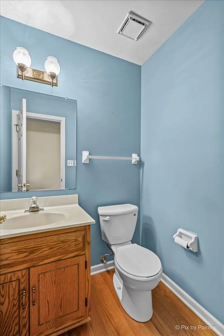
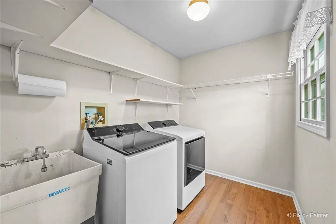
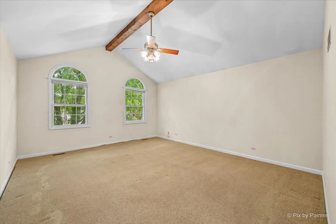
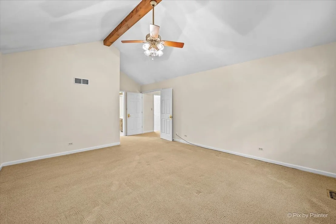
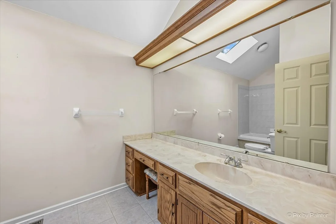
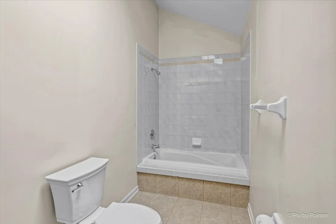
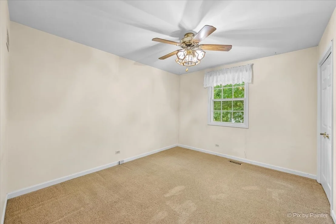
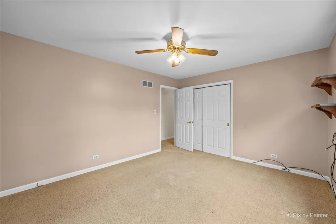
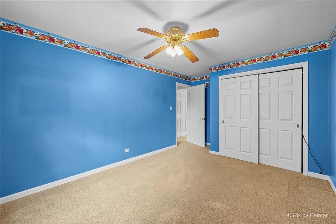
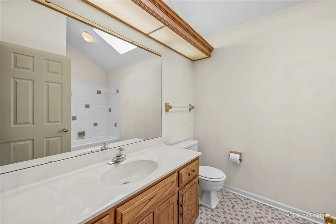
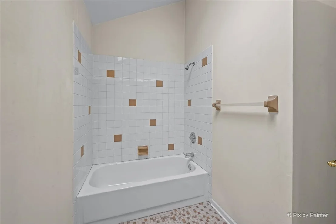
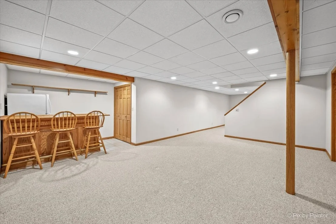
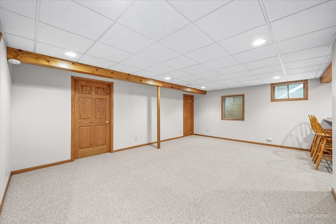
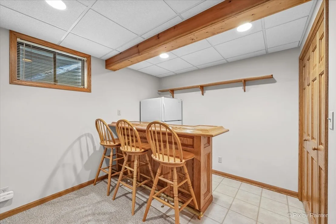
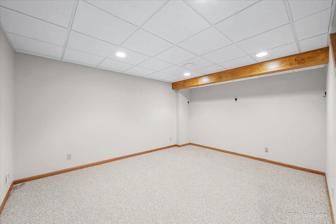
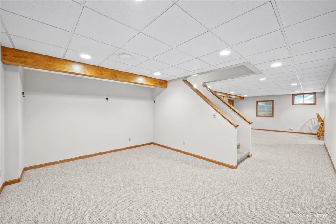
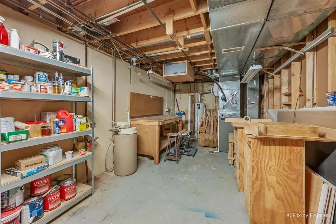
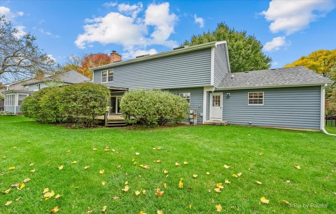
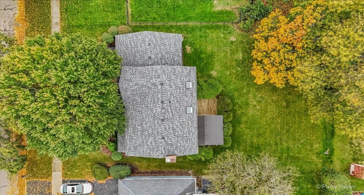
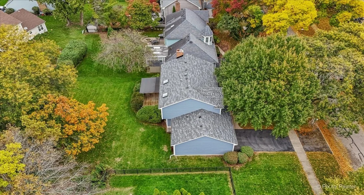
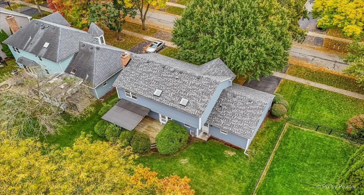
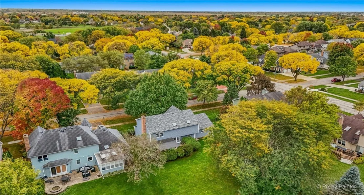
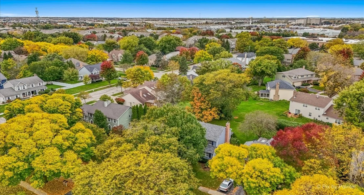
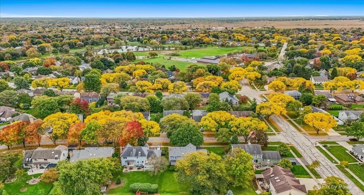
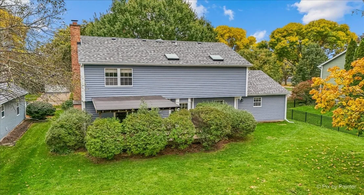
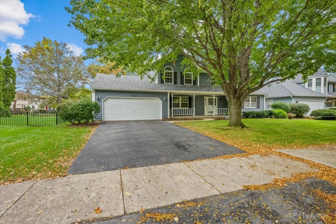
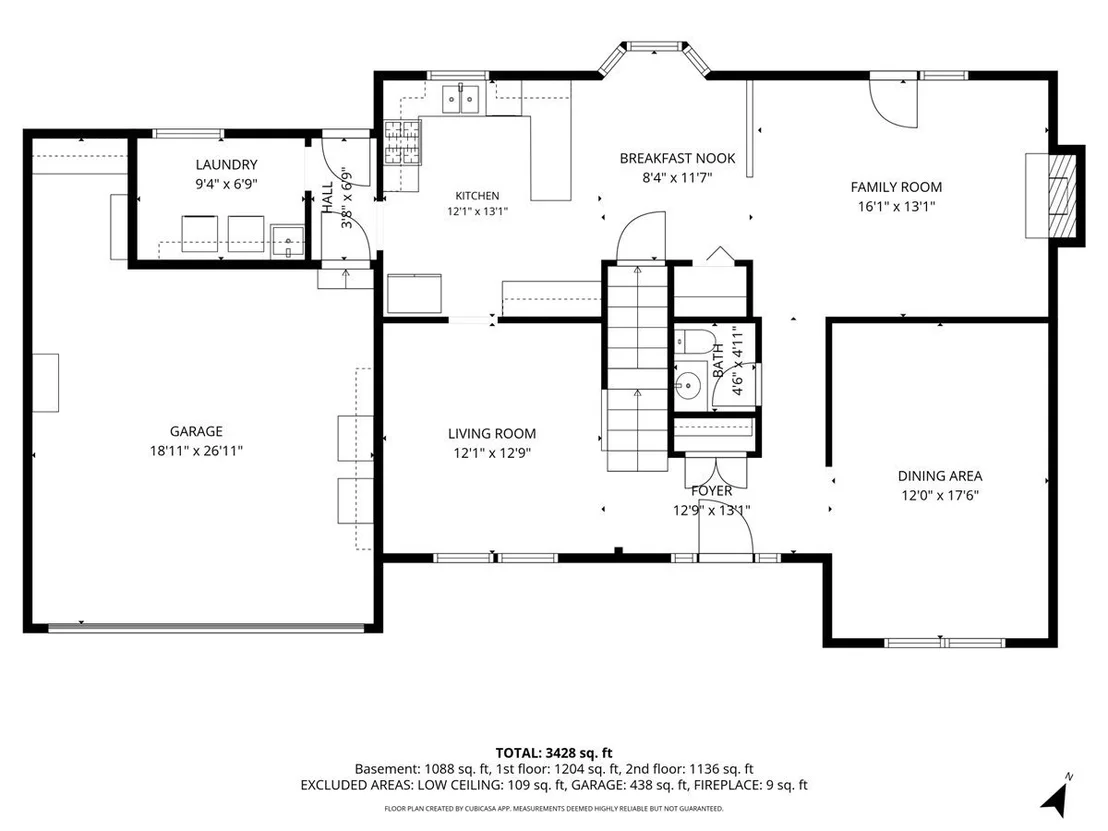
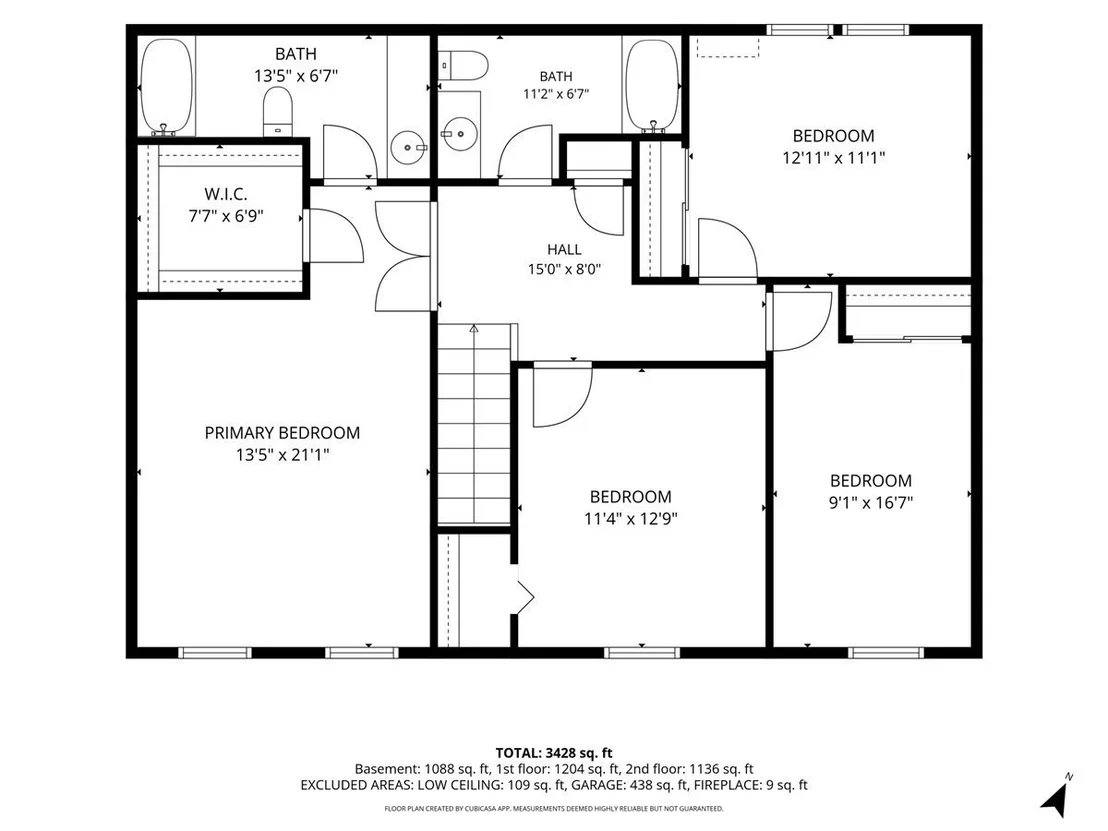
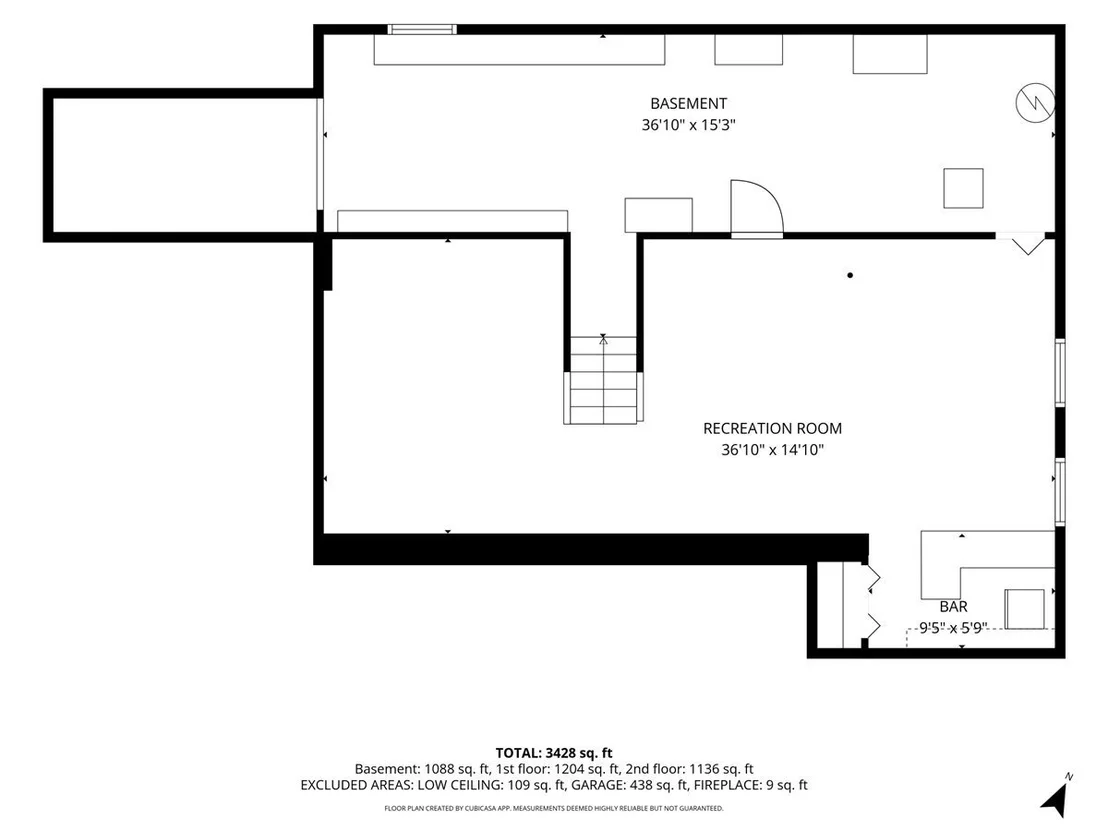
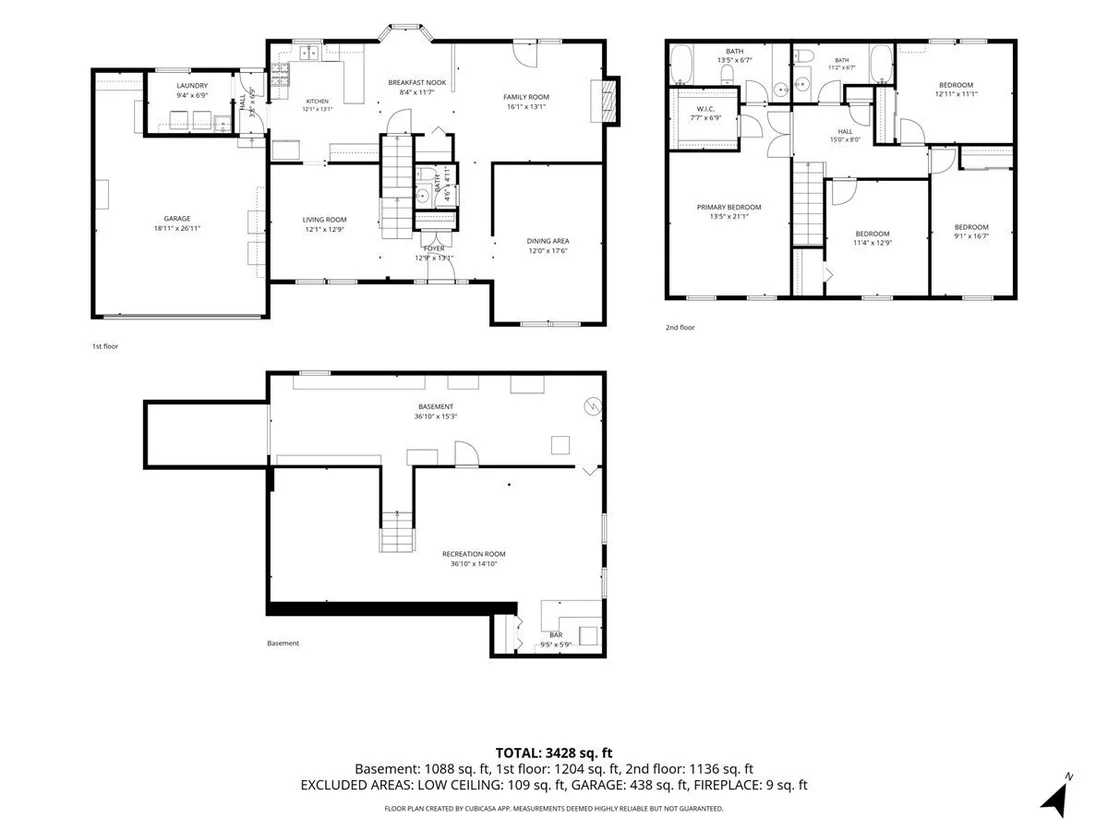
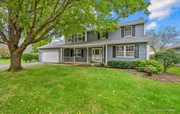
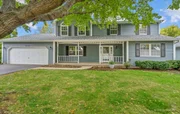
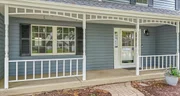
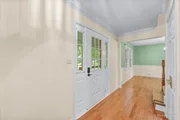
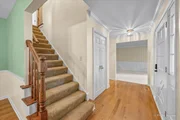
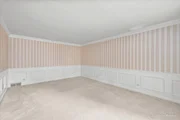
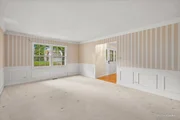
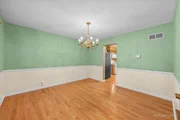
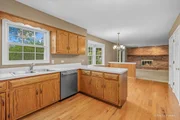
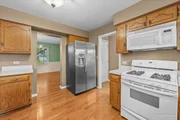
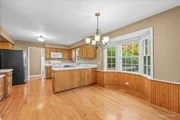
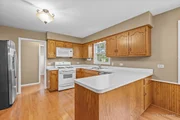
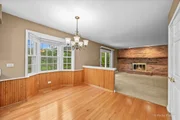
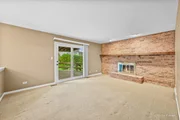
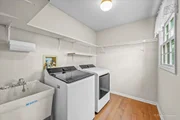
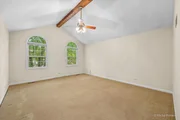
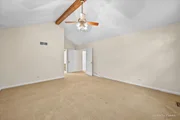
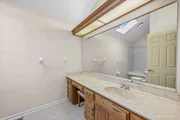
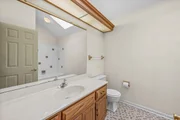
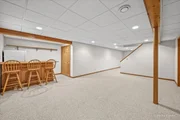
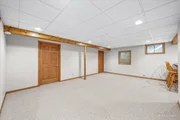
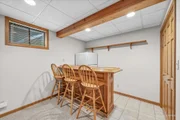
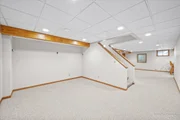
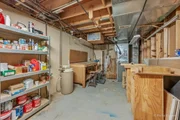
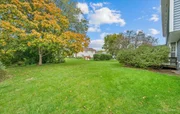
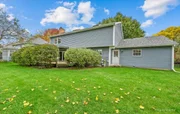
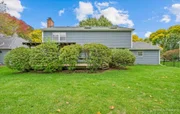
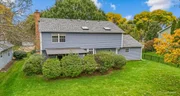
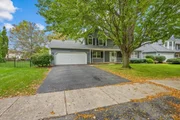
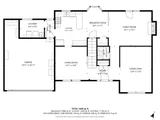
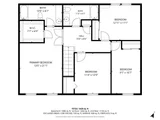
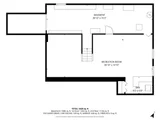
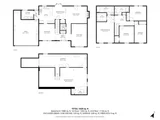
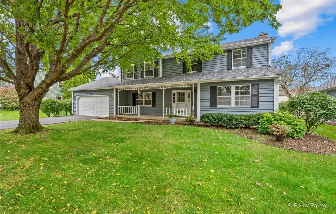
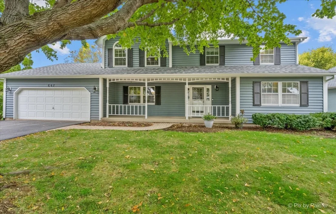
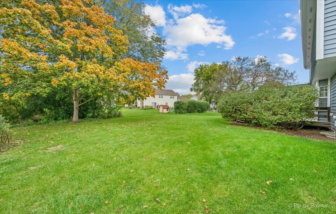
Set on a story book, tree-lined street in one of Naperville's most treasured neighborhoods, 647 Oakhurst Dr is ready for you to call it "HOME". The freshly stained cedar exterior,  brand-new roof, and welcoming front porch create a great first impression. Inside, you'll find a traditional floor plan with a spacious living room, formal dining room, and powder room off the foyer. The warm & inviting kitchen with added dining space, planning desk, and pantry flows seamlessly into the cozy family room with fireplace, keeping everyone connected. The first floor laundry room is an added bonus..Upstairs the oversized primary bedroom with en suite & walk-in closet shares the 2nd floor with 3 additional bedrooms and a full hall bath. Let the games begin as you head downstairs to the finished basement complete with a rec room big enough for a pool table,  a custom bar, and a flexible living area that can be used as a gym, office, or movie room depending on your needs. The unfinished room has a workshop and provides plenty of storage on the shelves and in the crawl space. West Wind offers the best of both worlds - the charm of an established, mature neighborhood and the convenience of being close to literally everything. Just minutes to the many shopping and dining destinations in downtown Naperville, 75th Street, and Route 59. Walk to the elementary school and enjoy the year-round beauty of May Watts Park. Attends District 204 schools, including award winning Metea Valley High School. See how comfortably this home and community can fit your next chapter-schedule a private showing today.

Unit Size
2,372 Ft²
Days on Market
-
Land Size
0.23 acres
Price per sqft
$280
Property Type
House
Property Taxes
$957
HOA Dues
-
Year Built
1985

Listed By

Laurie Despot
Lake Holiday Homes, Inc

Payment Calculator

Cap Rate Calculator

Property Highlights

Garage
Air Conditioning
Fireplace
Parking Details
Has Garage
Parking Features: Asphalt, Garage Door Opener, Garage, Attached, Yes
Garage Spaces: 2
Interior Details
Half Bathrooms: 1
Full Bathrooms: 2
Interior Features: Dry Bar, Walk-In Closet(s)
Appliances: Range, Microwave, Dishwasher, Refrigerator, Washer, Dryer, Humidifier
Flooring Type: Hardwood
Laundry Features: Main Level, Sink
Rooms: 10
Has Fireplace
Fireplace Features: Gas Starter
Fireplaces: 1
Basement: Partially Finished, Crawl Space, Partial
Exterior Details
Square Footage: 2372
Square Footage Source: $0
Architectural Style: Traditional
Year Built: 1985
Window Features: Skylight(s)
Construction Materials: Cedar
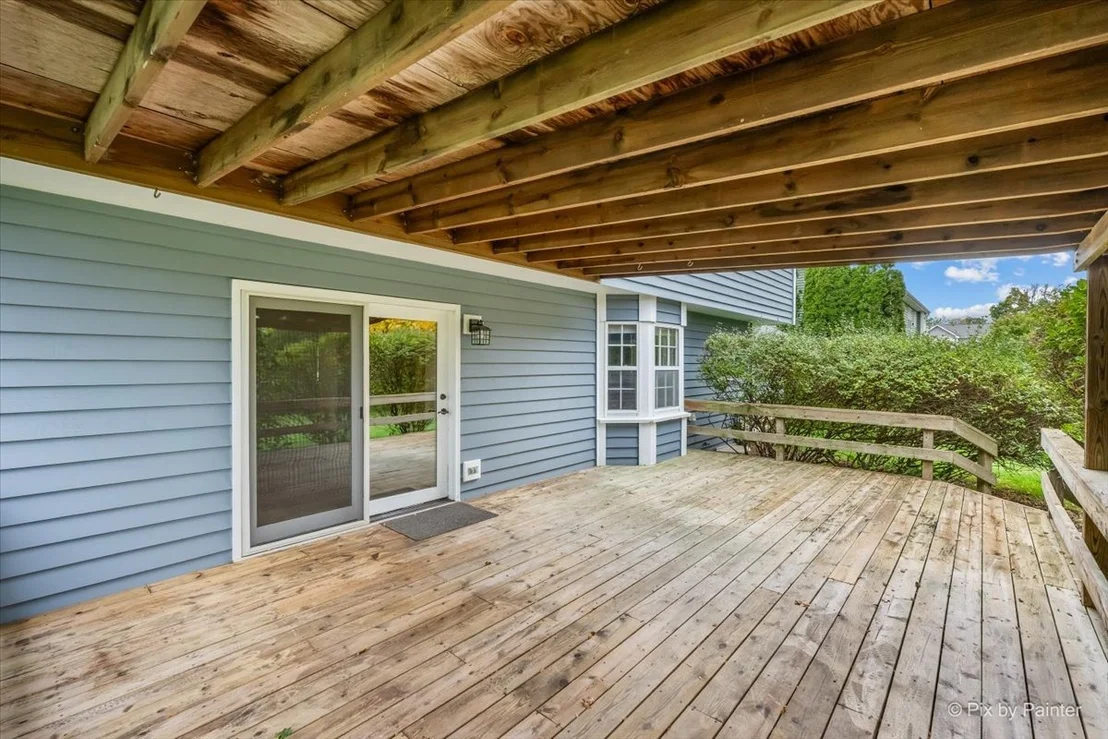
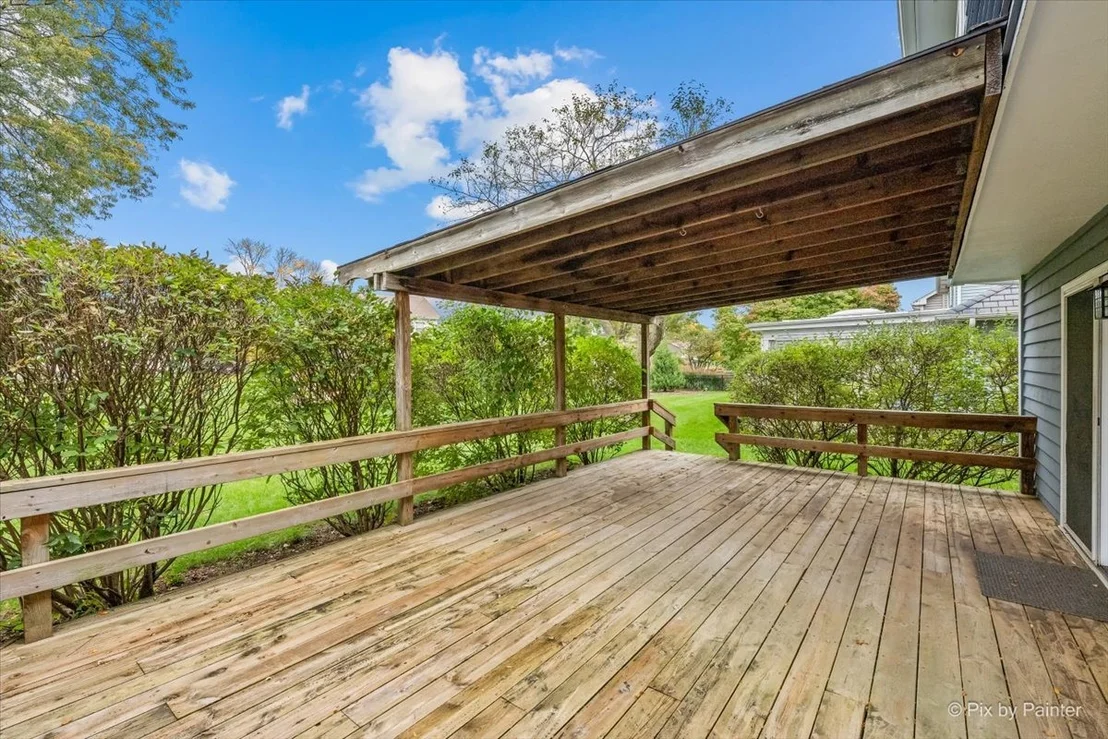
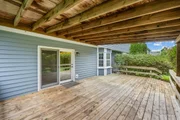
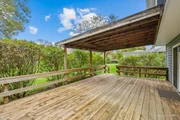
Patio and Porch Features: Deck
Lot Size Area: 10018.8
Lot Size Units: Square Feet
Lot Size Acres: 0.23
Lot Size Square Feet: 10018.8
Lot Size Dimensions: 75x135x75x135
Water Source: Lake Michigan
Financial Details
Tax Annual Amount: $11,488
Utilities Details
Cooling Type: Central Air
Heating Type: Natural Gas, Forced Air
Sewer : Public Sewer
Location Details
HOA/Condo/Coop Fee Includes: None

Building Info

Overview

    General

  • Year Built: 1985
  • Effective Year Built: 1985
  • Building Count: 1
  • Bedroom Count: 4
  • Bathroom Count: 3
  • Full Bathrooms: 2
  • Partial Bathrooms: 3
  • Building Condition: 0
  • Building Quality: 0
  • Construction Type: 6
  • Building Style: 0
  • Exterior Walls Type: 0
  • Interior Walls Type: 0
  • Roof Shape Type: 0
  • Roof Cover Type: 0
  • Floor Count: 200
  • Living Units: 1
  • Floor Cover: 0
  • Basement Type: 9
  • Basement Area: 1,096
  • Garage Type: 7
  • Parking Space Count: 2
  • Patio Type: 0
  • Porch Type: 0
  • Pool Type: 0

    Dimensions

  • Lot Size Square Feet: 10,019
  • Lot Size Depth Feet: 135
  • Lot Size Frontage Feet: 75
  • Total Building Area: 3,468
  • Gross Building Area: 3,468
  • Building Area: 2,372
  • Building Area Measurement: L

    Heating and Cooling

  • Air Conditioning: 1
  • Heating: 3
  • Heated Square Feet: 2,372
  • Heating Fuel Type: 0

    Utilities

  • Sewer System: 0
  • Water Service: 0

Building

  • Building Type: 0
  • Property Class: R
  • Subdivision: SPRINGBROOK ESTATES
  • Land Acres: 0000000230
  • Standard Land Use Code: 1001
  • County Land Use Code: R
  • Legal Description 1: SPRINGBROOK ESTATES UNIT NO 1 ALL

Neighborhood

  • School District Name: Indian Prairie Community Unit School District 204
  • School Tax School District: DISTRICT 204
  • Census Tract: 846521

Zoning

  • Zoning: R

Geography

  • Assessors Map Reference: 3141-A7
  • Parcel: 07-23-304-007
  • Lot: 15
  • Municipality: NAPERVILLE
  • Latitude: 41.76
  • Longitude: -88.1791

    Address

  • Full Address: 647 Oakhurst Dr
  • Legal Unit: 1
  • Address - House Number: 647
  • Address - Street Name: Oakhurst
  • Address - Suffix Type: Dr
  • State: IL
  • City Name: Naperville
  • Carrier Code: R020
  • 4-Digit Zip Code: 6362
  • Zip Code: 60540

Valuation

    Tax

  • Tax Year: 2022
  • Tax Amount: $1,017,188
  • Tax Rate Code Area: 7030

    Appraisal Valuation

  • Standard Deviation: 0.1571
  • Valuation Date: Jan 10, 2024
  • Confidence Score: 80
  • Final Value: 588,576
  • High Value: 681,092
  • Low Value: 496,060

    Market Valuation

  • Market Total Value: $464,520
  • Market Land Value: $131,910
  • Market Improvement Value: $332,610

    Assessments Valuation

  • Assessed Year: 2022
  • Assessed Total Value: $154,840
  • Assessed Land Value: $43,970
  • Assessed Improvements Value: $110,870

    Exemptions

  • Homeowner Exemption: Yes
Data used for valuation calculations is provided by RealtyHop, and other third party sources

Comparables

Unit
Status
Type
Beds
Baths
ft²
Price/ft²
Asking Price
Listed On
Closing Price
Sold On
HOA + Taxes

About Spring Brook Estates


Similar Homes for Sale

Currently no similar homes around

Nearby Rentals

Unit for rent at 70 Forest Avenue, Naperville, IL, 60540

$10,000 /mo

  • 5 Beds
  • 4 Baths
  • 6,129 ft²
70 Forest Avenue, Naperville, IL, 60540 Listing by Troy Salela
Unit for rent at 511 Aurora Avenue, Naperville, IL, 60540

$2,980 /mo

  • 2 Beds
  • 2 Baths
  • 1,192 ft²
511 Aurora Avenue #418, Naperville, IL, 60540 Listing by Steve Johnstone
Unit for rent at 130 Douglas Avenue, Naperville, IL, 60540

$1,695 /mo

  • 2 Beds
  • 1 Bath
  • 850 ft²
130 Douglas Avenue #4, Naperville, IL, 60540 Listing by Jennifer Niederbrach-Soszko


Frequently Asked Questions

When was property at 647 Oakhurst Drive built and last sold?
The property at 647 Oakhurst Drive was built in 1985 and last sold on Jan 1, 1970 for $0.
How much is this home worth?
The estimated value of the home located at 647 Oakhurst Drive is $671,650.
What are some comparable homes to 647 Oakhurst Drive?
There are currently no comparable homes to 647 Oakhurst Drive.