Check Availability
Fauquier 20187
6468 BOB WHITE DRIVE
$1,079,000
● House - In Contract

6468 BOB WHITE DRIVE

WARRENTON, VA 20187
bedrooms
6 Beds
bathrooms
4 Baths, 1 Half Bath
square feet
5,016 Ft²
$6,065
Est. Monthly
$130
HOA / Fees

About This Property

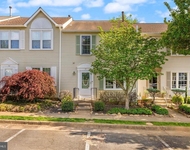
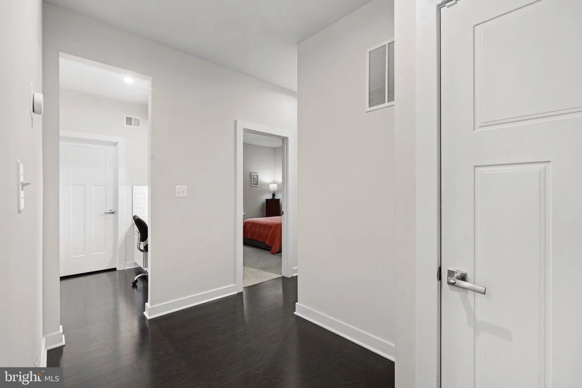
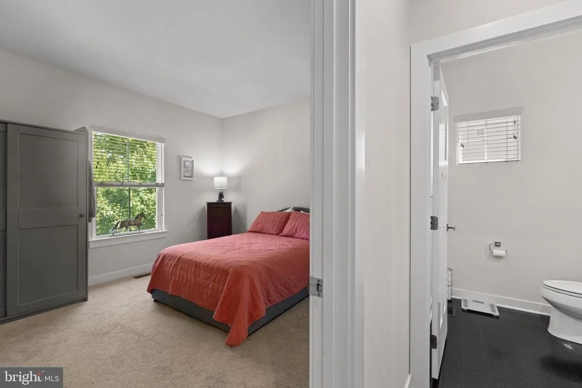
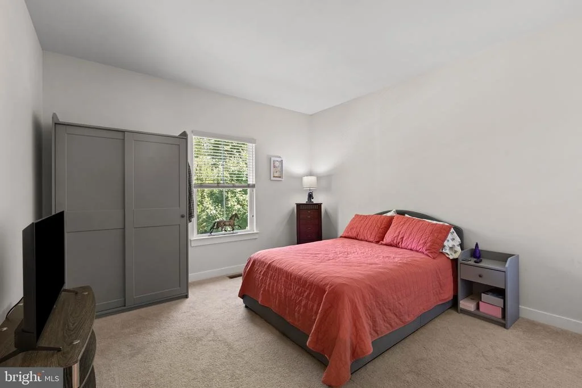
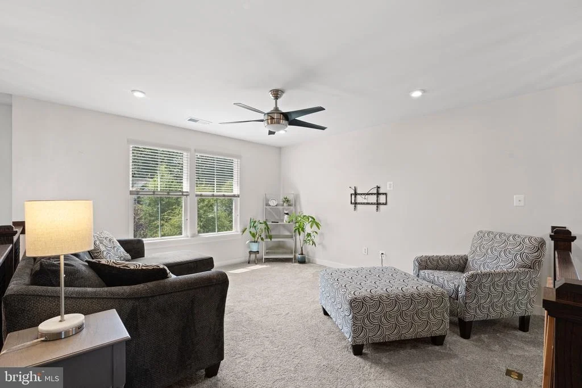
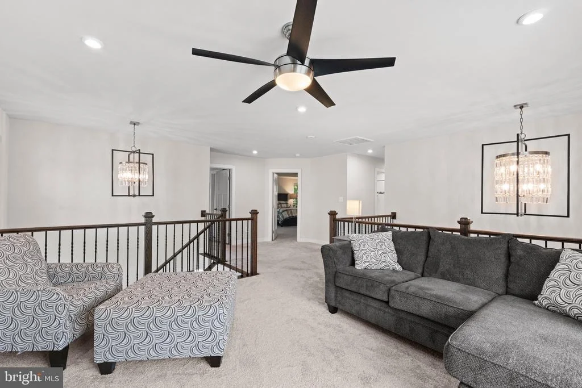
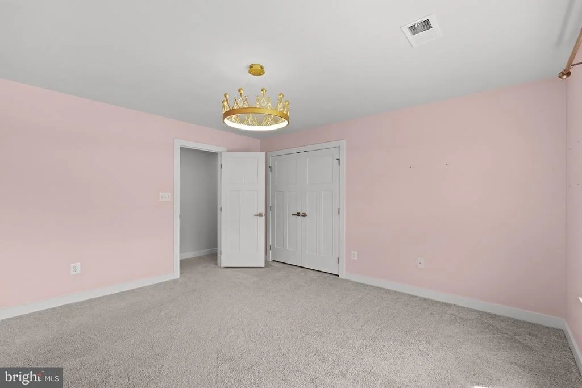
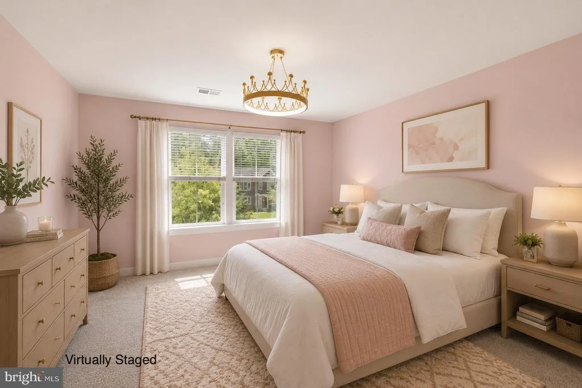
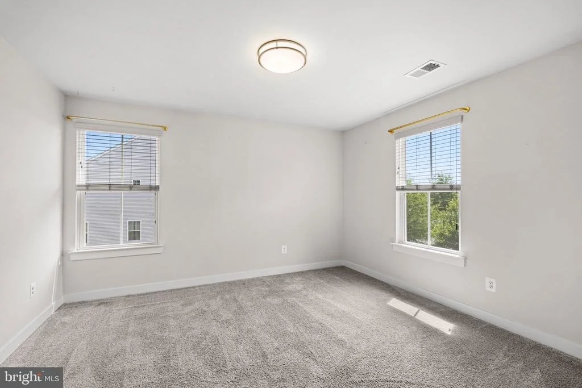
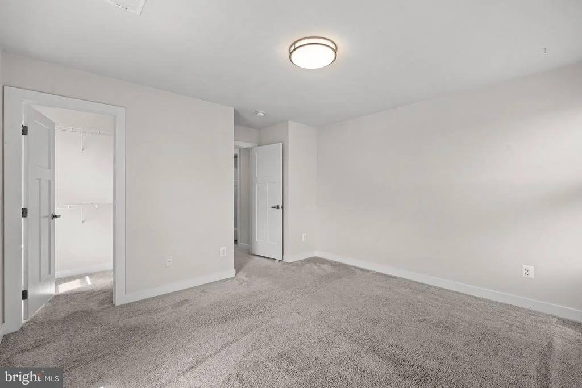
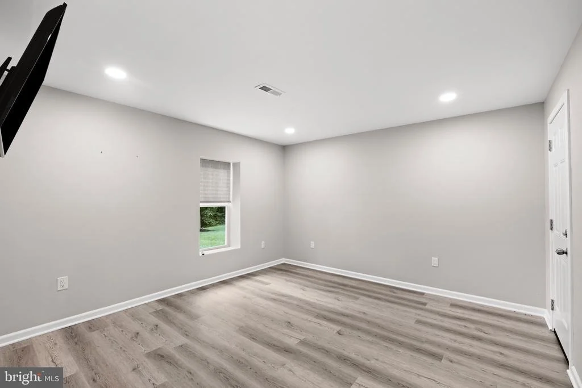
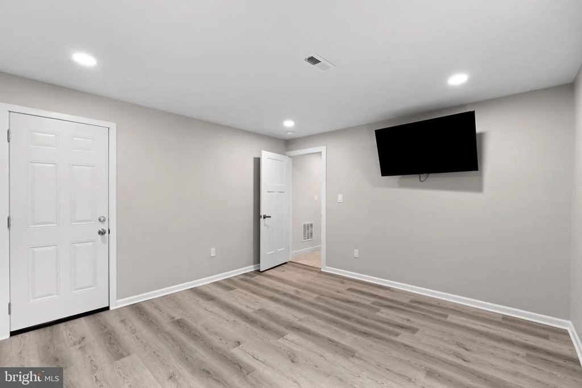
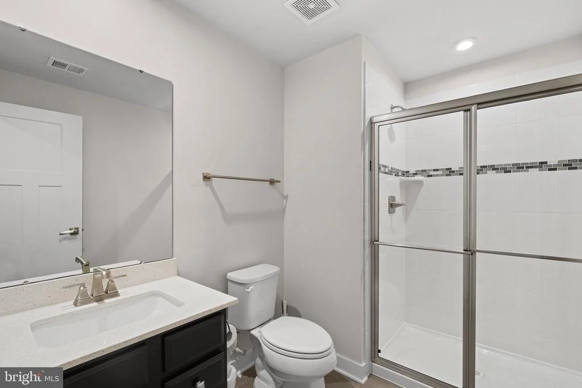
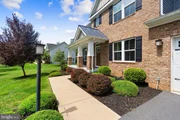
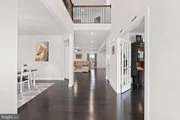
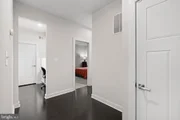
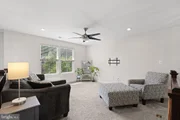
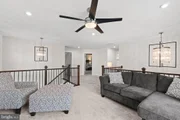
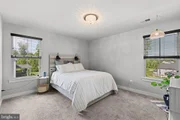
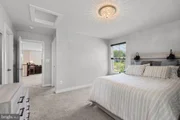
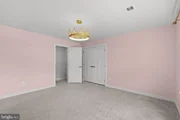
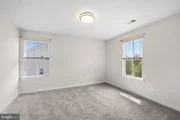
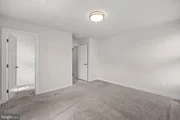
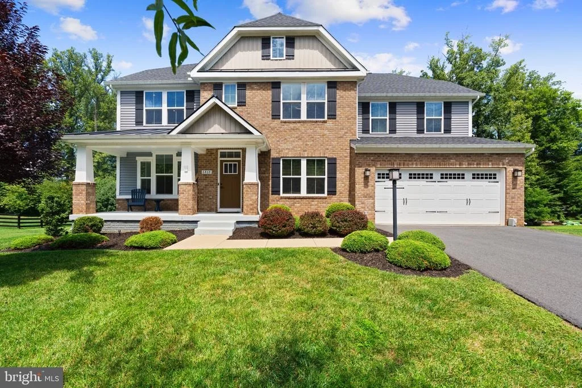
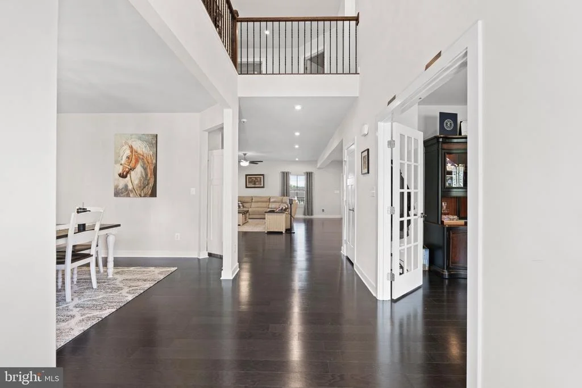
Welcome to this exceptional Normandy model by Ryan Homes, offering more than 5,000 square feet of beautifully finished living space in the desirable Warrenton Chase community. With 6 bedrooms and 4.5 bathrooms, including a sought-after main-level bedroom and a fully permitted lower-level bedroom, this expansive home offers incredible flexibility for guests, multigenerational living, or extended stays.

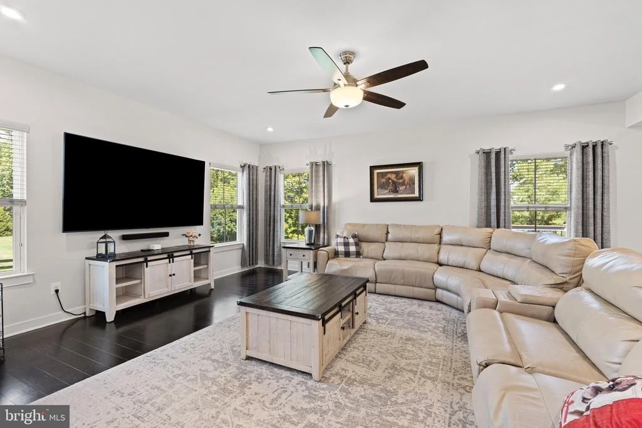
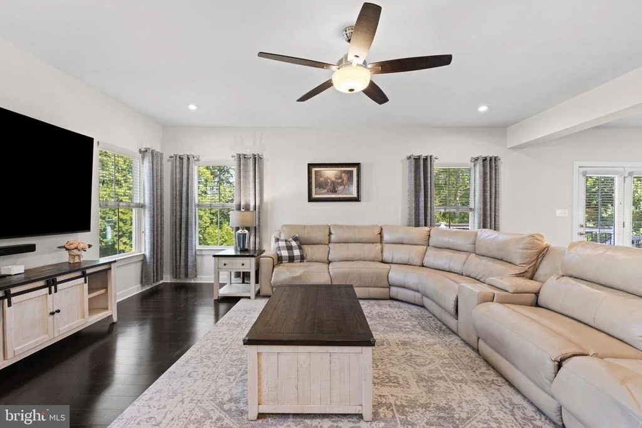
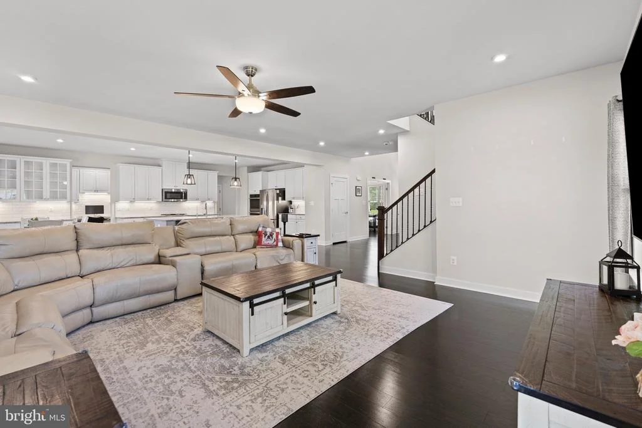
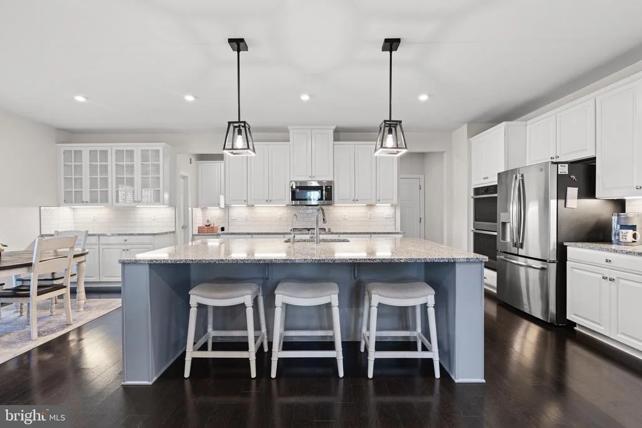
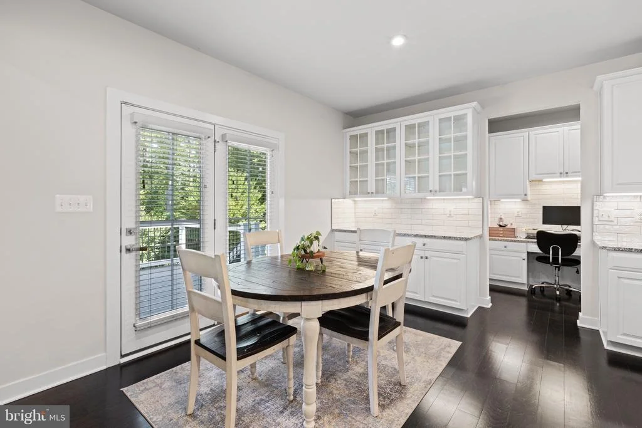
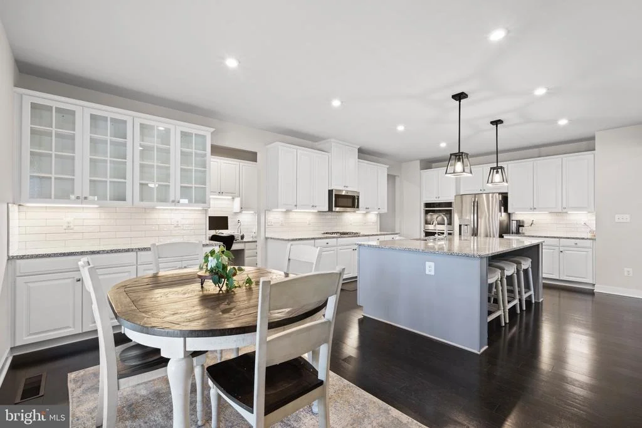
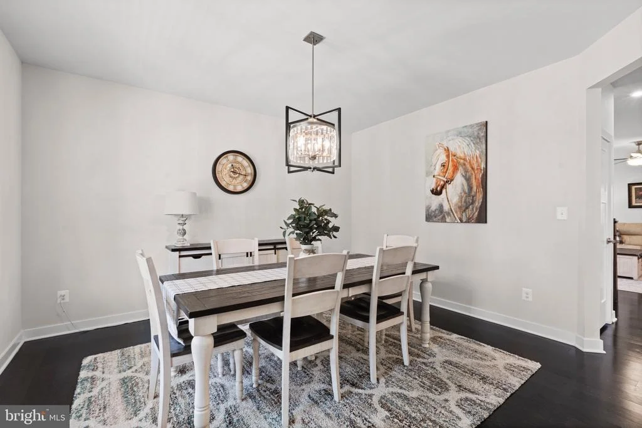
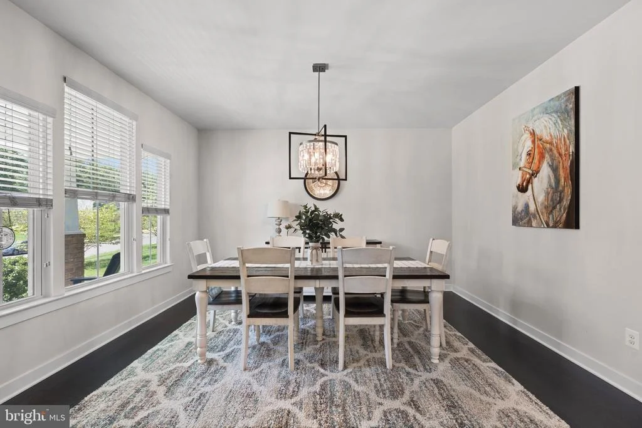
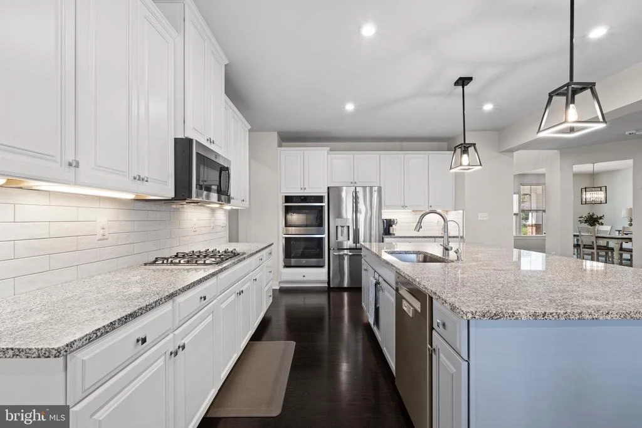
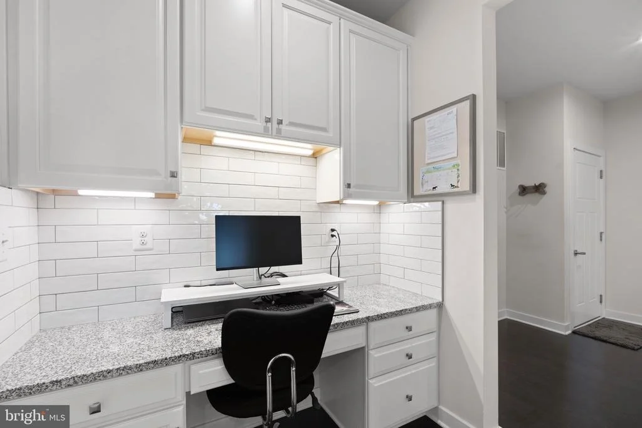
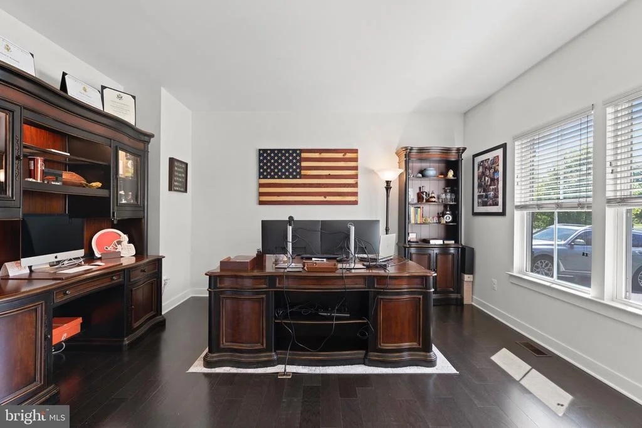
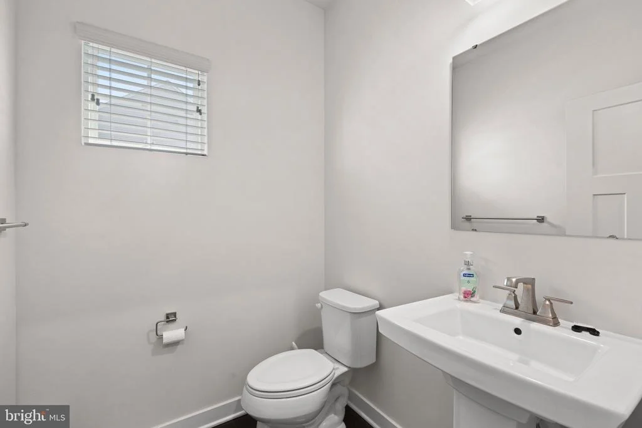
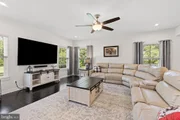
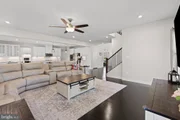
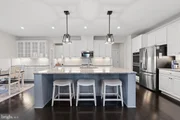
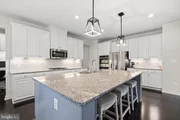
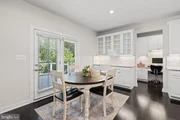
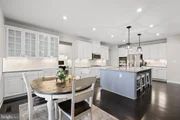
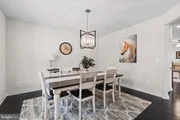
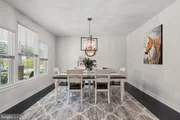
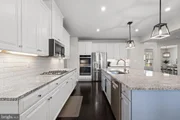
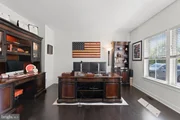
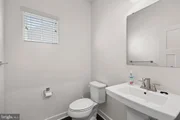
Designed for both everyday comfort and effortless entertaining, the open-concept main level features a gourmet eat-in kitchen with an oversized center island, abundant cabinetry, generous prep space, and a seamless connection to the spacious family room. A private home office provides an ideal work-from-home setting, while a designated dining room and convenient powder room complete the main level.

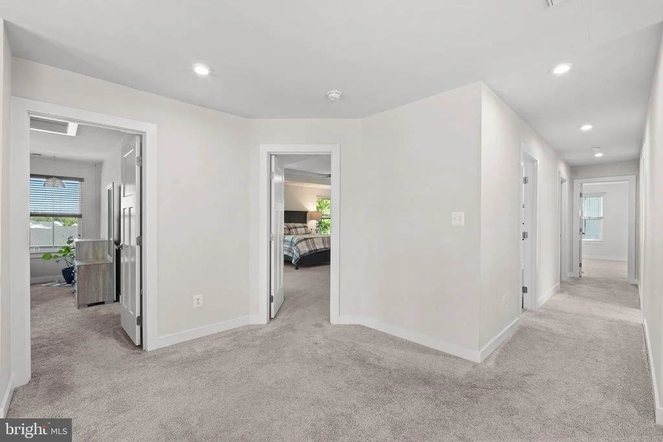
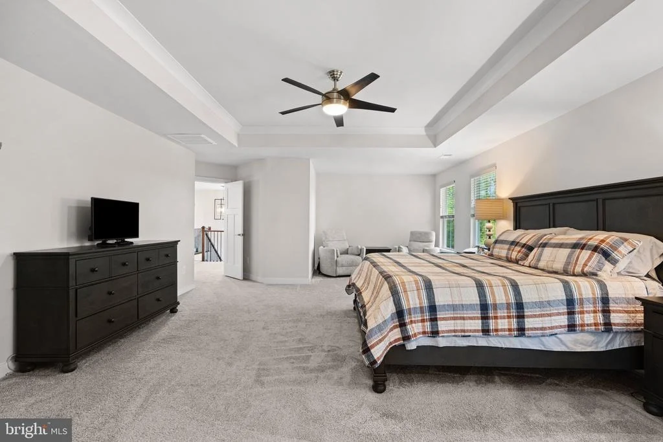
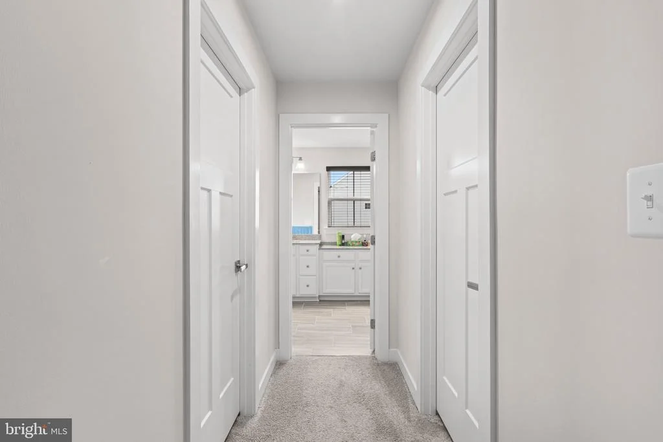
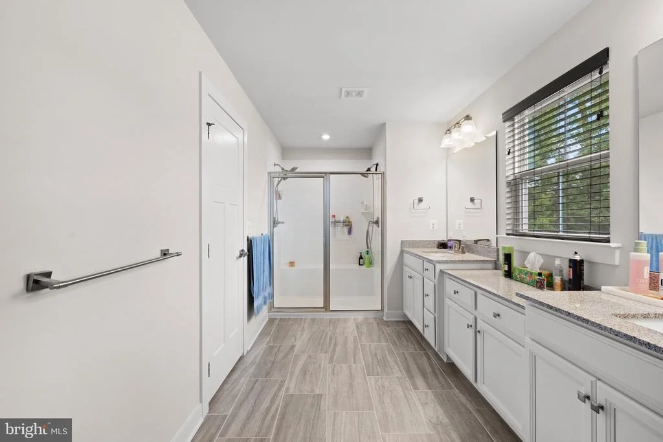
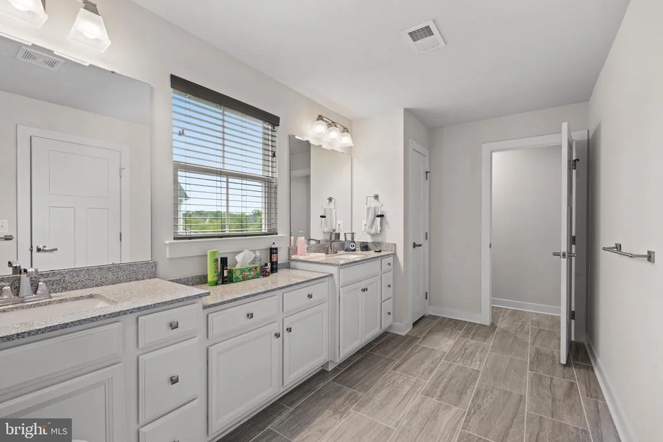
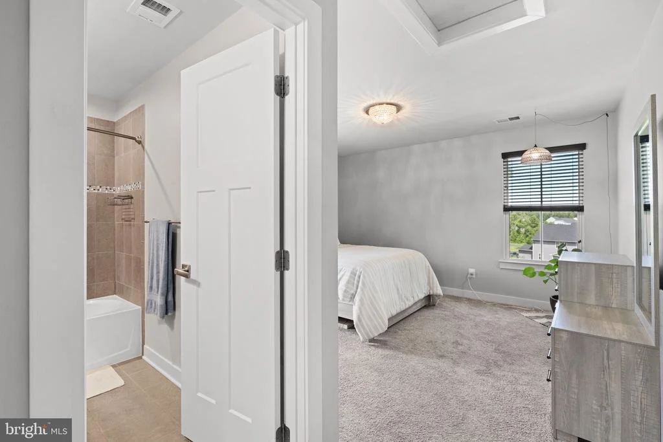
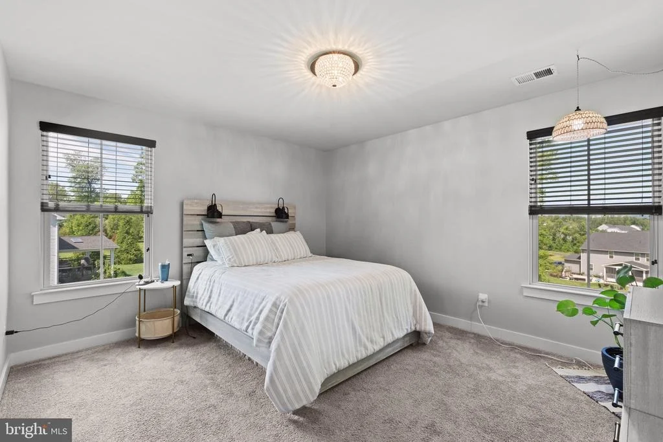
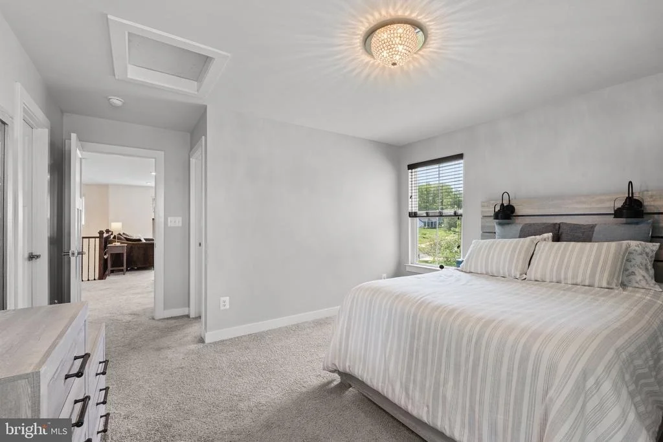
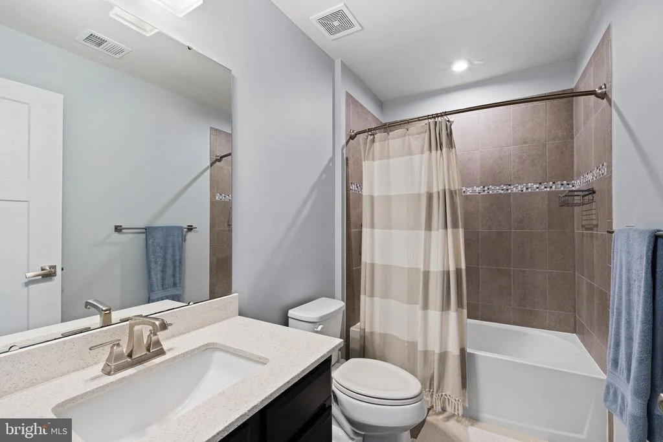
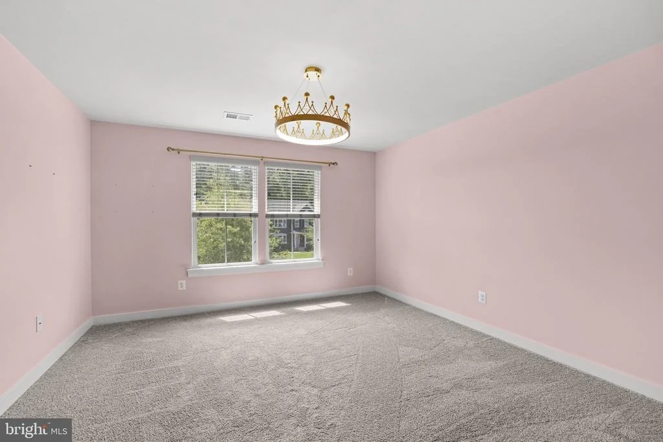
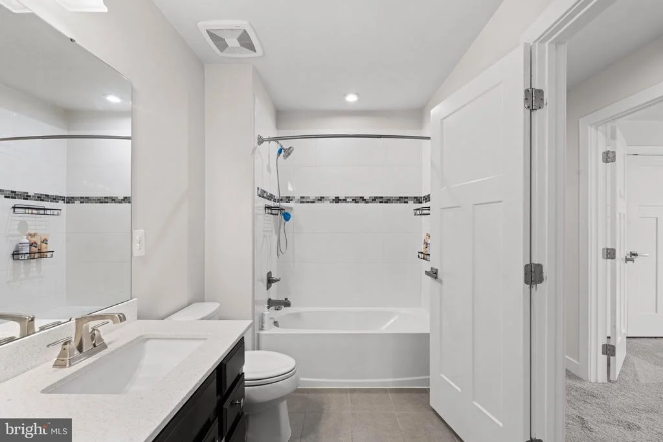
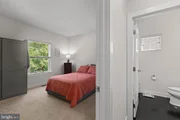
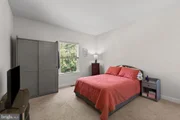
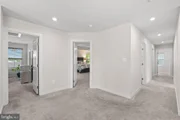
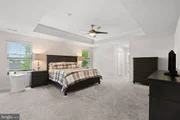
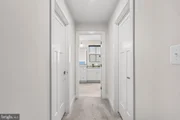
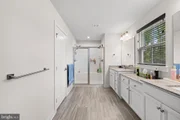
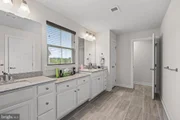
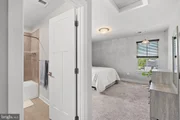
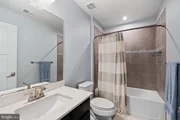
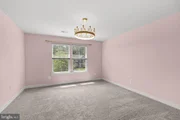
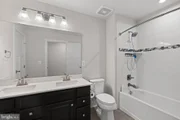
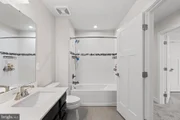
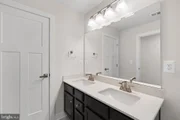
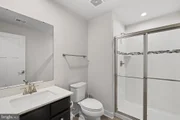
Upstairs, the luxurious primary suite is a private retreat featuring a spa-inspired bathroom and walk-in closets. Three additional bedrooms and two full bathrooms provide plenty of space, comfort, and privacy.

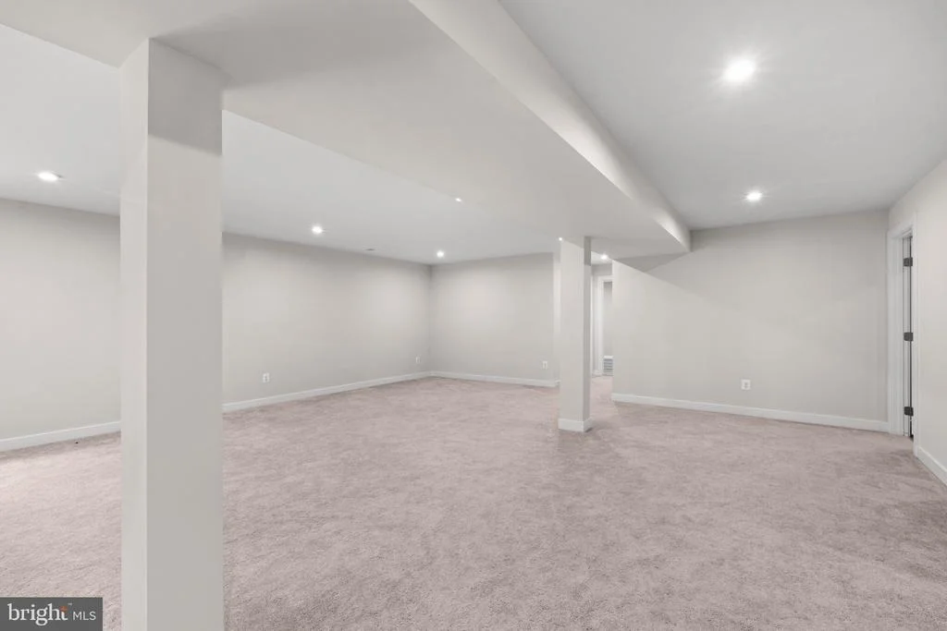
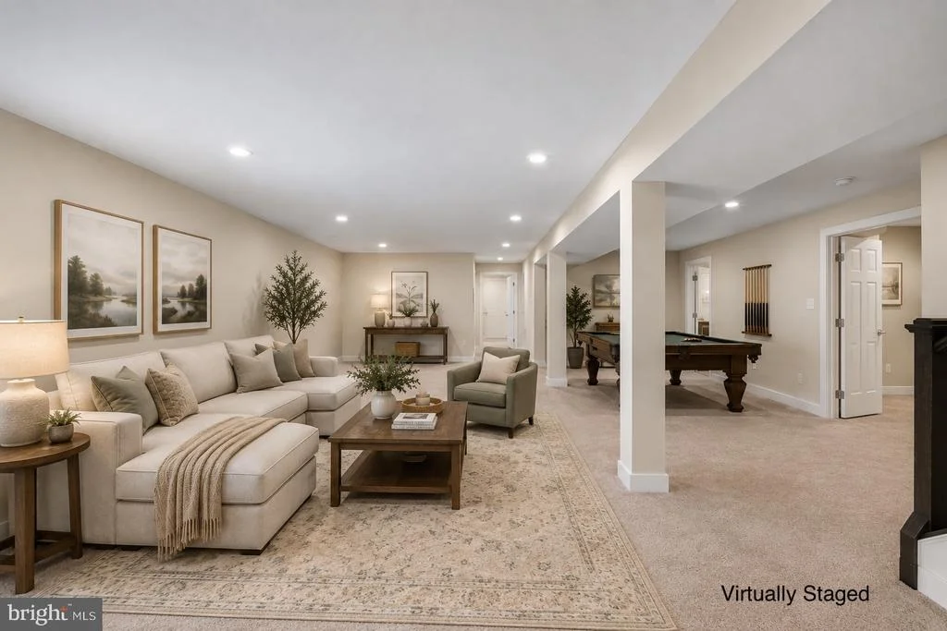
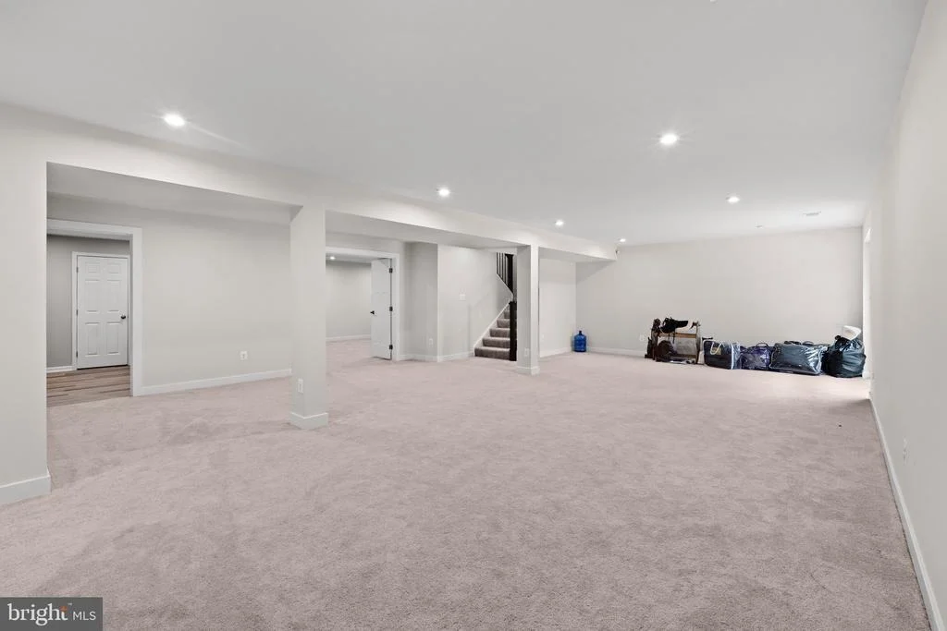
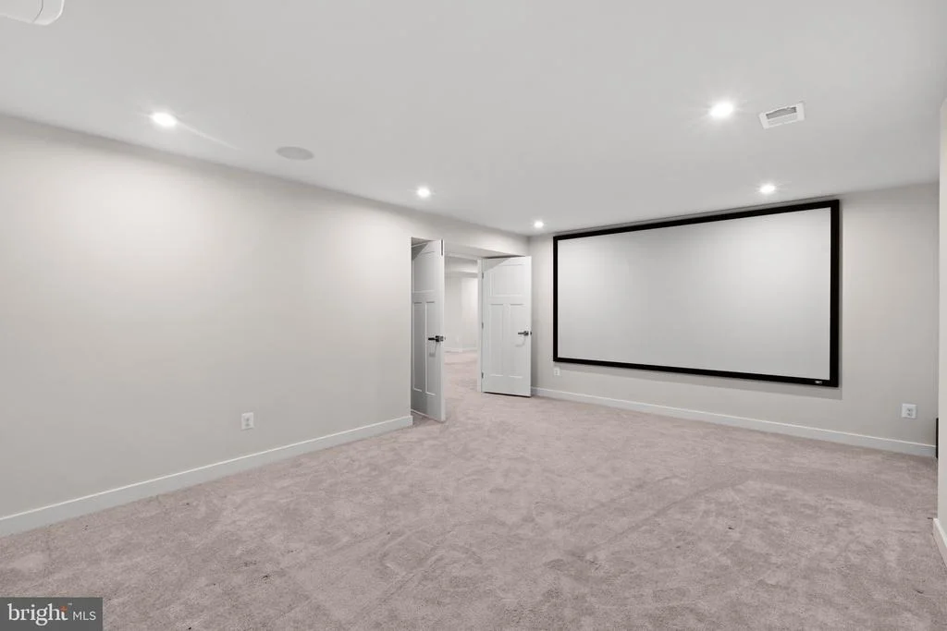
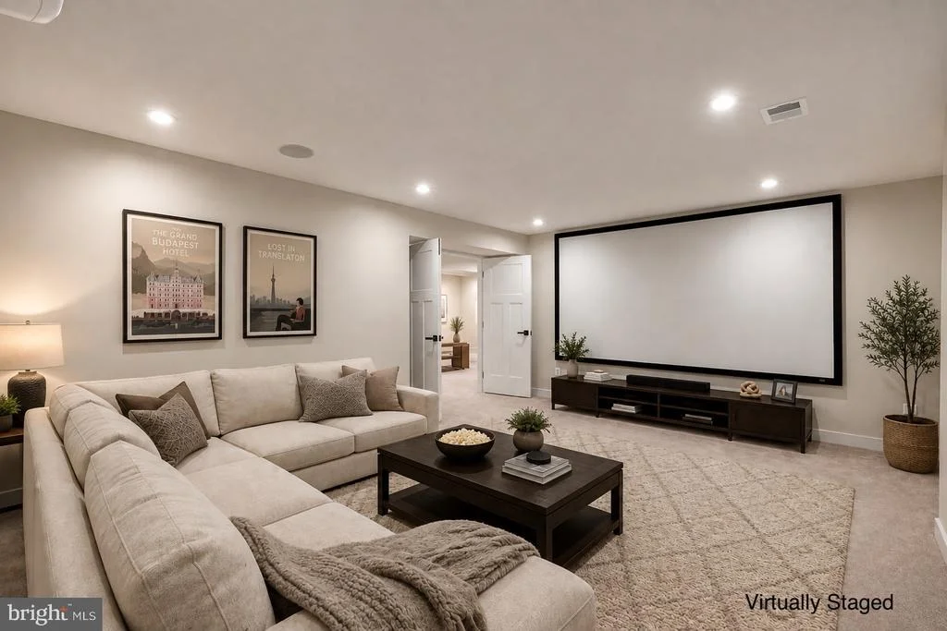
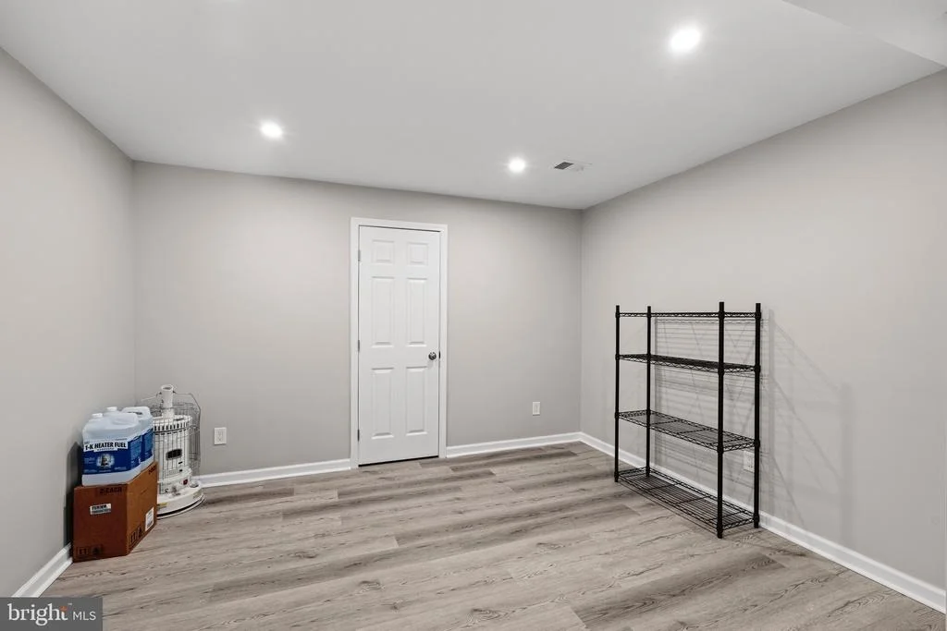
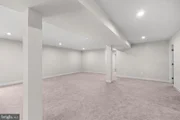
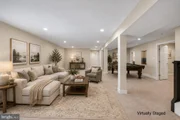
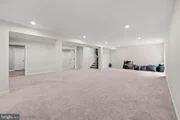
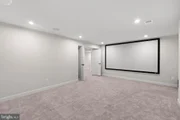
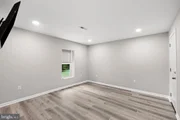
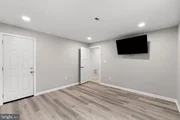
The finished lower level is an entertainer's dream, offering a spacious recreation room, fully permitted bedroom, and a dedicated home theater complete with built-in surround sound speakers, projector, and 120-inch screen-perfect for movie nights, game days, and gatherings.

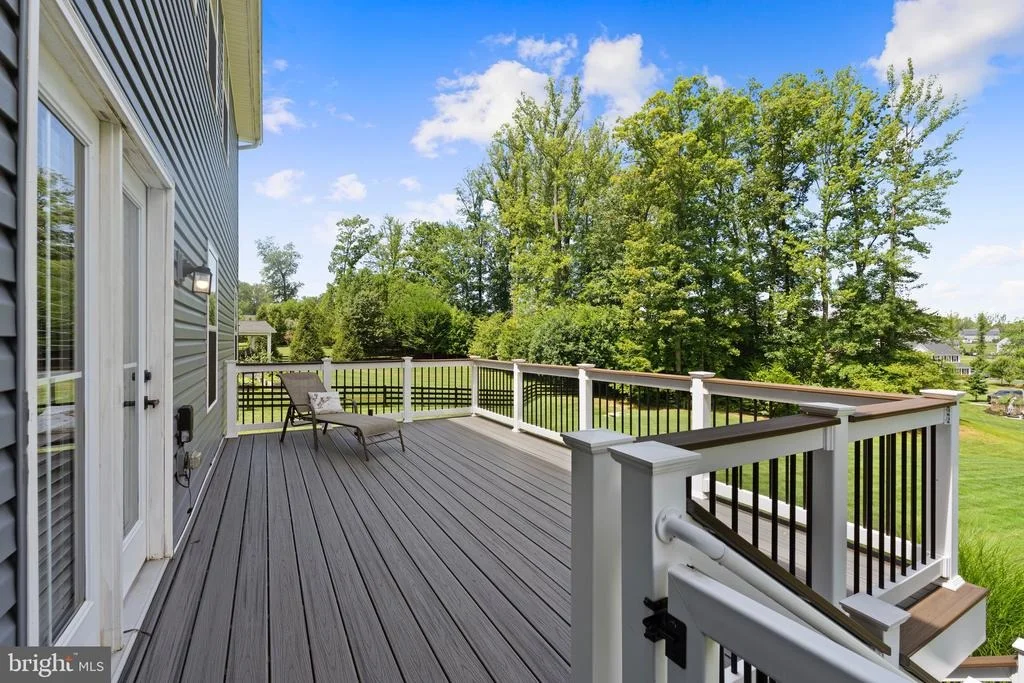
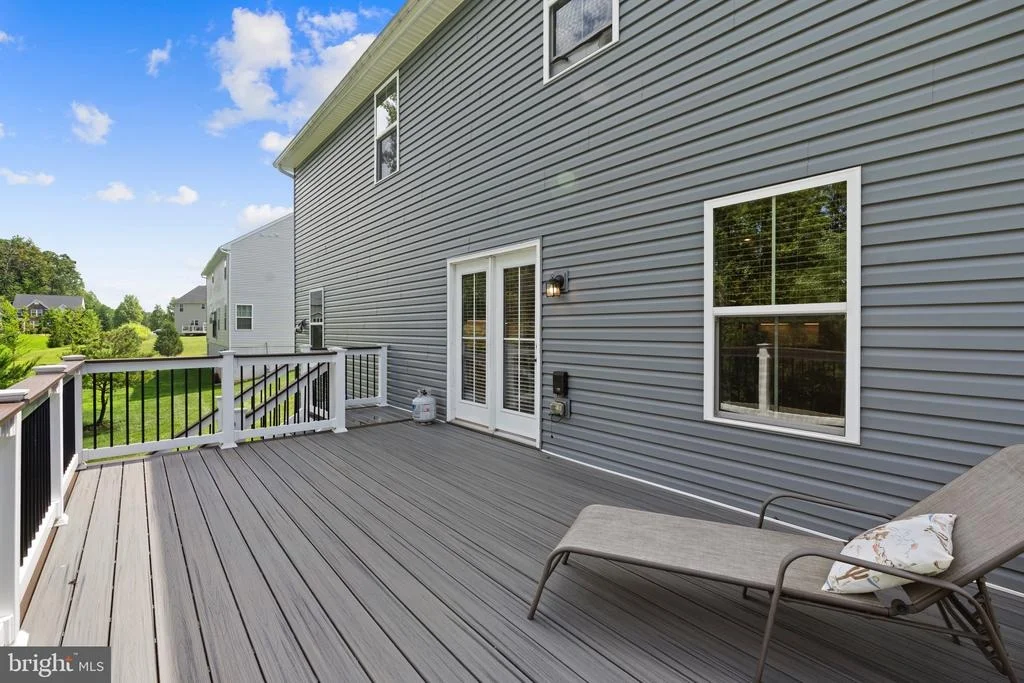
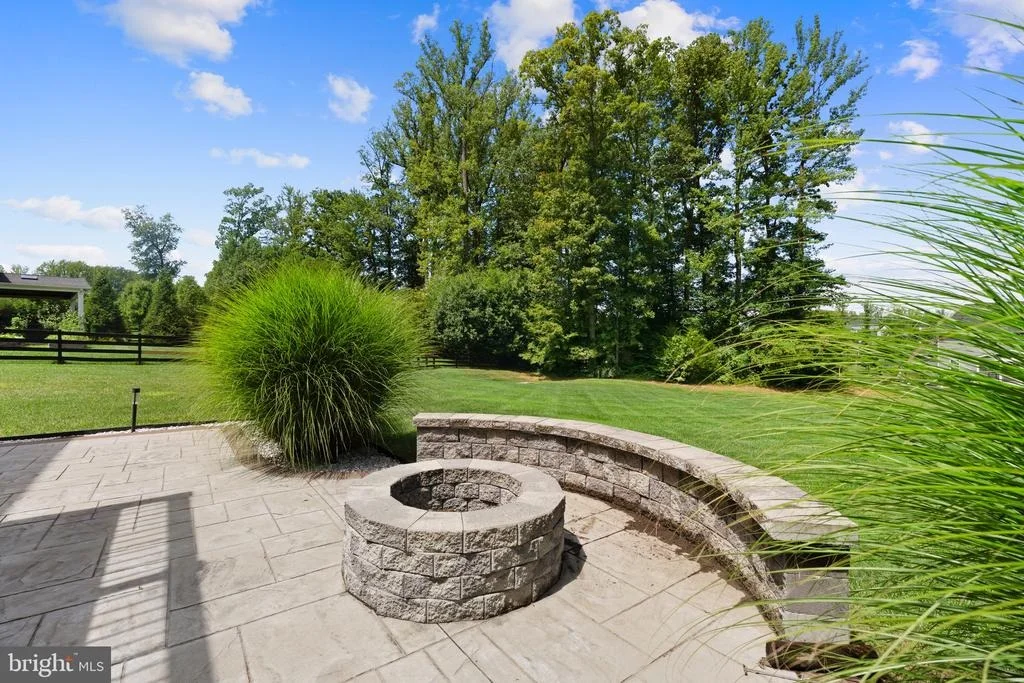
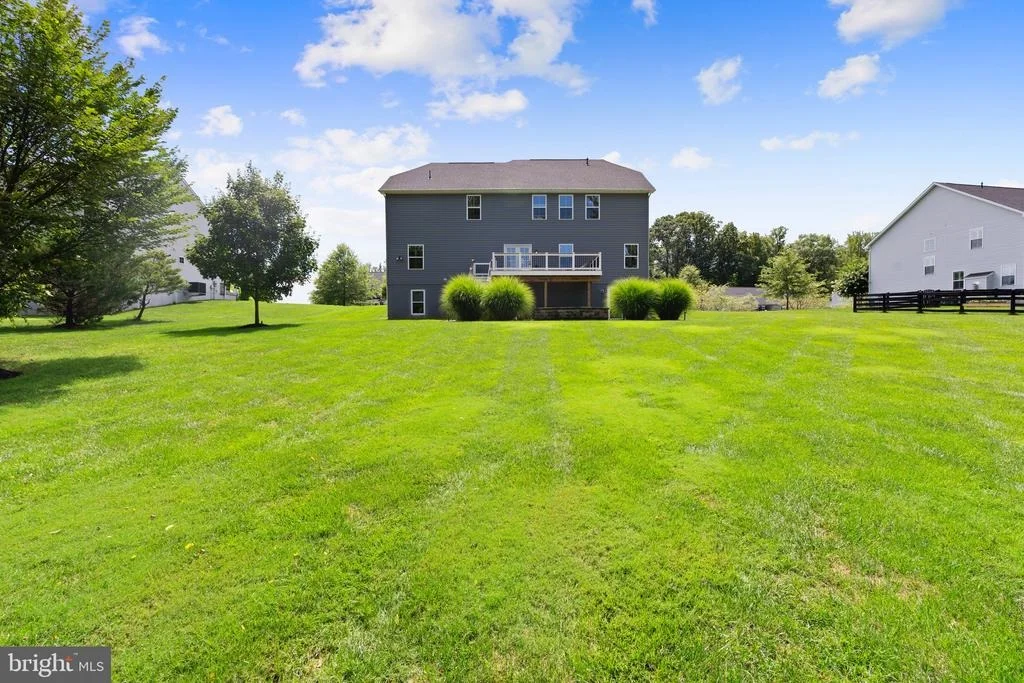
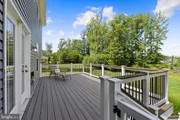
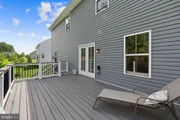
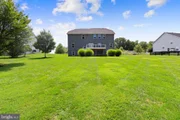
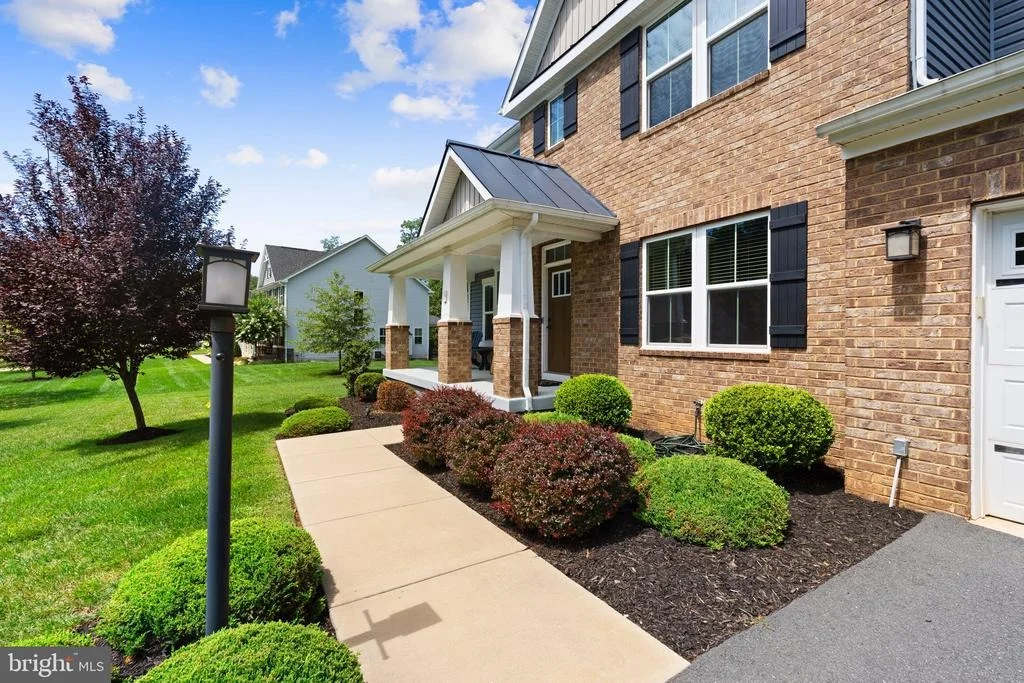
Outdoor living is equally impressive. Step outside to the oversized deck overlooking the expansive backyard, or gather around the custom fire pit and concrete patio, ideal for outdoor dining and entertaining. A welcoming front porch provides another inviting space to enjoy morning coffee or unwind at the end of the day.

Thoughtful upgrades and valuable improvements include a whole-house Kohler generator, water treatment and softener system, new water heater (2025), new sump pump (2024), 10 zone sprinkler system, and Gutter Guards.

With generous living spaces, flexible bedroom options, exceptional indoor and outdoor entertaining areas, and an impressive list of upgrades, this move-in-ready home delivers the perfect combination of space, comfort, functionality, and convenience-all just minutes from shopping, dining, schools, and major commuter routes in Warrenton.
Unit Size
5,016 Ft²
Days on Market
-
Land Size
0.85 acres
Price per sqft
$215
Property Type
House
Property Taxes
$637
HOA Dues
$130
Year Built
2019

Listed By

Matias Leiva
Matias Leiva
Keller Williams Realty

Payment Calculator

Cap Rate Calculator

Last updated: 2 months ago (Bright MLS #VAFQ2022056)

Price History

Date / Event Date Event Price
Aug 23, 2026 In contract -
In contract
Aug 7, 2026 Listed by Keller Williams Realty $1,079,000
Listed by Keller Williams Realty
Aug 30, 2019 Sold
Sold
Apr 30, 2019 Sold
Sold

Property Highlights

Air Conditioning
Parking Details
Has Garage
Garage Spaces: 2
Interior Details
Half Bathrooms: 1
Full Bathrooms: 4
Interior Features: Walk-In Closet(s), Ceiling Fan(s), Primary Bath(s), Water Treat System, Window Treatments, Bathroom - Tub Shower, Bathroom - Stall Shower, Carpet, Floor Plan - Open
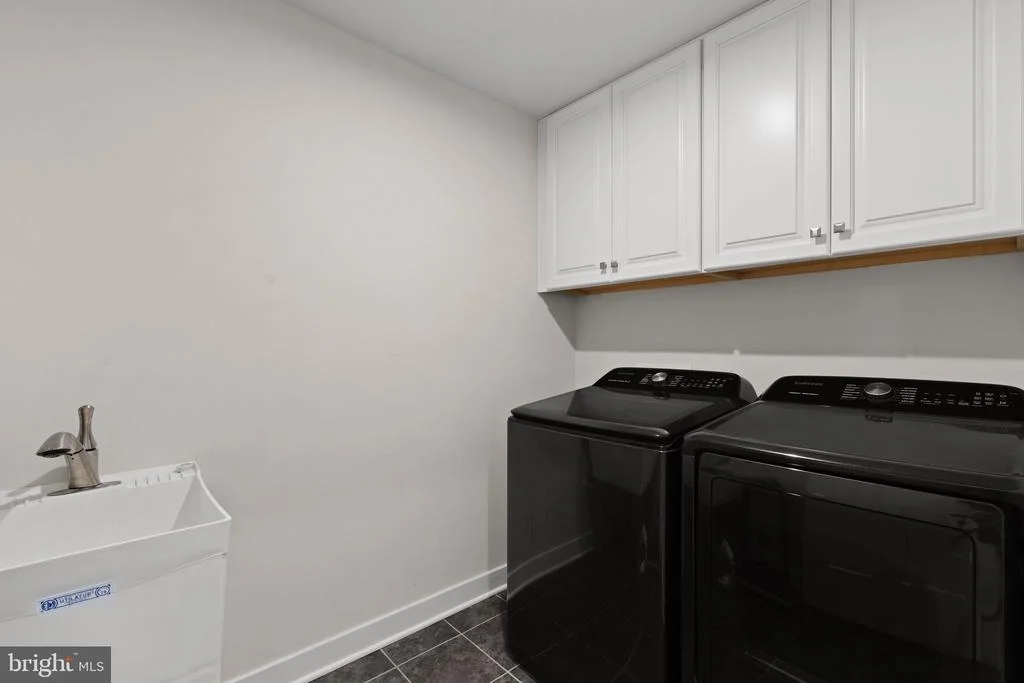
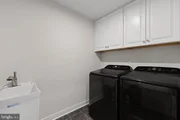
Appliances: Dishwasher, Disposal, Refrigerator, Microwave, Washer, Dryer, Electric Oven, Double Oven, Stove
Flooring Type: Carpet, Brick, Engineered Wood
Basement: Full, Walkout Level
Exterior Details
Square Footage: 5016
Square Footage Source: $0
Security Features: Smoke Detector(s)
Architectural Style: Colonial, Craftsman
Year Built Source: Assessor
Year Built: 2019
Builder Name: Ryan Homes
Builder Model: Normandy
Levels: 3
Other Structures: Above Grade, Below Grade
Construction Materials: Vinyl Siding, Brick Front, Combination
Lot Features: Rear Yard, Landscaping
Lot Size Area: 37200
Lot Size Units: Square Feet
Lot Size Acres: 0.85
Lot Size Square Feet: 37200
Tax Lot: 42
Water Source: Public
Financial Details
Tax Assessed Value: $790,400
Tax Annual Amount: $7,643
Utilities Details
Cooling Type: Other, Central Air
Heating Type: Forced Air, Heat Pump(s)
Sewer : Public Sewer
Location Details
HOA Fee: $130
HOA Fee Frequency: Monthly

Building Info

Overview

    General

  • Year Built: 2019
  • Effective Year Built: 2019
  • Total Rooms: 10
  • Bedroom Count: 4
  • Bathroom Count: 5
  • Full Bathrooms: 4
  • Partial Bathrooms: 5
  • Building Condition: 1
  • Building Quality: 6
  • Construction Type: 0
  • Building Style: 5
  • Exterior Walls Type: 19
  • Interior Walls Type: 3
  • Roof Shape Type: 1
  • Roof Cover Type: 15
  • Floor Count: 200
  • Floor Cover: 15
  • Basement Type: 7
  • Basement Area: 3,006
  • Garage Type: 7
  • Garage Square Area: 461
  • Parking Space Count: 2
  • Patio Type: 20
  • Porch Type: 7
  • Pool Type: 0

    Dimensions

  • Lot Size Square Feet: 37,200
  • Total Building Area: 3,831
  • Building Area: 3,831
  • Building Area Measurement: K

    Heating and Cooling

  • Air Conditioning: 13
  • Heating: 8
  • Heated Square Feet: 3,831
  • Heating Fuel Type: 3

    Utilities

  • Sewer System: 1
  • Water Service: 2

Building

  • Building Type: 0
  • Property Class: R
  • Subdivision: WARRENTON CHASE PHASE 1
  • Land Acres: 0000000854
  • Standard Land Use Code: 1001
  • County Land Use Code: R2
  • Legal Description 1: LOT 42 WARRENTON CHASE PH 1

Neighborhood

  • School District Name: Fauquier County Public Schools
  • Census Tract: 930405

Zoning

  • Zoning: RES, 1 DWE

Geography

  • Assessors Map Reference: 699403
  • District: 5
  • Parcel: 6994-02-0848
  • Lot: 42
  • Municipality: CEDAR RUN TWP
  • Latitude: 38.7112
  • Longitude: -77.7741

    Address

  • Full Address: 6468 Bob White Dr
  • Address - House Number: 6468
  • Address - Street Name: Bob White
  • Address - Suffix Type: Dr
  • State: VA
  • City Name: Warrenton
  • Carrier Code: C008
  • 4-Digit Zip Code: 4736
  • Zip Code: 20187

Valuation

    Tax

  • Tax Year: 2023
  • Tax Amount: $715,095

    Appraisal Valuation

  • Standard Deviation: 0.1598
  • Valuation Date: Oct 11, 2023
  • Confidence Score: 80
  • Final Value: 942,001
  • High Value: 1,092,603
  • Low Value: 791,399

    Market Valuation

  • Market Total Value: $790,400
  • Market Land Value: $150,000
  • Market Improvement Value: $640,400

    Assessments Valuation

  • Assessed Year: 2023
  • Assessed Total Value: $790,400
  • Assessed Land Value: $150,000
  • Assessed Improvements Value: $640,400

    Sales

  • Current Sale Contract Date: Aug 19, 2019
  • Current Sale Recording Date: Aug 30, 2019
  • Current Sale Price:
  • Current Sale Document Type: 71
  • Current Sale Input Document Number: 201900007185
  • Previous Sale Recording Date: Apr 30, 2019
  • Previous Sale Contract Date: Apr 29, 2019
  • Previous Sale Amount: $211,209
  • Previous Sale Document Type: 71

    Financing

  • First Mortgage Financing Type: FIX
Data used for valuation calculations is provided by RealtyHop, and other third party sources

Comparables

Unit
Status
Type
Beds
Baths
ft²
Price/ft²
Asking Price
Listed On
Closing Price
Sold On
HOA + Taxes

About Fauquier


Similar Homes for Sale

Currently no similar homes around

Nearby Rentals

Unit for rent at 2 Kingsbridge Court, WARRENTON, VA, 20186

$1,800 /mo

  • 2 Beds
  • 1 Bath
  • 1,056 ft²
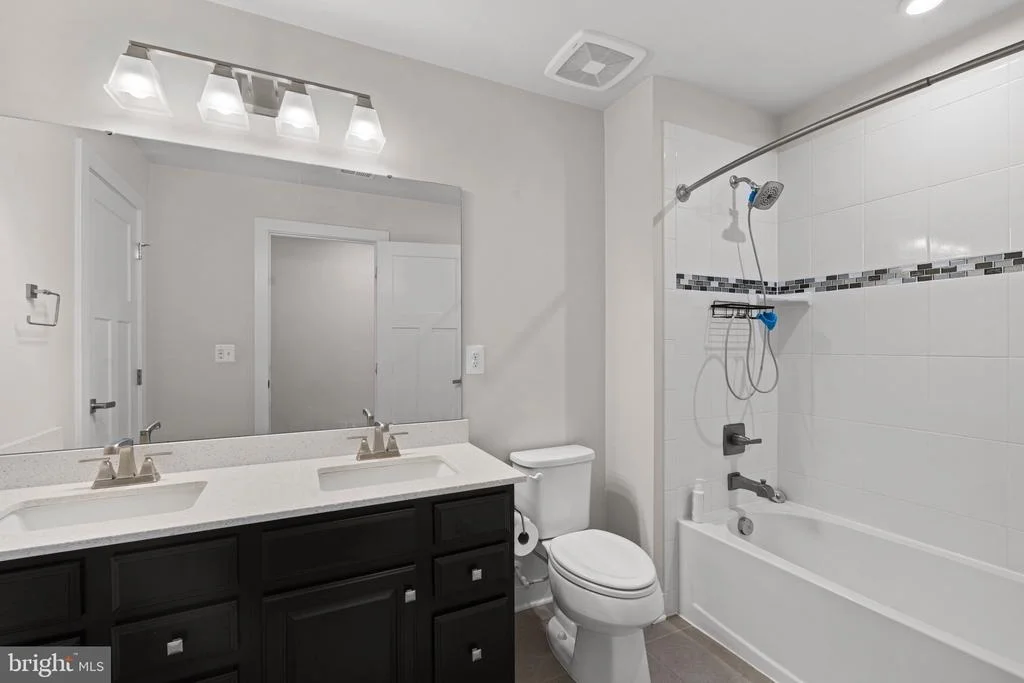
2 Kingsbridge Court, WARRENTON, VA, 20186 Listing by Kim E Early
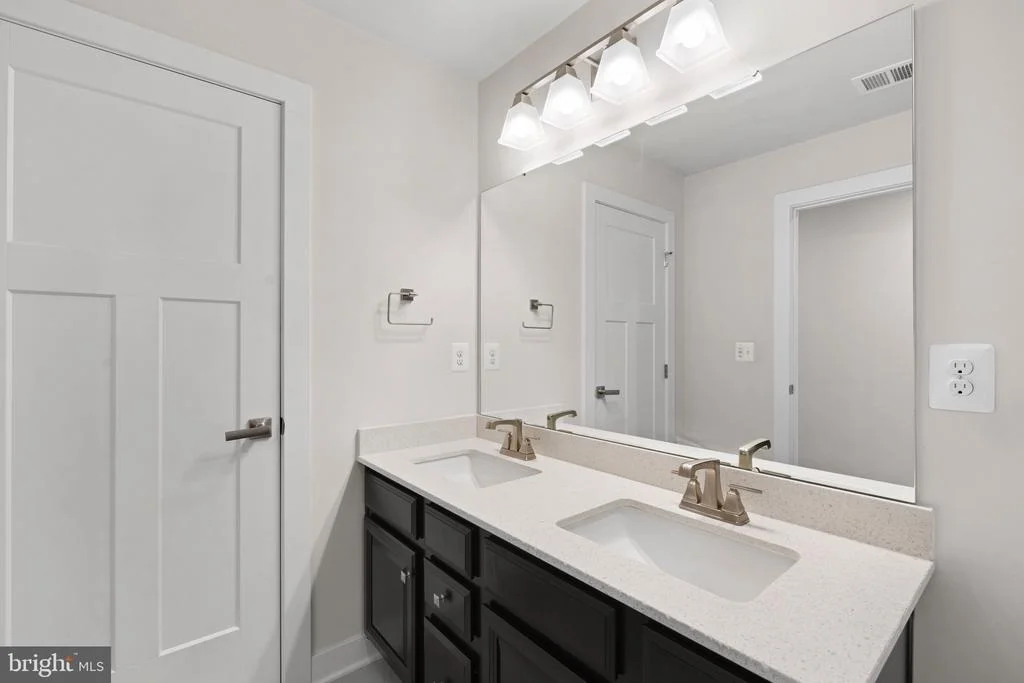
Unit for rent at 711 Acorn Court, WARRENTON, VA, 20186

$2,600 /mo

  • 3 Beds
  • 3 Baths
  • 1,700 ft²
711 Acorn Court, WARRENTON, VA, 20186 Listing by Ashley H Tauzier


Frequently Asked Questions

When was property at 6468 Bob White Drive built and last sold?
The property at 6468 Bob White Drive was built in 2019 and last sold on Aug 19, 2019 for $607,590.
How much is this home worth?
The estimated value of the home located at 6468 Bob White Drive is $1,089,790.
What are some comparable homes to 6468 Bob White Drive?
There are currently no comparable homes to 6468 Bob White Drive.