Check Availability
Windsor 80550
6467 Half Moon Bay Dr
$825,000
↓ $15K (1.8%)
● House - For Sale

6467 Half Moon Bay Dr

Windsor, CO 80550
bedrooms
4 Beds
bathrooms
3 Baths
square feet
3,974 Ft²
$4,928
Est. Monthly
$212
HOA / Fees

About This Property

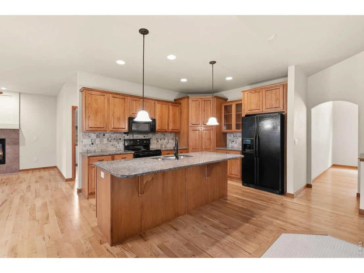
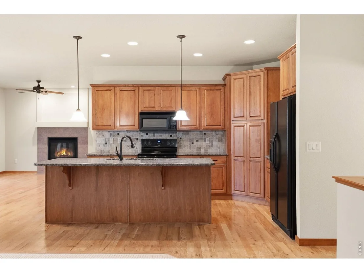
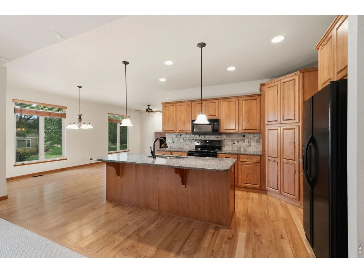
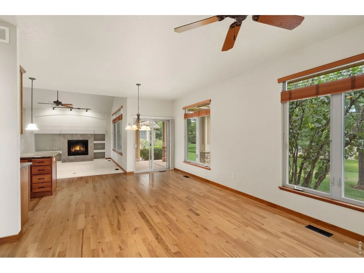
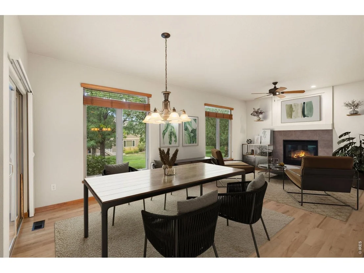
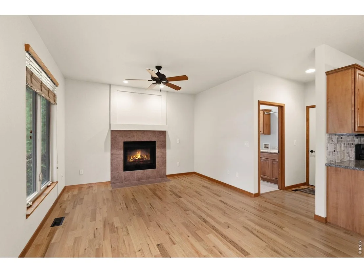
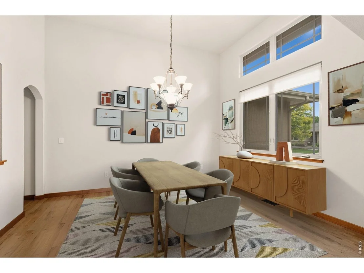
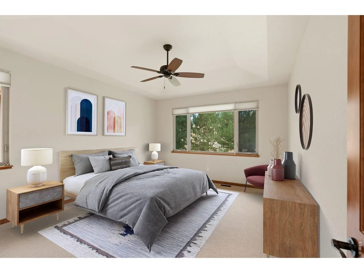
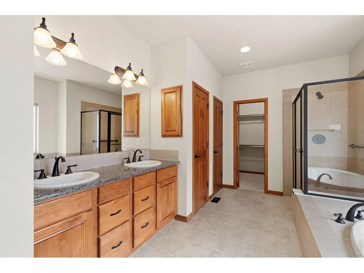
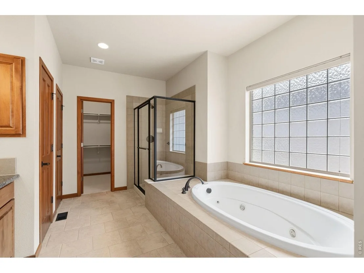
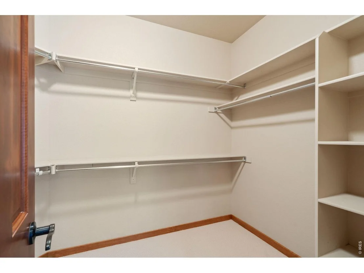
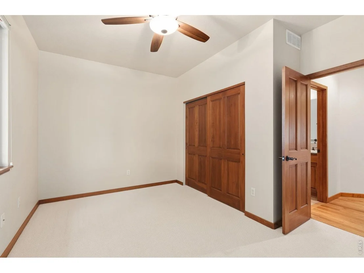
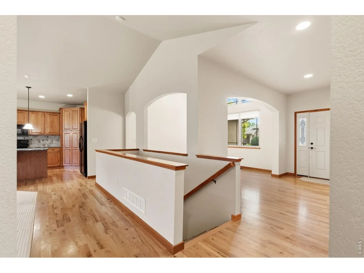
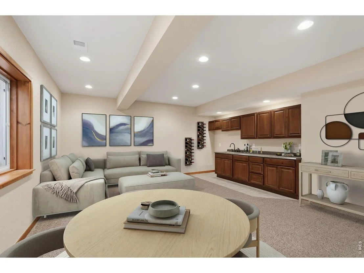
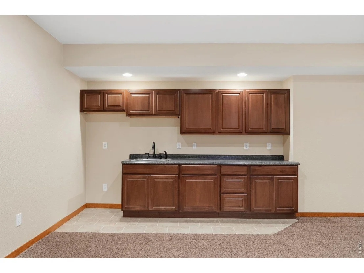
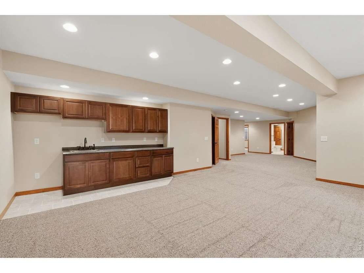
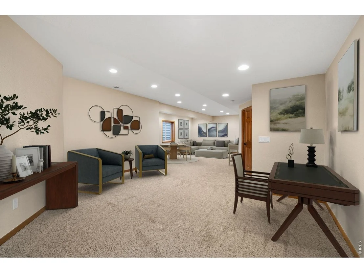
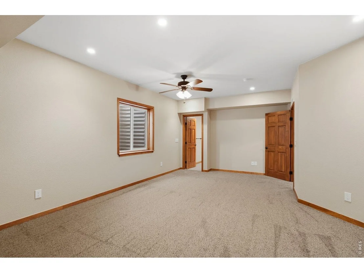
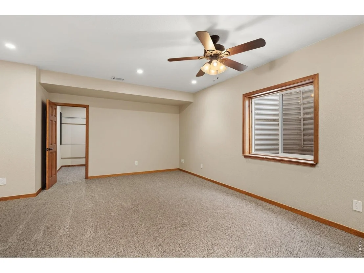
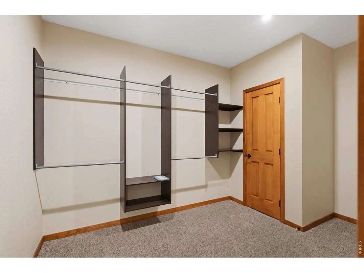
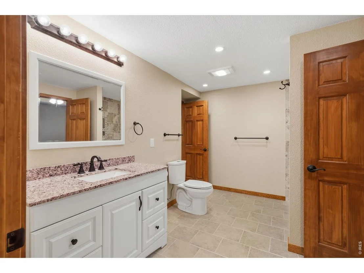
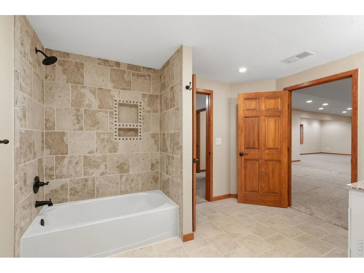
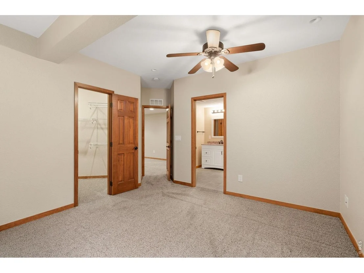
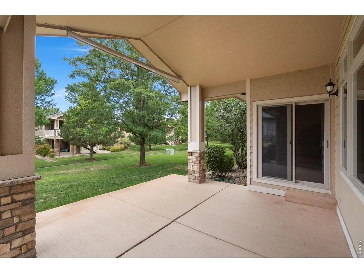
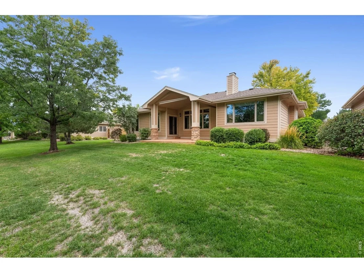
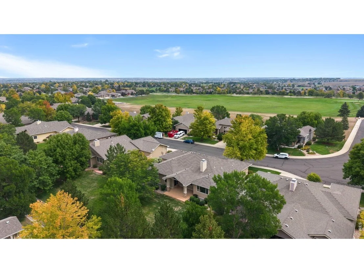
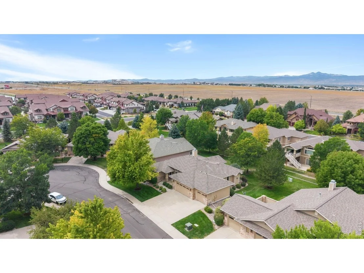
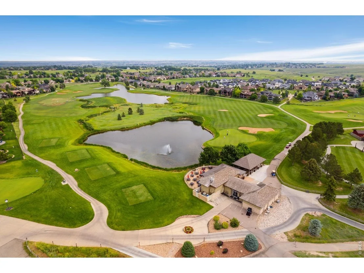
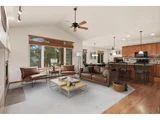
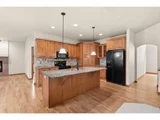
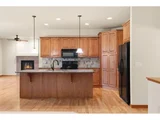
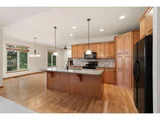
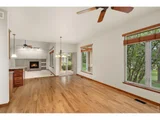
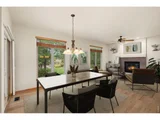
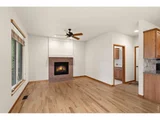
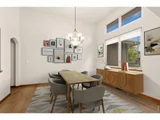
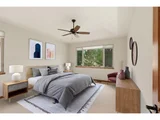
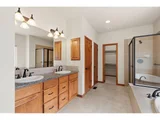
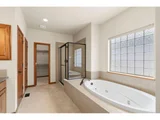
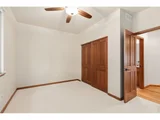
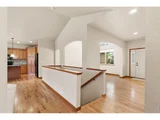
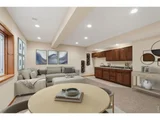
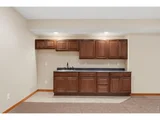
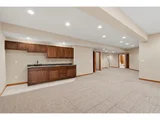
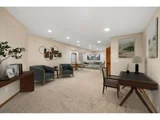
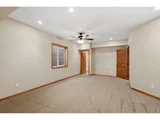
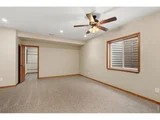
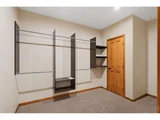
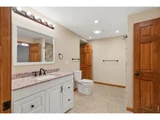
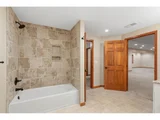
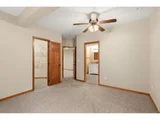
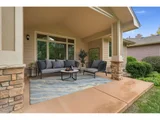
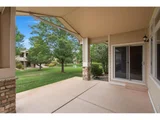
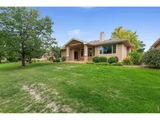
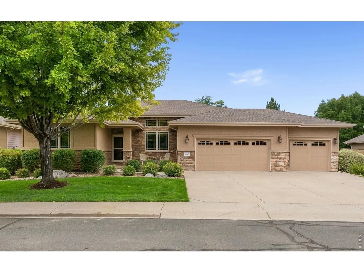
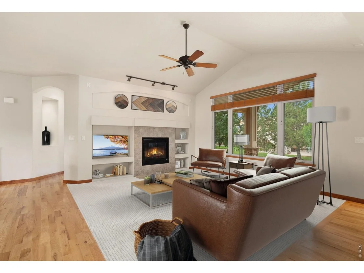
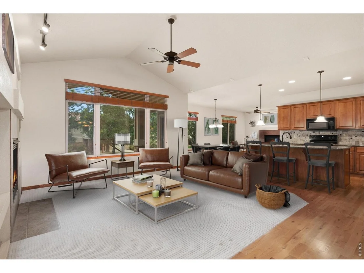
Welcome to this spacious and inviting ranch style patio home located in the desirable Highland Meadows community of Windsor, Colorado. This home offers a thoughtfully designed floor plan, generous living spaces, and the convenience of low-maintenance living. Step inside to a welcoming main level featuring vaulted ceilings, large windows, and an open-concept design that allows natural light to flow throughout the home. The great room provides a comfortable gathering space centered around a cozy fireplace, while the adjoining hearth room offers another inviting area with a second fireplace that adds warmth and character. The well-appointed main level features 2 beds and 2 baths, including a spacious primary suite with a private bath and generous closet space. The formal dining room offers an elegant setting for dinner parties and holiday gatherings, while the open kitchen and adjoining living areas make everyday living and entertaining easy. The finished basement features 2 additional bedrooms and a full bathroom that provide excellent accommodations for guests, while the large rec room creates plenty of space for a home theater, game room, hobby area, or second family room. The wet bar makes the lower level well suited for entertaining, and additional storage helps keep everything organized. The oversized attached 3 car garage is another standout feature, providing abundant room for vehicles, storage, equipment, and more. Outside, enjoy the large covered patio, an ideal spot for morning coffee, outdoor dining, summer gatherings, or simply relaxing in the fresh Colorado air. As part of the Highland Meadows community, residents enjoy a convenient patio home lifestyle, with HOA services that include landscape maintenance, snow removal, and trash service. With its spacious ranch-style floor plan, finished basement, multiple living areas, fireplaces, covered patio, and 3 car garage, this home offers an exceptional combination of space, comfort, and convenience.
Unit Size
3,974 Ft²
Days on Market
-
Land Size
0.25 acres
Price per sqft
$208
Property Type
House
Property Taxes
$665
HOA Dues
$212
Year Built
2004

Listed By

Dave Muth
Group Harmony

Payment Calculator

Cap Rate Calculator

Last updated: 16 days ago (IRES MLS #IRE1068923)

Price History

Date / Event Date Event Price
Oct 16, 2026 Price Decreased $825,000
↓ $15K (1.8%)
Price Decreased
Sep 17, 2026 Listed $840,000
Listed
Oct 15, 2015 Sold
Sold
Jun 10, 2014 Sold
Sold

Property Highlights

Garage
Air Conditioning
Fireplace
Parking Details
Has Garage
Parking Features: Attached
Garage Spaces: 3
Interior Details
Full Bathrooms: 3
Interior Features: Eat-in Kitchen, Cathedral Ceiling(s), Open Floorplan, Natural Woodwork, Walk-In Closet(s), Wet Bar, Kitchen Island, Separate Dining Room, Washer/Dryer Hookup, Jack & Jill Bathroom
Appliances: Electric Range, Dishwasher, Refrigerator, Microwave
Flooring Type: Wood
Has Fireplace
Fireplace Features: Gas, Two or More
Basement: Partially Finished
Exterior Details
Square Footage: 3974
Square Footage Source: $0
Security Features: Fire Alarm
Architectural Style: Patio Home
Year Built: 2004
Levels: One
Construction Materials: Frame, Stone, Stucco
Patio and Porch Features: Patio
Lot Features: Level, Paved, House Faces East, Sidewalks
Lot Size Area: 10890
Lot Size Units: Square Feet
Lot Size Acres: 0.25
Lot Size Square Feet: 10890
Water Source: Public
Financial Details
Tax Annual Amount: $7,980
Utilities Details
Cooling Type: Central Air
Heating Type: Forced Air
Sewer : Public Sewer
Location Details
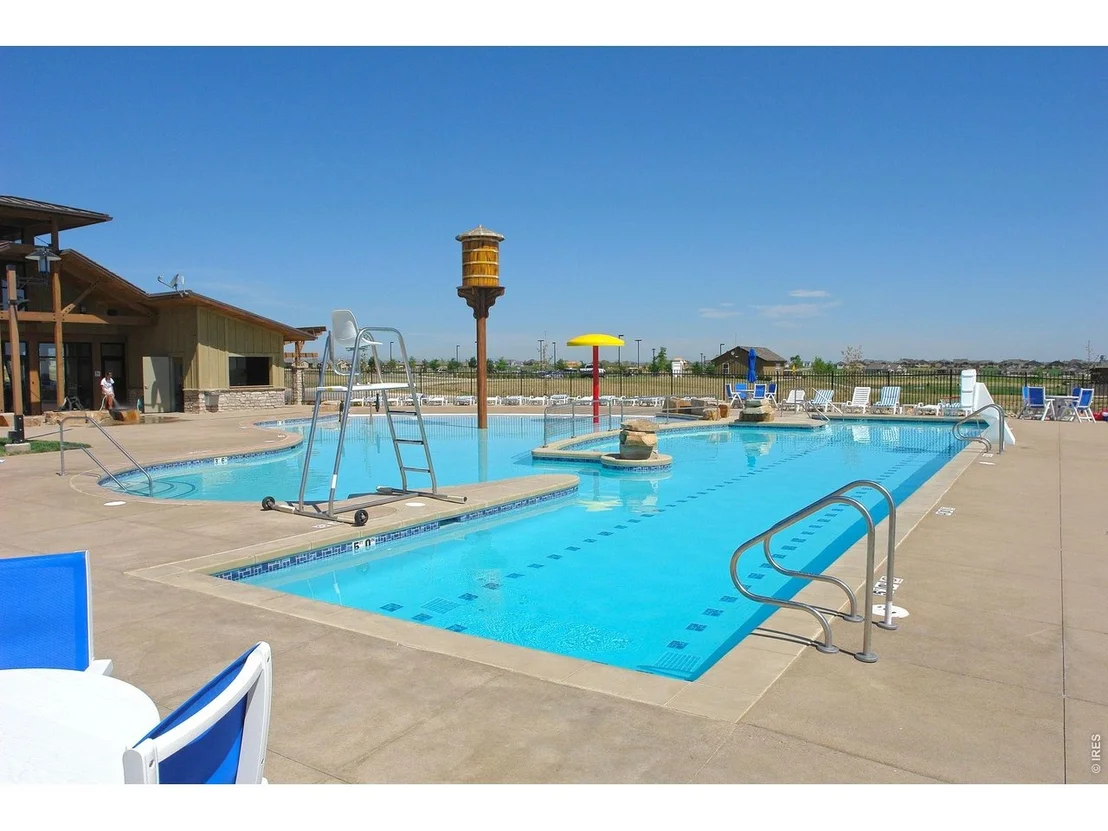
HOA/Condo/Coop Fee Includes: Trash, Snow Removal, Maintenance Grounds, Common Amenities, Management
HOA Fee: $2,200
HOA Fee Frequency: Annually
Condo/Coop Fee: $340
Condo/Coop Fee Frequency: Annually

Building Info

Overview

    General

  • Year Built: 2004
  • Effective Year Built: 2014
  • Building Count: 1
  • Total Rooms: 8
  • Bedroom Count: 4
  • Bathroom Count: 3
  • Full Bathrooms: 3
  • Partial Bathrooms: 3
  • Bathroom Plumbing Fixtures: 16
  • Building Condition: 6
  • Building Quality: 9
  • Construction Type: 6
  • Building Style: 11
  • Exterior Walls Type: 15
  • Interior Walls Type: 3
  • Roof Shape Type: 7
  • Roof Cover Type: 3
  • Floor Count: 100
  • Living Units: 1
  • Floor Cover: 0
  • Basement Type: 6
  • Basement Area: 2,083
  • Garage Type: 1
  • Garage Square Area: 770
  • Parking Space Count: 3
  • Patio Type: 59
  • Porch Type: 31
  • Pool Type: 0

    Dimensions

  • Lot Size Square Feet: 10,907
  • Total Building Area: 4,952
  • Gross Building Area: 4,952
  • Building Area: 3,952
  • Building Area Measurement: L

    Heating and Cooling

  • Fireplace Count: 1
  • Air Conditioning: 1
  • Heating: 3
  • Heated Square Feet: 3,952
  • Heating Fuel Type: 3

    Utilities

  • Sewer System: 1
  • Water Service: 2

Building

  • Building Type: 0
  • Property Class: R
  • Subdivision: HIGHLAND MEADOWS GOLF COURSE SUB, WIN (2
  • Land Acres: 0000000250
  • Standard Land Use Code: 1001
  • County Land Use Code: 1219L
  • Legal Description 1: LOT 36, BLK 4, HIGHLAND MEADOWS GOLF COURSE SUB, WIN (20030054930)

Neighborhood

  • School District Name: Poudre School District R-1
  • Census Tract: 001714

Geography

  • Assessors Map Reference: 86262
  • Account Number: R1624837
  • Parcel: R1624837
  • Block: 4
  • Lot: 36
  • Meridian: SEC 26 TWN 6N RNG 68W
  • Municipality: WINDSOR
  • Latitude: 40.4585
  • Longitude: -104.981

    Address

  • Full Address: 6467 Half Moon Bay Dr
  • Address - House Number: 6467
  • Address - Street Name: Half Moon Bay
  • Address - Suffix Type: Dr
  • State: CO
  • City Name: Windsor
  • Carrier Code: R009
  • 4-Digit Zip Code: 7005
  • Zip Code: 80550

Valuation

    Tax

  • Total Area: 4,182
  • Tax Year: 2023
  • Tax Amount: $760,404
  • Tax Rate Code Area: 1708

    Appraisal Valuation

  • Standard Deviation: 0.1461
  • Valuation Date: Mar 20, 2024
  • Confidence Score: 82
  • Final Value: 856,317
  • High Value: 981,437
  • Low Value: 731,198

    Market Valuation

  • Market Total Value: $872,500
  • Market Land Value: $279,000
  • Market Improvement Value: $593,500

    Assessments Valuation

  • Assessed Year: 2024
  • Assessed Total Value: $58,458
  • Assessed Land Value: $18,693
  • Assessed Improvements Value: $39,765

    Sales

  • Current Sale Contract Date: Oct 15, 2015
  • Current Sale Recording Date: Oct 15, 2015
  • Current Sale Price:
  • Current Sale Document Type: 71
  • Current Sale Input Document Number: 20150069244
  • Previous Sale Recording Date: Jun 10, 2014
  • Previous Sale Contract Date: Jun 10, 2014
  • Previous Sale Amount: $374,000
  • Previous Sale Document Type: 71

    Financing

  • First Mortgage Financing Type: ADJ
Data used for valuation calculations is provided by RealtyHop, and other third party sources

Comparables

Unit
Status
Type
Beds
Baths
ft²
Price/ft²
Asking Price
Listed On
Closing Price
Sold On
HOA + Taxes

About Windsor


Similar Homes for Sale

Currently no similar homes around

Nearby Rentals


Frequently Asked Questions

When was property at 6467 Half Moon Bay Drive built and last sold?
The property at 6467 Half Moon Bay Drive was built in 2004 and last sold on Oct 15, 2015 for $427,000.
How much is this home worth?
The estimated value of the home located at 6467 Half Moon Bay Drive is $841,039.
What are some comparable homes to 6467 Half Moon Bay Drive?
There are currently no comparable homes to 6467 Half Moon Bay Drive.