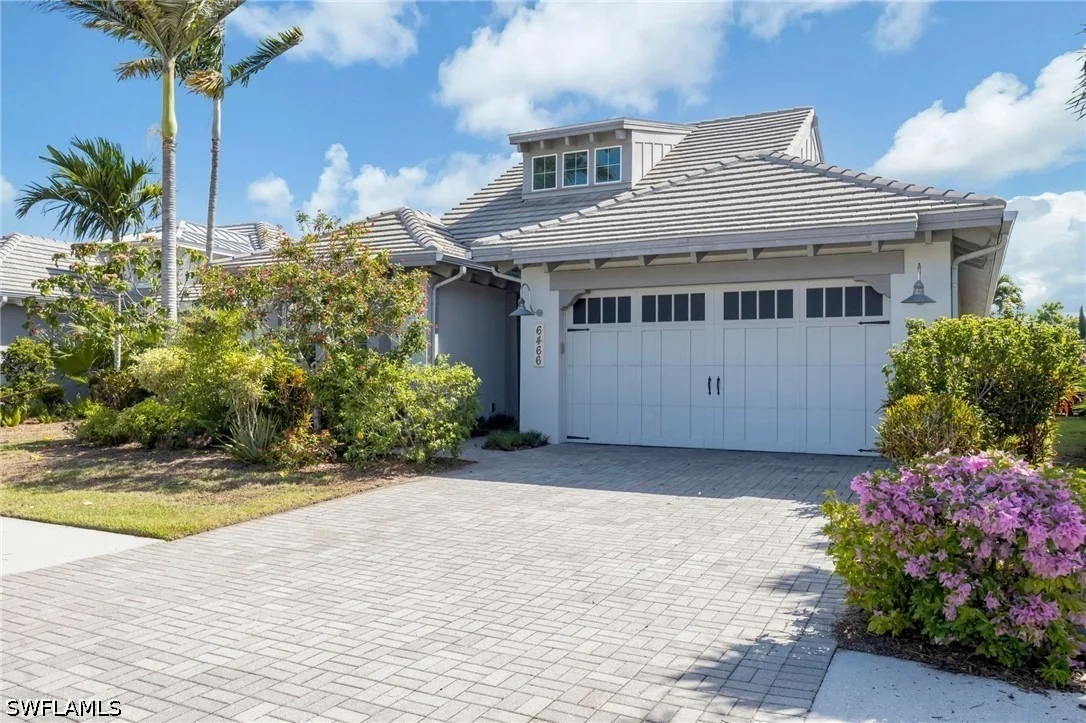
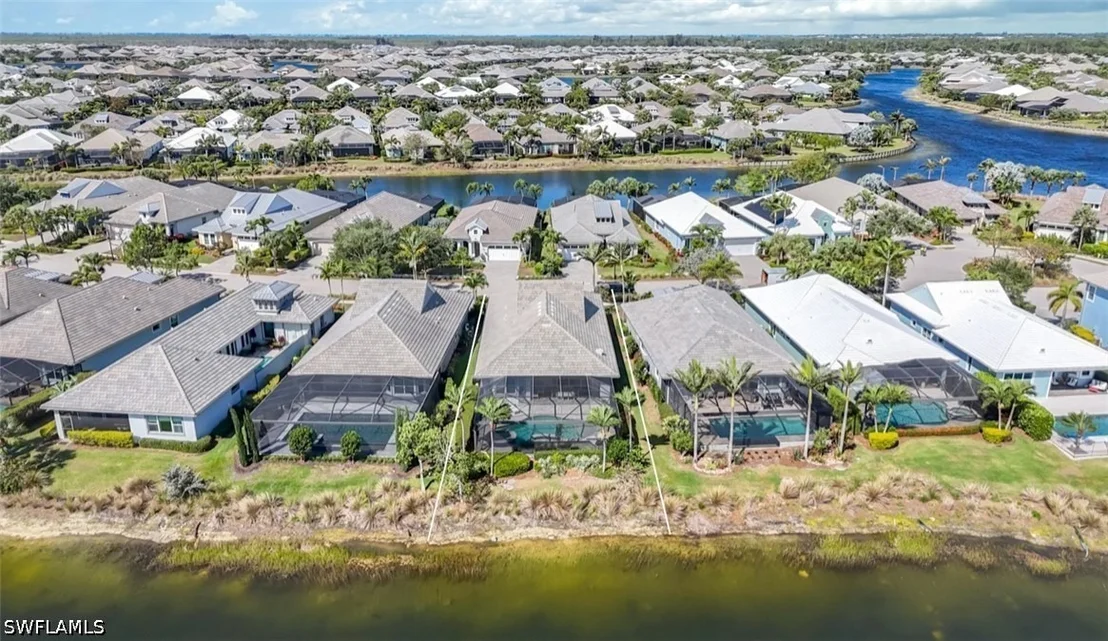
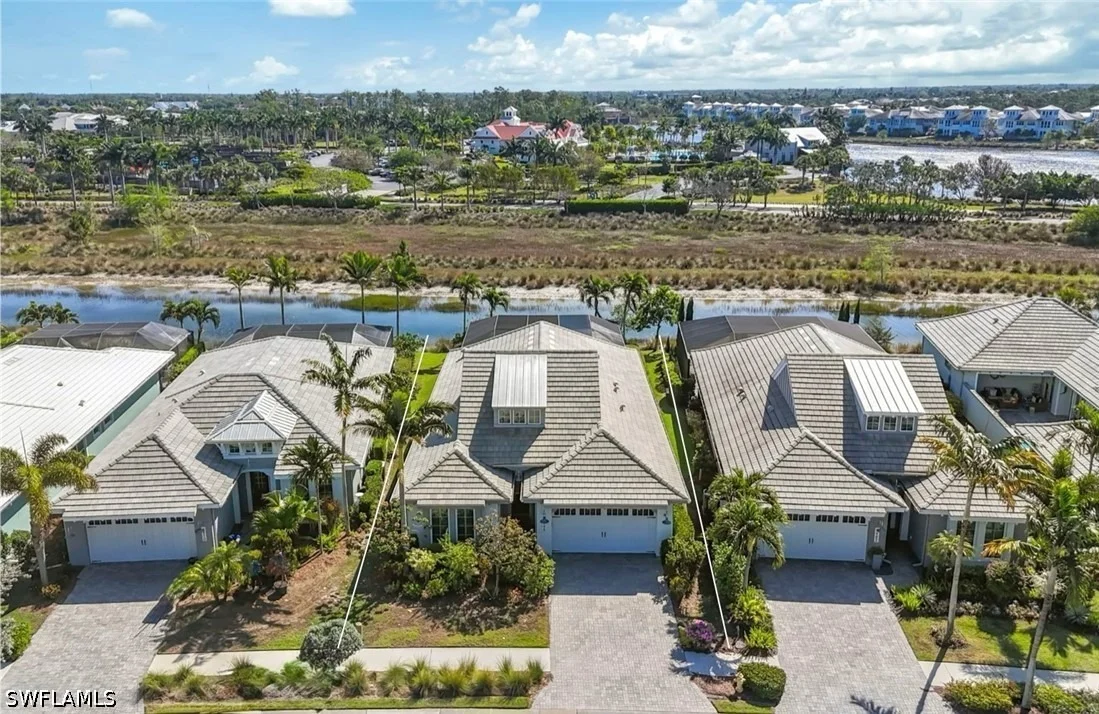
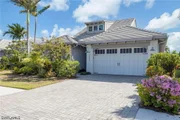
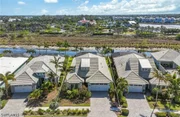
Experience refined coastal living in this sought after Wisteria
floor plan featuring 3+ bedrooms. Ideally situated in one of
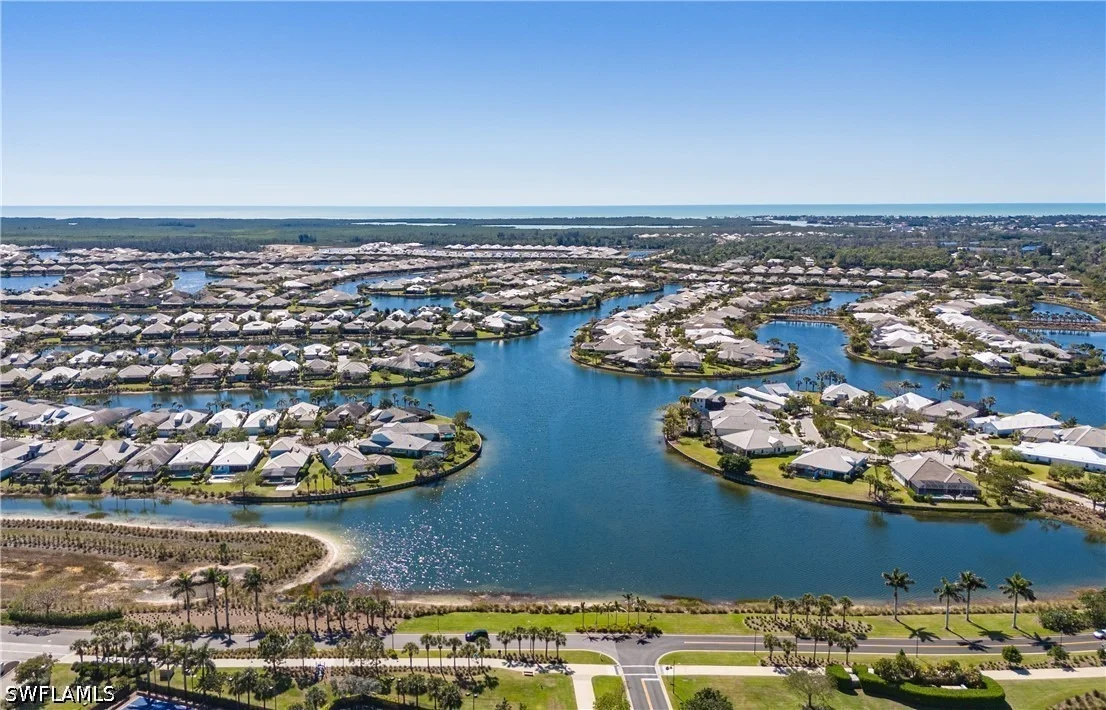
Naples' most desirable communities -- The Isles of Collier
Preserve, this home is offered turnkey and ready for you to move in
and start enjoying the Florida lifestyle right away. The
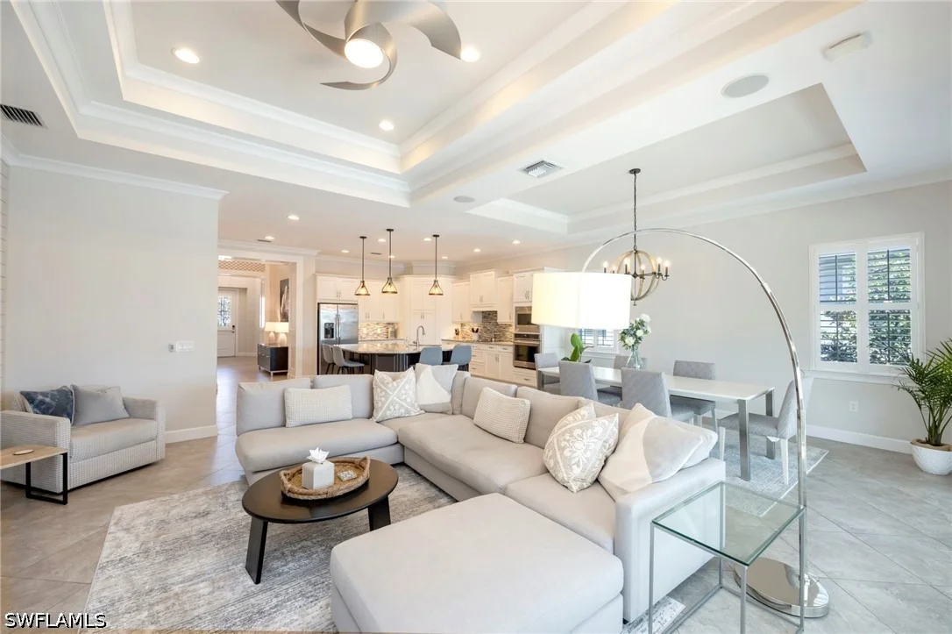
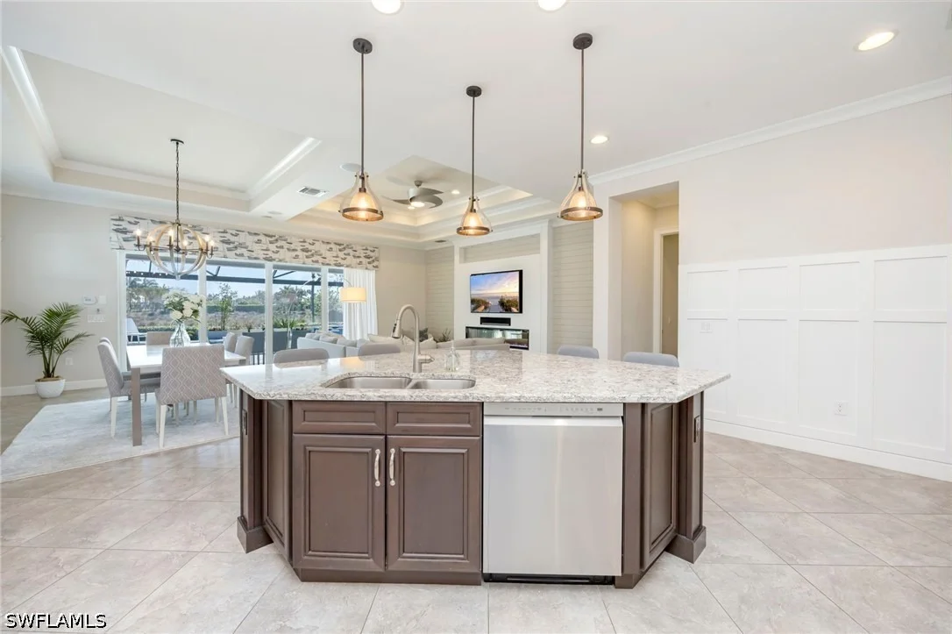
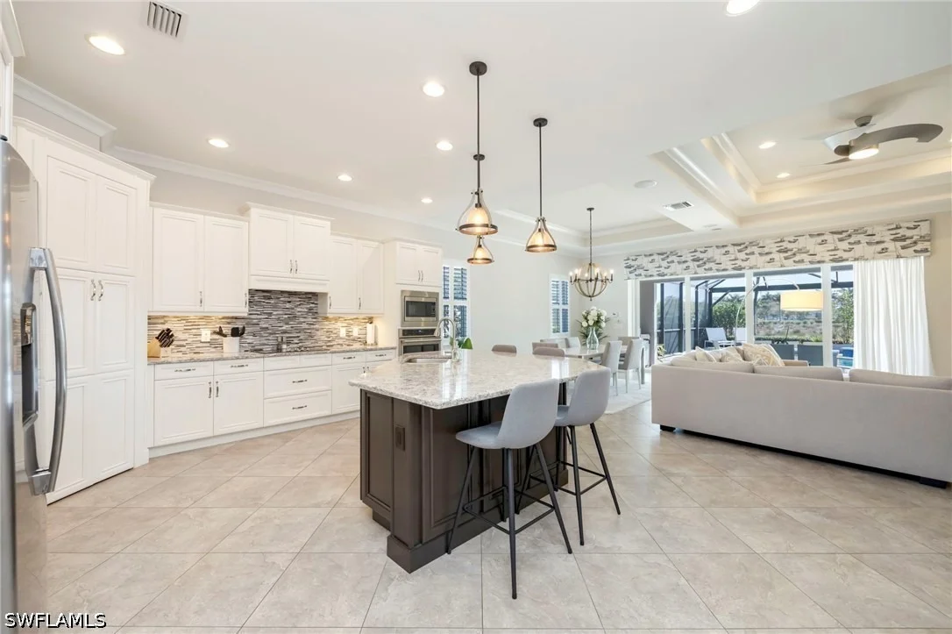
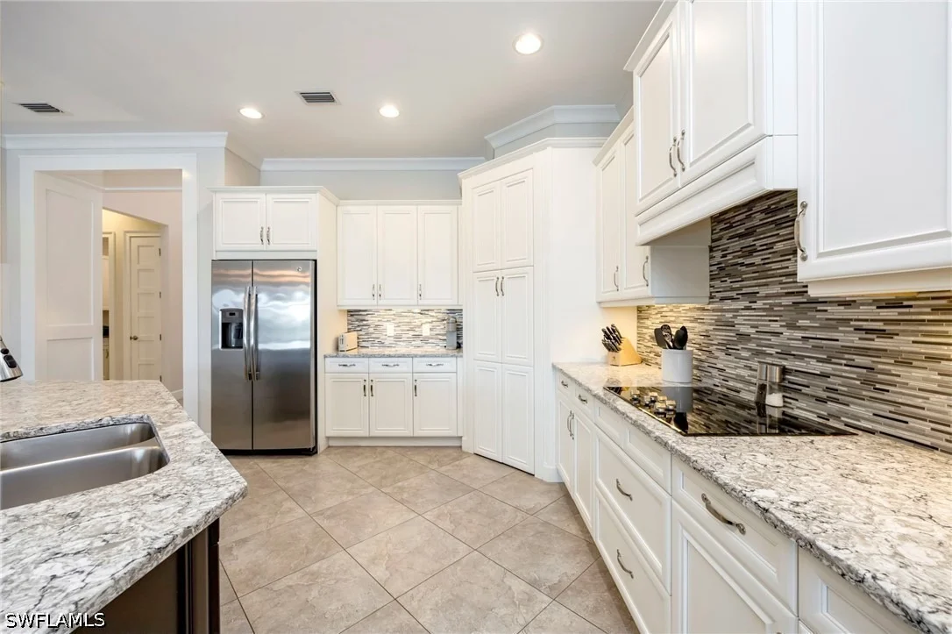
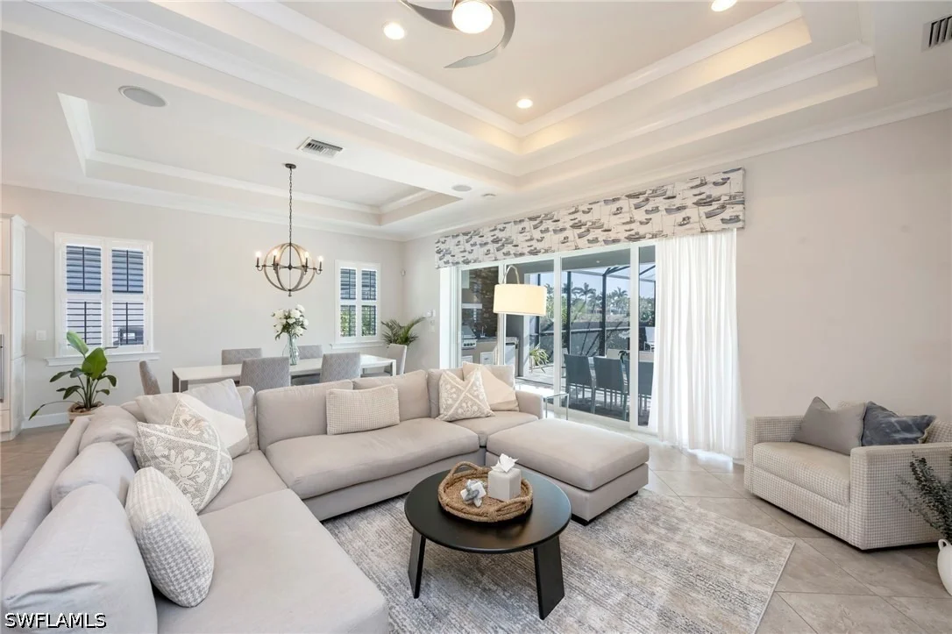
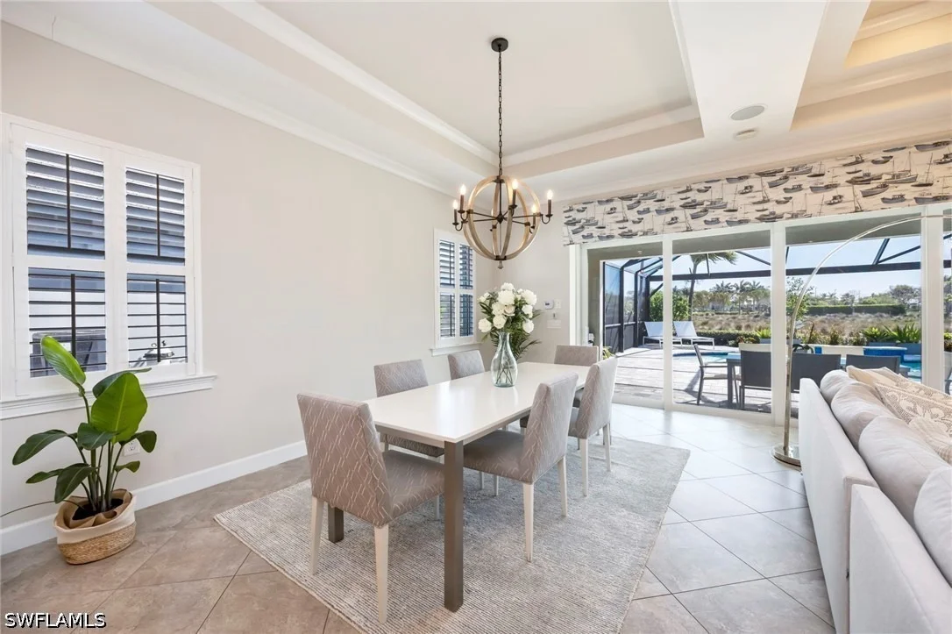
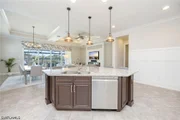
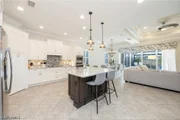
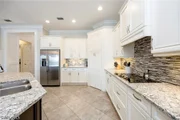
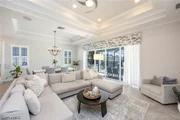
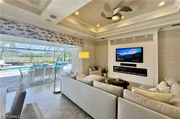
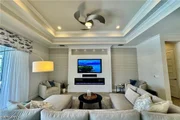
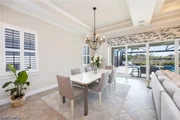
open-concept floor plan features a large gourmet kitchen with an
oversized island, granite countertops, walk-in pantry, dining area
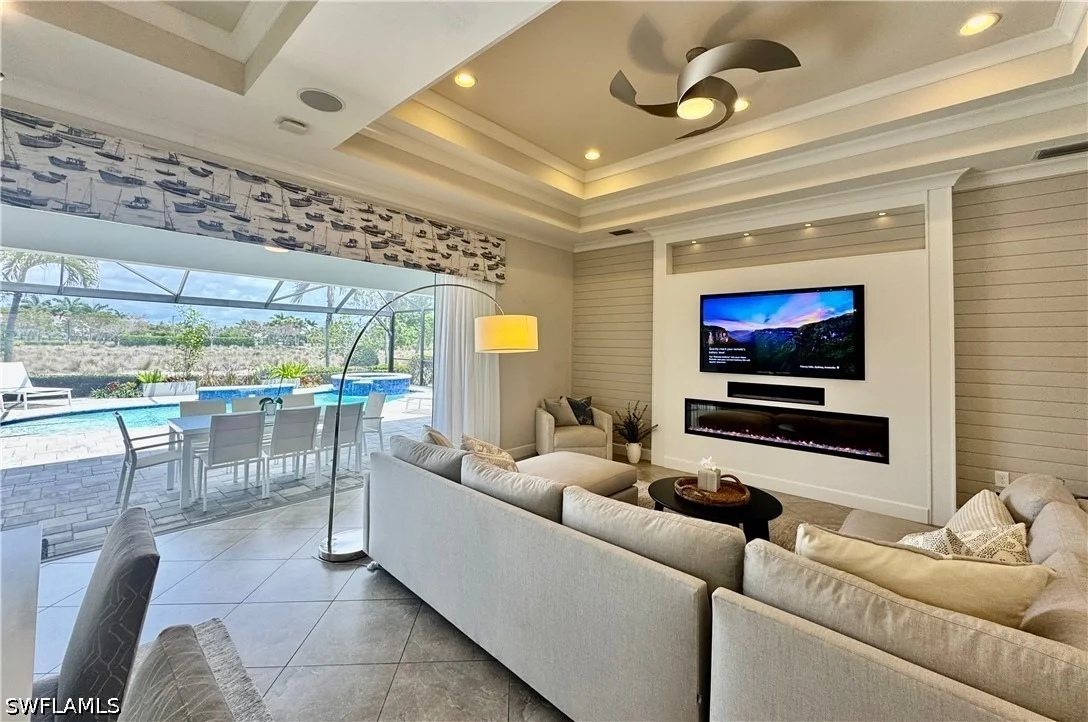
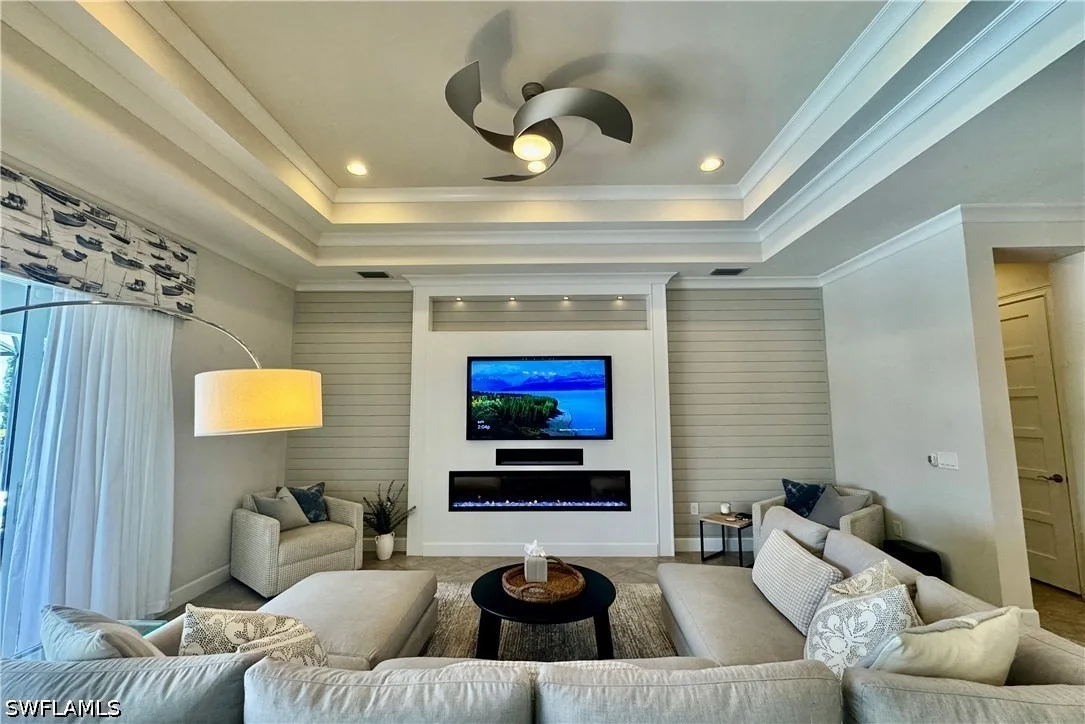
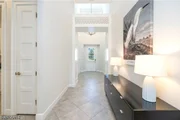
and built-in fireplace. The home has many upgrades and attention to
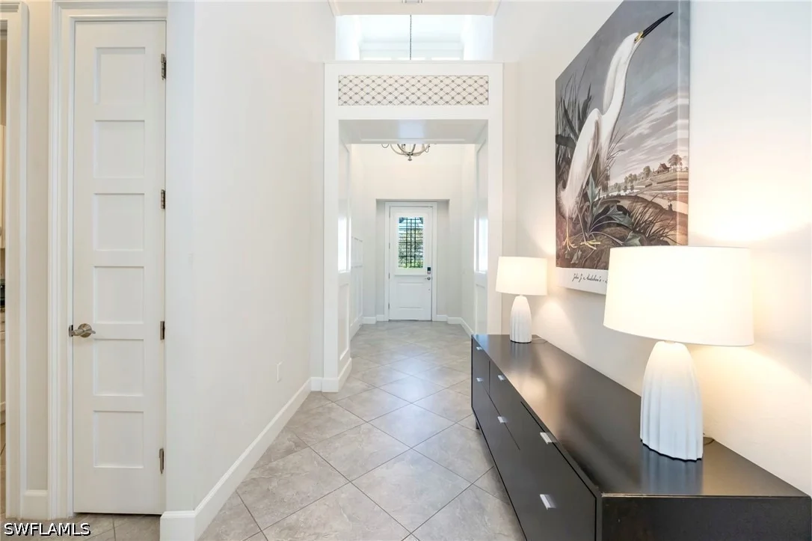
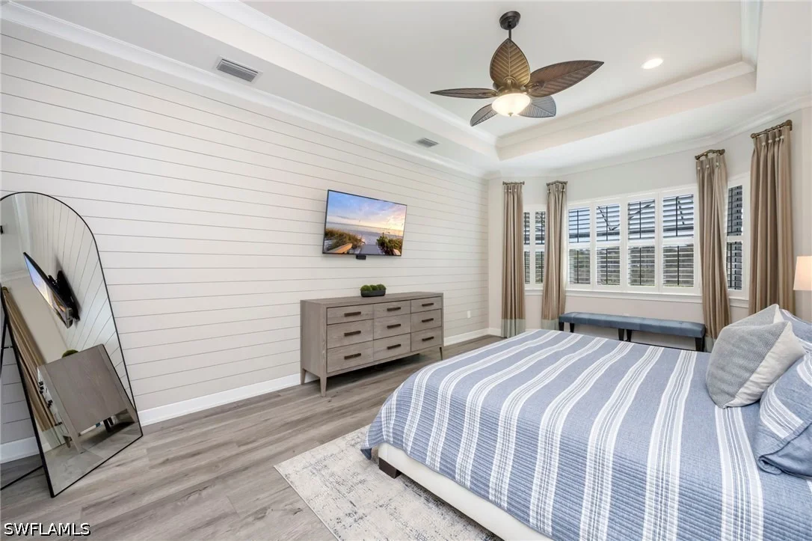
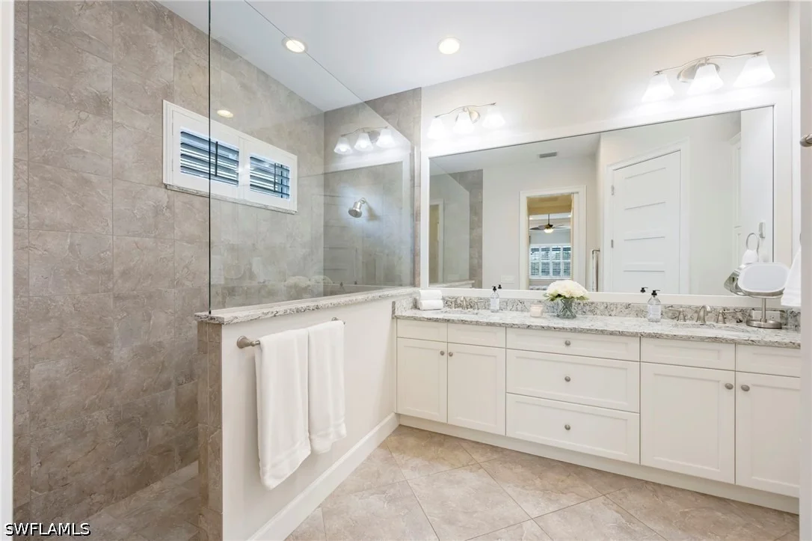
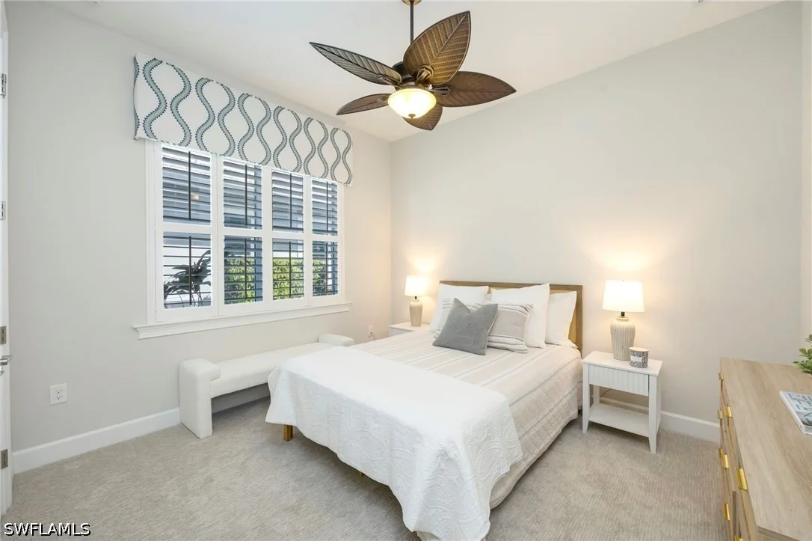
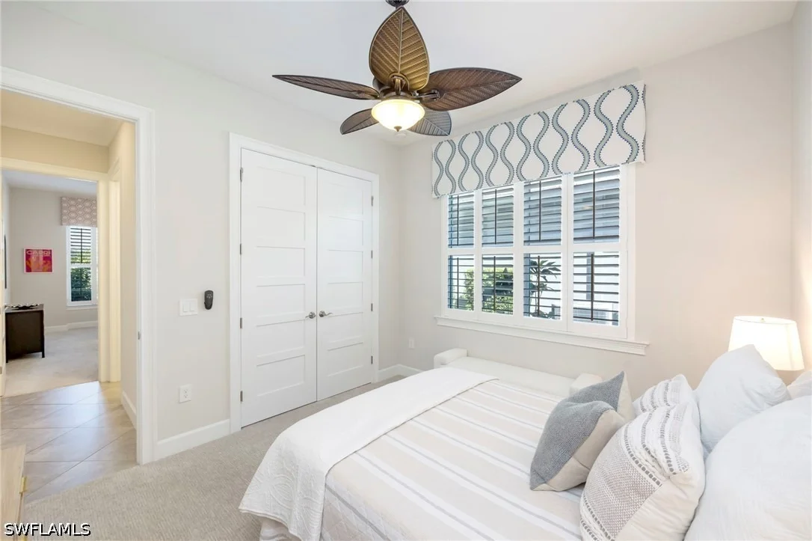
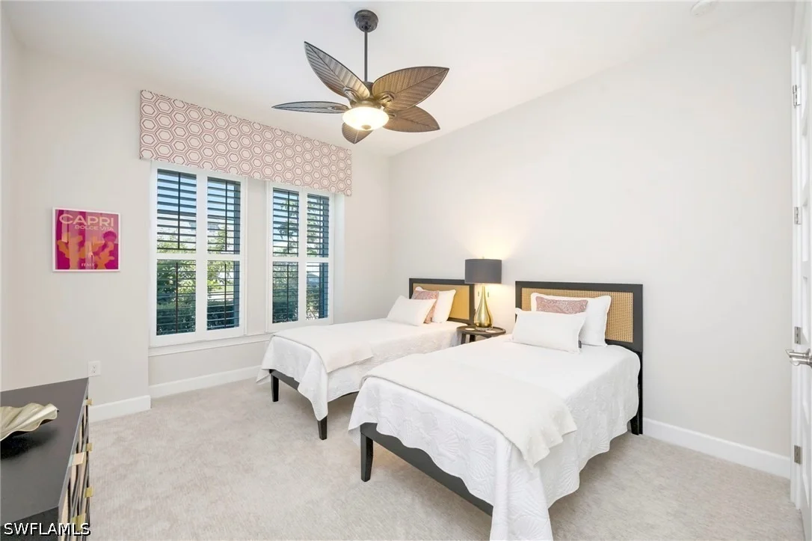
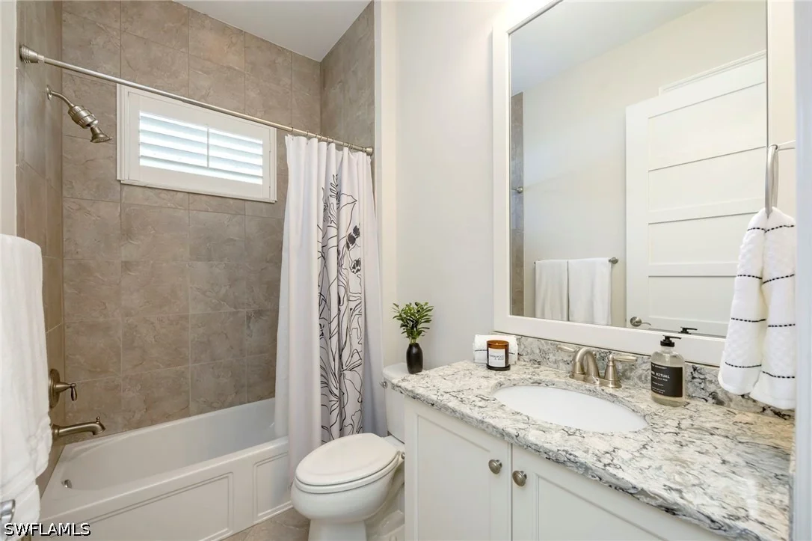
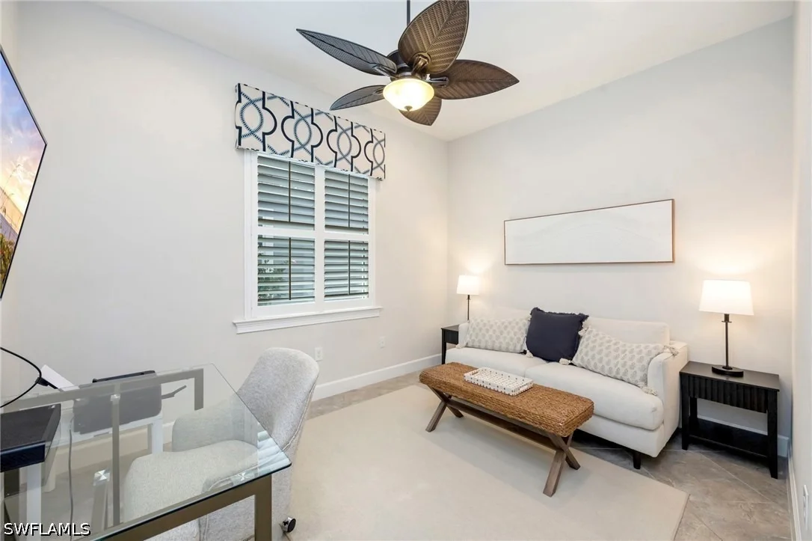
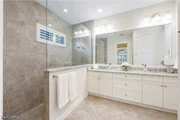
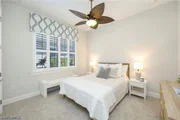
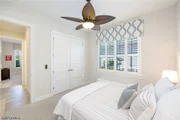
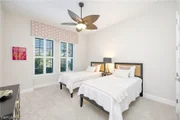
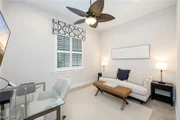
details including plantation shutters on all the windows, impact
glass throughout, 20" tile laid on the diagonal in all common
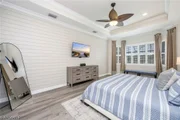
areas, COREtec LVP flooring in the primary suite and carpeting in
the other bedrooms, shiplap and wainscoting wall treatments, and a
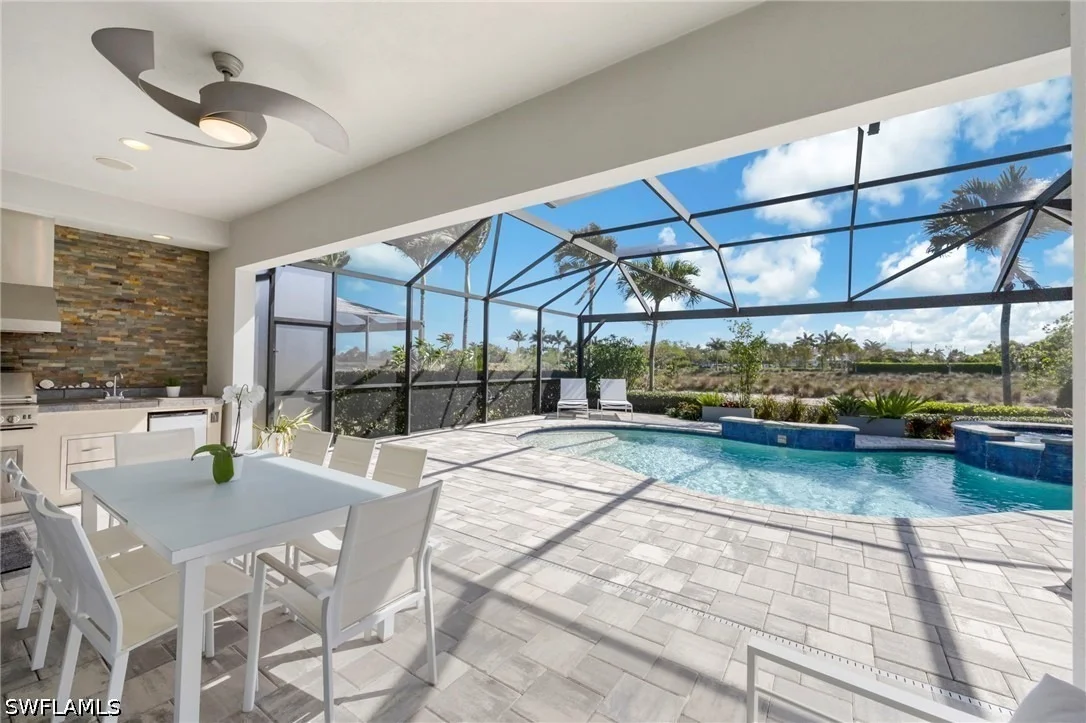
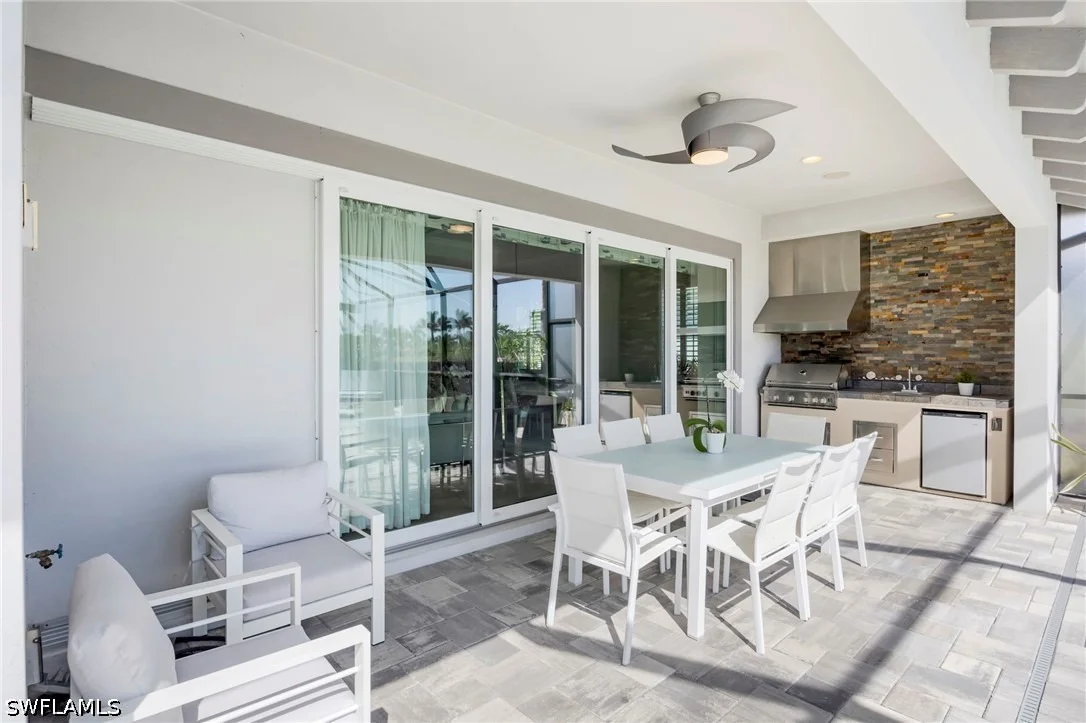
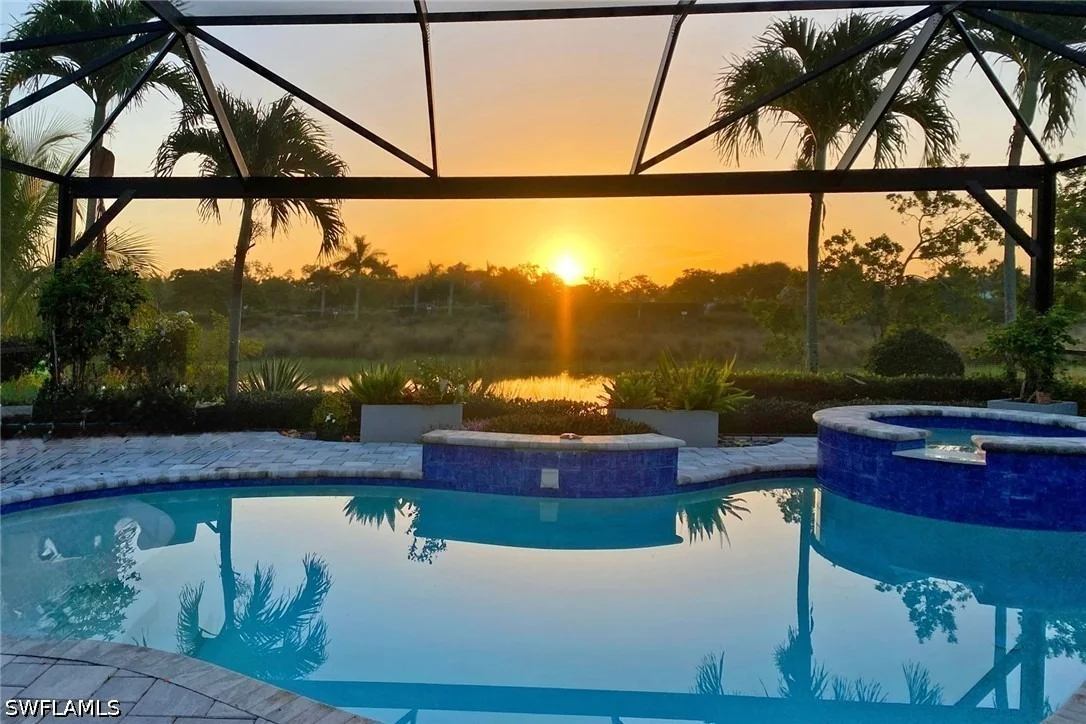
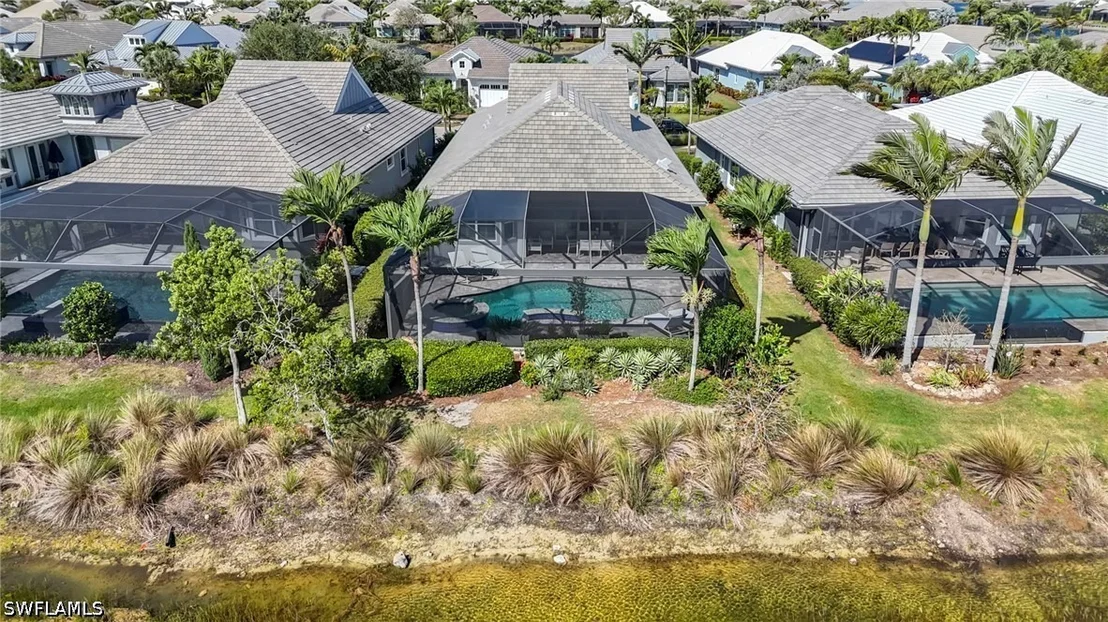
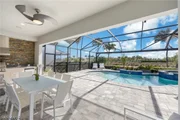
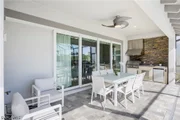
built-in speaker system. The pocketing sliders overlook the
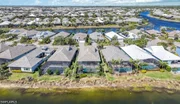
quintessential outdoor living area with its expansive pavered
lanai, outdoor kitchen with built-in grill, heated saltwater pool,
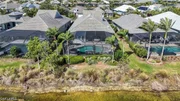
spillover spa and picture window screen for taking in gorgeous
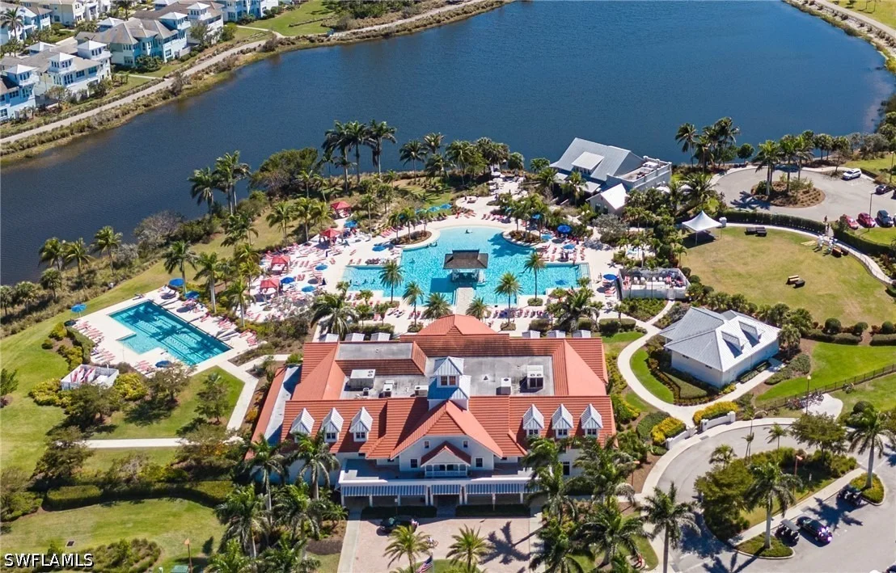
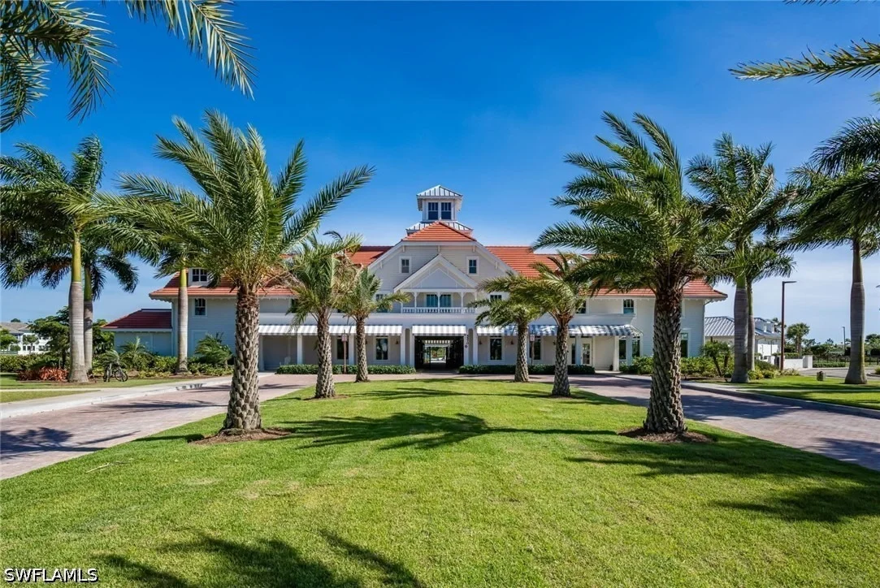
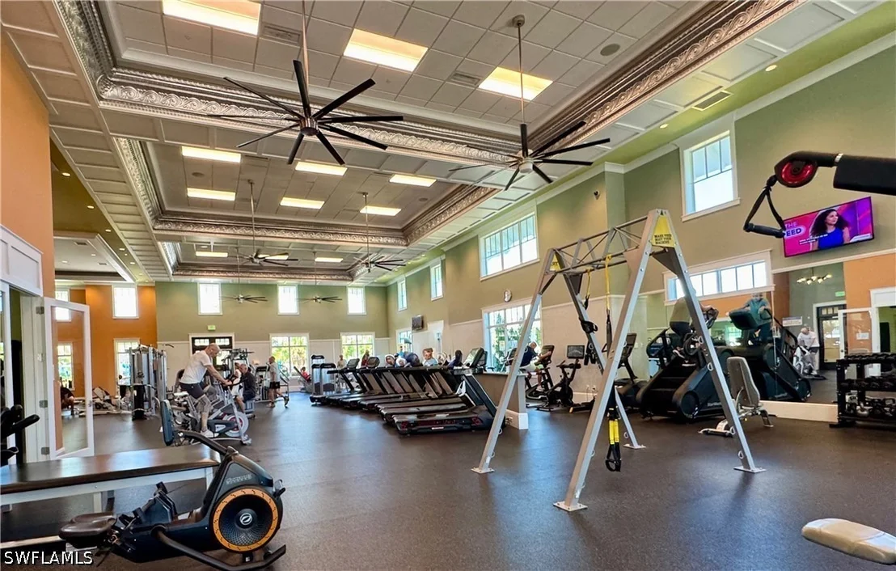
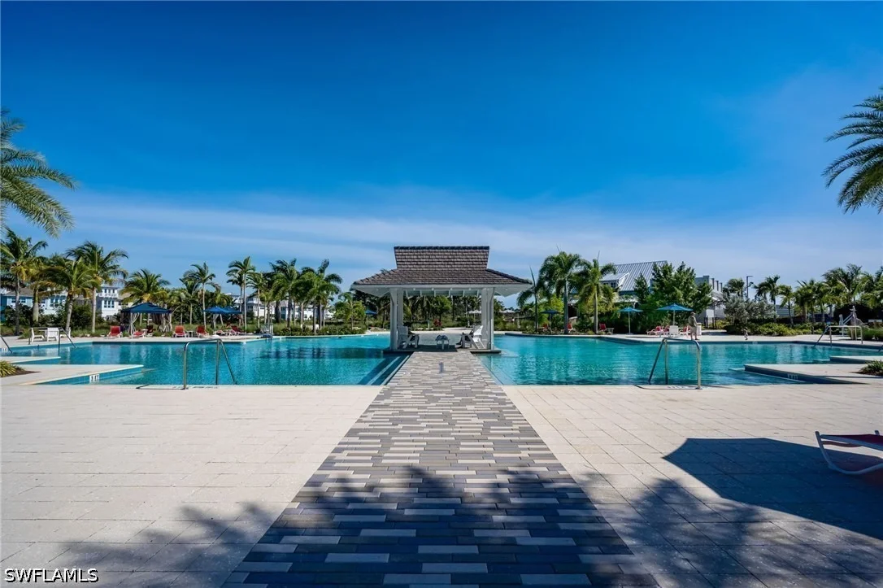
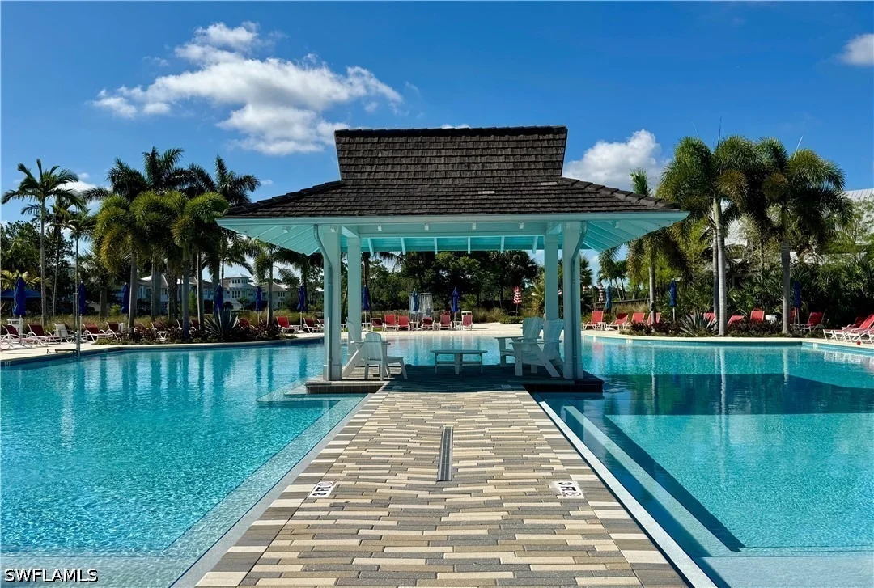
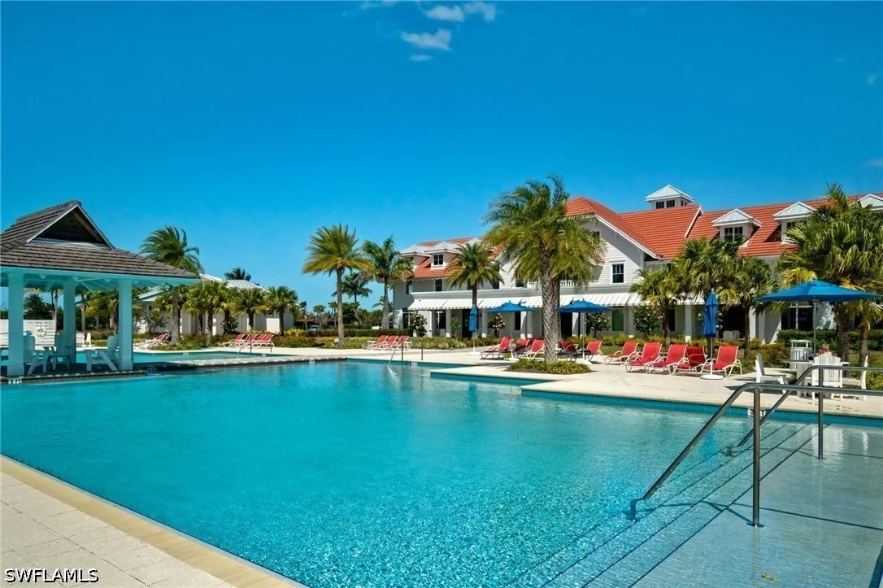
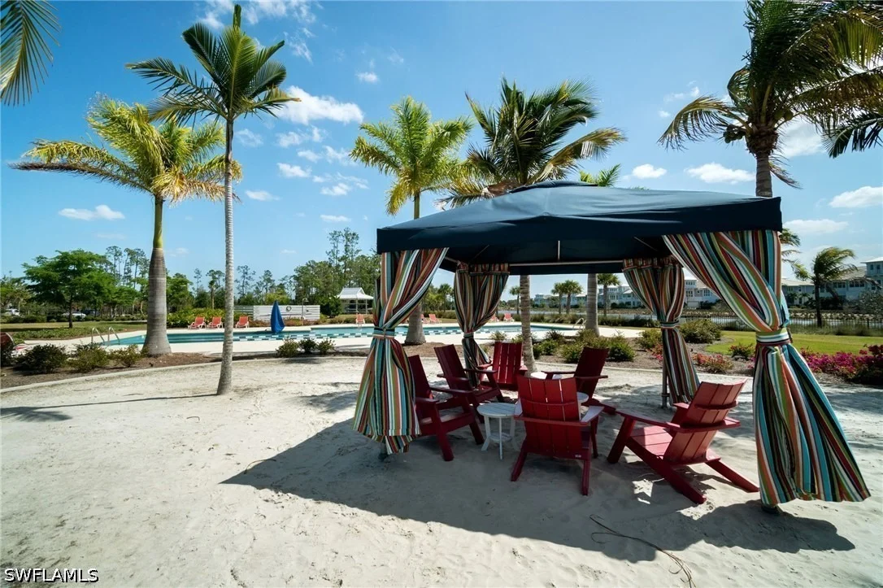
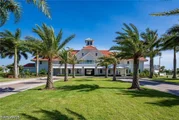
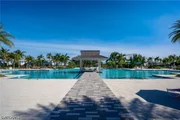
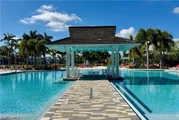
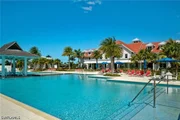
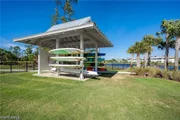
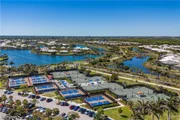
sunrises over the lake. Enjoy first-class community amenities such
as miles of hiking, biking trails, clubhouse with a fully equipped
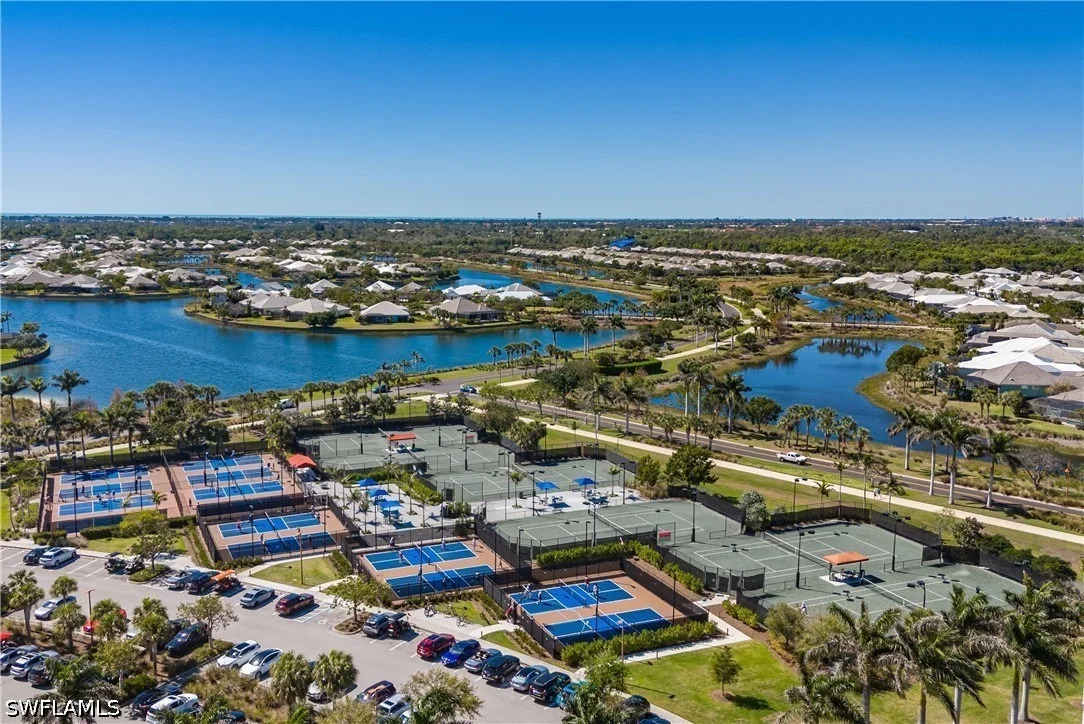
fitness center, resort style and lap pools, Har-Tru tennis courts,
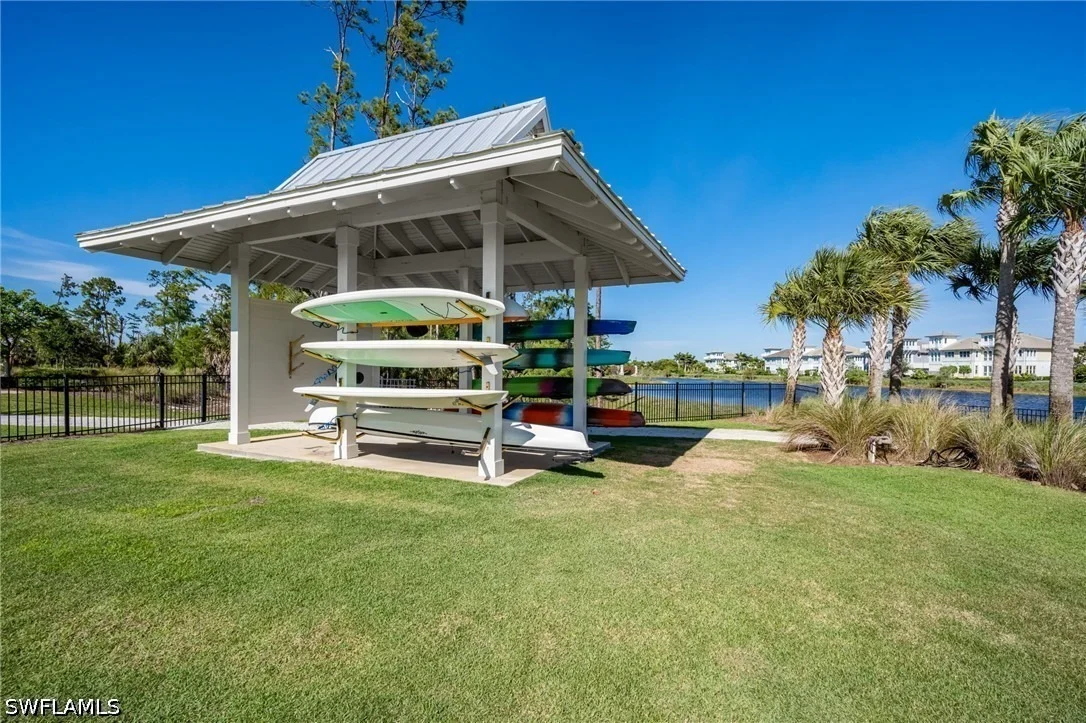
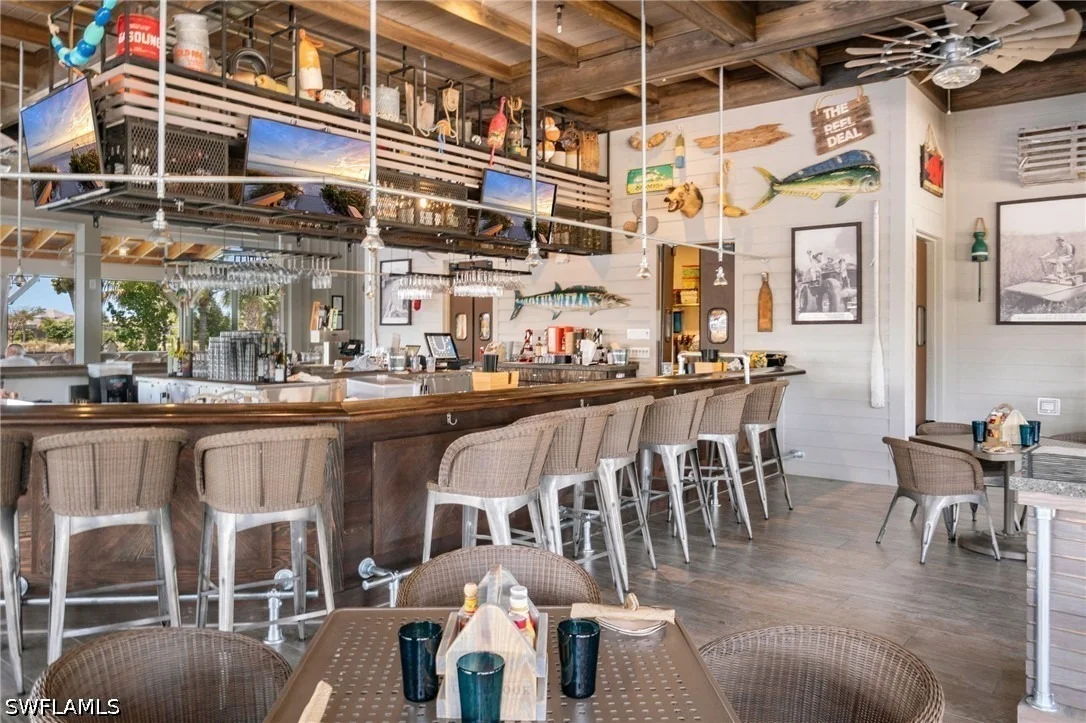
pickleball, kayaking, restaurant and bar, and much more. Just a
couple miles down Tamiami Trail to E to Downtown for world class
dining and shopping and sugar sand beaches.
Based on our analysis, the cap rate of this property is 1.25%. A negative cap rate indicates that the property might not be feasible as an income-producing asset. The median cap rate for a near zip code 11238 is 4.23%.
How much can I actually make?
Actual monthly rental income may vary between $4,760 and $7,140 depending on unit-specific characteristics. You can change the amount using the slider to further explore.
How is cap rate calculated?
Cap Rate = Net Operating Income (NOI) / Property Asset Value.
When calculating the cap rate, we assume 100% occupancy. Leverage (mortgage) is not considered.
HOA/Condo/Coop Amenities: Cabana, Clubhouse, Dog Park, Fitness Center, Park, Pool, Spa/Hot Tub, Tennis Court(s), Trail(s), BocceCourt, Pickleball, Restaurant, Sidewalks
Condo/Coop Fee: $2,047
Condo/Coop Fee Frequency: Quarterly
Building Info
Overview
General
Year Built:
2016
Effective Year Built:
2016
Building Count:
1
Bedroom Count:
0
Building Condition:
0
Building Quality:
9
Construction Type:
12
Building Style:
0
Exterior Walls Type:
0
Interior Walls Type:
0
Roof Shape Type:
0
Roof Cover Type:
0
Floor Count:
100
Floor Cover:
0
Basement Type:
0
Basement Area:
0
Garage Type:
0
Parking Space Count:
0
Patio Type:
70
Porch Type:
0
Pool Type:
8
Dimensions
Lot Size Square Feet:
7,405
Lot Size Depth Feet:
1,410
Lot Size Frontage Feet:
540
Total Building Area:
2,408
Gross Building Area:
2,408
Building Area:
2,408
Building Area Measurement:
L
Heating and Cooling
Air Conditioning:
0
Heating:
0
Heated Square Feet:
2,408
Heating Fuel Type:
0
Utilities
Sewer System:
0
Water Service:
0
Building
Building Type:
0
Property Class:
R
Subdivision:
ISLES OF COLLIER PRESERVE PH 2
Land Acres:
0000000170
Standard Land Use Code:
1001
County Land Use Code:
1
Legal Description 1:
ISLES OF COLLIER PRESERVE PHASE 2 LOT 245
Neighborhood
School District Name:
Collier County School District
By proceeding, you consent to receive calls and texts at the number you provided, including marketing by autodialer and prerecorded and artificial voice, and email, from realtor.com and others about your inquiry and other home-related matters, but not as a condition of purchase (More...)California Privacy Notice
By submitting your information, you agree RealtyHop can share your information with its network of real estate &
mortgage professionals (or through their agents) and consent to receive marketing emails, calls, & texts related
to your inquiry (including via automatic telephone dialing system, or artificial or pre-recorded voice technology)
from Movoto or their affiliates to the email address or number you provided.
By proceeding, you agree to our Terms of Service. California Privacy Notice



























 Your Privacy Choices
Phone: 425-283-2930
Address: 335 Madison Avenue, New York, NY 10017