


38
Map
6464 Simms St #A


About This Property
Payment Calculator
Your Estimated Monthly Payment
Cap Rate Calculator
What does this mean?
Based on our analysis, the cap rate of this property is 1.25%. A negative cap rate indicates that the property might not be feasible as an income-producing asset. The median cap rate for a near zip code 11238 is 4.23%.
How much can I actually make?
Actual monthly rental income may vary between $4,760 and $7,140 depending on unit-specific characteristics. You can change the amount using the slider to further explore.
How is cap rate calculated?
Cap Rate = Net Operating Income (NOI) / Property Asset Value.
When calculating the cap rate, we assume 100% occupancy. Leverage (mortgage) is not considered.
Cap Rate provided by RealtyHop and RentHop, learn more about cap rate here.
Price History
| Date / Event | Date | Event | Price |
|---|---|---|---|
| Nov 12, 2025 | Sold | ||
| Sold | |||
| Oct 23, 2025 | In contract | - | |
| In contract | |||
| Oct 15, 2025 | Listed by Keller Williams Avenues Realty | $430,000 | |
| Listed by Keller Williams Avenues Realty | |||
| | |||
|
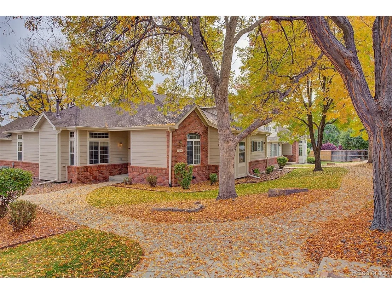
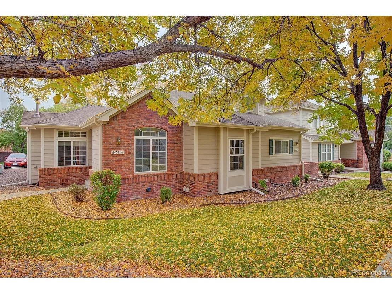
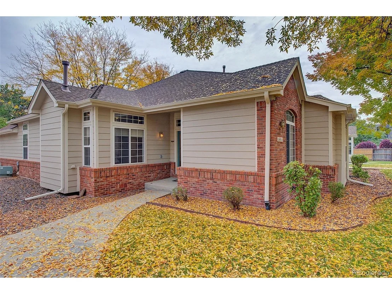
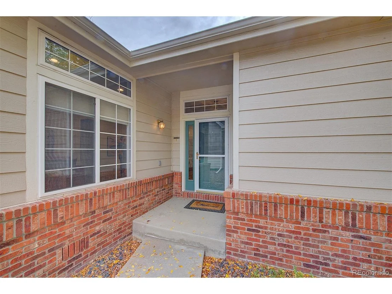
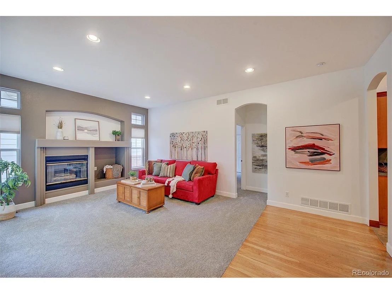
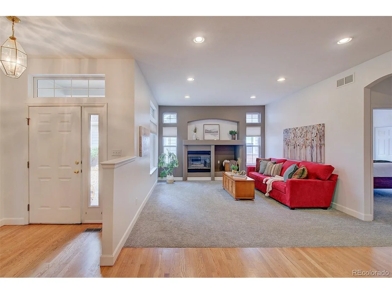
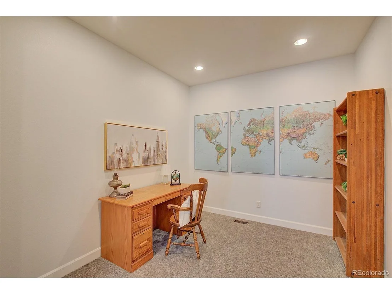
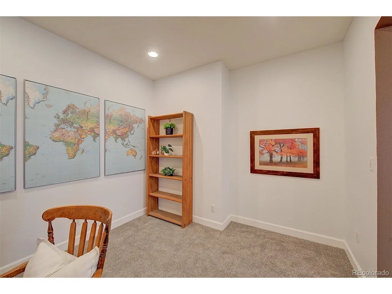
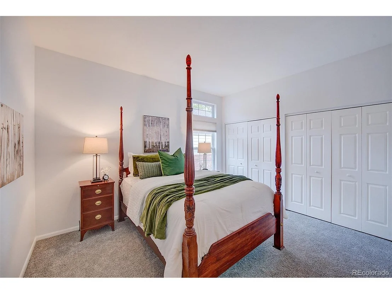
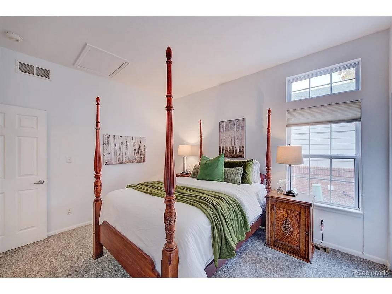
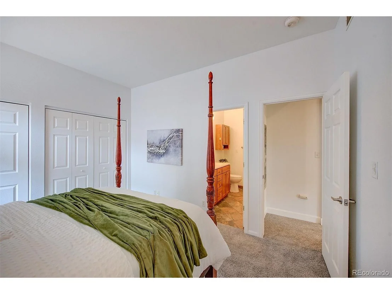
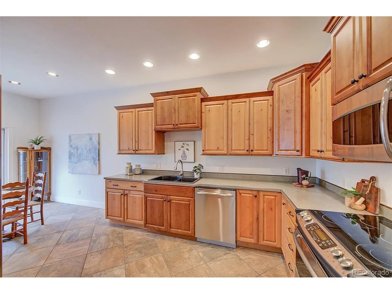
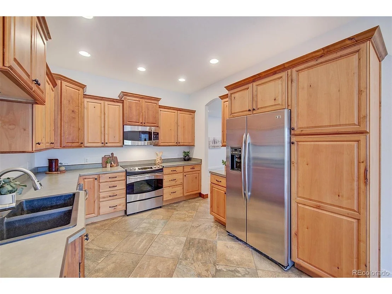
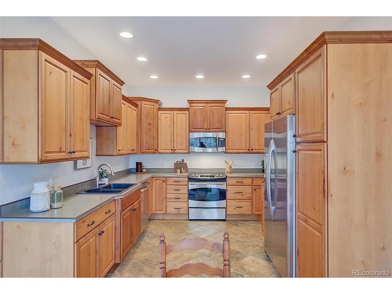
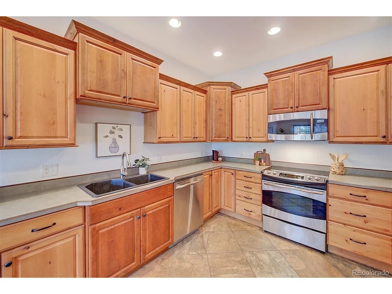
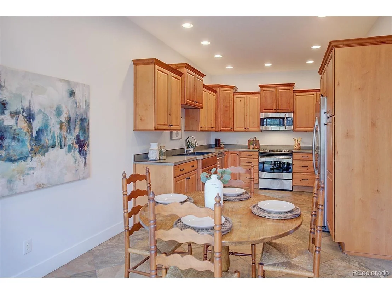
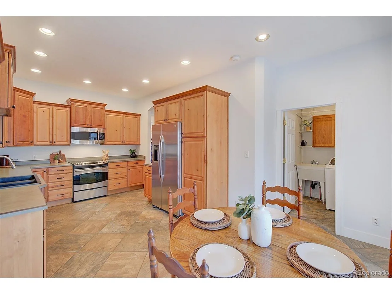
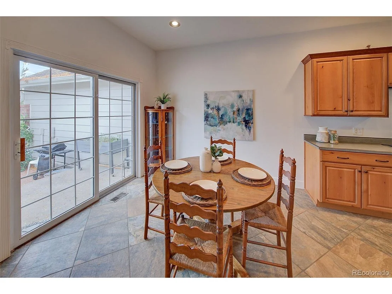
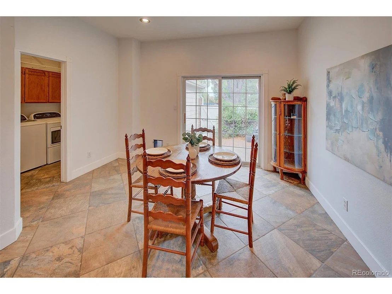
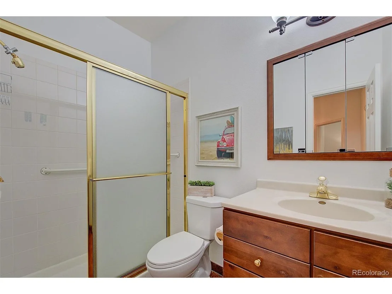
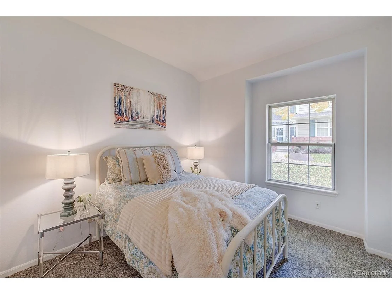
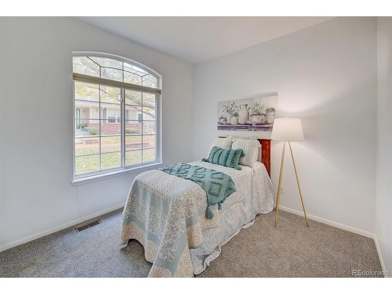
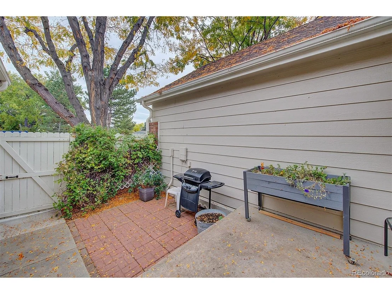
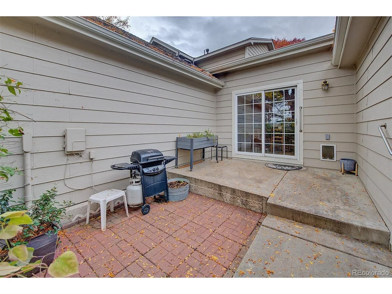
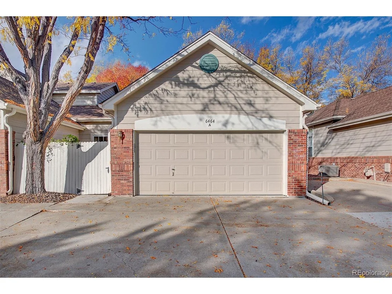
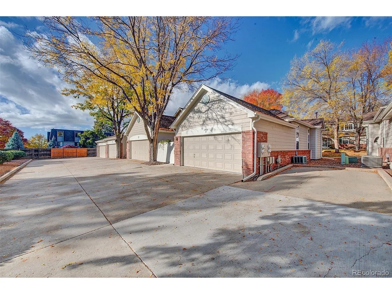
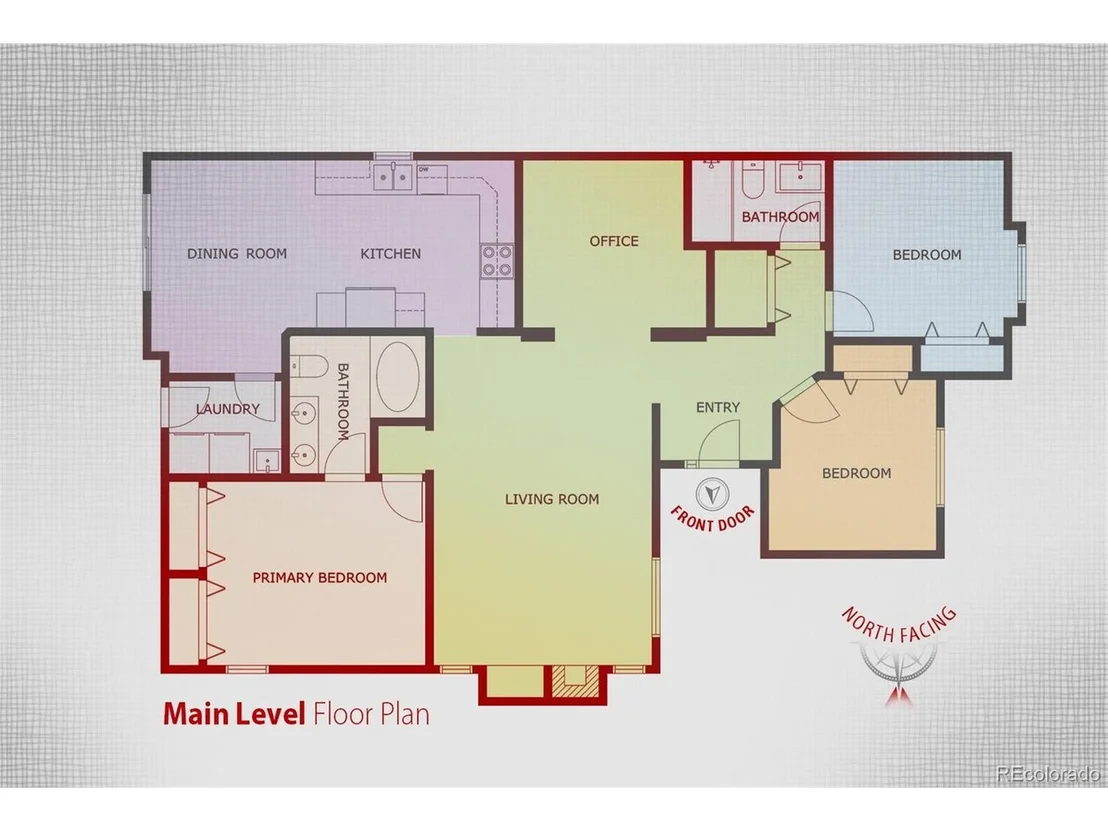
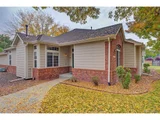
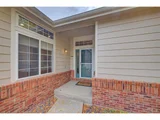
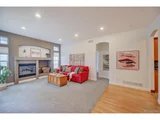
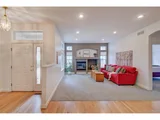
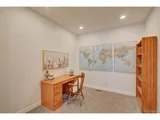
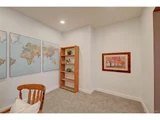
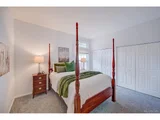
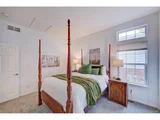
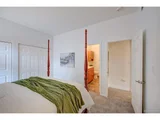
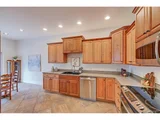
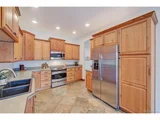
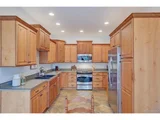
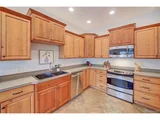
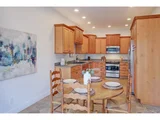
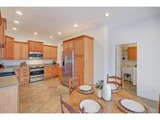
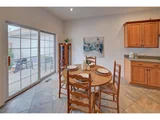
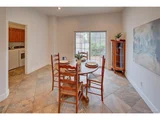
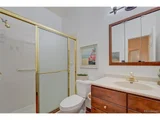
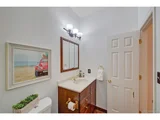
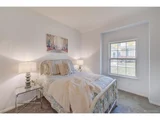
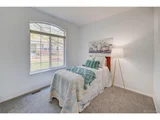
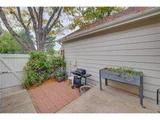
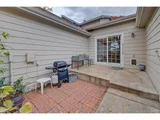
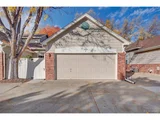
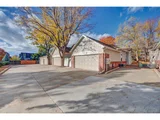
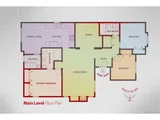
Welcome home to this beautifully maintained ranch-style townhouse in the highly sought-after Orchard Square community! Enjoy the ease of main-floor living with just one small step to the front door and a serene courtyard setting right outside. Step inside to find hardwood floors, brand-new carpet, fresh interior paint, and a bright, open living room area perfect for relaxing or entertaining. One of the larger floor plans in the community, this home features three bedrooms, two bathrooms, and a dedicated office or flex space-ideal for today's lifestyle. The private primary suite, tucked just off the living room, includes a spacious full bath with dual sinks, an oversized soaking tub, and generous closet space. All closets throughout the home are outfitted with Elfa custom shelving for smart, organized storage. The updated kitchen offers stylish cabinetry, stainless steel appliances, and tile flooring. The adjacent dining room opens directly to the private, enclosed patio-a perfect spot to unwind, host guests, or provide pets with a secure outdoor space. A convenient laundry room with utility sink is located just off the dining area. Down the hall are two additional bedrooms and a 3/4 bath, providing plenty of space for family or guests. An attached two-car garage adds everyday convenience. Enjoy low-maintenance living with the HOA covering exterior and roof maintenance, snow removal, landscaping, water, and trash. Light and bright throughout, this home offers a peaceful retreat just minutes from Olde Town Arvada, restaurants, shops, Arvada West High School, I-70, and more. Don't miss your chance to own this inviting home in one of Arvada's desirable communities!
| |||
| Apr 4, 2014 | Sold | ||
| Sold | |||
| Aug 23, 2011 | Sold | ||
| Sold | |||
Property Highlights
Comparables
Status
Price/ft²
Listed On
Sold On
Past Sales
| Date | Unit | Beds | Baths | Sqft | Price | Closed | Listed By |
|---|---|---|---|---|---|---|---|
|
10/15/2025
|
3 Bed
|
1 Bath
|
1474 ft²
|
$430,000
3 Bed
1 Bath
1474 ft²
|
$435,000
+1.16%
11/12/2025
|
Mary Smith
Keller Williams Avenues Realty
| |
|
05/06/2022
|
2 Bed
|
2 Bath
|
1073 ft²
|
$475,000
2 Bed
2 Bath
1073 ft²
|
$475,000
06/03/2022
|
Tyler Dokken
Compass
|
Building Info
About Allendale Area
Similar Homes for Sale
Currently no similar homes aroundNearby Rentals

Last Updated: 4 months ago
Data Source: REcolorado MLS, MLS# IRE6080583





















 Your Privacy Choices
Phone: 425-283-2930
Address: 335 Madison Avenue, New York, NY 10017