Price Reduced! A Smart Opportunity to Create Something
Special! Already offering a wonderful floor plan and
desirable location, this home is now an even better value-giving
you the flexibility to make the updates you choose, create a home
that's uniquely yours, and unlock even more of its potential. The
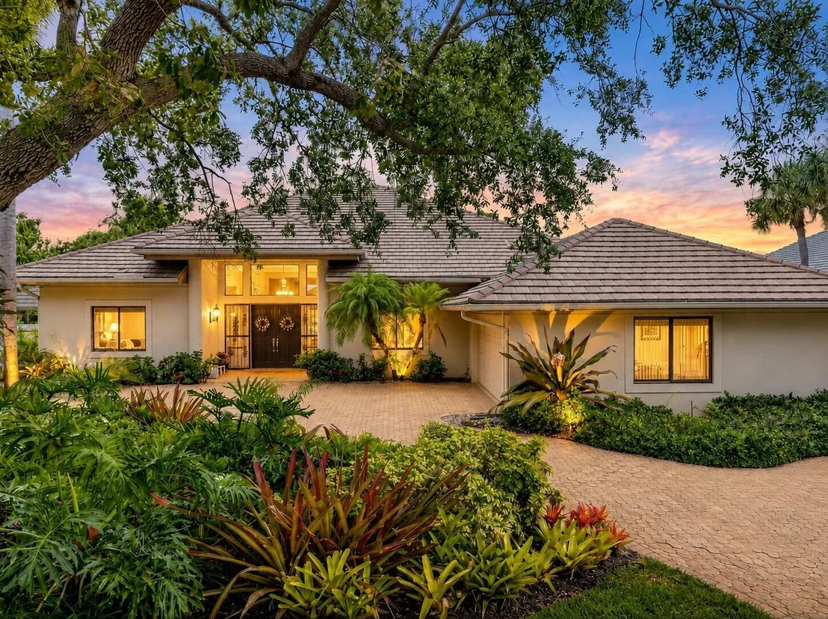
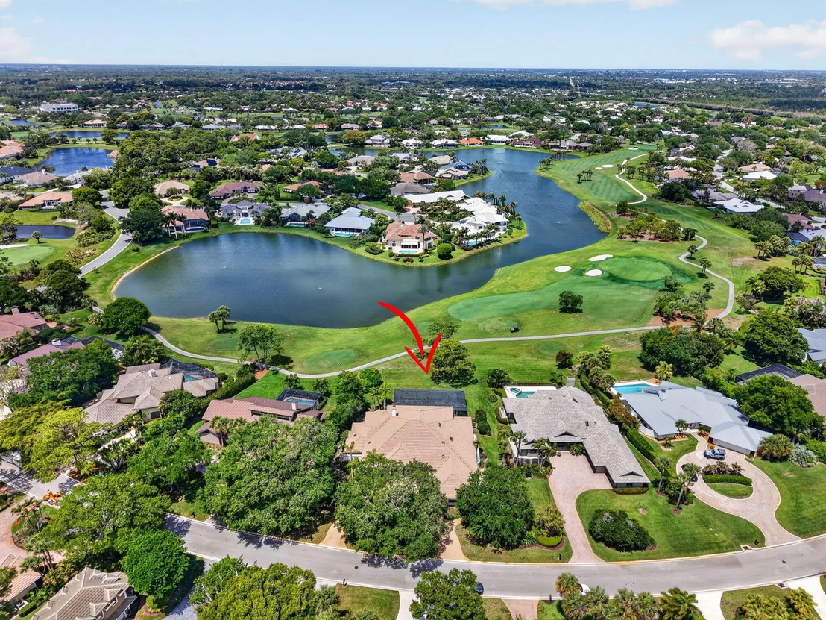
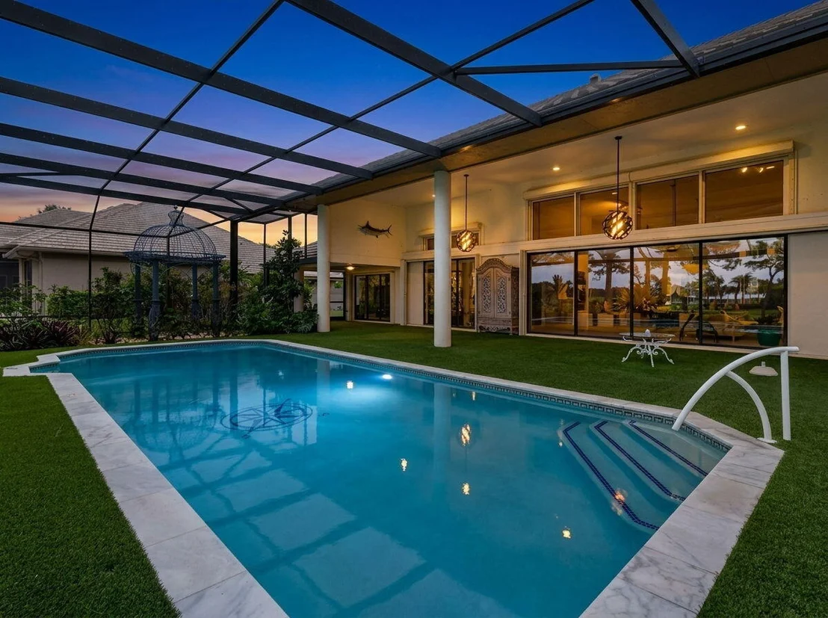
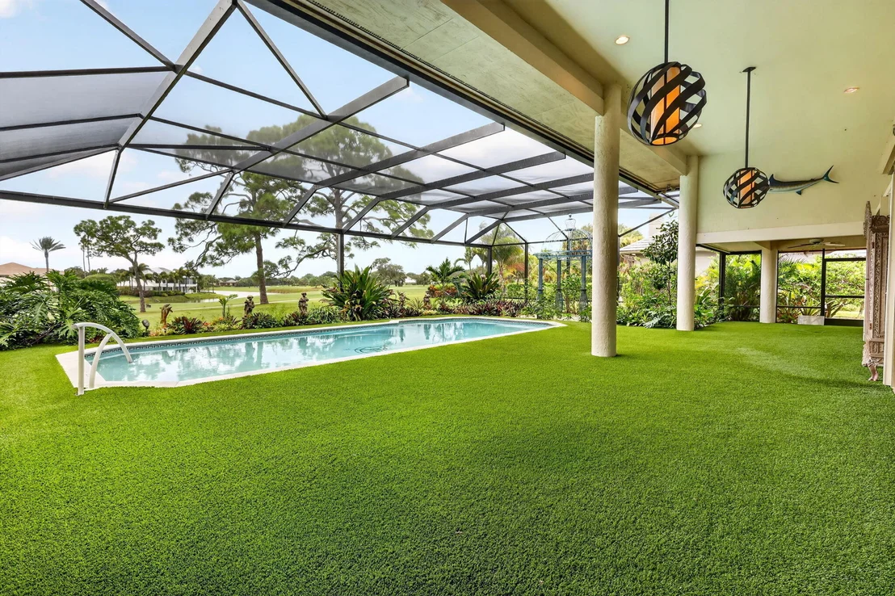
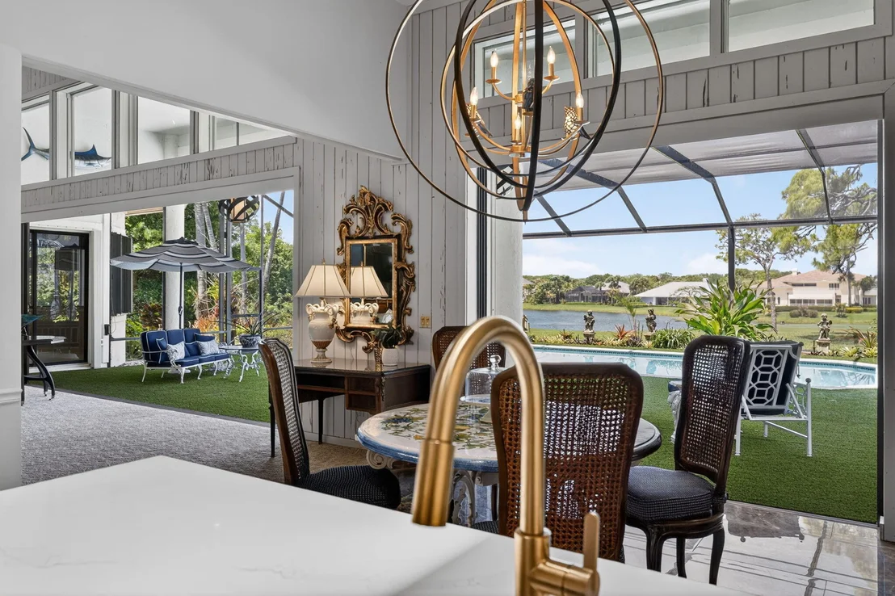
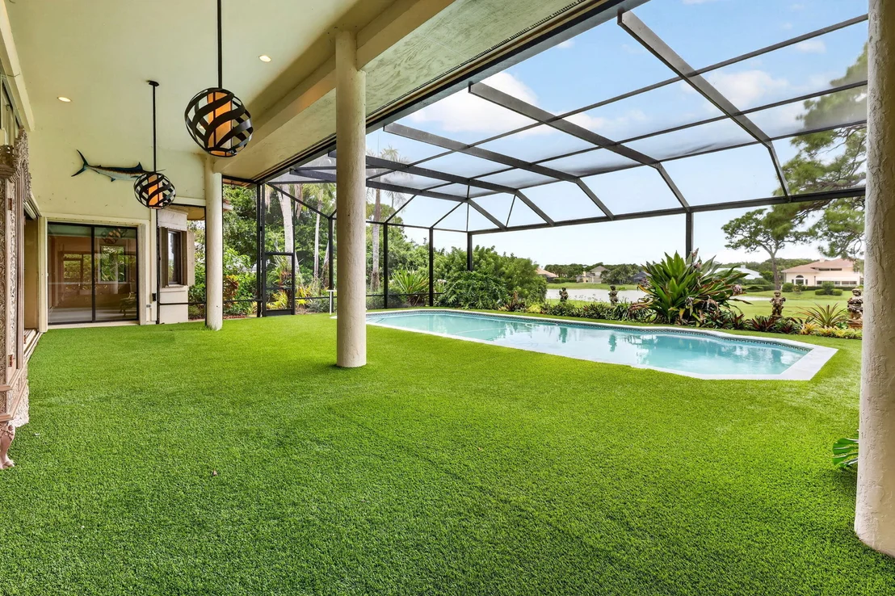
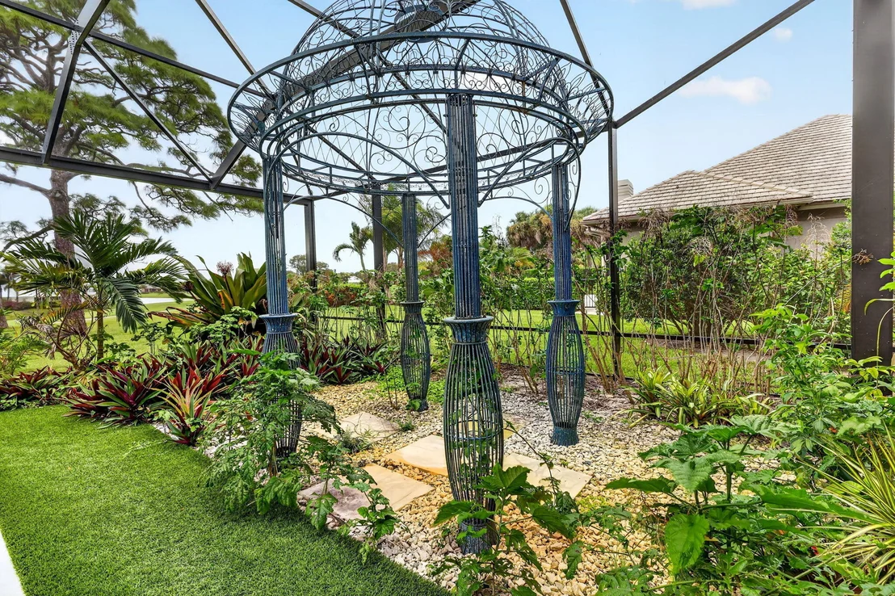
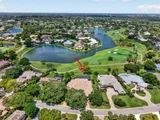
outdoor setting is a showstopper, with sweeping water and golf
course views and spectacular sunsets over the water. A generous
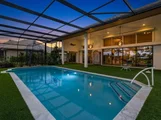
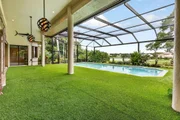
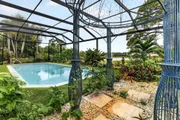
outdoor living area, inviting pool, and panoramic picture-window
screen enclosure take full advantage of the scenery, offering
virtually uninterrupted views and the perfect backdrop for relaxing
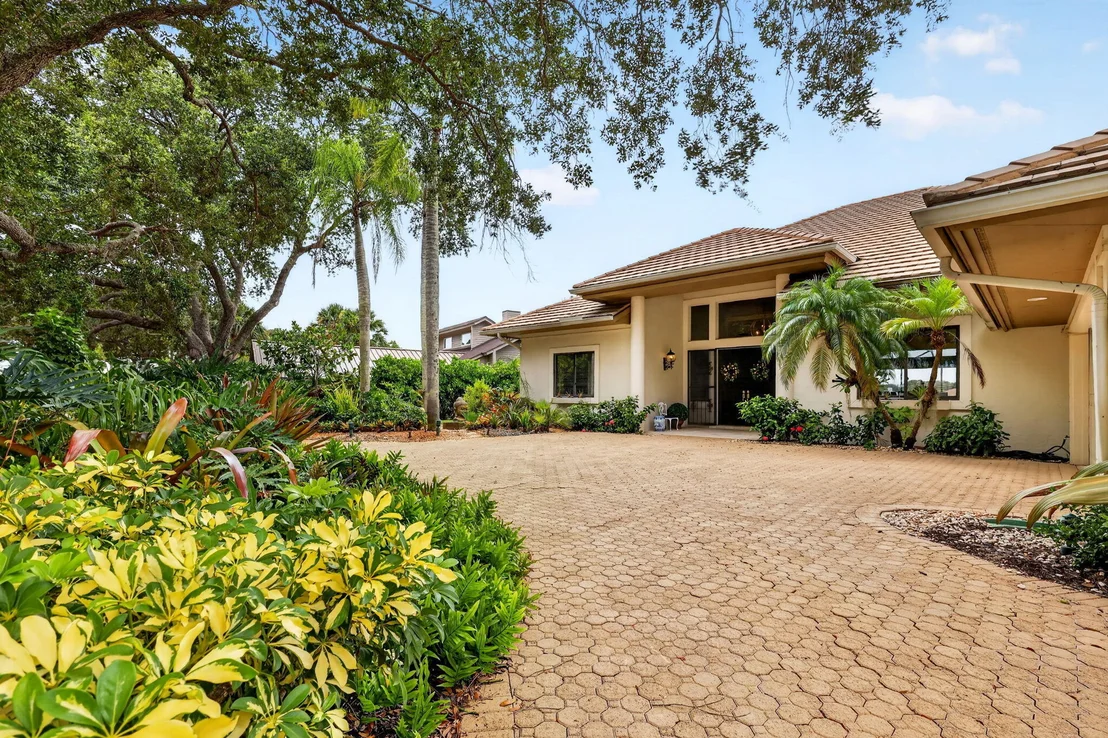
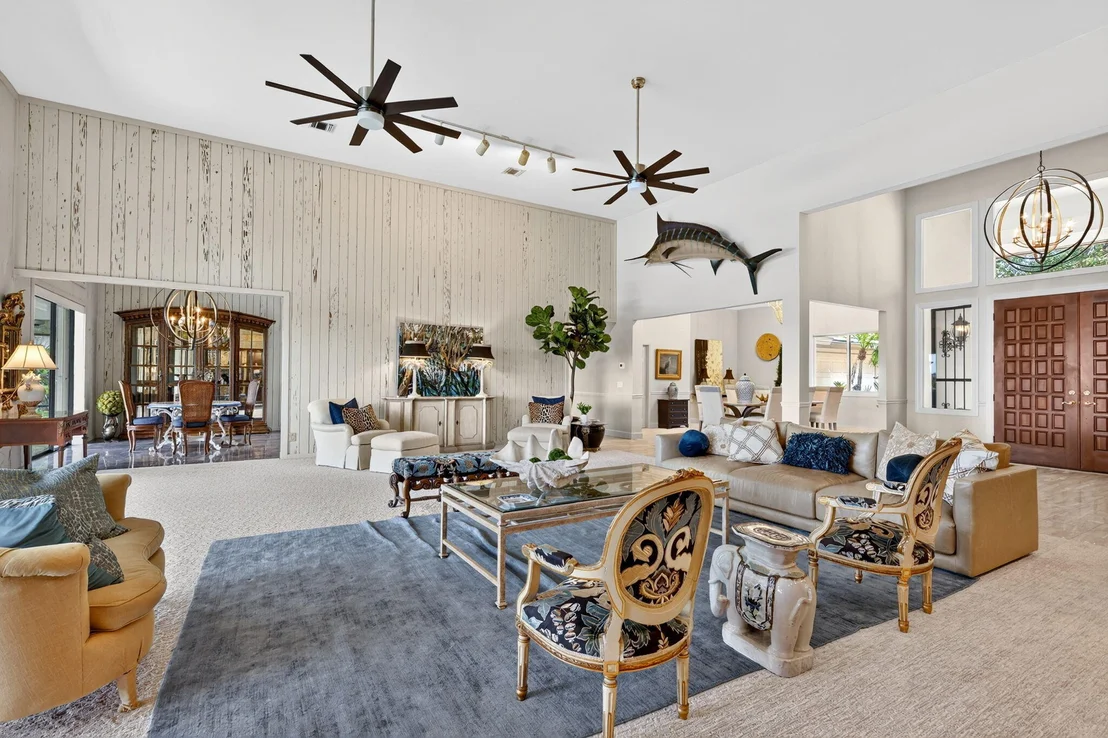
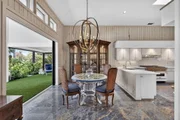
and entertaining. Additional highlights include a desirable split
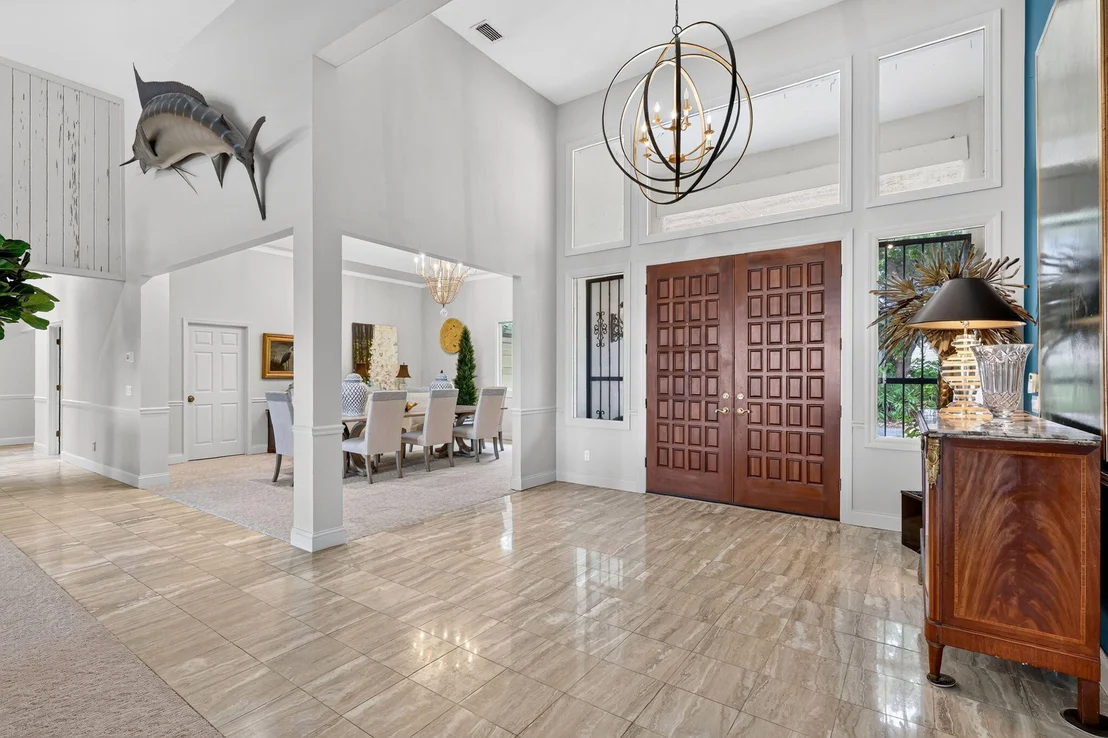
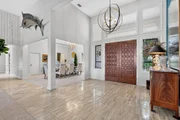
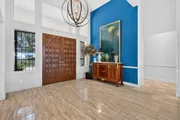
floor plan, soaring ceilings, and dramatic floor-to-ceiling windows
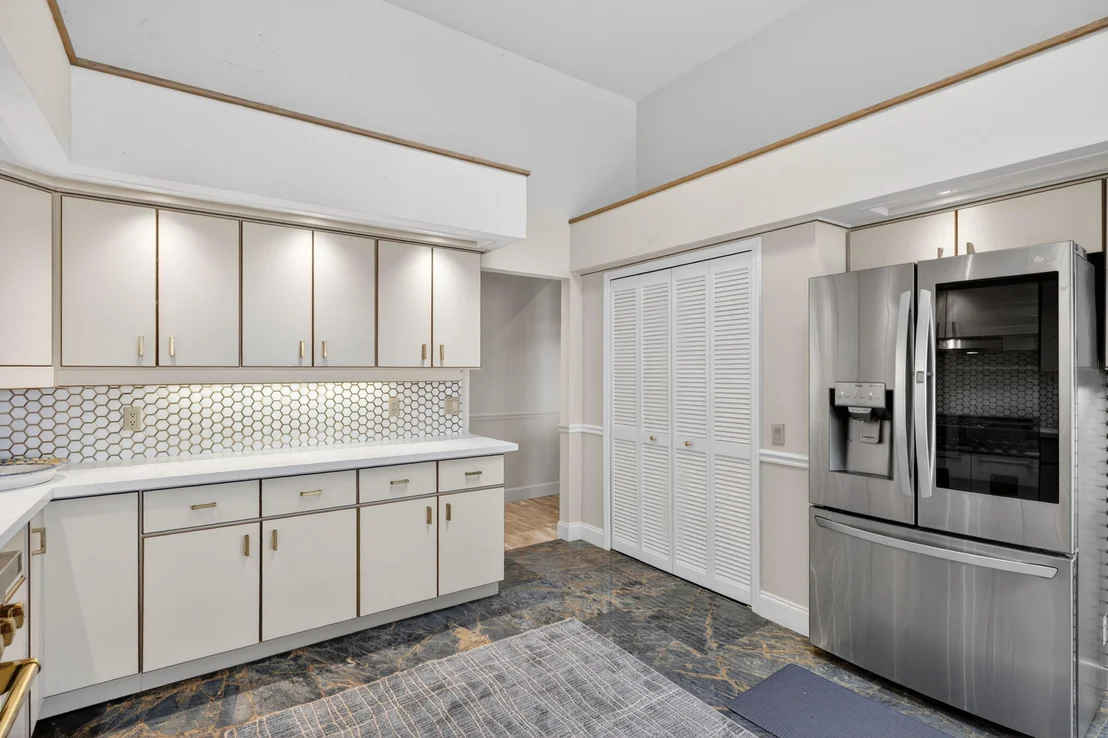
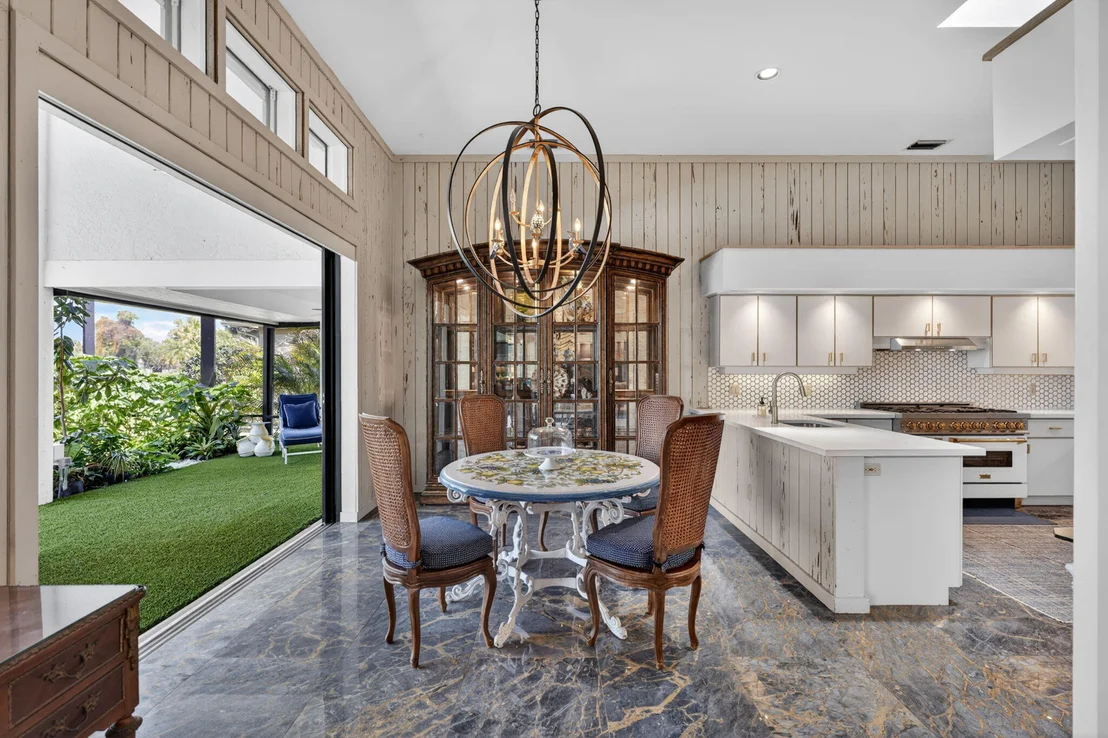
that capture the beautiful setting from the moment you enter. The
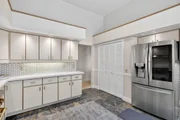
spacious kitchen also overlooks the picturesque scenery, while the
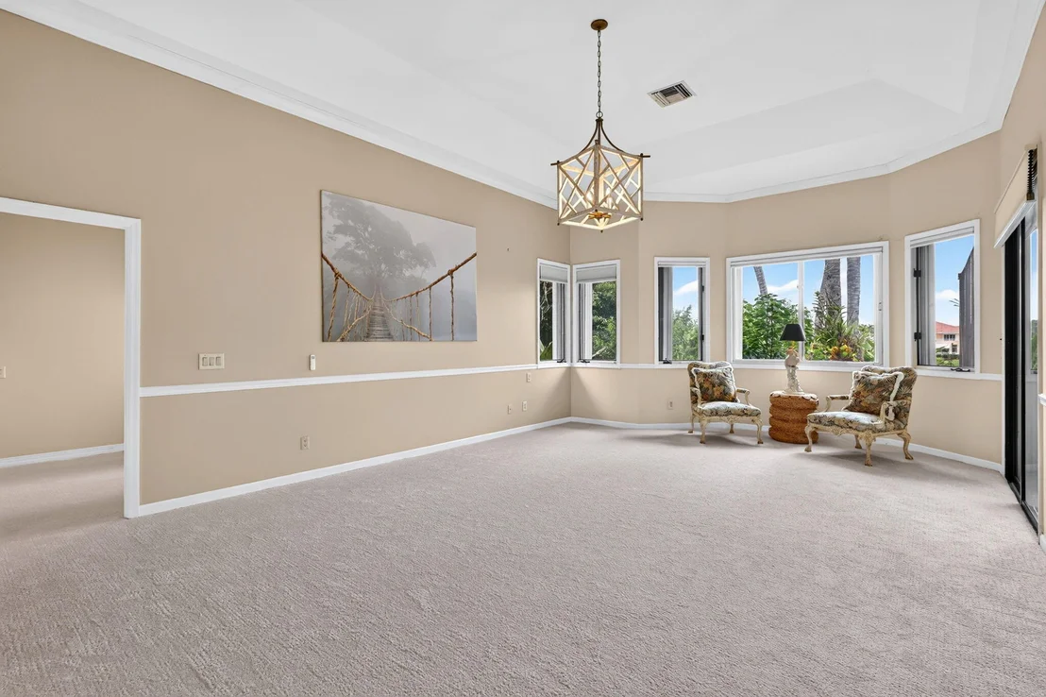
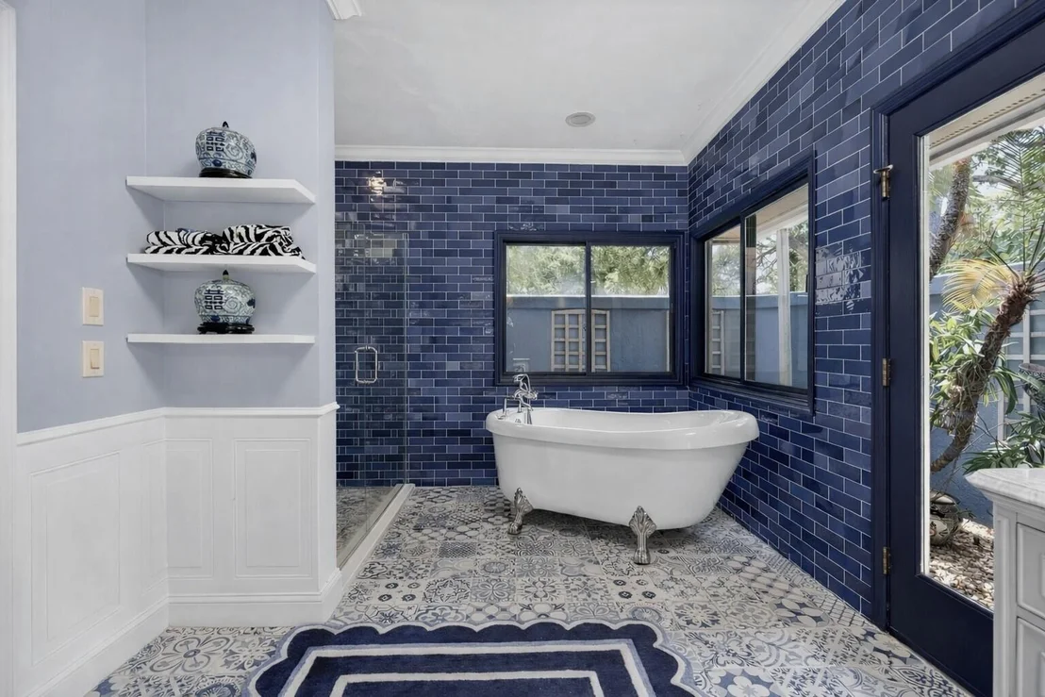
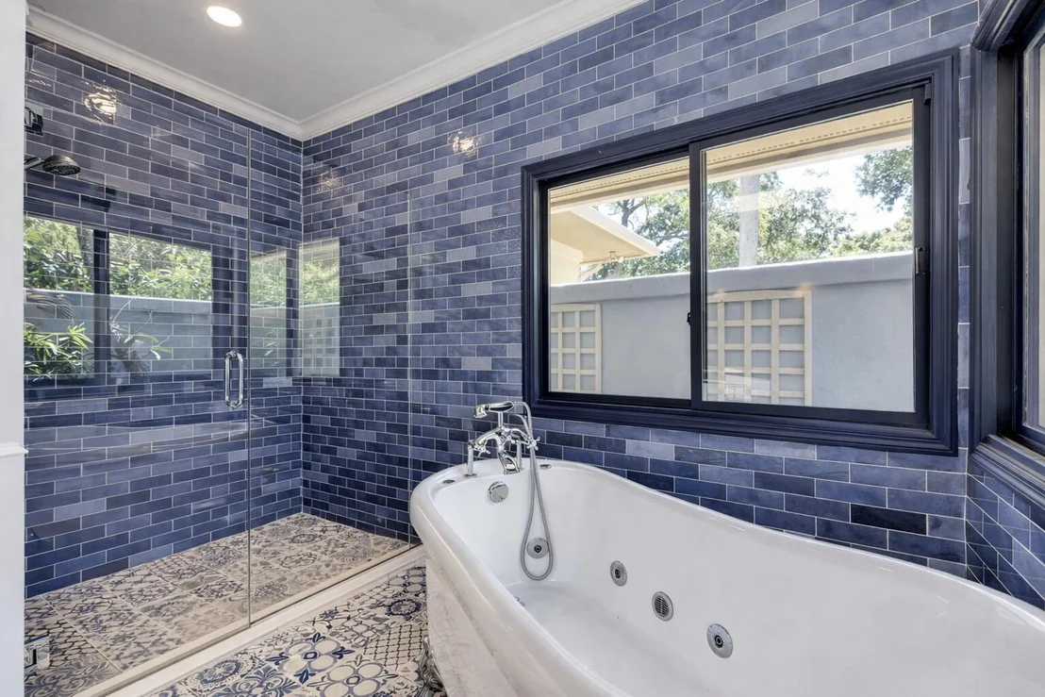
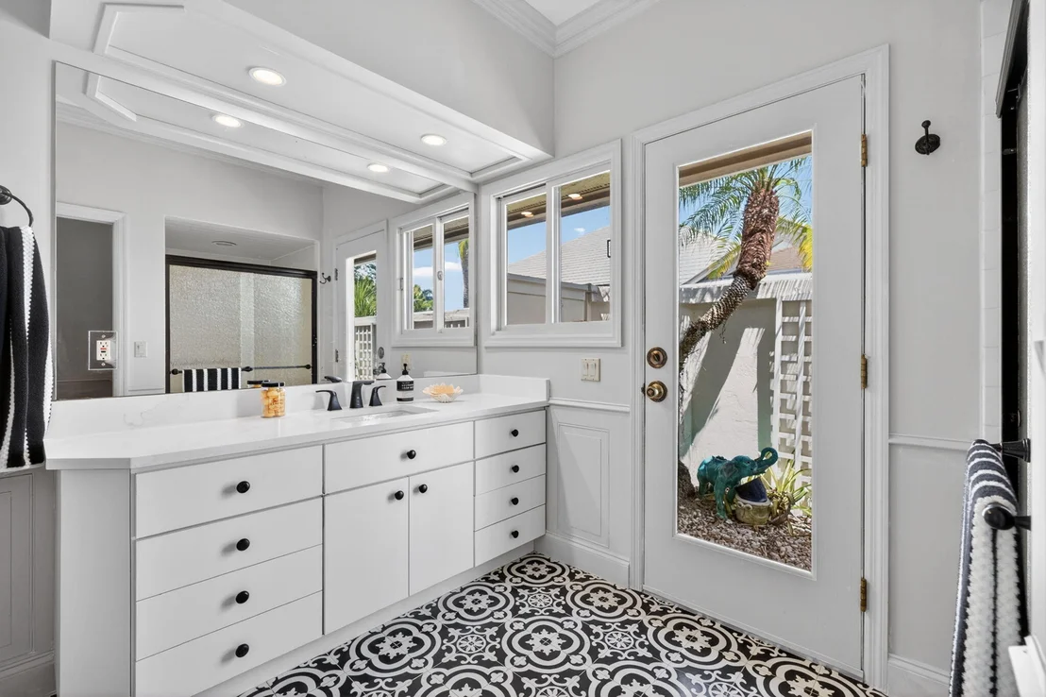
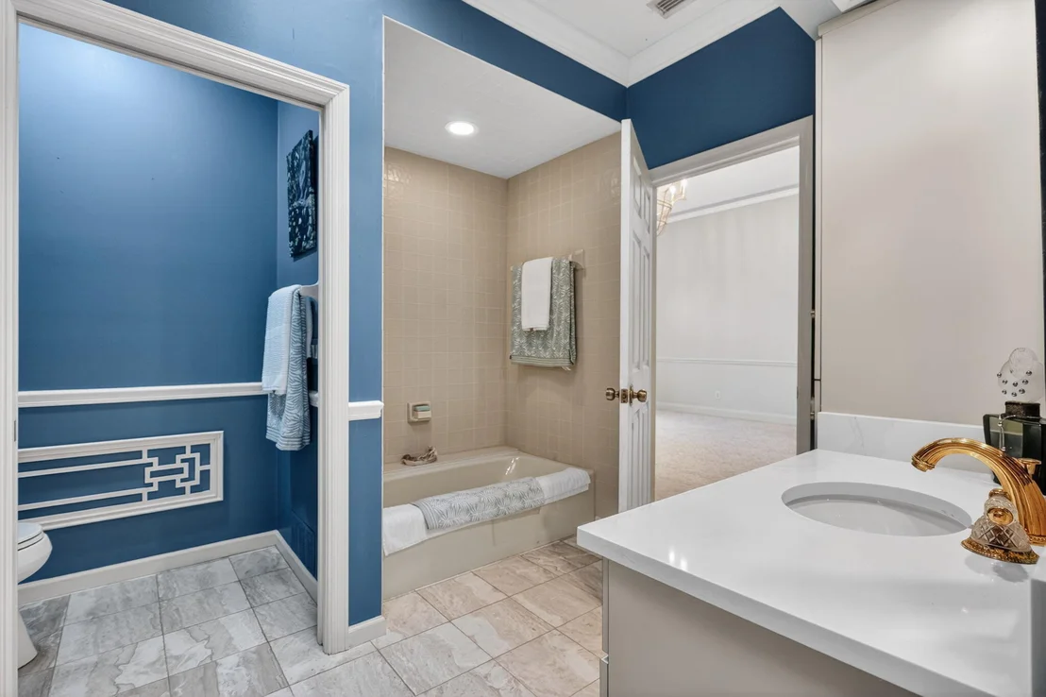
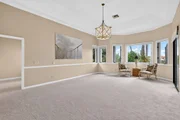
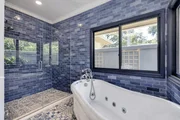
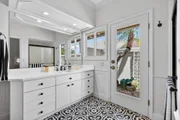
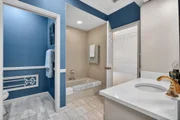
primary suite features a generous walk-in closet and beautifully
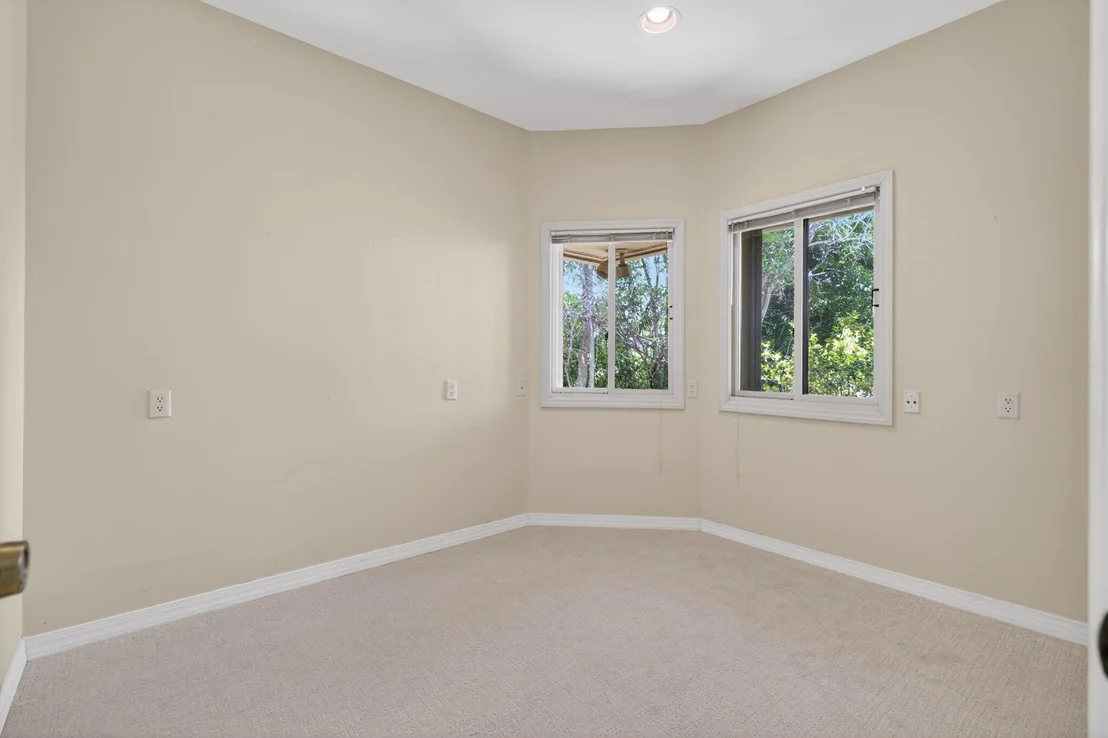
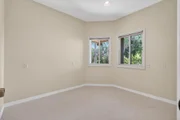
renovated bath, and a flex room that can be used as an office or an
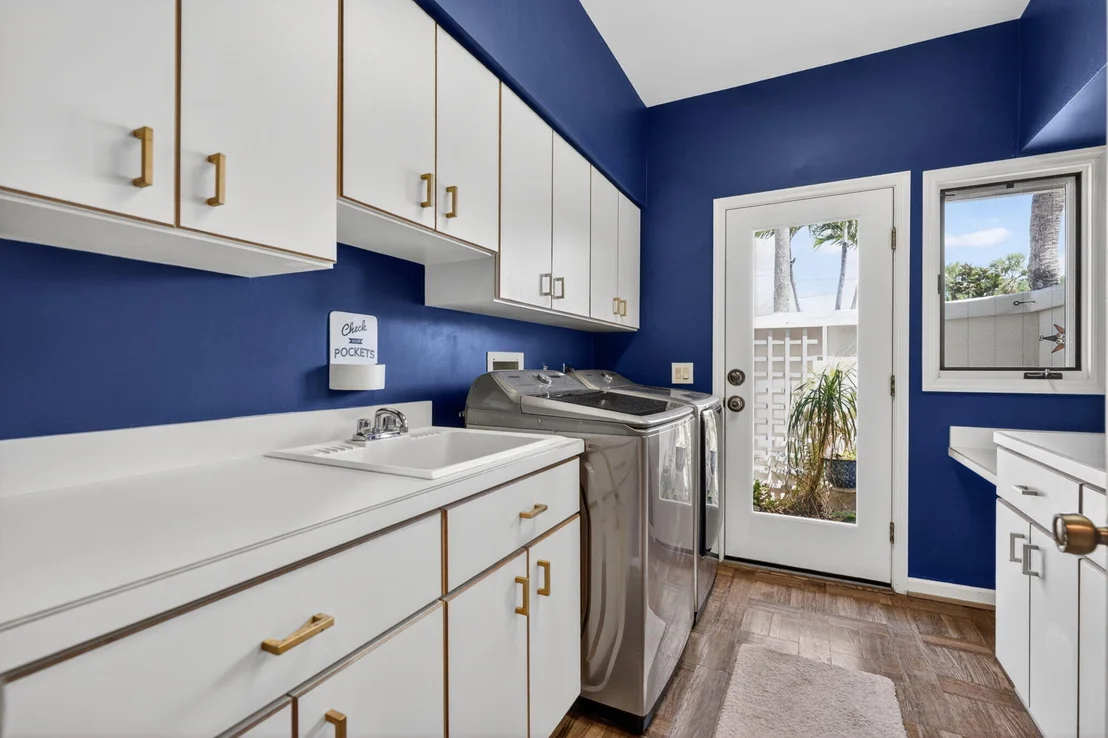
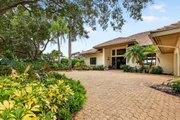
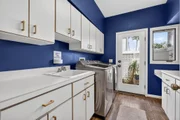
additional closet. A large laundry room, two-car garage, and
separate air-conditioned golf cart garage with a dedicated workshop
area and abundant storage add exceptional functionality.
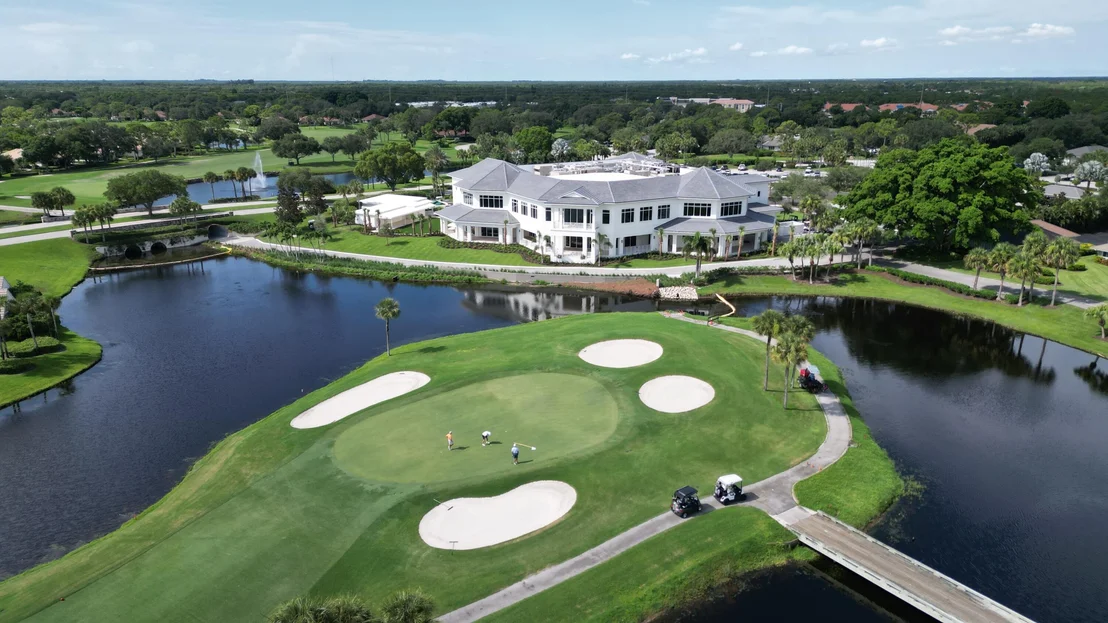
Residents enjoy two championship 18-hole golf courses, Har-Tru
tennis courts, pickleball, croquet, and a state-of-the-art fitness
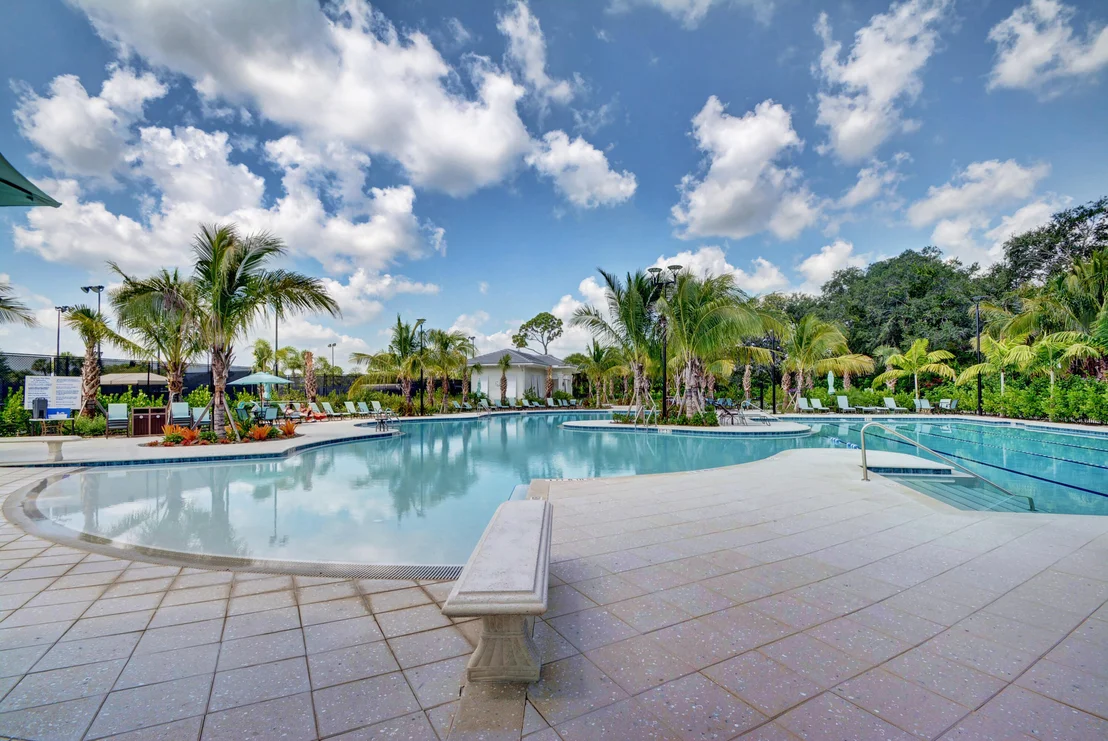
center. The community also features a resort-style pool with a
separate lap pool, along with the Sand Bar offering exceptional
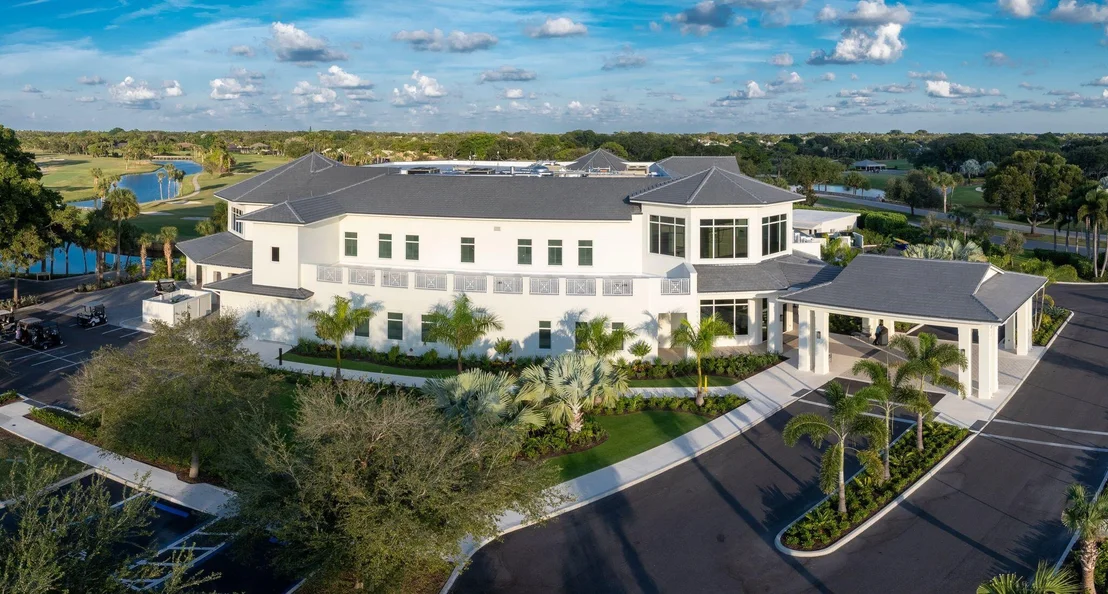
indoor and outdoor casual dining. The spectacular new clubhouse
provides both fine and casual dining, along with weekly social
events and happy hours. Additional amenities include a dog park,
playground, spa, and nail salon-all just minutes from pristine
beaches and charming downtown Stuart. Social membership is required
with a one-time capital contribution of $50,000 due at closing.
Golf membership is separate and optional.
Based on our analysis, the cap rate of this property is 1.25%. A negative cap rate indicates that the property might not be feasible as an income-producing asset. The median cap rate for a near zip code 11238 is 4.23%.
How much can I actually make?
Actual monthly rental income may vary between $4,760 and $7,140 depending on unit-specific characteristics. You can change the amount using the slider to further explore.
How is cap rate calculated?
Cap Rate = Net Operating Income (NOI) / Property Asset Value.
When calculating the cap rate, we assume 100% occupancy. Leverage (mortgage) is not considered.
HOA/Condo/Coop Amenities: Basketball Court, Clubhouse, Dog Park, Fitness Center, Golf Course, Gated, Management, Playground, Pool, Security, Tennis Court(s), BocceCourt, Library, Pickleball, PuttingGreens, Restaurant
HOA Fee: $1,553
HOA Fee Frequency: Monthly
Building Info
Overview
General
Year Built:
1989
Effective Year Built:
1989
Building Count:
1
Total Rooms:
4
Bedroom Count:
4
Bathroom Count:
4
Full Bathrooms:
4
Partial Bathrooms:
4
Building Condition:
6
Building Quality:
0
Construction Type:
6
Building Style:
0
Exterior Walls Type:
12
Interior Walls Type:
3
Roof Shape Type:
7
Roof Cover Type:
4
Floor Count:
100
Living Units:
1
Floor Cover:
9
Basement Type:
0
Basement Area:
0
Garage Type:
1
Garage Square Area:
784
Parking Space Count:
3
Patio Type:
59
Porch Type:
102
Pool Type:
8
Location Influence Type:
101
Dimensions
Lot Size Square Feet:
20,473
Total Building Area:
4,567
Gross Building Area:
4,567
Building Area:
3,783
Building Area Measurement:
L
Heating and Cooling
Fireplace Count:
1
Air Conditioning:
1
Heating:
3
Heated Square Feet:
3,783
Heating Fuel Type:
0
Utilities
Sewer System:
0
Water Service:
0
Building
Building Type:
0
Property Class:
R
Subdivision:
MARINER SANDS
Land Acres:
0000000470
Standard Land Use Code:
1001
County Land Use Code:
0100
State Land Use Code:
01
Legal Description 1:
LOT 19 BLOCK S MARINER SANDS PLAT NO 3 ACCORDING TO THE PLAT THEREOF RECORDED IN PLAT BOOK 9 PAGE 18 PUBLIC RECORDS MARTIN COUNTY FLORIDA
Neighborhood
School District Name:
Martin County School District
By proceeding, you consent to receive calls and texts at the number you provided, including marketing by autodialer and prerecorded and artificial voice, and email, from realtor.com and others about your inquiry and other home-related matters, but not as a condition of purchase (More...)California Privacy Notice
By submitting your information, you agree RealtyHop can share your information with its network of real estate &
mortgage professionals (or through their agents) and consent to receive marketing emails, calls, & texts related
to your inquiry (including via automatic telephone dialing system, or artificial or pre-recorded voice technology)
from Movoto or their affiliates to the email address or number you provided.
By proceeding, you agree to our Terms of Service. California Privacy Notice



























































 Your Privacy Choices
Phone: 425-283-2930
Address: 335 Madison Avenue, New York, NY 10017