See Home Value
Longmont 80504
646 Clarendon Dr
$765,000
● House - Off Market

646 Clarendon Dr

Longmont, CO 80504
bedrooms
5 Beds
bathrooms
3 Baths, 1 Half Bath
square feet
3,480 Ft²
$730,176
RealtyHop Estimate
-2.25%
Since Jun 1, 2023
CO-Denver
Primary Model

About This Property

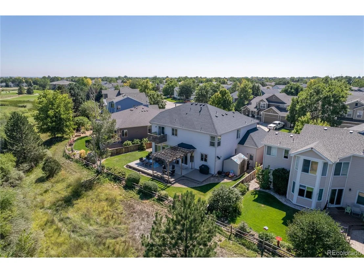
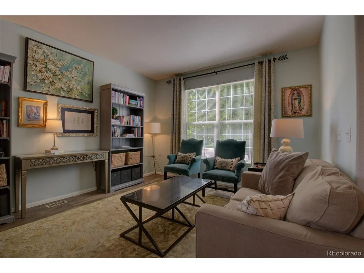
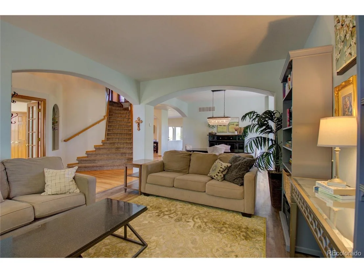
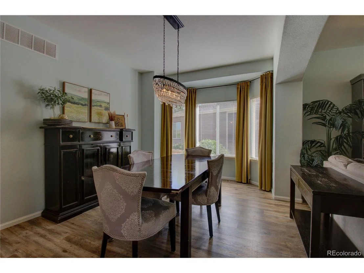
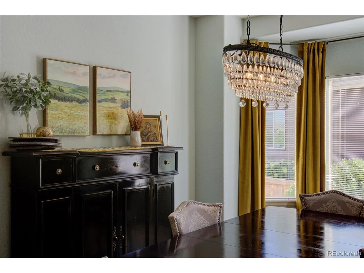
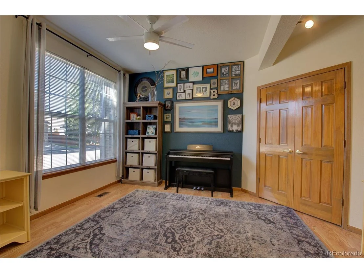
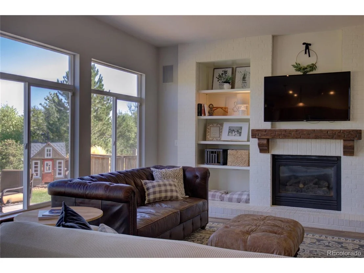
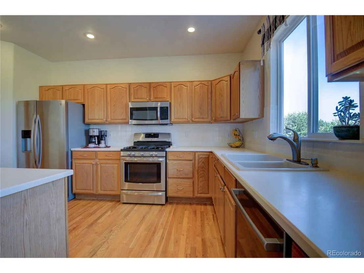
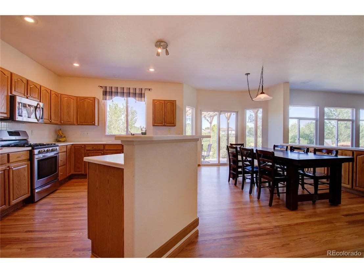
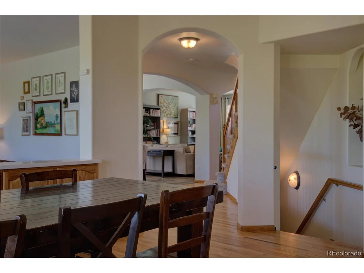
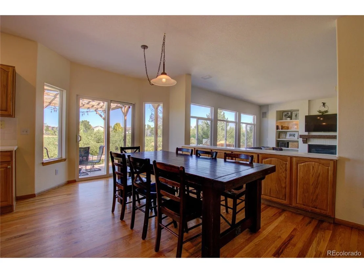
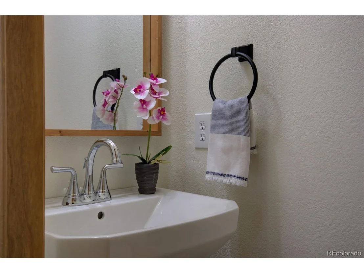
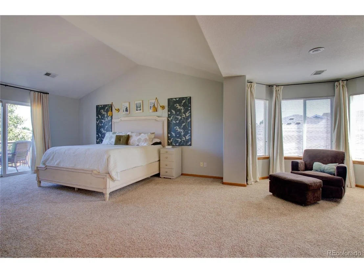
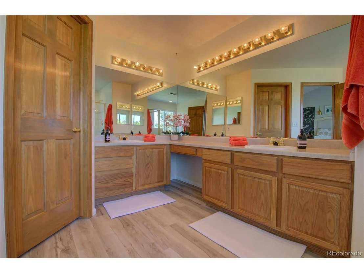
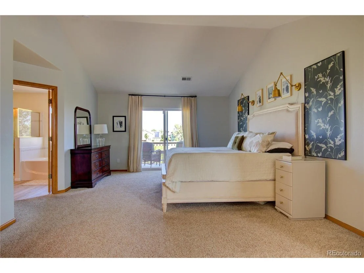
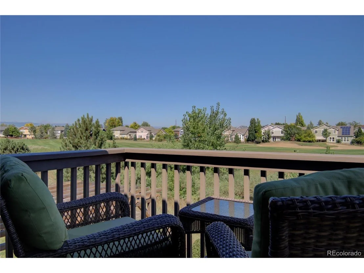
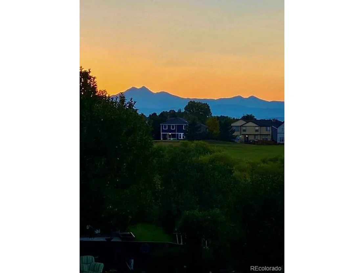
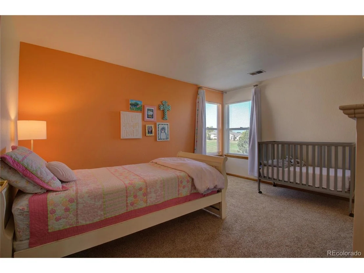
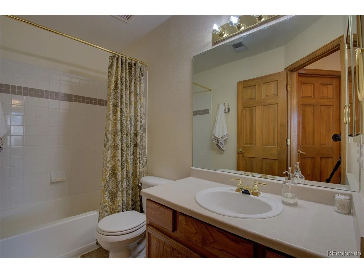
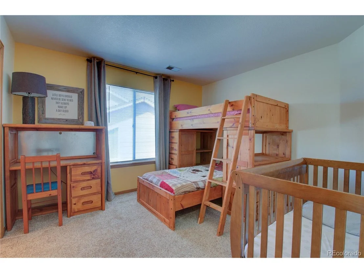
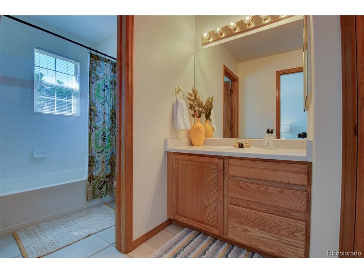
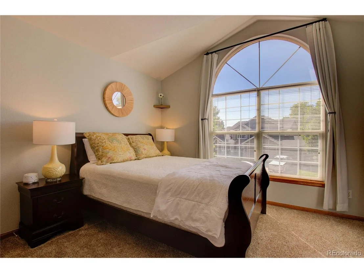
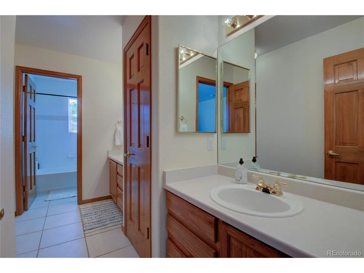
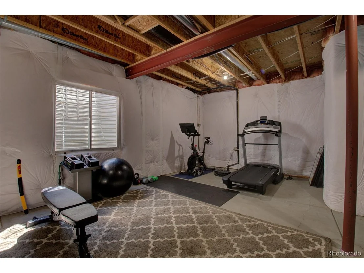
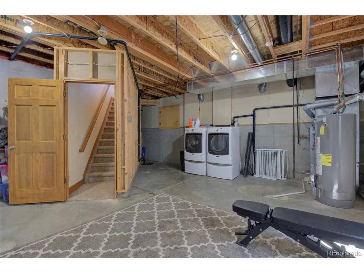
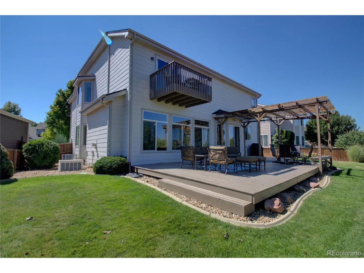
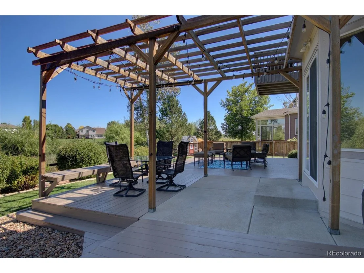
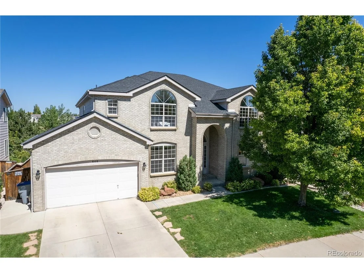
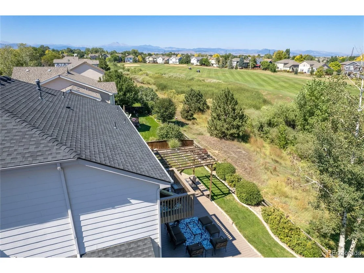
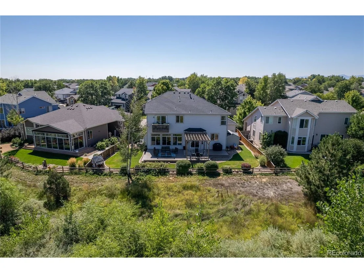
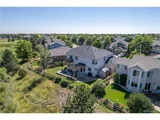
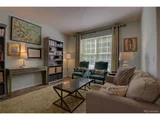
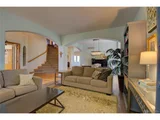
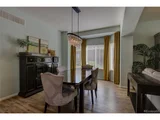
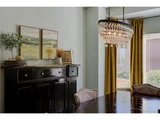
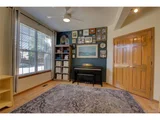
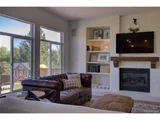
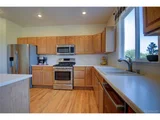
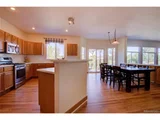
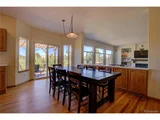
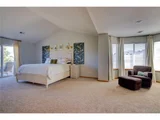
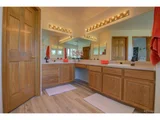
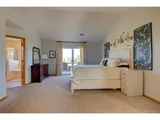
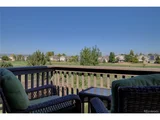
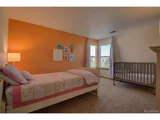
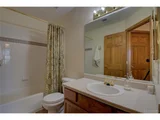
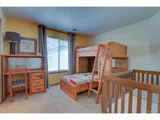
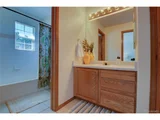
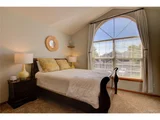
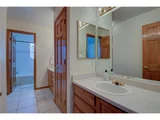
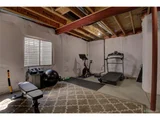
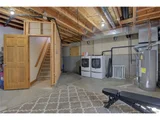
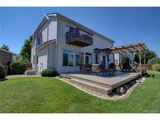
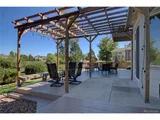
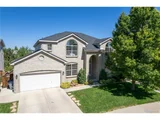
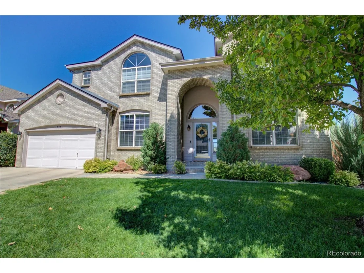
Beautiful Home on the Ute Creek Golf Course with Views of Longs Peak & the Front Range. Large Backyard Deck & Patio with Pergola & Twinkling Lights. This Home is Great for Entertaining inside & out! Main Level Open Floor Plan features, 2 Dining areas, Living Room & Music Room/Office (or use as a Main Level Bedroom), Family Room with Gas Fireplace visible from the Kitchen. There is a small office next to the kitchen & Powder Room. Upper Level features the Primary Bedroom with ensuite Bathroom & Balcony for enjoying the Sunsets. Bedroom #2 is next to the Hall Bathroom, Bedrooms #3 & #4 share a Bathroom accessible from each bedroom. All 4 bedrooms upstairs have Walk-in Closets. The Office on the upper level features an Arched window filling your work space with natural light & a great view of the Front Yard Tree as it changes with the Seasons. The lower level features a Fitness Room, Mechanicals, Laundry, & lots of Storage Space. The backyard is fenced & has a large Storage Shed. 83% of the square footage in this home is Above Grade! This neighborhood has many amenities close by ~ Golf Course, Bike Paths, Union Reservoir for Sailing, Paddle Boarding, Kayaking. Shopping is a short walk, bike ride or drive away!
Unit Size
3,480 Ft²
Days on Market
-
Land Size
0.15 acres
Price per sqft
$215
Property Type
House
Property Taxes
$328
HOA Dues
$31
Year Built
1997

Payment Calculator

Cap Rate Calculator

Last updated: 3 months ago (REcolorado MLS #IRE3539625)

Price History

Date / Event Date Event Price
May 23, 2023 Sold
Sold
Mar 31, 2023 Listed by Durango Steele Ltd. $747,000
Listed by Durango Steele Ltd.
Beautiful Home on the Ute Creek Golf Course with Views of Longs Peak & the Front Range. Large Backyard Deck & Patio with Pergola & Twinkling Lights. This Home is Great for Entertaining inside & out! Main Level Open Floor Plan features, 2 Dining areas, Living Room & Music Room/Office (or use as a Main Level Bedroom), Family Room with Gas Fireplace visible from the Kitchen. There is a small office next to the kitchen & Powder Room. Upper Level features the Primary Bedroom with ensuite Bathroom & Balcony for enjoying the Sunsets. Bedroom #2 is next to the Hall Bathroom, Bedrooms #3 & #4 share a Bathroom accessible from each bedroom. All 4 bedrooms upstairs have Walk-in Closets. The Office on the upper level features an Arched window filling your work space with natural light & a great view of the Front Yard Tree as it changes with the Seasons. The lower level features a Fitness Room, Mechanicals, Laundry, & lots of Storage Space. The backyard is fenced & has a large Storage Shed. 83% of the square footage in this home is Above Grade! This neighborhood has many amenities close by ~ Golf Course, Bike Paths, Union Reservoir for Sailing, Paddle Boarding, Kayaking. Shopping is a short walk, bike ride or drive away!
Sep 13, 2022 Listed $749,500
Listed
Aug 13, 2018 Sold
Sold
Jun 27, 2017 Sold
Sold

Property Highlights

Garage
Air Conditioning
Fireplace

Building Info

Overview

    General

  • Year Built: 1997
  • Effective Year Built: 1997
  • Building Count: 1
  • Total Rooms: 9
  • Bedroom Count: 4
  • Bathroom Count: 4
  • Full Bathrooms: 3
  • Partial Bathrooms: 4
  • Building Condition: 3
  • Building Quality: 4
  • Construction Type: 6
  • Building Style: 2
  • Exterior Walls Type: 16
  • Interior Walls Type: 3
  • Roof Shape Type: 0
  • Roof Cover Type: 15
  • Floor Count: 200
  • Living Units: 1
  • Floor Cover: 0
  • Basement Type: 7
  • Basement Area: 723
  • Garage Type: 1
  • Garage Square Area: 480
  • Parking Space Count: 2
  • Patio Type: 0
  • Porch Type: 8
  • Pool Type: 0

    Dimensions

  • Lot Size Square Feet: 6,711
  • Total Building Area: 4,683
  • Gross Building Area: 4,683
  • Building Area: 3,480
  • Building Area Measurement: L

    Heating and Cooling

  • Air Conditioning: 1
  • Heating: 4
  • Heated Square Feet: 3,480
  • Heating Fuel Type: 0

    Utilities

  • Sewer System: 0
  • Water Service: 0

Building

  • Building Type: 0
  • Property Class: R
  • Subdivision: SPRING VALLEY PHASE I FLG 1 - LG
  • Land Acres: 0000000154
  • Standard Land Use Code: 1001
  • County Land Use Code: 1112
  • Legal Description 1: LOT 31 BLK 5 SPRING VALLEY PHASE 1 FLG 1

Neighborhood

  • School District Name: St. Vrain Valley School District RE 1J
  • Census Tract: 013506

Geography

  • Account Number: R0121964
  • Subdivision Phase Number: 1
  • Parcel: R0121964
  • Block: 5
  • Lot: 31
  • Meridian: SEC 26 TWN 3N RNG 69
  • Municipality: LONGMONT
  • Latitude: 40.1919
  • Longitude: -105.078

    Address

  • Full Address: 646 Clarendon Dr
  • Address - House Number: 646
  • Address - Street Name: Clarendon
  • Address - Suffix Type: Dr
  • State: CO
  • City Name: Longmont
  • Carrier Code: R035
  • 4-Digit Zip Code: 2509
  • Zip Code: 80504

Valuation

    Tax

  • Tax Year: 2022
  • Tax Amount: $393,602
  • Tax Rate Code Area: 00-680

    Appraisal Valuation

  • Standard Deviation: 0.0682
  • Valuation Date: Jul 12, 2023
  • Confidence Score: 96
  • Final Value: 764,798
  • High Value: 816,987
  • Low Value: 712,608

    Market Valuation

  • Market Total Value: $792,100
  • Market Land Value: $129,700
  • Market Improvement Value: $662,400

    Assessments Valuation

  • Assessed Year: 2023
  • Assessed Total Value: $53,585
  • Assessed Land Value: $8,774
  • Assessed Improvements Value: $44,811

    Sales

  • Current Sale Contract Date: May 19, 2023
  • Current Sale Recording Date: May 23, 2023
  • Current Sale Price:
  • Current Sale Document Type: 68
  • Current Sale Input Document Number: 4008204
  • Previous Sale Recording Date: Aug 13, 2018
  • Previous Sale Contract Date: Aug 10, 2018
  • Previous Sale Amount: $559,000
  • Previous Sale Document Type: 71
Data used for valuation calculations is provided by RealtyHop, and other third party sources

Comparables

Unit
Status
Type
Beds
Baths
ft²
Price/ft²
Asking Price
Listed On
Closing Price
Sold On
HOA + Taxes

About Longmont


Similar Homes for Sale

Currently no similar homes around

Nearby Rentals


Frequently Asked Questions

When was property at 646 Clarendon Drive built and last sold?
The property at 646 Clarendon Drive was built in 1997 and last sold on May 19, 2023 for $765,000.
How much is this home worth?
The estimated value of the home located at 646 Clarendon Drive is $756,545.
What are some comparable homes to 646 Clarendon Drive?
There are currently no comparable homes to 646 Clarendon Drive.