Check Availability
Yucca Valley 92284
6459 Ruth Drive
$459,000
● House - For Sale

6459 Ruth Drive

Yucca Valley, CA 92284
bedrooms
4 Beds
bathrooms
3 Baths
square feet
2,283 Ft²
$2,254
Est. Monthly

About This Property

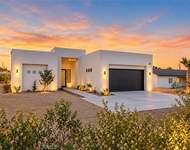
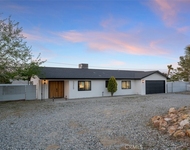
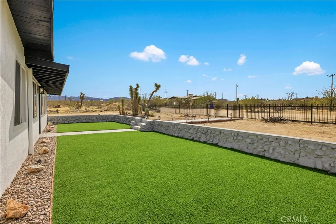
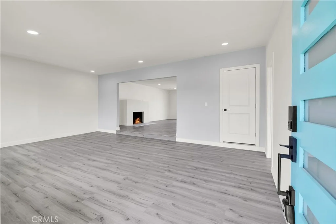
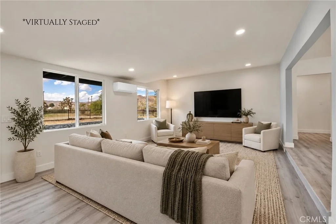
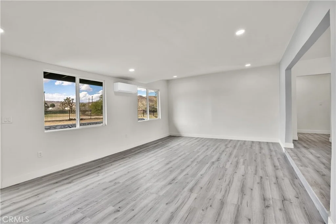
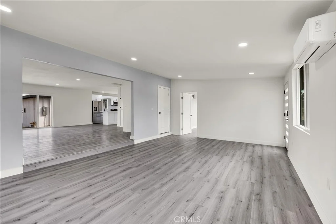
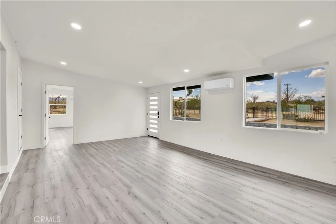
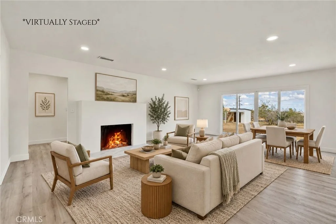
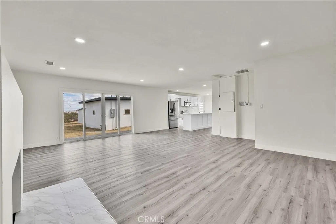
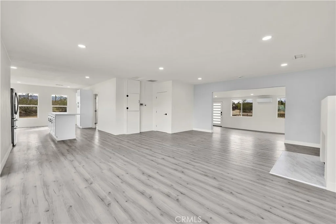
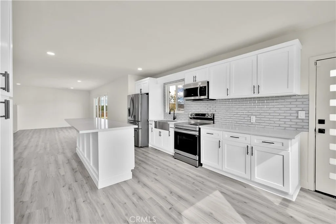
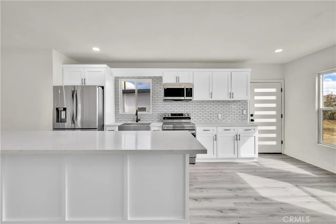
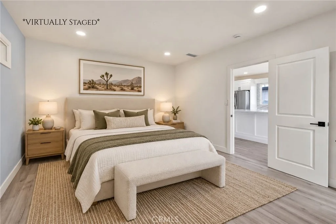
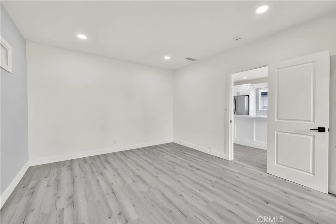
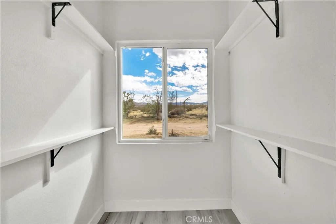
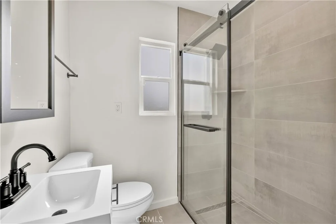
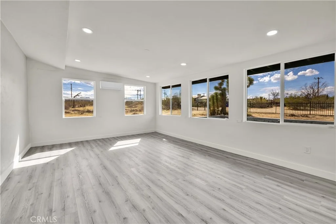
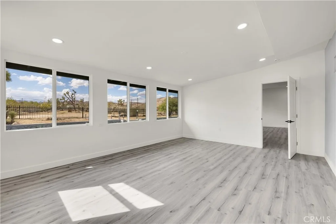
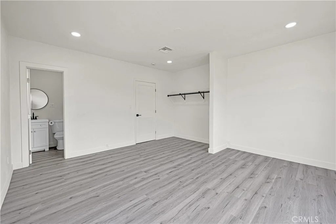
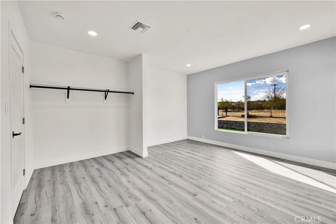
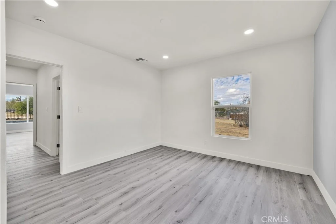
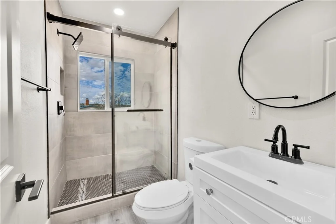
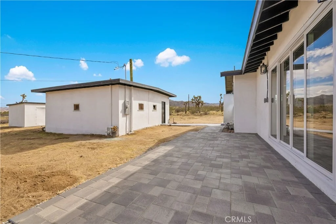
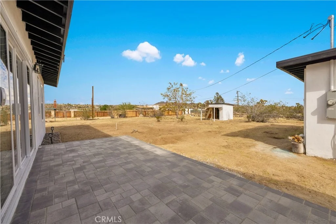
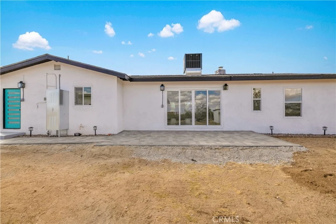
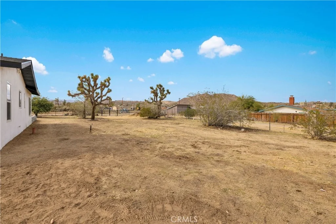
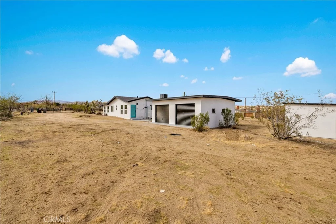
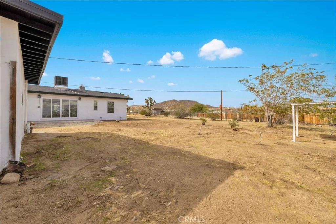
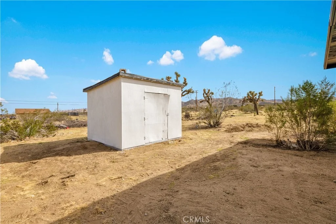
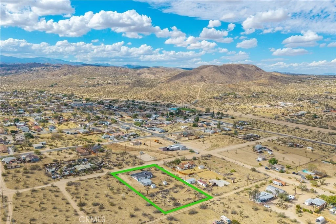
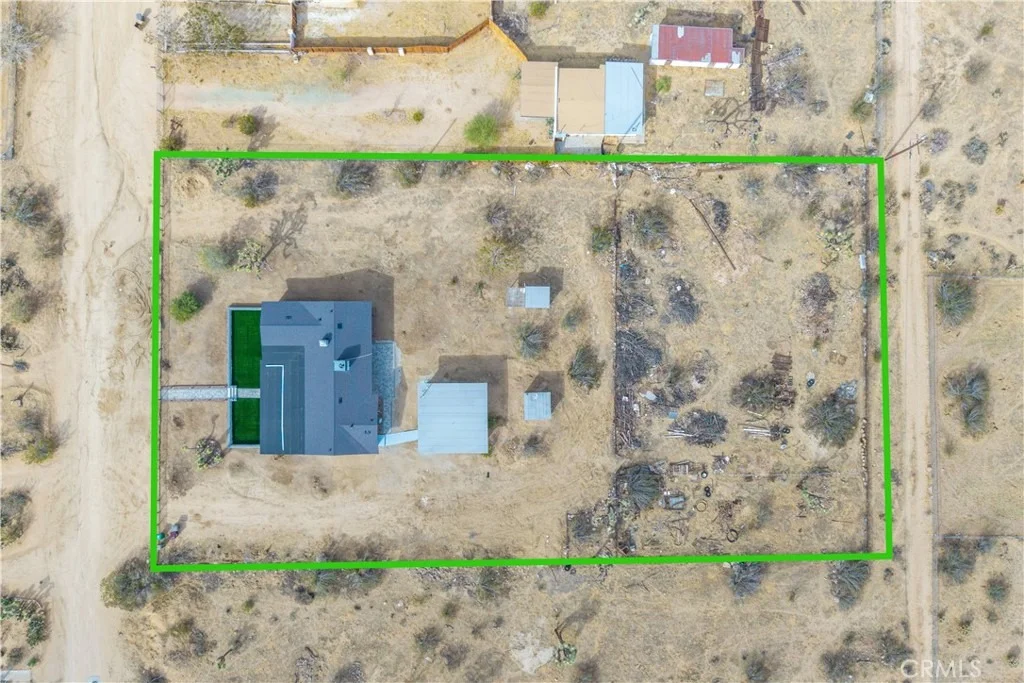
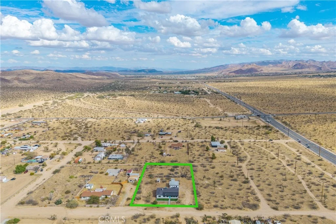
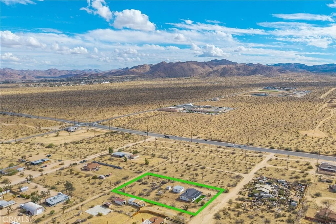
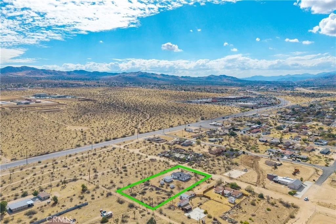
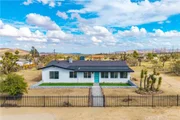
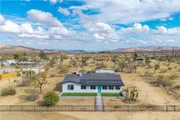
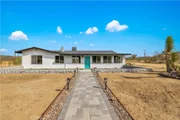
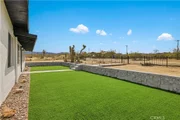
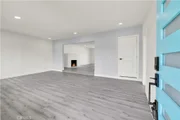
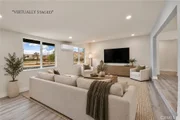
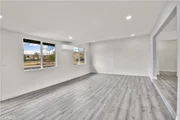
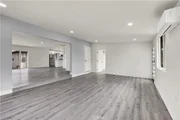
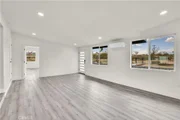
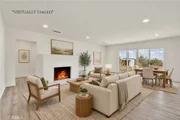
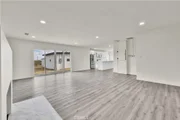
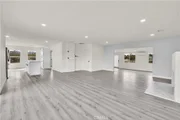
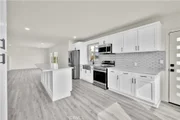
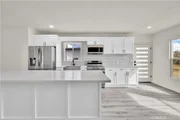
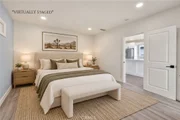
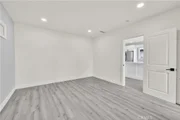
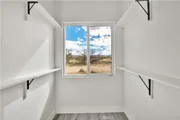
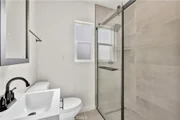
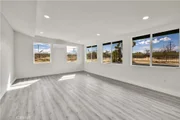
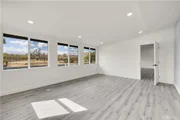
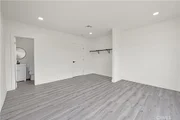
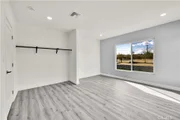
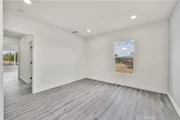
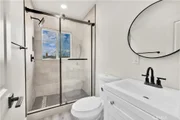
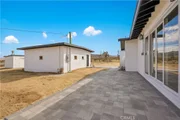
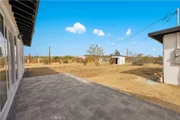
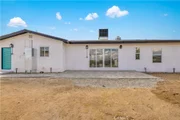
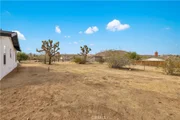
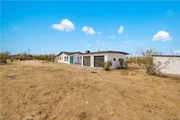
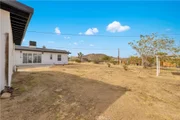
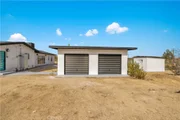
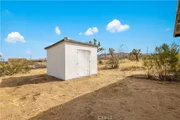
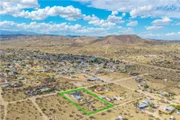
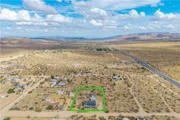
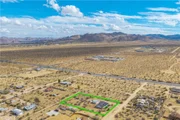
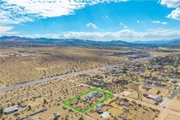
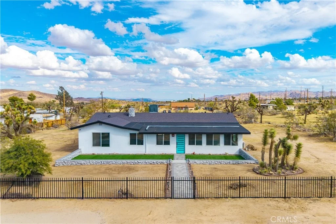
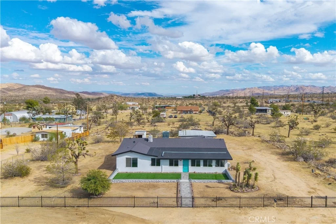
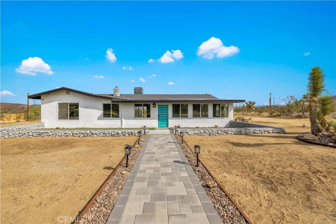
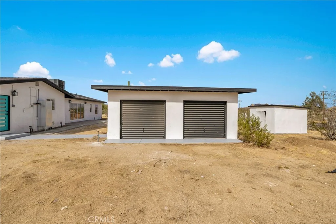
FULLY REMODELED 4-BEDROOM, 3-BATHROOM HOME ON 1.25 FULLY FENCED ACRES, NEW ROOF, RECENTLY REPLACED WINDOWS & CENTRAL HVAC, NEW KITCHEN, FULLY REMODELED BATHROOMS, LUXURY VINYL PLANK FLOORING THROUGHOUT & MORE! This spacious home combines an extensive remodel with a versatile split floor plan, and the rare opportunity to enjoy acreage without sacrificing convenience! From the moment you arrive, you'll notice the beautiful new fencing and inviting paver pathway leading to the front door. A large artificial turf area provides the perfect setting for outdoor furniture, creating a welcoming space to relax. Step inside to a large living room, where luxury vinyl plank flooring flows throughout the home. Beyond the main living room, an expansive secondary living and dining area offers plenty of room to gather and entertain. A fireplace adds warmth and character, while the open layout connects directly to the beautifully remodeled kitchen. Featuring NEW CABINETRY, BEAUTIFUL QUARTZ COUNTERTOPS, NEW STAINLESS STEEL APPLIANCES, AND TONS OF STORAGE! In addition to the recently replaced central HVAC system, the home also features mini splits for added heating and cooling flexibility. The desirable split floor plan places the spacious primary bedroom on one side of the home, complete with a large walk-in closet and a fully remodeled en-suite bathroom featuring a beautiful walk-in tile shower. On the opposite side, you'll find two additional bedrooms, including a JUNIOR SUITE WITH ITS OWN PRIVATE EN-SUITE BATHROOM! The third bathroom is conveniently located in the hallway, providing easy access for the additional bedroom and main living areas. All three bathrooms feature coordinating higher-end finishes and beautifully tiled walk-in showers. The MASSIVE FOURTH BEDROOM offers even more flexibility! Featuring a large bank of windows and its own mini split, this room could serve as a traditional fourth bedroom, game room, or spacious playroom. Head outside to the back patio, where matching pavers continue the finished look of the front entry. A pathway leads to the DETACHED TWO-CAR GARAGE, while the expansive backyard offers plenty of room for your outdoor plans. TWO DRIVE-THROUGH GATES make access especially convenient for trailers, toys or equipment. Finding a fully remodeled home on 1.25 acres this close to the center of town is a rare opportunity.
Unit Size
2,283 Ft²
Days on Market
2 days
Land Size
1.25 acres
Price per sqft
$201
Property Type
House
Property Taxes
-
HOA Dues
-
Year Built
1951

Listed By

Sean Dittmer
C & S Real Estate, Inc.

Payment Calculator

Cap Rate Calculator

Last updated: 2 days ago (CRMLS #JT26227047)

Price History

Date / Event Date Event Price
Oct 21, 2026 Listed by C & S Real Estate, Inc. $459,000
Listed by C & S Real Estate, Inc.
Feb 18, 2026 Sold
Sold
Jan 22, 2026 In contract -
In contract
Dec 20, 2025 Listed by The Glen Realty $259,000
Listed by The Glen Realty
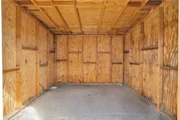
INVESTOR ALERT! Opportunity knocks with this large 4-bedroom, 3-bath home offering 2,283 sq ft of living space on a spacious 1.25-acre lot, complete with a detached two-car garage. The property has already undergone approximately 75–80% of a remodel, providing a strong head start for the right buyer. Recent upgrades include a new traditional HVAC system, new mini-split units, a new kitchen with updated cabinets and countertops, and remodeled bathrooms and showers. The roof appears to have been replaced within the last couple of years; however, a small section was damaged during the most recent storm, resulting in water damage to one room. The detached garage includes water and power connections and features its own bathroom with a shower, offering excellent potential to convert into additional living space, a guest suite, or studio if desired. This is a fixer-upper being sold strictly AS-IS. No utilities will be turned on, and no repairs will be made by the seller. Ideal for investors or buyers looking to complete a nearly finished renovation and add value. Buyer to perform all due diligence.
Jul 23, 2025 Listed $360,000
Listed
Come see this 4 beds, 3 bath, 2283 SQFT, detached 2 car with an extra large lot of 1.25 acres. Home rehab is 80 percent complete.

Property Highlights

Garage
Air Conditioning
Fireplace
Parking Details
Has Garage
Has Open Parking
Parking Features: Driveway
Garage Spaces: 2
Interior Details
Full Bathrooms: 3
Interior Features: PrimarySuite
Appliances: Electric Range
Laundry Features: Inside
Has Fireplace
Fireplace Features: Living Room, Wood Burning
Exterior Details
Square Footage: 2283
Square Footage Source: $0
Property Condition: Turnkey
Year Built Source: Assessor
Year Built: 1951
Levels: One
Pool Features: None
Lot Features: Back Yard, Front Yard, Yard
Lot Size Area: 54450
Lot Size Units: Square Feet
Lot Size Acres: 1.25
Lot Size Square Feet: 54450
Tax Lot: ukn
Water Source: Public
Utilities Details
Cooling Type: Central Air, Ductless, Dual
Heating Type: Central, Ductless
Sewer : Public Sewer

Building Info

Overview

    General

  • Year Built: 1951
  • Effective Year Built: 1951
  • Building Count: 1
  • Total Rooms: 6
  • Bedroom Count: 3
  • Bathroom Count: 2
  • Full Bathrooms: 2
  • Partial Bathrooms: 2
  • Building Condition: 6
  • Building Quality: 7
  • Construction Type: 12
  • Building Style: 10
  • Exterior Walls Type: 0
  • Interior Walls Type: 0
  • Roof Shape Type: 0
  • Roof Cover Type: 2
  • Floor Count: 100
  • Living Units: 1
  • Floor Cover: 0
  • Basement Type: 0
  • Basement Area: 0
  • Garage Type: 4
  • Garage Square Area: 576
  • Parking Space Count: 2
  • Patio Type: 0
  • Porch Type: 137
  • Pool Type: 0
  • Location Influence Type: 224

    Dimensions

  • Lot Size Square Feet: 54,450
  • Total Building Area: 2,283
  • Gross Building Area: 2,283
  • Building Area: 2,283
  • Building Area Measurement: L

    Heating and Cooling

  • Fireplace Count: 1
  • Air Conditioning: 6
  • Heating: 6
  • Heated Square Feet: 2,283
  • Heating Fuel Type: 0

    Utilities

  • Sewer System: 5
  • Water Service: 2

Building

  • Building Type: 0
  • Property Class: R
  • Land Acres: 0000001250
  • Standard Land Use Code: 1001
  • County Land Use Code: 0510
  • Legal Description 1: N 1/2 NW 1/4 SW 1/4 SE 1/4 SE 1/4 SEC 29 TP 1N R 6E EX MNL RTS RESERVATION OF RECORD 1.25 AC

Neighborhood

  • School District Name: Morongo Unified School District
  • Census Tract: 010428

Geography

  • Assessors Map Reference: 161-D5
  • District: 16
  • Parcel: 0601-101-03-0000
  • Meridian: SEC 29 TWP 1N RNG 6E
  • Municipality: JOSHUA TREE
  • Latitude: 34.1366
  • Longitude: -116.374

    Address

  • Full Address: 6459 Ruth Dr
  • Address - House Number: 6459
  • Address - Street Name: Ruth
  • Address - Suffix Type: Dr
  • State: CA
  • City Name: Yucca Valley
  • Carrier Code: C003
  • 4-Digit Zip Code: 5751
  • Zip Code: 92284

Valuation

    Tax

  • Tax Year: 2022
  • Tax Amount: $463,177
  • Initial Tax Delinquent Year: 2021
  • Tax Rate Code Area: 023-007

    Appraisal Valuation

  • Standard Deviation: 0.1956
  • Valuation Date: Feb 21, 2024
  • Confidence Score: 73
  • Final Value: 386,372
  • High Value: 461,956
  • Low Value: 310,789

    Assessments Valuation

  • Assessed Year: 2023
  • Assessed Total Value: $295,800
  • Assessed Land Value: $59,160
  • Assessed Improvements Value: $236,640

    Sales

  • Current Sale Contract Date: Dec 09, 2021
  • Current Sale Recording Date: Jan 21, 2022
  • Current Sale Price:
  • Current Sale Document Type: 36
  • Current Sale Input Document Number: 25986
  • Previous Sale Recording Date: Jun 04, 2021
  • Previous Sale Contract Date: May 01, 2021
  • Previous Sale Amount: $275,000
  • Previous Sale Document Type: 36
Data used for valuation calculations is provided by RealtyHop, and other third party sources

Comparables

Unit
Status
Type
Beds
Baths
ft²
Price/ft²
Asking Price
Listed On
Closing Price
Sold On
HOA + Taxes

About Yucca Valley


Similar Homes for Sale

Currently no similar homes around

Nearby Rentals

Unit for rent at 7082 Avalon Avenue, YUCCA VALLEY, CA, 92284

$3,400 /mo

  • 3 Beds
  • 2 Baths
  • 1,560 ft²
7082 Avalon Avenue, YUCCA VALLEY, CA, 92284 Listing by EDSON MIRANDA
Unit for rent at 7608 Olympic, JOSHUA TREE, CA, 92252

$2,920 /mo

  • 2 Beds
  • 2 Baths
  • 1,218 ft²
7608 Olympic #1, JOSHUA TREE, CA, 92252 Listing by Dawson Pendergrass
Unit for rent at 60468 Latham Trail, JOSHUA TREE, CA, 92252

$2,500 /mo

  • 3 Beds
  • 2 Baths
  • 1,468 ft²
60468 Latham Trail, JOSHUA TREE, CA, 92252 Listing by Westley Williams


Frequently Asked Questions

When was property at 6459 Ruth Drive built and last sold?
The property at 6459 Ruth Drive was built in 1951 and last sold on Dec 9, 2021 for $290,000.
How much is this home worth?
The estimated value of the home located at 6459 Ruth Drive is $469,158.
What are some comparable homes to 6459 Ruth Drive?
There are currently no comparable homes to 6459 Ruth Drive.