Check Availability
$660,000
● House - For Sale

6459 Iris St

Arvada, CO 80004
bedrooms
4 Beds
bathrooms
1 Bath
square feet
2,109 Ft²
Upcoming Open House
11AM - 1PM, Sat, Oct 17 -
Book now
$3,594
Est. Monthly

About This Property

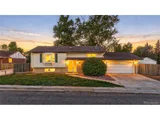
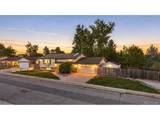
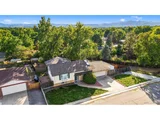
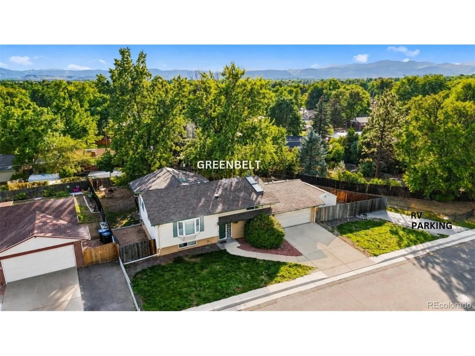
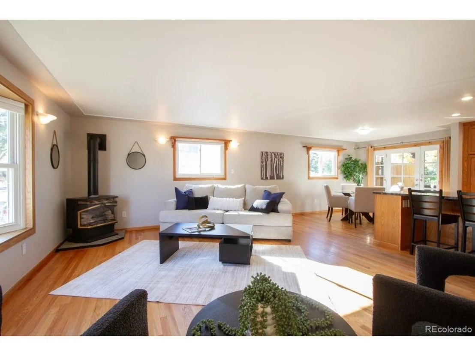
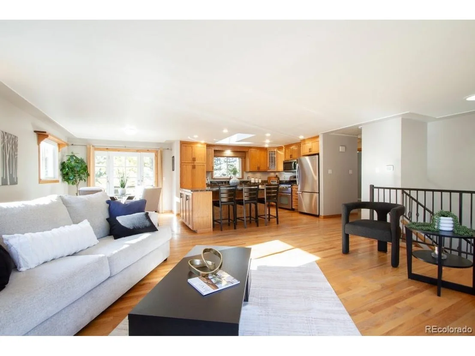
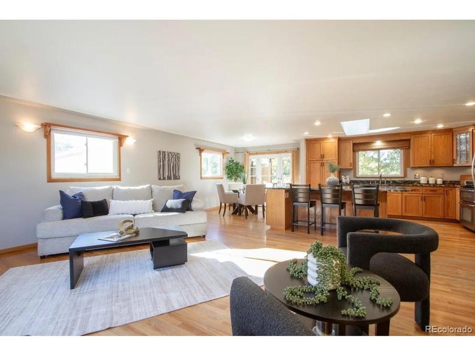
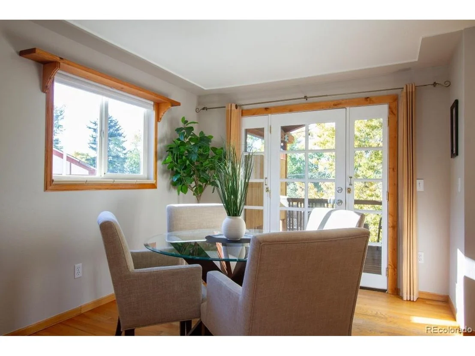
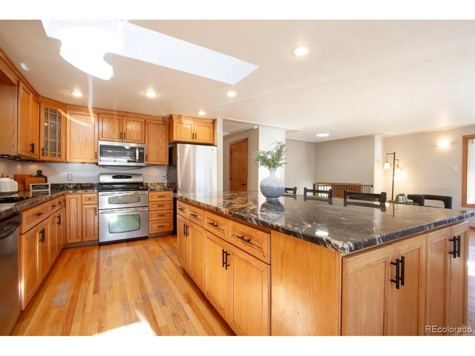
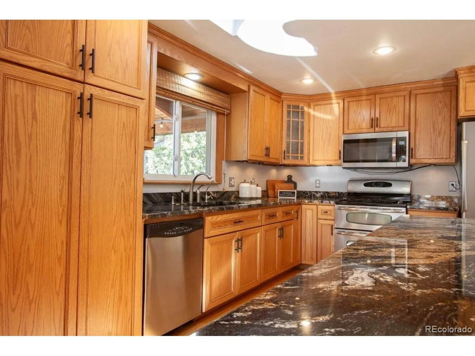
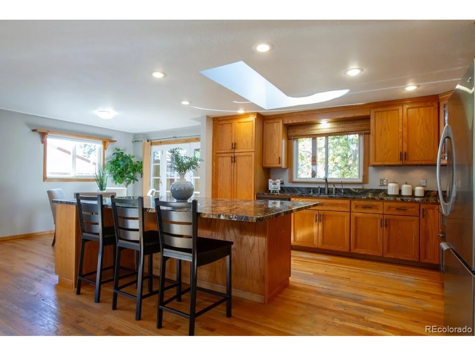
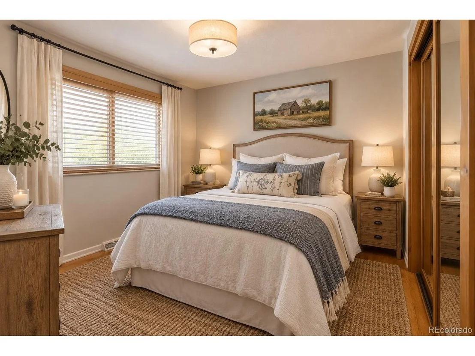
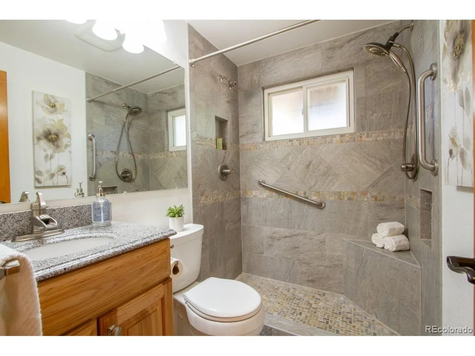
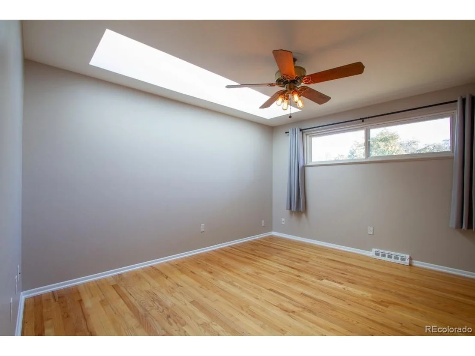
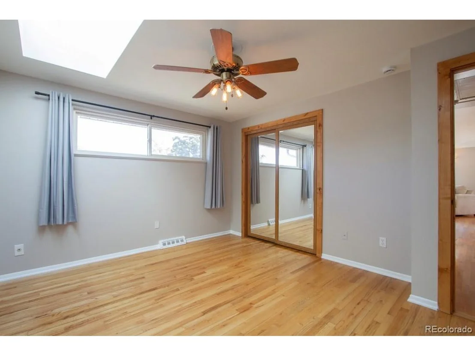
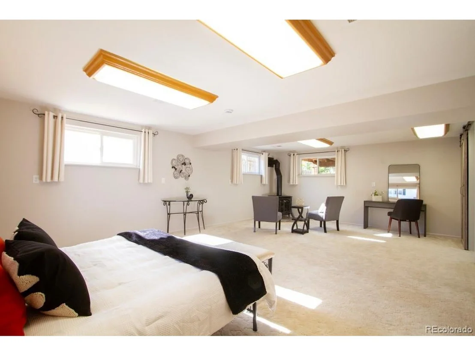
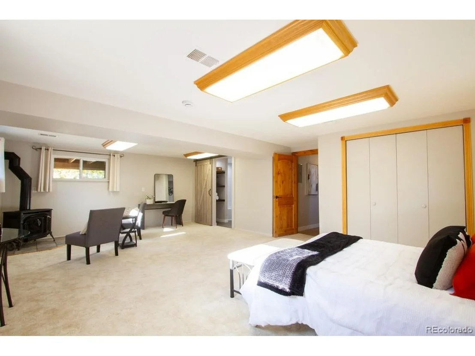
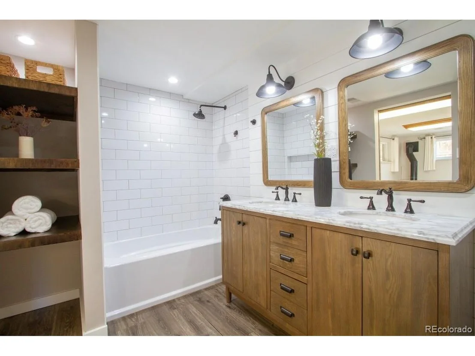
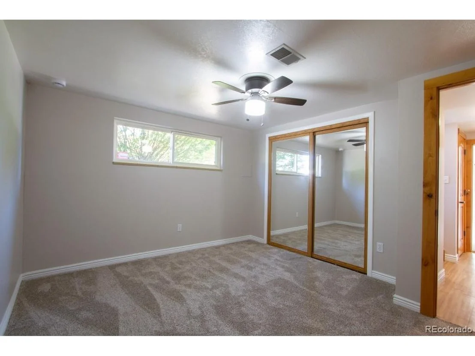
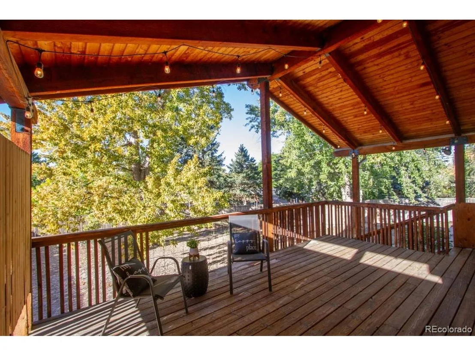
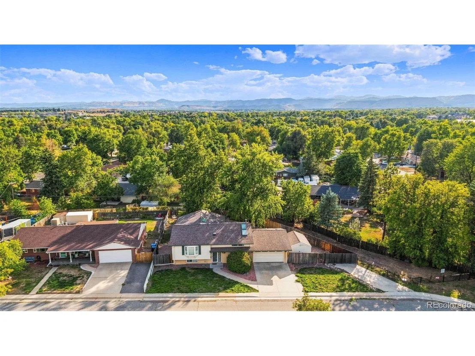
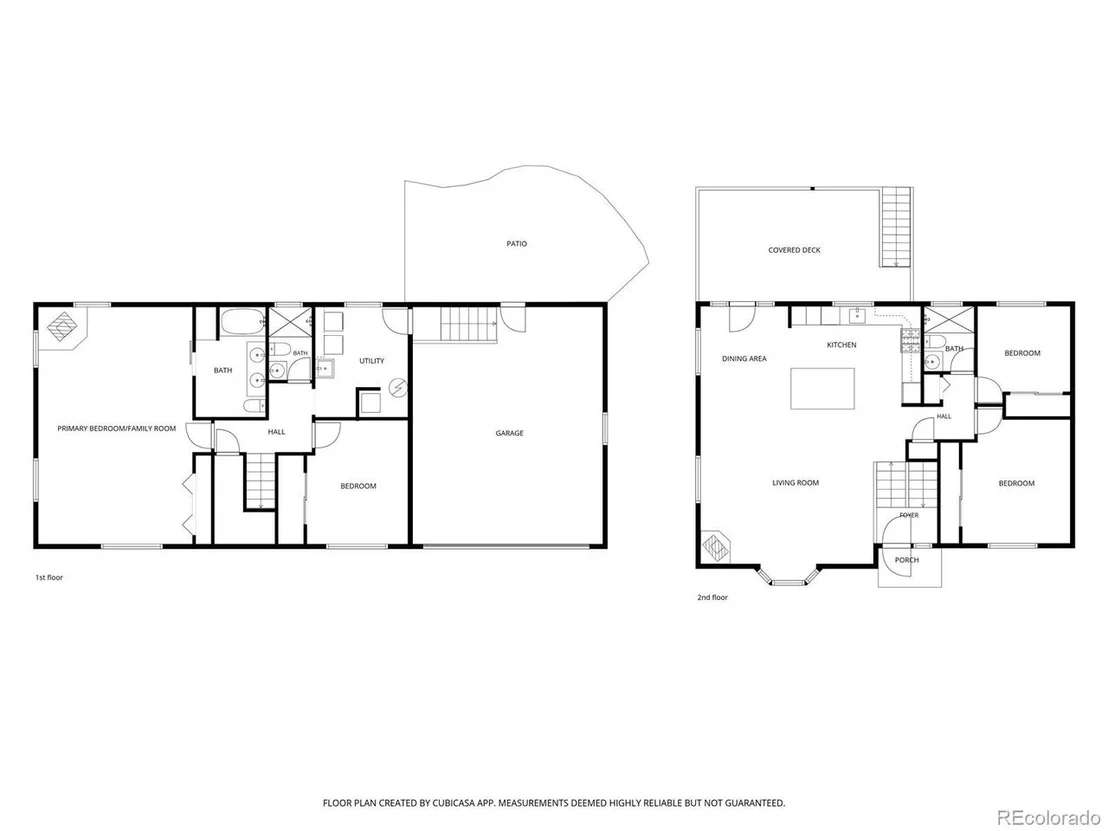
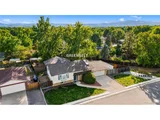
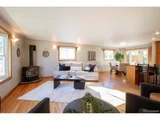
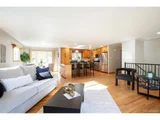
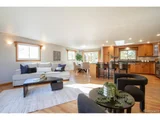
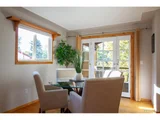
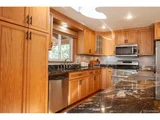
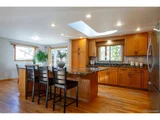
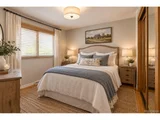
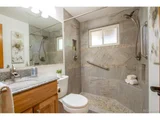
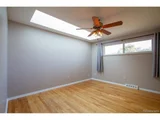
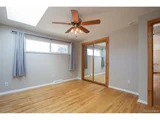
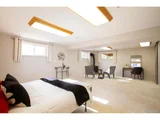
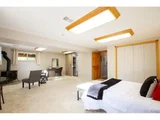
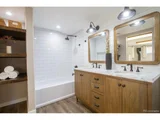
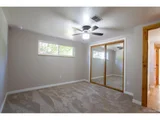
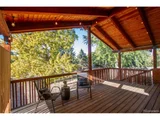
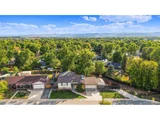
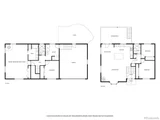
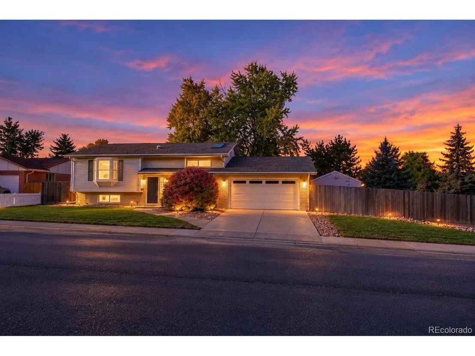
Location, Location, Location! Welcome to this beautifully updated home in the highly desirable "Sunset View" neighborhood. Situated on a private .25 acre lot backing & siding to a greenbelt, this property offers a sense of privacy & a peaceful setting. Featuring 4-bedrooms and 3-bathrooms, this home offers a versatile layout with inviting living spaces. The upper level boasts an open floor plan that is great for entertaining. The spacious living room features hardwood floors, new interior paint, a gas fireplace, & a large bay window that fills the space with natural light. Skylights add even more natural light in the home. The updated kitchen has Brazilian granite countertops, a large island with breakfast bar, stainless steel appliances, recessed lighting, & under-cabinet lighting. Two additional bedrooms & an updated 3/4 bath complete the upper level. The lower level features a spacious primary suite with a sitting area & fireplace, along with an updated primary bathroom. Lower level also has a 4th bedroom, updated 3/4 bathroom, and a laundry/utility room. Beautiful solid knotty alder doors throughout the home. Step outside to the large, covered deck overlooking the private backyard. A lower brick-paver patio offers additional outdoor living space, along with a designated area for a hot tub. For those needing extra parking and storage, this property delivers! Enjoy an oversized driveway and a high-strength RV parking pad. Additional highlights include an impact-resistant roof, central air conditioning, a 50-gallon water heater, and a 12' x 16' storage shed equipped with a 125-amp subpanel. Enjoy a short drive to Olde Town Arvada, with its charming shops, fine dining, breweries, farmers market, and convenient light rail access. Easy access to I-70 makes commuting to Denver or heading to Boulder a breeze. This home combines updates, flexible living spaces, exceptional parking, and a private outdoor setting in a fantastic location!
Unit Size
2,109 Ft²
Days on Market
-
Land Size
0.25 acres
Price per sqft
$313
Property Type
House
Property Taxes
$353
HOA Dues
-
Year Built
1969

Listed By

Joyce Davis
Coldwell Banker Realty 56

Payment Calculator

Cap Rate Calculator

Last updated: 2 days ago (REcolorado MLS #IRE9722256)

Price History

Date / Event Date Event Price
Oct 15, 2026 Listed $660,000
Listed
Sep 25, 2026 Sold
Sold
Sep 13, 2026 In contract -
In contract
Sep 9, 2026 Listed $660,000
Listed
Welcome to this beautifully updated home near Olde Town Arvada, where warmth, character, and functionality come together to create an inspiring space. Step inside to a bright, open floor plan with gorgeous hardwood floors, fresh interior paint, and an inviting main living space perfect for everyday living and entertaining. The updated kitchen is the centerpiece of the home, featuring rich wood cabinetry, stainless steel appliances, stunning granite countertops, abundant storage, and an oversized island with seating. Solid knotty Alder doors throughout add a distinctive custom feel. The main level offers two bedrooms, including one that could easily serve as a home office, along with an updated bath. Downstairs, you'll find two additional bedrooms and bathrooms including a spacious primary bedroom with plenty of room for a sitting area, plus an expansive second living space with a fireplace and a beautifully updated en-suite bath. Outside, enjoy a large covered deck overlooking a private, fully fenced backyard surrounded by mature trees. A greenbelt directly behind and alongside the property creates an even greater sense of privacy and separation from neighboring homes. The oversized driveway and high-strength RV pad with reconfigurable fencing can accommodate an RV up to approximately 50 feet. Additional features include an impact-resistant roof, A/C, 50-gallon water heater, and a 12' x 16' storage shed with a 125-amp subpanel. With its open layout, thoughtful updates, incredible outdoor space, RV parking, greenbelt setting, and clear pride of ownership, this is a home that truly stands out.
Jun 21, 2019 Sold
Sold
Show More

Property Highlights

Garage
Air Conditioning
Fireplace
Parking Details
Has Garage
Parking Features: Attached
Garage Spaces: 2
Interior Details
Full Bathrooms: 1
Interior Features: Eat-in Kitchen, Open Floorplan, Pantry, Kitchen Island, Bay or Bow Window, Skylights
Appliances: Self Cleaning Oven, Dishwasher, Washer, Dryer, Microwave, Fire Alarm
Has Fireplace
Fireplace Features: Gas, Living Room, Bedroom, Two or More
Basement: Built-In Radon
Exterior Details
Square Footage: 2109
Square Footage Source: $0
Year Built: 1969
Levels: Bi-Level
Window Features: Skylight(s), Window Coverings
Construction Materials: Frame, Brick, Vinyl Siding
Patio and Porch Features: Patio, Deck
Lot Features: Level, Paved, Outbuildings
Lot Size Area: 10890
Lot Size Units: Square Feet
Lot Size Acres: 0.25
Lot Size Square Feet: 10890
Water Source: Public
Financial Details
Tax Annual Amount: $4,230
Utilities Details
Cooling Type: Central Air, Ceiling Fan(s)
Heating Type: Forced Air
Sewer : Public Sewer

Building Info

Overview

    General

  • Year Built: 1969
  • Effective Year Built: 2015
  • Building Count: 1
  • Bedroom Count: 3
  • Bathroom Count: 3
  • Full Bathrooms: 2
  • Partial Bathrooms: 3
  • Building Condition: 0
  • Building Quality: 7
  • Construction Type: 6
  • Building Style: 40
  • Exterior Walls Type: 0
  • Interior Walls Type: 0
  • Roof Shape Type: 0
  • Roof Cover Type: 0
  • Living Units: 1
  • Floor Cover: 0
  • Basement Type: 1
  • Basement Area: 1,040
  • Garage Type: 1
  • Garage Square Area: 520
  • Parking Space Count: 2
  • Patio Type: 59
  • Porch Type: 66
  • Pool Type: 0

    Dimensions

  • Lot Size Square Feet: 11,064
  • Total Building Area: 2,629
  • Gross Building Area: 2,965
  • Building Area: 2,109
  • Building Area Measurement: L

    Heating and Cooling

  • Air Conditioning: 1
  • Heating: 4
  • Heated Square Feet: 2,109
  • Heating Fuel Type: 0

    Utilities

  • Sewer System: 5
  • Water Service: 6

Building

  • Building Type: 0
  • Property Class: R
  • Subdivision: SUNSET VIEW
  • Land Acres: 0000000254
  • Standard Land Use Code: 1001
  • County Land Use Code: 110
  • State Land Use Code: 1112
  • Legal Description 1: SECTION 03 TOWNSHIP 03 RANGE 69 QTR SW SUBDIVISIONCD 733200 SUBDIVISIONNAME SUNSET VIEW BLOCK LOT 0005 SIZE: 11046 TRACT VALUE: .254

Neighborhood

  • School District Name: Jefferson County School District R-1
  • Census Tract: 010304

Geography

  • Assessors Map Reference: 11-M
  • Account Number: 300074091
  • Parcel: 39-033-18-034
  • Lot: 5
  • Meridian: SEC 03 TWN 03S RNG 69W
  • Municipality: ARVADA
  • Latitude: 39.8139
  • Longitude: -105.106

    Address

  • Full Address: 6459 Iris St
  • Address - House Number: 6459
  • Address - Street Name: Iris
  • Address - Suffix Type: St
  • State: CO
  • City Name: Arvada
  • Carrier Code: C034
  • 4-Digit Zip Code: 2933
  • Zip Code: 80004

Valuation

    Tax

  • Total Area: 2,109
  • Tax Year: 2023
  • Tax Amount: $399,468
  • Tax Rate Code Area: 1013

    Appraisal Valuation

  • Standard Deviation: 0.1323
  • Valuation Date: Feb 21, 2024
  • Confidence Score: 84
  • Final Value: 667,127
  • High Value: 755,455
  • Low Value: 578,800

    Market Valuation

  • Market Total Value: $669,689
  • Market Land Value: $290,759
  • Market Improvement Value: $378,930

    Assessments Valuation

  • Assessed Year: 2023
  • Assessed Total Value: $41,184
  • Assessed Land Value: $19,481
  • Assessed Improvements Value: $21,703

    Sales

  • Current Sale Contract Date: Jun 19, 2019
  • Current Sale Recording Date: Jun 21, 2019
  • Current Sale Price:
  • Current Sale Document Type: 68
  • Current Sale Input Document Number: 2019051581
  • Previous Sale Recording Date: Jul 05, 2000
  • Previous Sale Contract Date: Jun 23, 2000
  • Previous Sale Amount: $189,000
  • Previous Sale Document Type: 71
Data used for valuation calculations is provided by RealtyHop, and other third party sources

Comparables

Unit
Status
Type
Beds
Baths
ft²
Price/ft²
Asking Price
Listed On
Closing Price
Sold On
HOA + Taxes

About Scenic Heights


Similar Homes for Sale

Currently no similar homes around

Nearby Rentals

Unit for rent at 9235 W 48th Ave, Other, CO, 80033

$1,223 /mo

  • 1 Bed
  • 1 Bath
9235 W 48th Ave, Other, CO, 80033 Listing by Rick Rivera
Unit for rent at 11051 W 63rd Pl, Other, CO, 80004

$1,319 /mo

  • 1 Bed
  • 1 Bath
11051 W 63rd Pl, Other, CO, 80004 Listing by Rick Rivera
Unit for rent at 5352 Allison St, Other, CO, 80002

$1,712 /mo

  • 1 Bed
  • 1 Bath
5352 Allison St, Other, CO, 80002 Listing by Rick Rivera


Frequently Asked Questions

When was property at 6459 Iris Street built and last sold?
The property at 6459 Iris Street was built in 1969 and last sold on Jun 19, 2019 for $455,000.
How much is this home worth?
The estimated value of the home located at 6459 Iris Street is $670,825.
What are some comparable homes to 6459 Iris Street?
There are currently no comparable homes to 6459 Iris Street.