See Home Value
Highlands Ranch 80124
6458 Serengeti Cir
$1,074,000
● House - Off Market

6458 Serengeti Cir

Littleton, CO 80124
bedrooms
5 Beds
bathrooms
3 Baths, 1 Half Bath
square feet
4,584 Ft²
$6,072
Est. Monthly
$243
HOA / Fees

About This Property

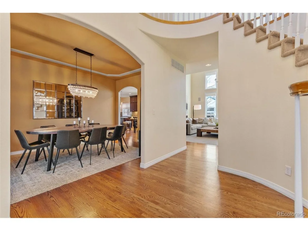
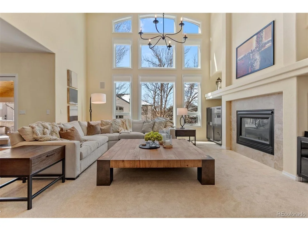
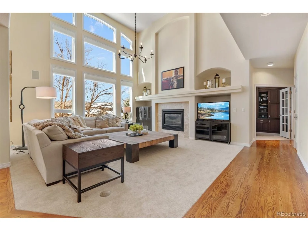
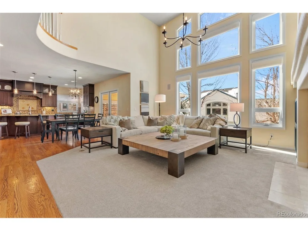
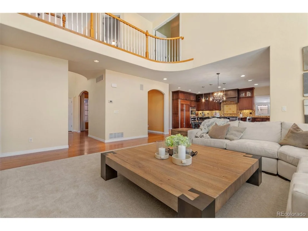
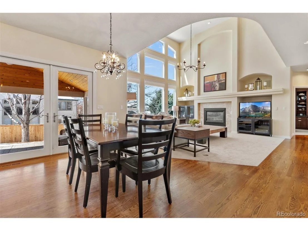
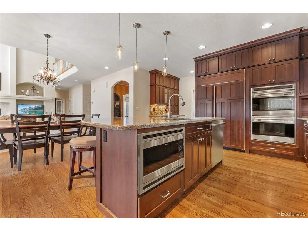
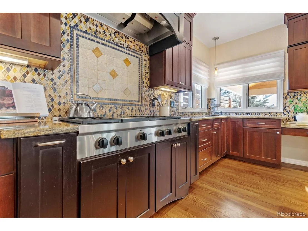
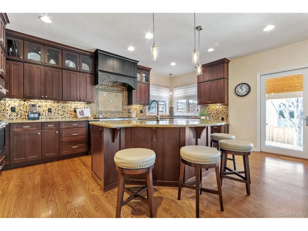
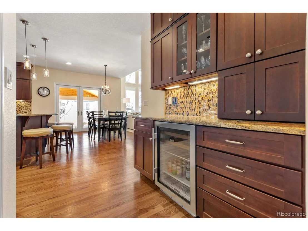
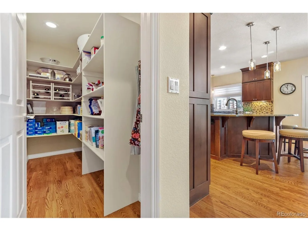
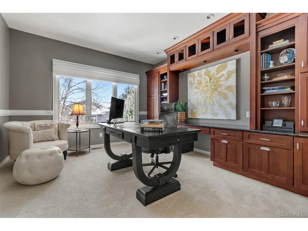
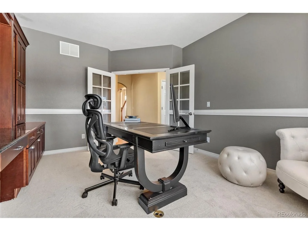
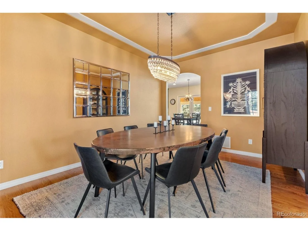
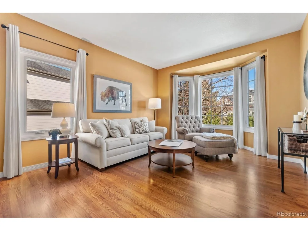
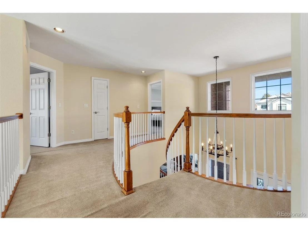
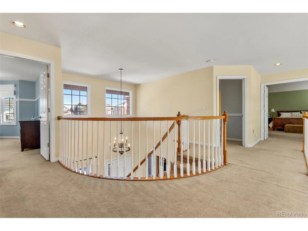
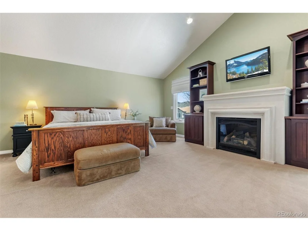
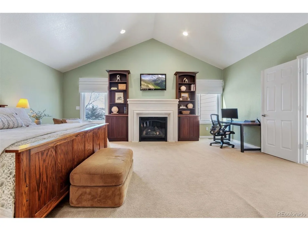
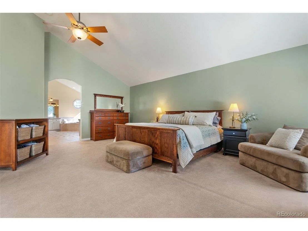
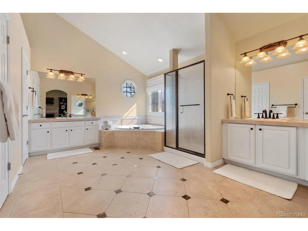
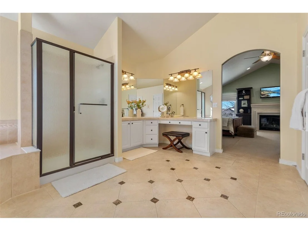
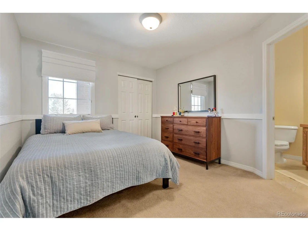
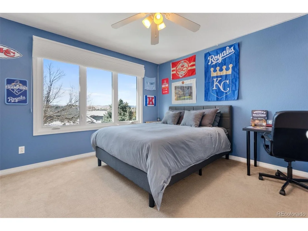
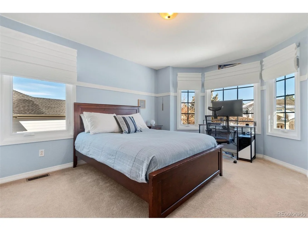
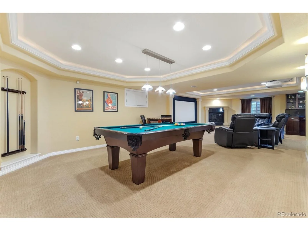
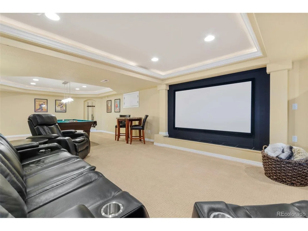
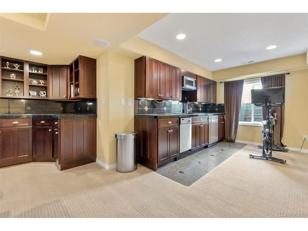
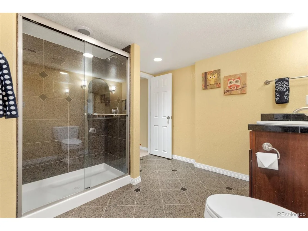
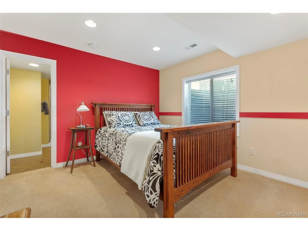
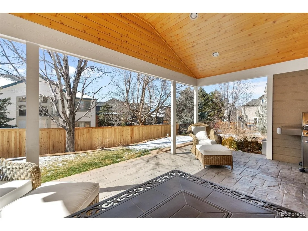
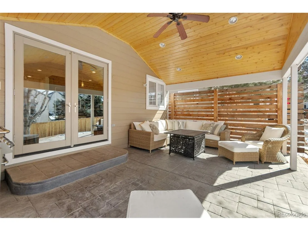
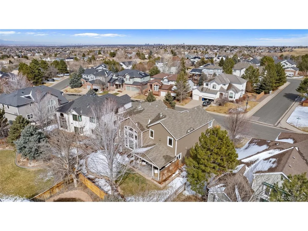
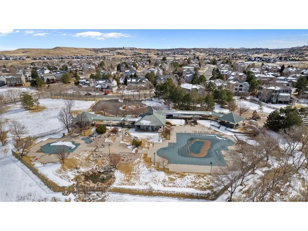
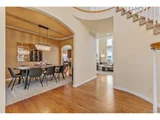
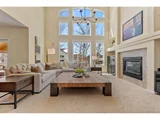
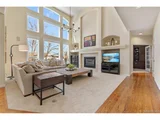
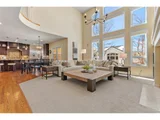
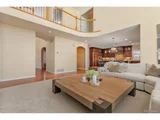
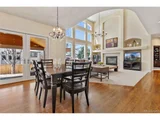
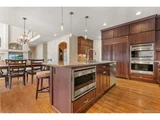
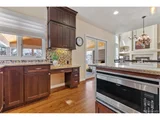
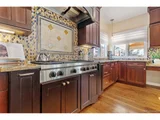
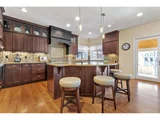
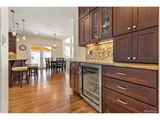
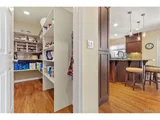
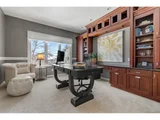
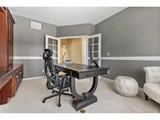
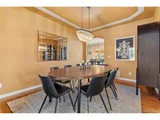
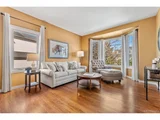
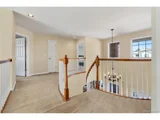
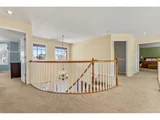
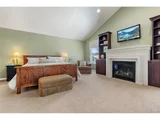
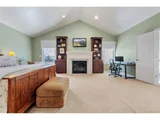
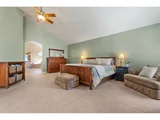
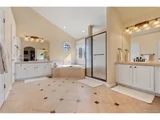
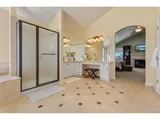
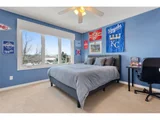
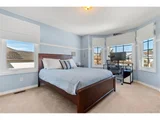
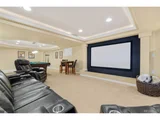
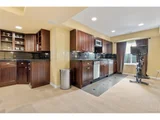
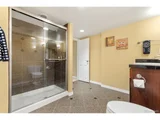
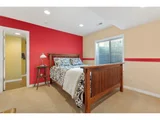
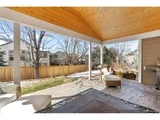
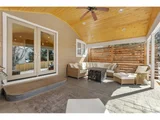
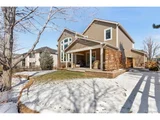
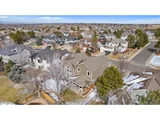
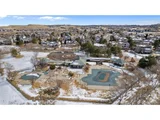
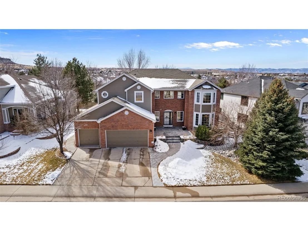
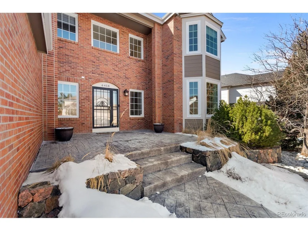
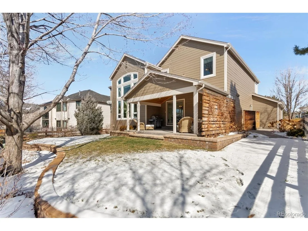
Welcome to this stunning home in Wildcat Ridge.  Step up to the grand entrance with red brick and a massive stamped concrete porch.  Inside you will be welcomed by a grand staircase, gleaming hardwood floors and all of the magnificent natural light.  A quiet formal sitting area with a bay window and dining room featuring a beautiful chandelier on the main along with a spacious study featuring custom built in's and glass double doors.  The central family room off of the kitchen area is open and inviting with a cozy fireplace & windows galore.  The stunning kitchen boasts a large kitchen island, solid granite counters, custom cabinets, side bar with a bar refrigerator and a walk in pantry.  Stainless appliances, 6-burner Wolf stove, double ovens and a Sub-Zero oversized refrigerator.    Enjoy outdoor living space just outside the kitchen with a custom covered patio to enjoy those nice Colorado days.  Up the grand staircase and you will find the huge primary bedroom with it's own fireplace, 5-piece primary bathroom & walk in closet.  Three more spacious upper bedrooms, two have their own full bathroom and one with it's own 3/4 bathroom.  The finished basement is a perfect entertaining space with a custom wet bar, home theatre, area for a pool table, exercise equipment or other.  One more bedroom in the basement with a 3/4 bathroom.  3-car garage.  Awesome location close to Park Meadows, DTC, I-25, hiking/walking trails & the Bluffs.   Wildcat Ridge features it's own pool, park & playground.  Low HOA's, Rock Canyon HS feeder, walking distance to all of the schools & a great location make this the ideal home.
Unit Size
4,584 Ft²
Days on Market
-
Land Size
0.21 acres
Price per sqft
$240
Property Type
House
Property Taxes
$437
HOA Dues
$243
Year Built
1998

Payment Calculator

Cap Rate Calculator

Last updated: 3 months ago (REcolorado MLS #IRE5883006)

Price History

Date / Event Date Event Price
Apr 12, 2024 Sold
Sold
Mar 1, 2024 Listed by MB Homes by Amy K $1,098,000
Listed by MB Homes by Amy K
Welcome to this stunning home in Wildcat Ridge. Step up to the grand entrance with red brick and a massive stamped concrete porch. Inside you will be welcomed by a grand staircase, gleaming hardwood floors and all of the magnificent natural light. A quiet formal sitting area with a bay window and dining room featuring a beautiful chandelier on the main along with a spacious study featuring custom built in's and glass double doors. The central family room off of the kitchen area is open and inviting with a cozy fireplace & windows galore. The stunning kitchen boasts a large kitchen island, solid granite counters, custom cabinets, side bar with a bar refrigerator and a walk in pantry. Stainless appliances, 6-burner Wolf stove, double ovens and a Sub-Zero oversized refrigerator. Enjoy outdoor living space just outside the kitchen with a custom covered patio to enjoy those nice Colorado days. Up the grand staircase and you will find the huge primary bedroom with it's own fireplace, 5-piece primary bathroom & walk in closet. Three more spacious upper bedrooms, two have their own full bathroom and one with it's own 3/4 bathroom. The finished basement is a perfect entertaining space with a custom wet bar, home theatre, area for a pool table, exercise equipment or other. One more bedroom in the basement with a 3/4 bathroom. 3-car garage. Awesome location close to Park Meadows, DTC, I-25, hiking/walking trails & the Bluffs. Wildcat Ridge features it's own pool, park & playground. Low HOA's, Rock Canyon HS feeder, walking distance to all of the schools & a great location make this the ideal home.
Aug 2, 2011 Sold
Sold
May 26, 2000 Sold
Sold

Property Highlights

Garage
Air Conditioning
Fireplace

Building Info

Overview

    General

  • Year Built: 1998
  • Effective Year Built: 2010
  • Building Count: 1
  • Total Rooms: 4
  • Bedroom Count: 4
  • Bathroom Count: 5
  • Full Bathrooms: 5
  • Partial Bathrooms: 5
  • Building Condition: 3
  • Building Quality: 1
  • Construction Type: 6
  • Building Style: 28
  • Exterior Walls Type: 19
  • Interior Walls Type: 3
  • Roof Shape Type: 1
  • Roof Cover Type: 3
  • Floor Count: 200
  • Living Units: 1
  • Floor Cover: 3
  • Basement Type: 6
  • Basement Area: 1,189
  • Garage Type: 7
  • Garage Square Area: 610
  • Parking Space Count: 2
  • Patio Type: 59
  • Porch Type: 36
  • Pool Type: 0

    Dimensions

  • Lot Size Square Feet: 9,017
  • Total Building Area: 4,376
  • Gross Building Area: 4,376
  • Building Area: 4,298
  • Building Area Measurement: L

    Heating and Cooling

  • Fireplace Count: 1
  • Air Conditioning: 1
  • Heating: 3
  • Heated Square Feet: 4,298
  • Heating Fuel Type: 0

    Utilities

  • Sewer System: 0
  • Water Service: 0

Building

  • Building Type: 0
  • Property Class: R
  • Subdivision: INTRAVEST 320
  • Land Acres: 0000000207
  • Standard Land Use Code: 1001
  • County Land Use Code: 1112
  • Legal Description 1: LOT 47 INTRAVEST 320 #1A .207 AM/L

Neighborhood

  • School District Name: Douglas County School District RE-1
  • Census Tract: 014140

Zoning

  • Zoning: PDU

Geography

  • Assessors Map Reference: 242-A
  • Account Number: R0379330
  • Parcel: 0379330
  • Block: 4
  • Lot: 47
  • Meridian: SEC 17 TWN 06S RNG 67W QTR SW
  • Municipality: DOUGLAS COUNTY RE 1
  • Latitude: 39.5234
  • Longitude: -104.914

    Address

  • Full Address: 6458 Serengeti Cir
  • Address - House Number: 6458
  • Address - Street Name: Serengeti
  • Address - Suffix Type: Cir
  • State: CO
  • City Name: Lone Tree
  • Carrier Code: R013
  • 4-Digit Zip Code: 9523
  • Zip Code: 80124

Valuation

    Tax

  • Total Area: 4,376
  • Tax Year: 2022
  • Tax Amount: $524,076
  • Tax Rate Code Area: 3488

    Appraisal Valuation

  • Standard Deviation: 0.1023
  • Valuation Date: Feb 28, 2024
  • Confidence Score: 90
  • Final Value: 1,065,335
  • High Value: 1,174,321
  • Low Value: 956,348

    Market Valuation

  • Market Total Value: $743,811
  • Market Land Value: $137,697
  • Market Improvement Value: $606,114

    Assessments Valuation

  • Assessed Year: 2022
  • Assessed Total Value: $51,690
  • Assessed Land Value: $9,570
  • Assessed Improvements Value: $42,120

    Sales

  • Current Sale Contract Date: Jul 25, 2011
  • Current Sale Recording Date: Aug 02, 2011
  • Current Sale Price:
  • Current Sale Document Type: 71
  • Current Sale Input Document Number: 2011046290
  • Previous Sale Recording Date: May 26, 2000
  • Previous Sale Contract Date: May 11, 2000
  • Previous Sale Amount: $399,900
  • Previous Sale Document Type: 71
Data used for valuation calculations is provided by RealtyHop, and other third party sources

Comparables

Unit
Status
Type
Beds
Baths
ft²
Price/ft²
Asking Price
Listed On
Closing Price
Sold On
HOA + Taxes

About Highlands Ranch


Similar Homes for Sale

Currently no similar homes around

Nearby Rentals


Frequently Asked Questions

When was property at 6458 Serengeti Circle built and last sold?
The property at 6458 Serengeti Circle was built in 1998 and last sold on Jul 25, 2011 for $665,000.
How much is this home worth?
The estimated value of the home located at 6458 Serengeti Circle is $0.
What are some comparable homes to 6458 Serengeti Circle?
There are currently no comparable homes to 6458 Serengeti Circle.